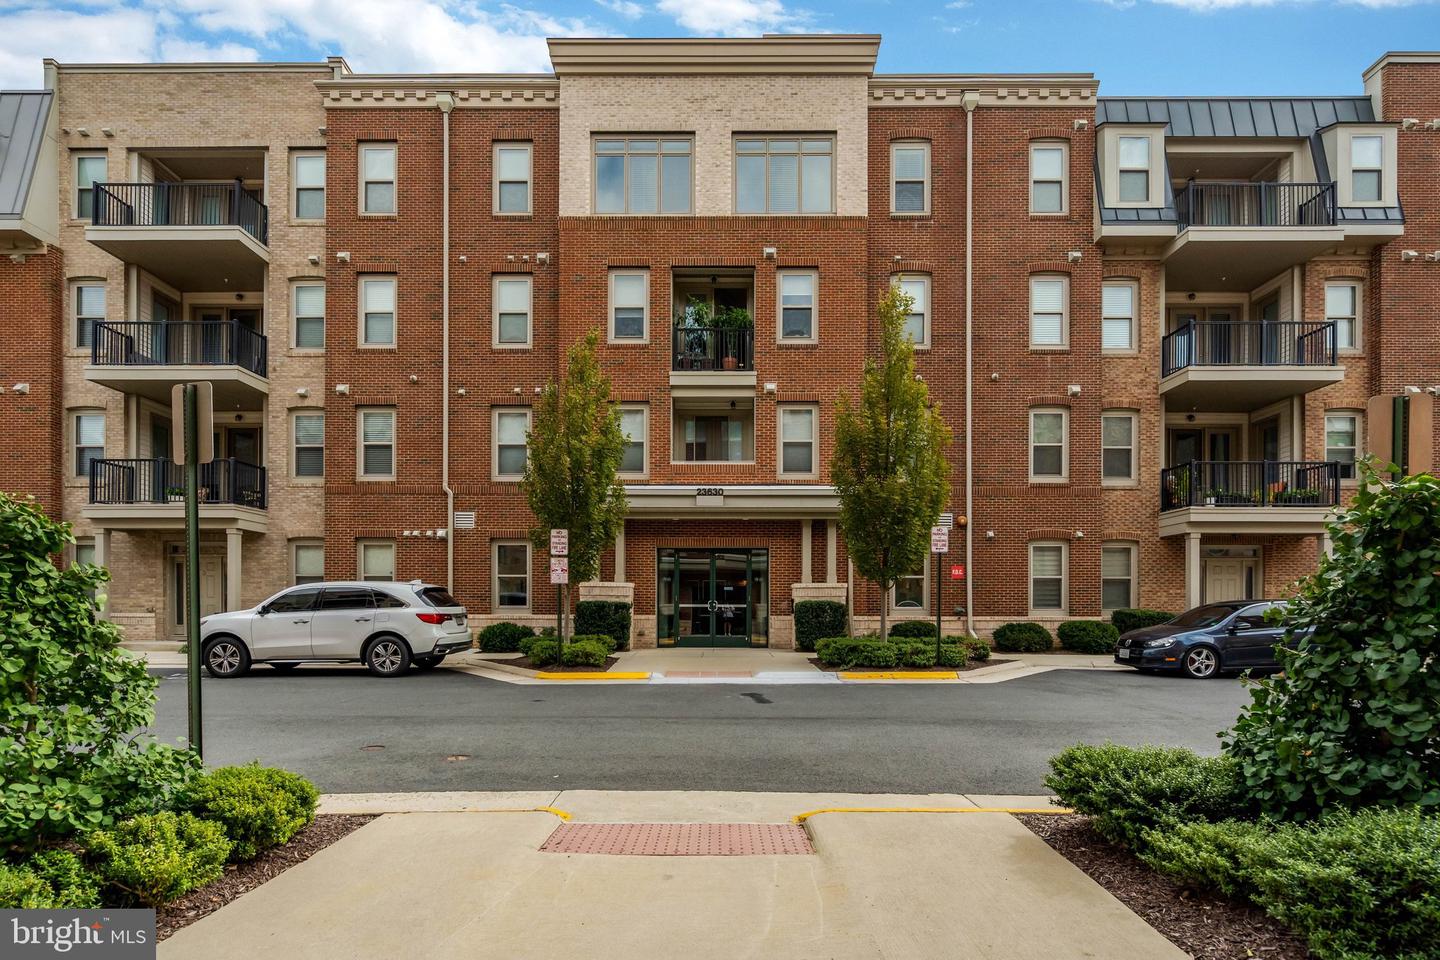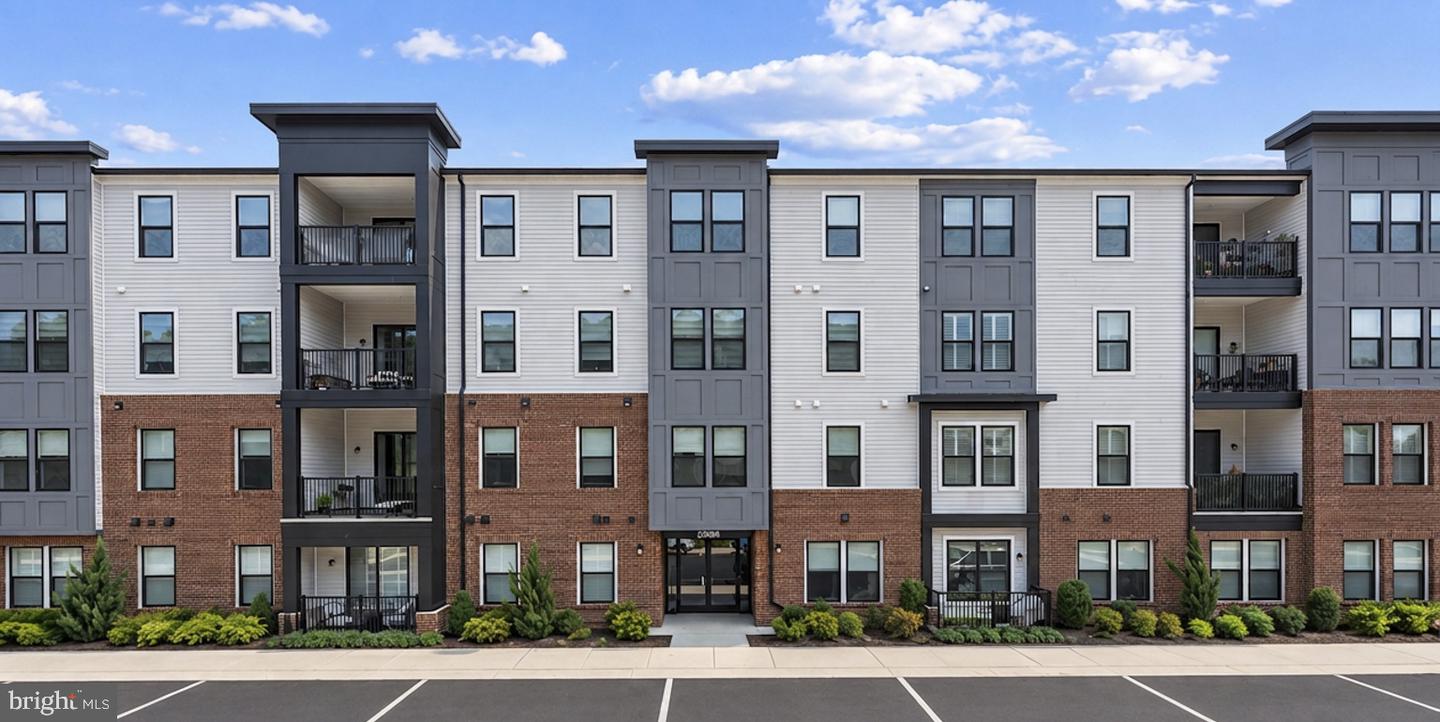
23688 Bolton Crescent Ter #304,ASHBURN, VA 20148
ASHBURN, VA 20148

Description
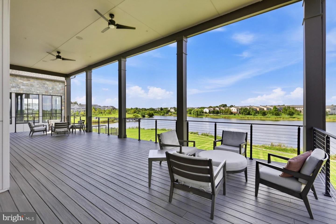
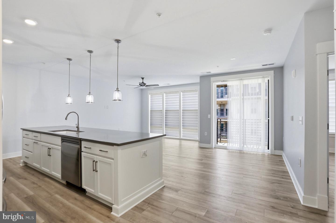
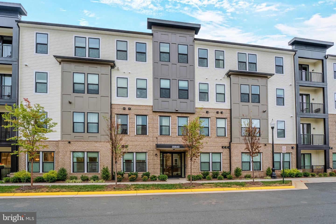
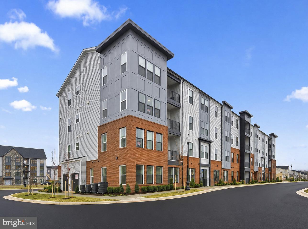
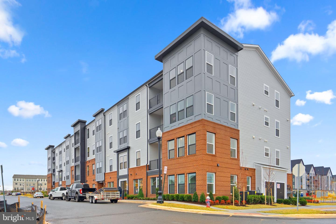
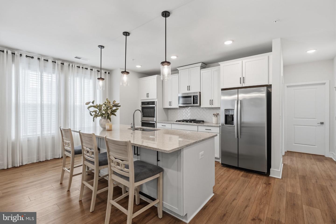
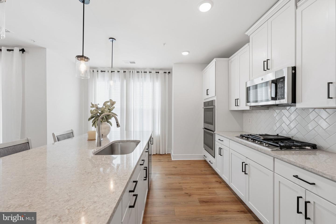
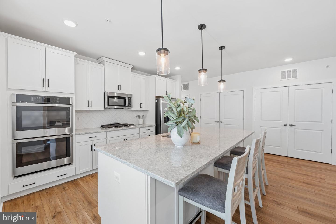
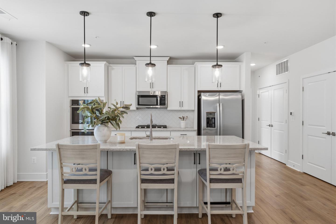
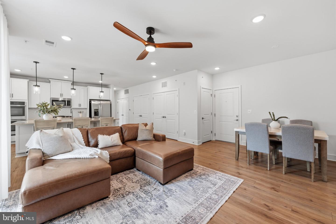
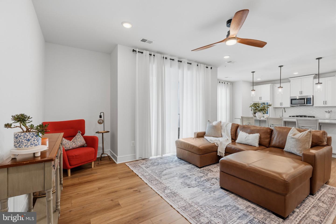
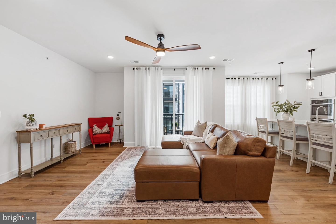
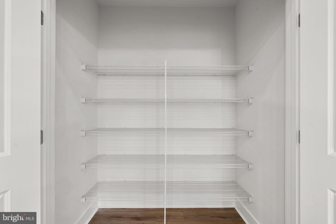
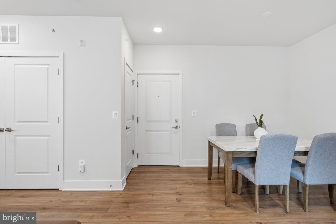
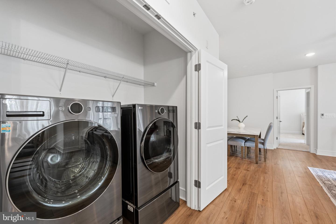
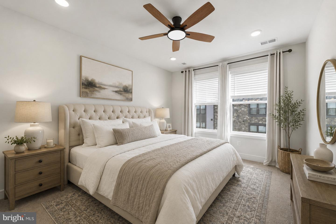
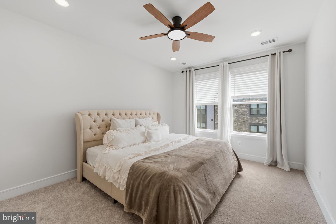
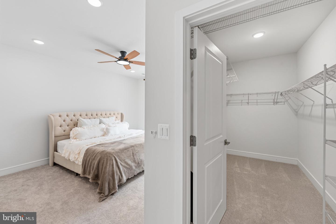
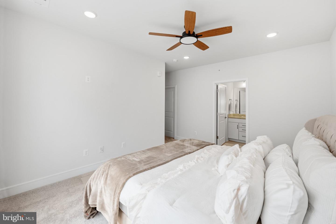
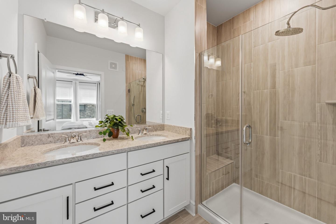
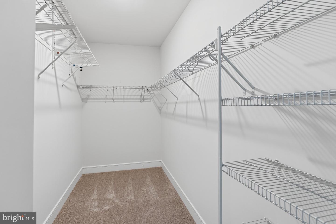
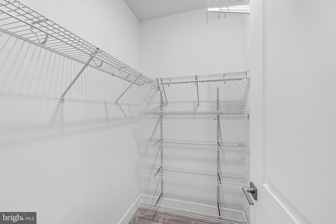
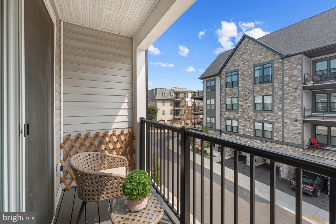
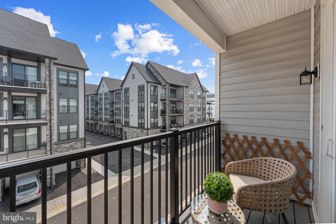
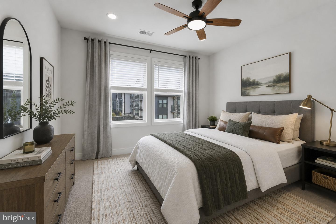
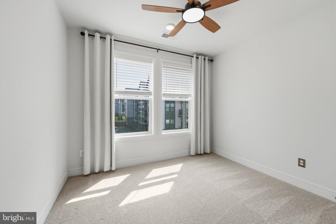
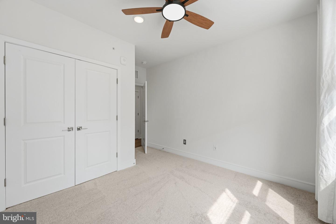
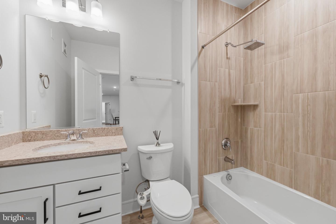
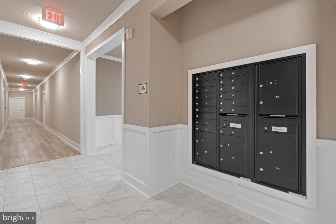
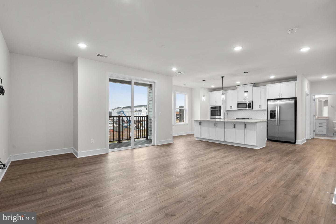
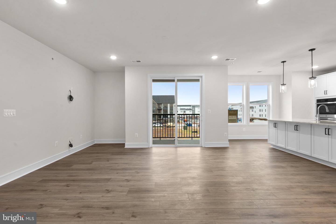
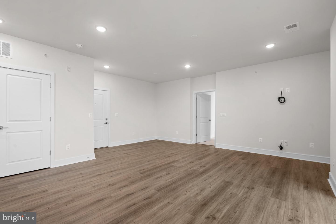
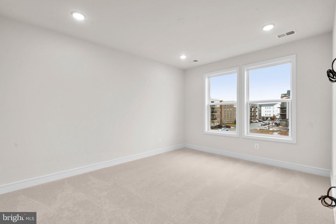
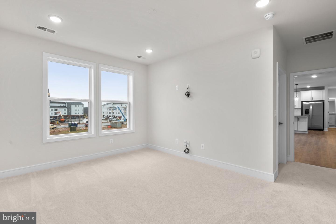
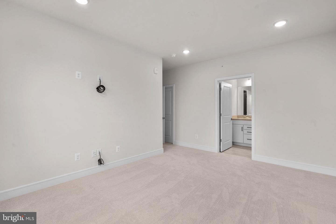
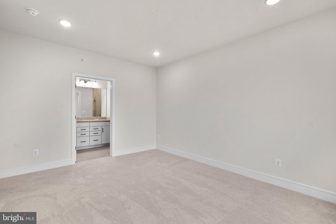
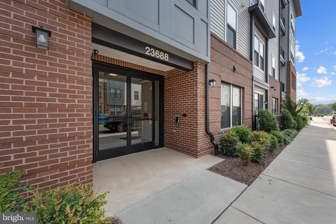
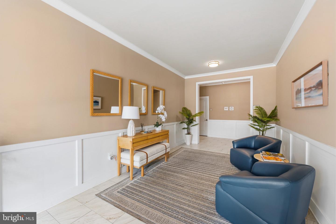
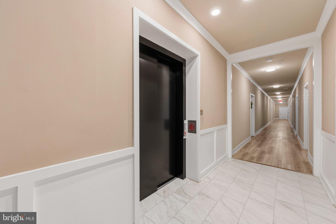
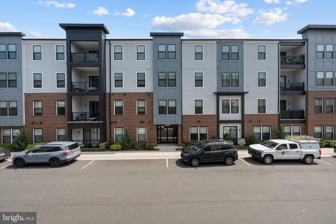
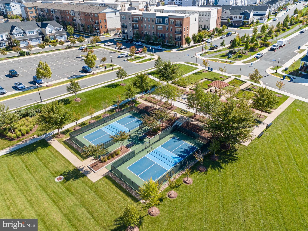
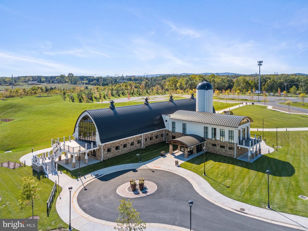
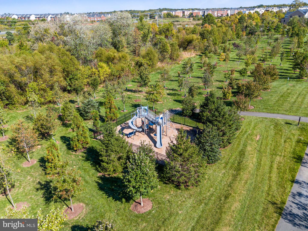
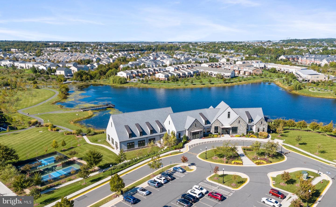
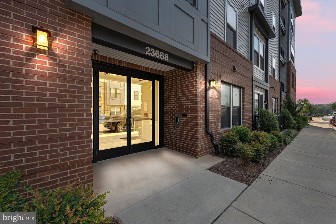
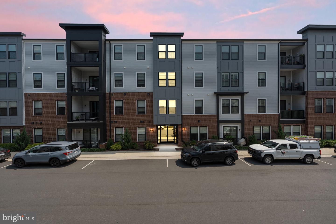
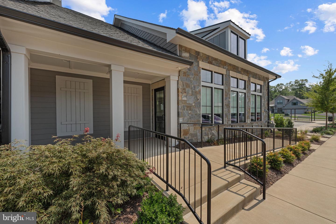
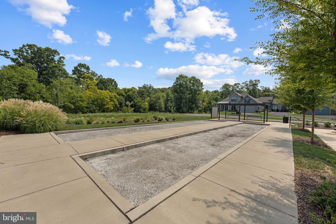
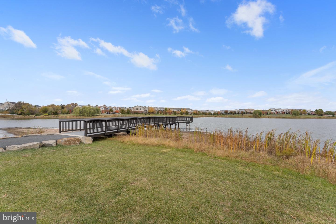
PENTHOUSE LIVING!! Welcome to elevated, low-maintenance living in Birchwood at Brambleton. This original Brittan floor plan offers the ease of single-level living from a desirable 3rd floor setting with no residence above. Thoughtful upgrades and meticulous care make this two-bedroom, two-bath home truly stand out. The heart of the home is an inviting open living space designed for everyday living and entertaining. The kitchen features white Shaker-style cabinetry with matte black hardware, high-end quartz countertops, an upgraded 5-burner gas cooktop, and upgraded dishwasher. Quartz countertops continue throughout both bathrooms, where floor-to-ceiling ceramic tile creates a polished, spa-like feel. Both bedrooms feature brand-new wall-to-wall carpeting and ceiling fans, with an additional ceiling fan in the great room. An upgraded, well-maintained air filtration system and LG front-load washer and dryer with pedestal stands add everyday comfort and convenience. Enjoy fresh air from the private balcony, along with the convenience of a garage parking space and an additional assigned parking space. The homeowners have done several other upgrades to the home including upgraded lighting and appliances. An elevator in the building completely eliminates the need to ever do steps, making it convenient and easy to access this third-floor unit. Located within Birchwood at Brambleton, residents can enjoy a vibrant, amenity-rich community and the convenience of nearby shopping, dining, and everyday services. The location is hard to beat - centrally located with convenient access to grocery stores, top-rated restaurants, shopping, hospitals, and all the everyday amenities that make life easy. Enjoy a world-class clubhouse featuring two pools, a fitness center, and a golf simulator, along with community events like wine tastings, food trucks, and paint nights that make it easy to connect with neighbors. Thoughtfully upgraded and exceptionally maintained, this home offers an easy place to settle in and enjoy the next chapter.
Details
| MLS # | VALO2134594 |
|---|---|
| Listing Type | For Sale |
| Style | Condominium |
| Building Name | SUMMIT AT BIRCHWOOD CONDO |
| HOA Dues | $282 |
| Sub-Type | Resale |
| Status | Active-bright |
| Year | 2022 |
| Days On Site | 48 |
| Listing Provided By | Pearson Smith Realty, LLC | James B Sears |
Features
| Bed(s) | 2 |
|---|---|
| Bath(s) | 2 Total |
| SQ Feet | 1,280 |
| Garage | 1 |
| Story(s) | 1 |
| Zoning | PDAAAR |
Interior
| Cooling | Central A/C, Programmable Thermostat |
|---|---|
| Heating Yes / No | Yes |
| Heating | Forced Air |
| Interior Features | Elevator, Floor Plan - Open, Kitchen - Island, Sprinkler System, Bathroom - Stall Shower, Bathroom - Tub Shower, Ceiling Fan(s), Window Treatments |
| Window Features | Double Pane Windows, Low-E |
| Furnished | No |
| Appliances | Cooktop, Dishwasher, Disposal, Dryer, Energy Efficient Appliances, Icemaker, Microwave, Oven - Double, Refrigerator, Stainless Steel Appliances, Washer |
Exterior
| Exterior Features | Fire Escape |
|---|---|
| Security Features | Main Entrance Lock, Intercom |
| Construction Materials | Masonry |
| Foundation Details | None |
Parking
| Garage Yes / No | Yes |
|---|---|
| Parking Features | Assigned |
Taxes
| Tax Annual Amount | 3694 |
|---|
Area Information
| State | VA |
|---|---|
| County | LOUDOUN VA |
| City | ASHBURN |
| Zip Code | 20148 |
| Area | LOUDOUN VA |
| Community Name | BIRCHWOOD AT BRAMBLETON |
| School District | LOUDOUN COUNTY PUBLIC SCHOOLS |
| Listing VS Median (in BIRCHWOOD AT BRAMBLETON) | |
Price: $489,990 low | high Med: $640,000 sqft: 1,280 low | high Med: 1,972 $ / sqft: $383 low | high Med: $325 On site: 48 low | high Med: 104 | |
Market Activity 20148
Request a showing
Request a showing
Contact
Learn More About This Property

| State | VA |
|---|---|
| County | LOUDOUN VA |
| City | ASHBURN |
| Zip Code | 20148 |
| Area | LOUDOUN VA |
| Community Name | BIRCHWOOD AT BRAMBLETON |
| School District | LOUDOUN COUNTY PUBLIC SCHOOLS |
| Listing VS Median (in BIRCHWOOD AT BRAMBLETON) | |
Price: $489,990 low | high Med: $640,000 sqft: 1,280 low | high Med: 1,972 $ / sqft: $383 low | high Med: $325 On site: 48 low | high Med: 104 | |