

Description
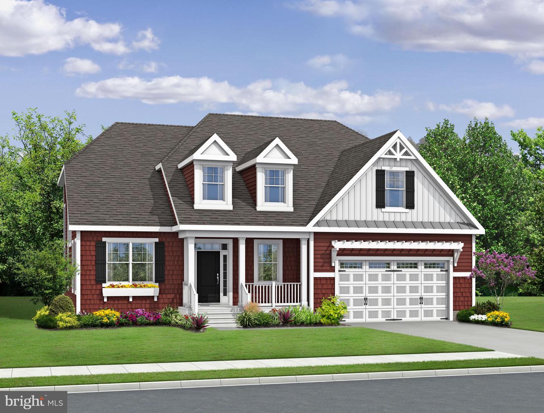
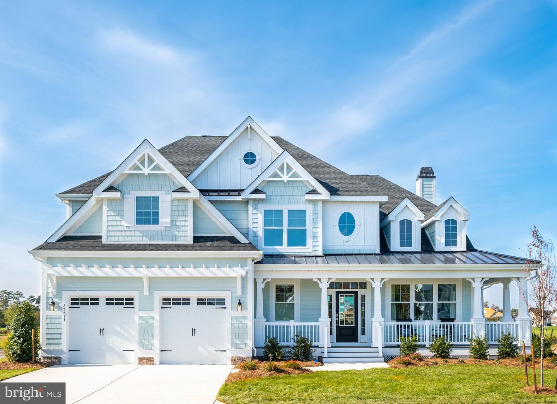
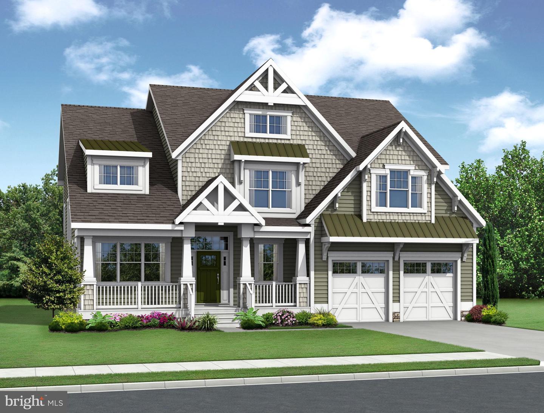
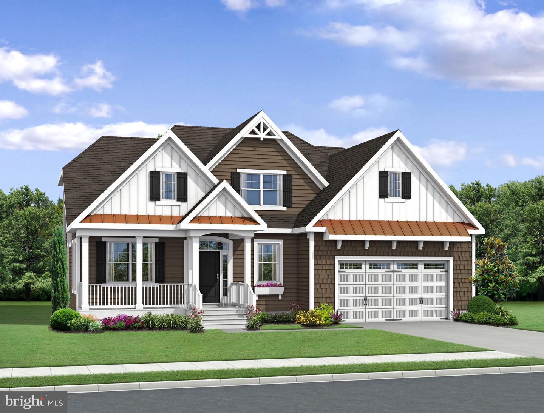
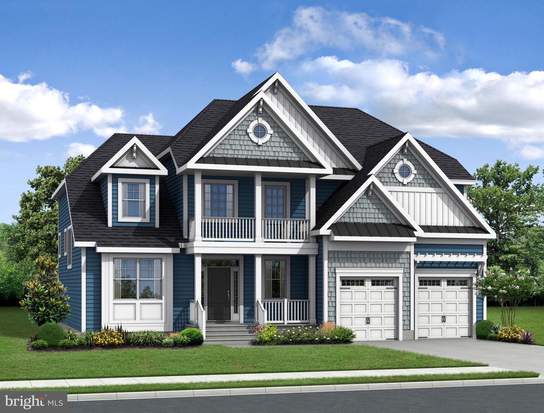
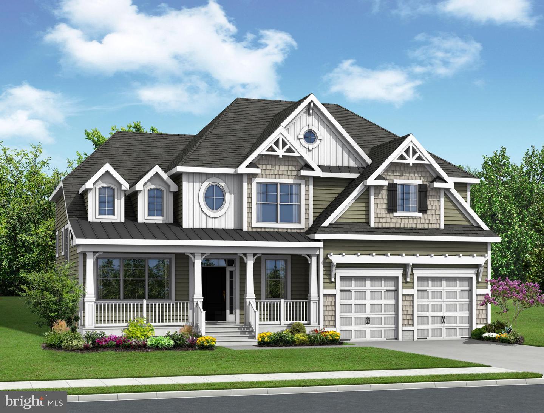
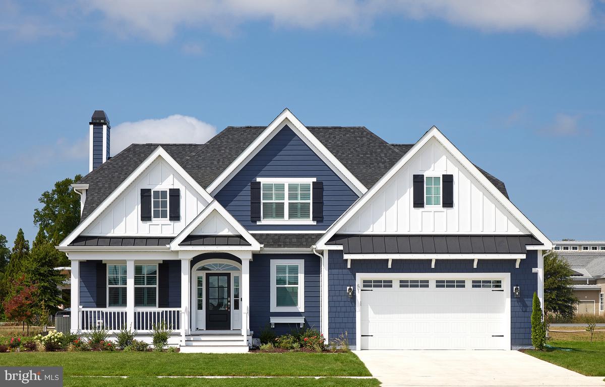
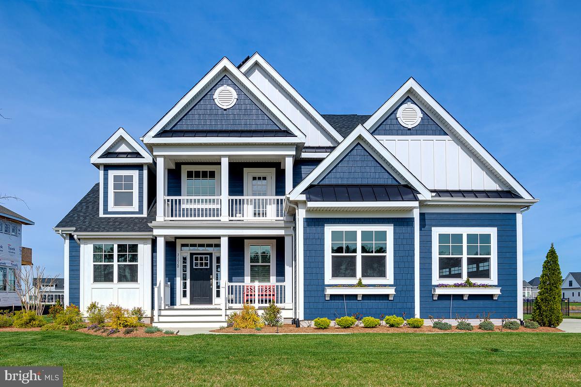
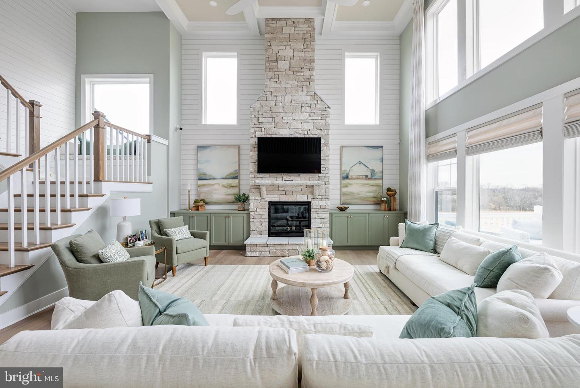
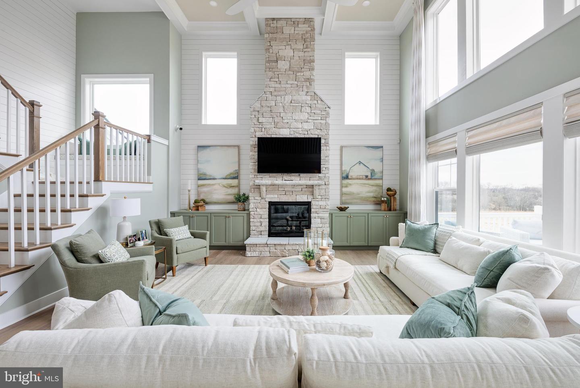
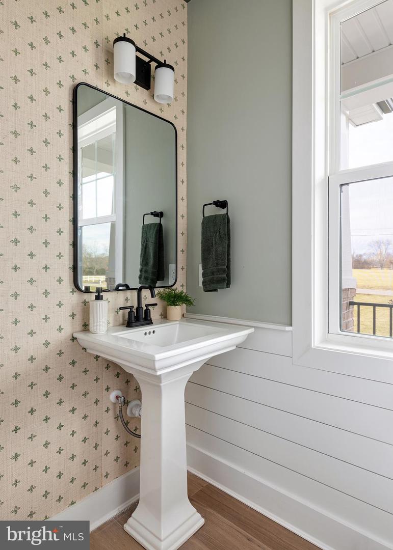
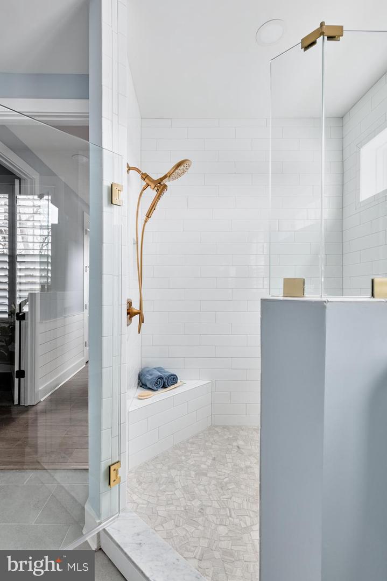
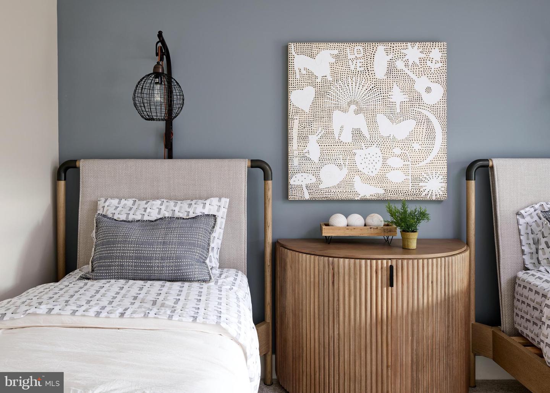
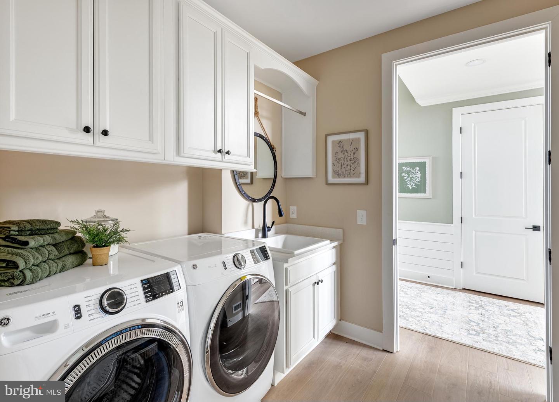
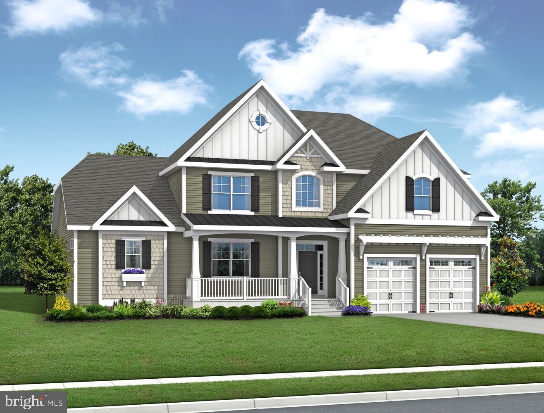
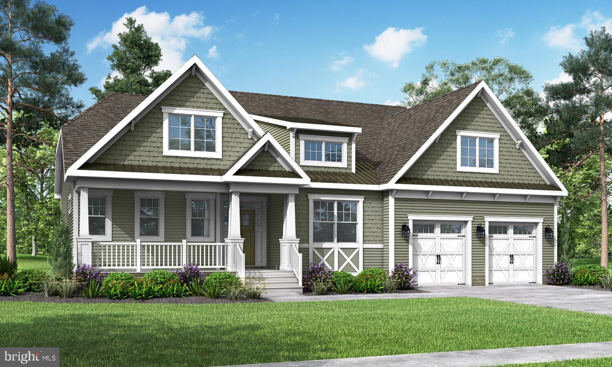
The Shearwater is a two-story home with a first-floor owner's suite, starting at 3,020+ heated square feet. This plan features 3 bedrooms, 2.5 baths, and a flex room, with an open kitchen flowing into the great room and dining area. Upstairs includes a loft, two bedrooms, a full bath, and an unfinished bonus room. Options are available to add bedrooms, a tech nook, and outdoor living. Red Cedar Farms offers a peaceful setting in Milford, Delaware, featuring popular Schell Brothers floorplans and thoughtfully designed spaces for easy living. Enjoy resort-style amenities including a clubhouse, pool, outdoor fireplace, pickleball courts, and walking paths-all just minutes from Route 1 and about 20 minutes to Lewes and Delaware beaches.
Details
| MLS # | DESU2114072 |
|---|---|
| Listing Type | For Sale |
| Style | House |
| Building Name | NONE AVAILABLE |
| HOA Dues | $162 |
| Sub-Type | New Construction |
| Status | Active-bright |
| Days On Site | 117 |
| Listing Provided By | Keller Williams Realty | Matthew Lunden |
Features
| Bed(s) | 3 |
|---|---|
| Bath(s) | 3 Total |
| SQ Feet | 3,020 |
| Garage | 2 |
| Story(s) | 2 |
| Zoning | AR-1 |
| Acreage | 0.20 |
Interior
| Cooling | Other |
|---|---|
| Heating Yes / No | Yes |
| Heating | Other |
| Interior Features | Bathroom - Tub Shower, Bathroom - Walk-In Shower, Built-Ins, Ceiling Fan(s), Combination Kitchen/Dining, Combination Dining/Living, Combination Kitchen/Living, Dining Area, Efficiency, Entry Level Bedroom, Family Room Off Kitchen, Floor Plan - Open, Formal/Separate Dining Room, Kitchen - Gourmet, Kitchen - Island, Pantry, Primary Bath(s), Sprinkler System, Store/Office, Upgraded Countertops, Walk-in Closet(s), Wood Floors, Other |
| Furnished | No |
| Appliances | Built-In Microwave, Dishwasher, Dryer, Energy Efficient Appliances, Oven/Range - Gas, Refrigerator, Stainless Steel Appliances, Washer |
Exterior
| Exterior Features | Exterior Lighting, Lawn Sprinkler, Other |
|---|---|
| Construction Materials | Advanced Framing, Mixed, Tile, Vinyl Siding, Other |
| Foundation Details | Crawl Space |
Parking
| Garage Yes / No | Yes |
|---|
Utilities
| Utilities | Electric Available, Natural Gas Available, Water Available, Sewer Available |
|---|
Area Information
| State | DE |
|---|---|
| County | SUSSEX DE |
| City | MILFORD |
| Zip Code | 19963 |
| Area | Cedar Creek Hundred (31004) |
| Community Name | NONE AVAILABLE |
| School District | MILFORD |
| Elementary School | ROSS |
| High School | MILFORD |
| Listing VS Median (in NONE AVAILABLE) | |
Price: $689,700 low | high Med: $359,900 sqft: 3,020 low | high Med: 1,972 $ / sqft: $228 low | high Med: $183 On site: 117 low | high Med: 38 | |
Market Activity 19963
Request a showing
Request a showing
Contact
Learn More About This Property

| State | DE |
|---|---|
| County | SUSSEX DE |
| City | MILFORD |
| Zip Code | 19963 |
| Area | Cedar Creek Hundred (31004) |
| Community Name | NONE AVAILABLE |
| School District | MILFORD |
| Elementary School | ROSS |
| High School | MILFORD |
| Listing VS Median (in NONE AVAILABLE) | |
Price: $689,700 low | high Med: $359,900 sqft: 3,020 low | high Med: 1,972 $ / sqft: $228 low | high Med: $183 On site: 117 low | high Med: 38 | |
Nearby Listings (Within 1/10 mile)
Price: $517K - $862K
sqft: 2,000 - 3,500
 | $731,90023256 Alpaca DrMilford, DE 19963 |
 | $659,50023252 Alpaca DrMilford, DE 19963 |
Listing Updated: October 2, 2026 at 7:53:07 PM PDT