

Description
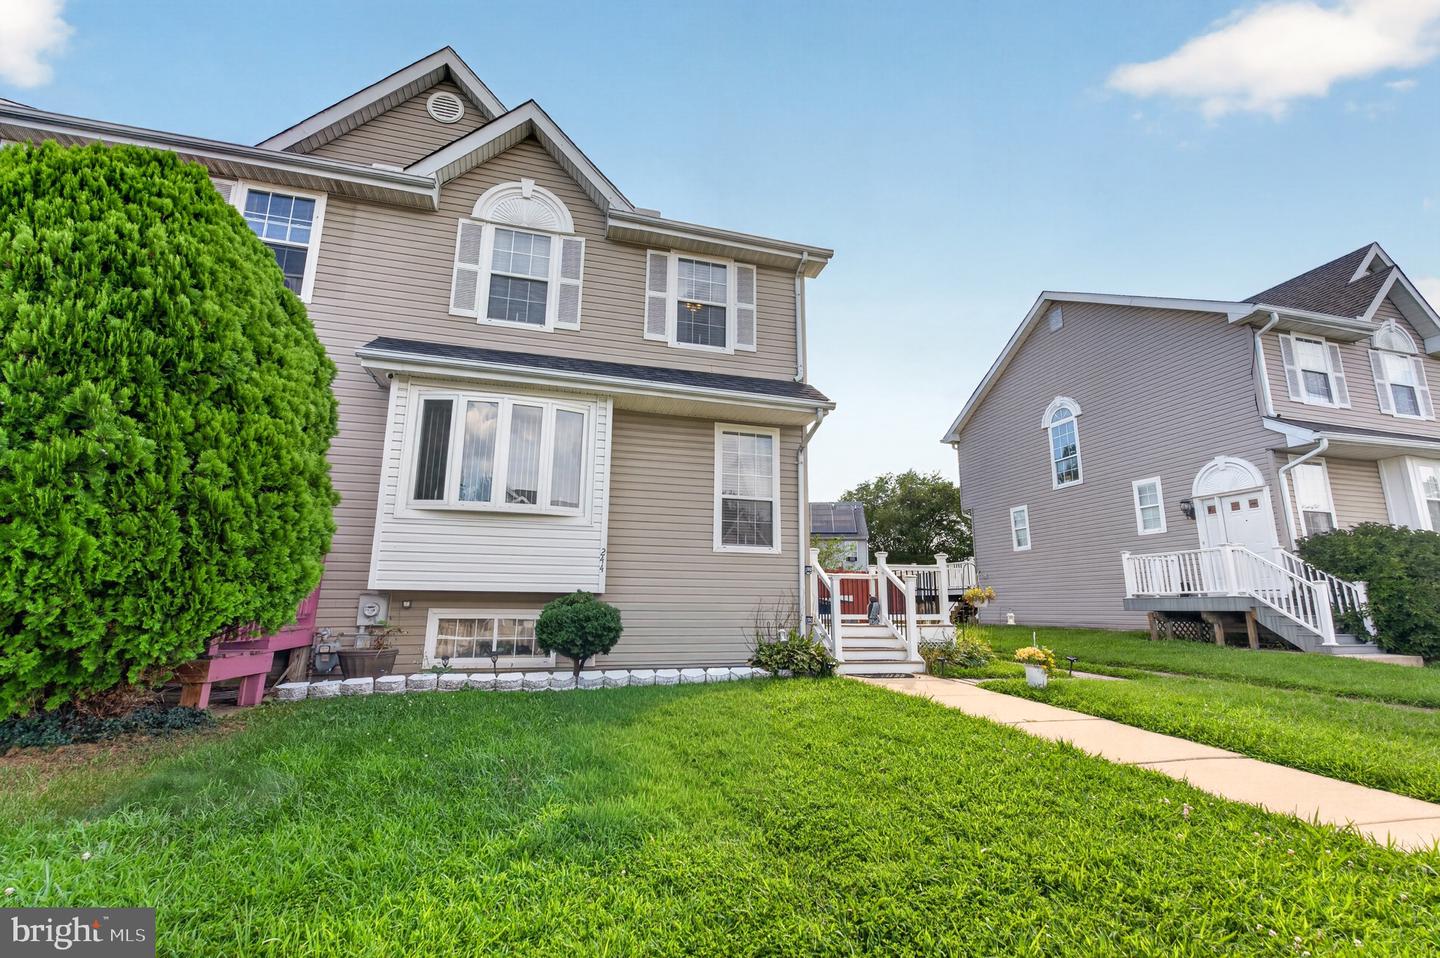
Discover an opportunity to embrace a luxurious lifestyle in this three ample-sized bedrooms and one-and-a-half bathrooms end-of-row townhouse located in the desirable Amberfield community. Step inside to an inviting open plan, perfect for entertaining or enjoying quiet evenings at home. The interior features are thoughtfully designed, showcasing granite countertops, soft-close cabinets and drawers, and beautiful laminate floors. The corner lot brings natural light throughout the home, creating a bright, airy atmosphere. The main-floor laundry adds convenience to your daily routine, while the whole-house fan ensures year-round comfort. The finished basement offers endless possibilities-transform it into a workshop, a home gym, or additional living space tailored to your lifestyle. Step outside to your private outdoor oasis, where a charming deck in the rear and porch in the front await, perfect for morning coffee while enjoying the serene views of the garden and lawn. The property also includes a convenient shed for additional storage. Driveway parking accommodates two vehicles, with street parking for overflow. Amberfield is a well-maintained community where neighbors take pride in their homes. Appointments may only be scheduled online through Bright MLS by a licensed REALTOR®. When touring, remove your shoes or use the shoe covers provided
Details
| MLS # | DENC2107876 |
|---|---|
| Listing Type | For Sale |
| Style | Condominium |
| HOA Dues | $150 |
| Sub-Type | Resale |
| Status | Active-bright |
| Year | 1992 |
| Days On Site | 77 |
| Listing Provided By | Tesla Realty Group, LLC | Dawn Y Bright |
Features
| Bed(s) | 3 |
|---|---|
| Bath(s) | 2 Total |
| SQ Feet | 1,875 |
| Basement | Y |
| Story(s) | 2 |
| Zoning | NCPUD |
| Acreage | 0.05 |
| Property View | Garden, Lawn, Street |
Interior
| Rooms Total | 8 |
|---|---|
| Cooling | Central A/C |
| Heating Yes / No | Yes |
| Heating | Central |
| Interior Features | Attic/House Fan, Combination Dining/Living, Floor Plan - Open, Upgraded Countertops, Wood Floors, Ceiling Fan(s) |
| Window Features | Bay/Bow |
| Furnished | No |
Exterior
| Exterior Features | Awning(s), Exterior Lighting, Sidewalks, Street Lights |
|---|---|
| Roof | Shingle |
| Security Features | Exterior Cameras, Monitored, Smoke Detector |
| Construction Materials | Aluminum Siding |
| Foundation Details | Concrete Perimeter |
| Lot Features | Corner, Front Yard, Rear Yard |
Parking
| Garage Yes / No | No |
|---|---|
| Parking Features | Private |
Utilities
| Utilities | Above Ground, Cable TV, Electric Available, Natural Gas Available, Phone, Sewer Available |
|---|
Taxes
| Tax Annual Amount | 2790 |
|---|
Area Information
| State | DE |
|---|---|
| County | NEW CASTLE DE |
| City | NEWARK |
| Zip Code | 19702 |
| Area | Newark | Glasgow (30905) |
| Community Name | AMBERFIELD |
| School District | CHRISTINA |
| Listing VS Median (in AMBERFIELD) | |
Price: $326,900 low | high Med: $549,000 sqft: 1,875 low | high Med: 2,703 $ / sqft: $174 low | high Med: $215 On site: 77 low | high Med: 47.5 | |
Market Activity 19702
Request a showing
Request a showing
Contact
Learn More About This Property

| State | DE |
|---|---|
| County | NEW CASTLE DE |
| City | NEWARK |
| Zip Code | 19702 |
| Area | Newark | Glasgow (30905) |
| Community Name | AMBERFIELD |
| School District | CHRISTINA |
| Listing VS Median (in AMBERFIELD) | |
Price: $326,900 low | high Med: $549,000 sqft: 1,875 low | high Med: 2,703 $ / sqft: $174 low | high Med: $215 On site: 77 low | high Med: 47.5 | |
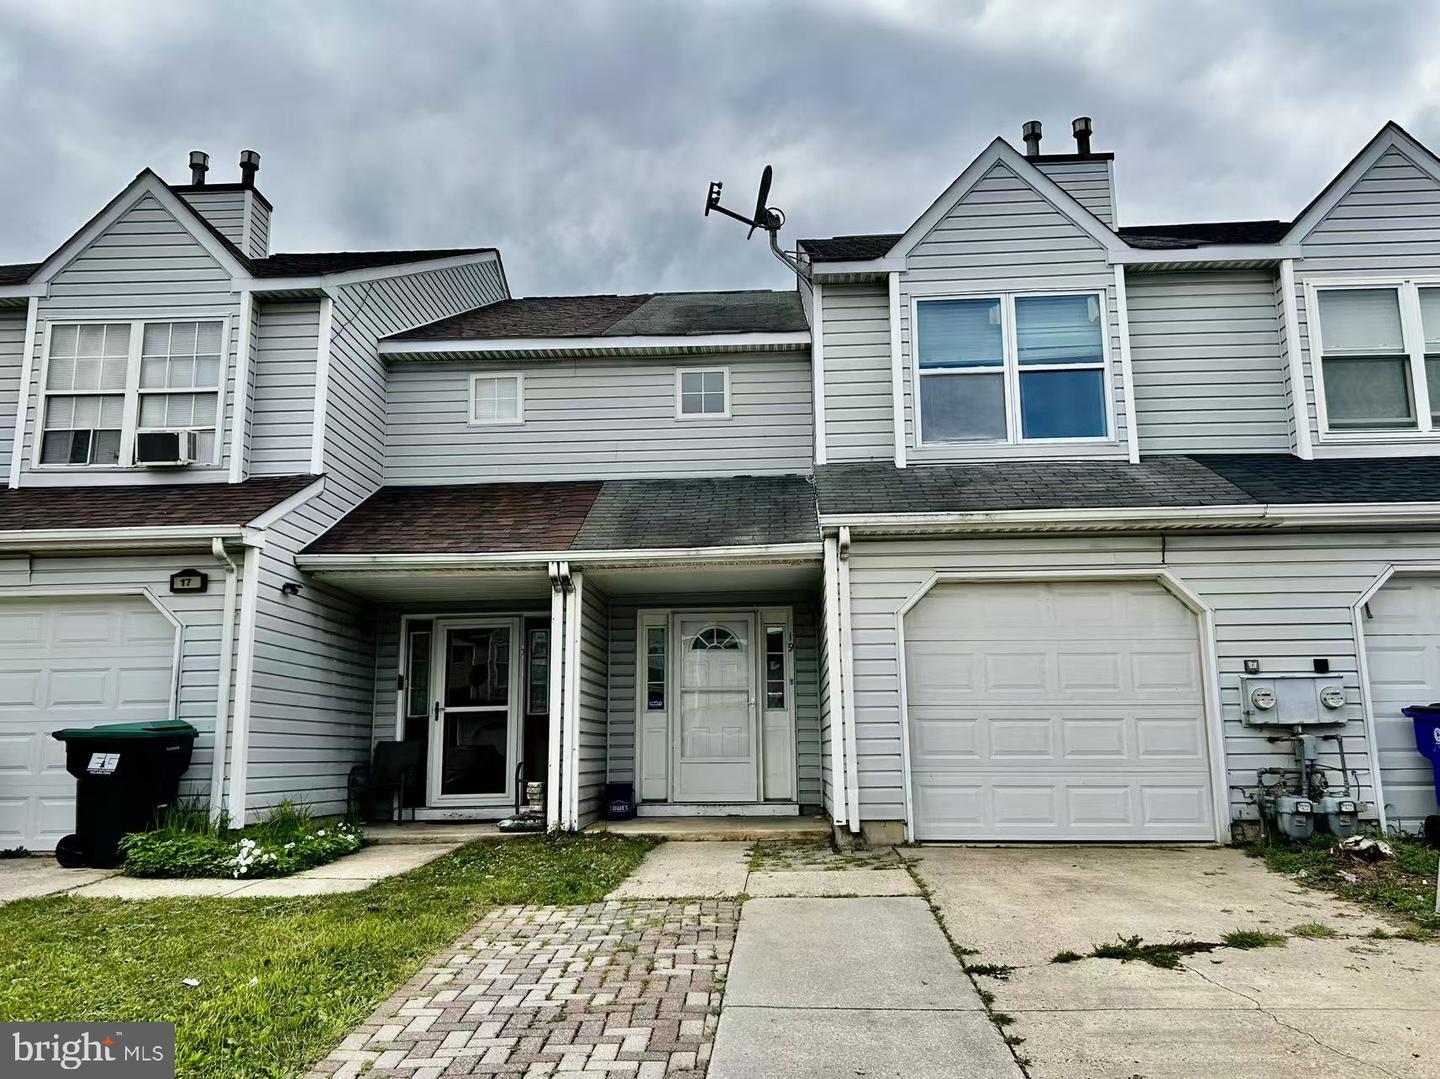 | $269,00019 Kelston DrNewark, DE 19702 |