
Description
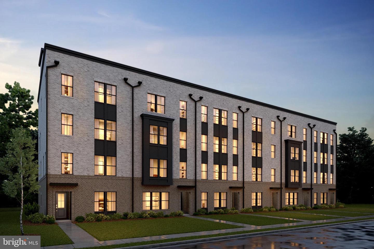
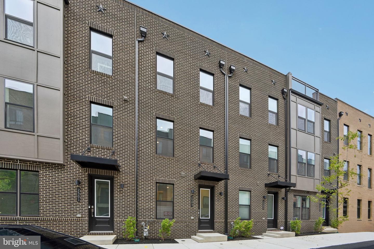
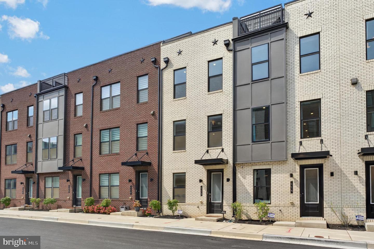
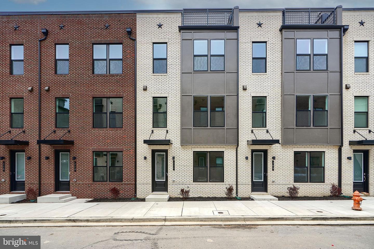
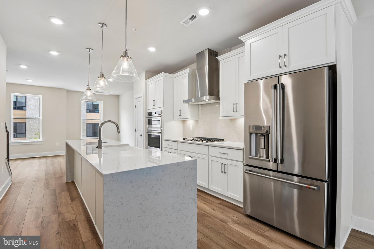
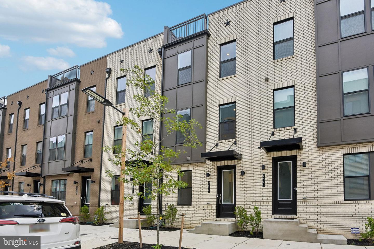
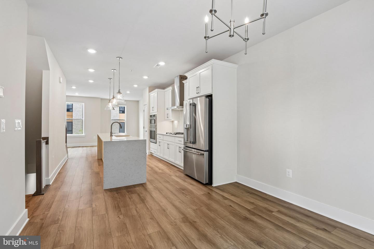
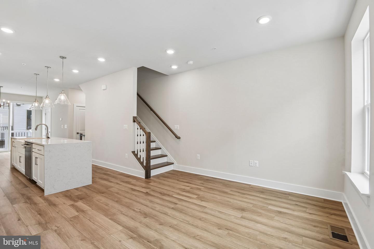
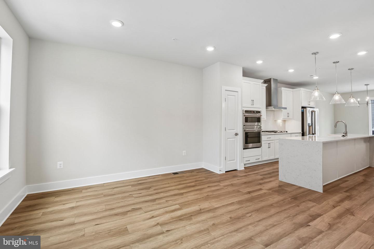
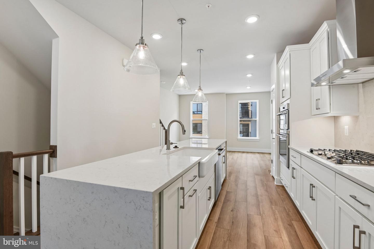
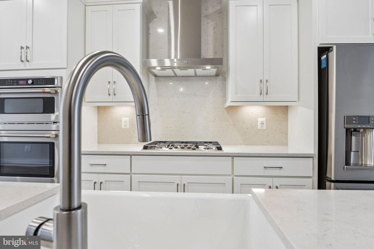
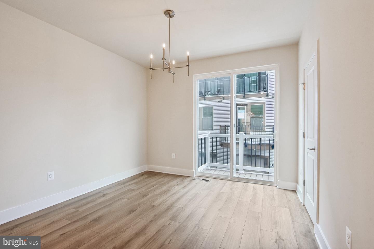
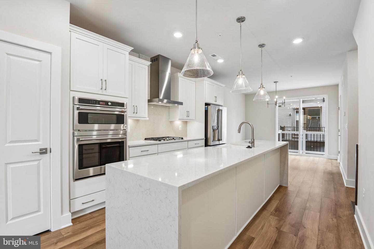
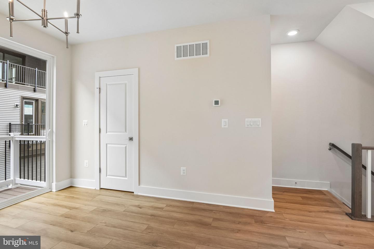
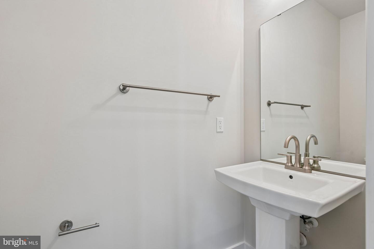
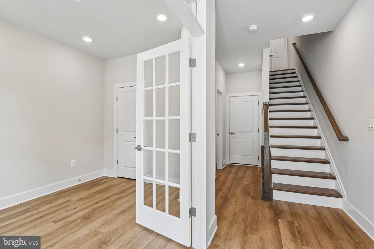
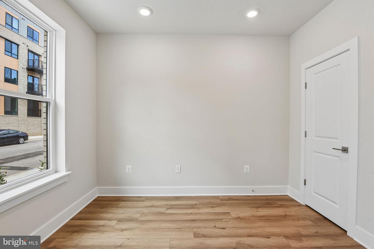
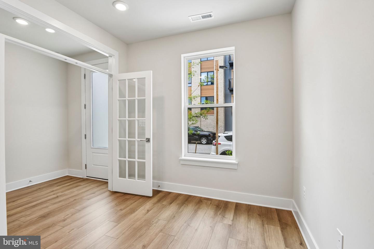
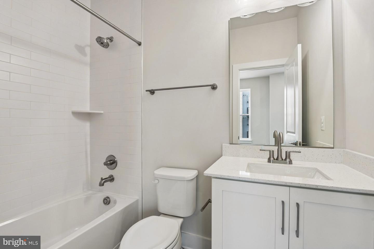
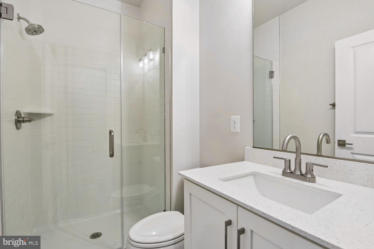
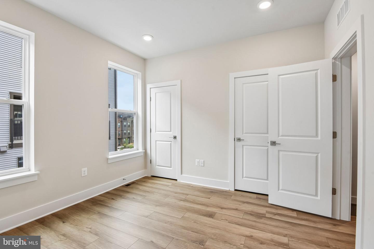
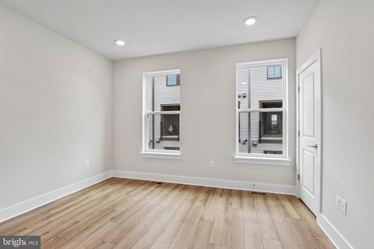
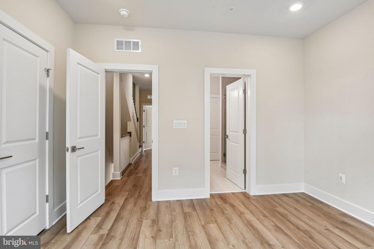
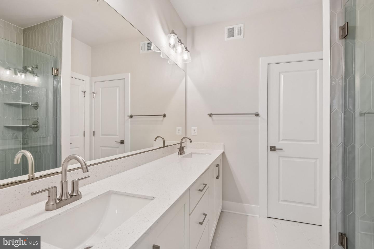
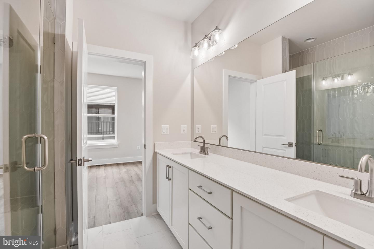
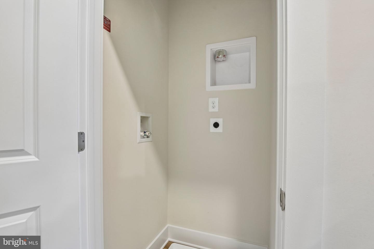
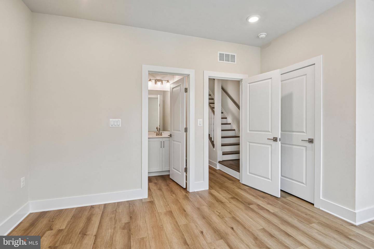
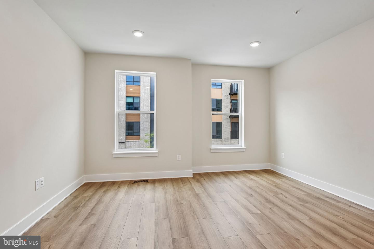
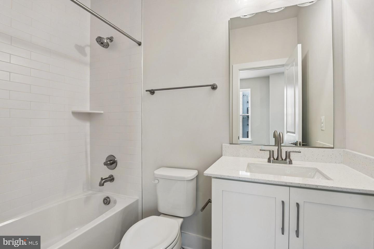
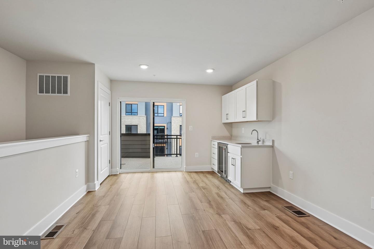
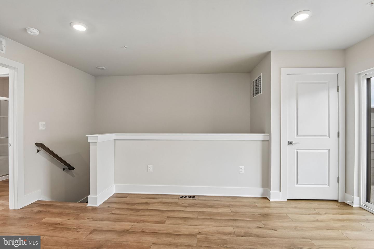
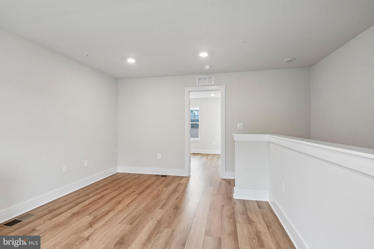
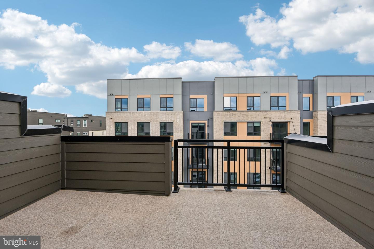
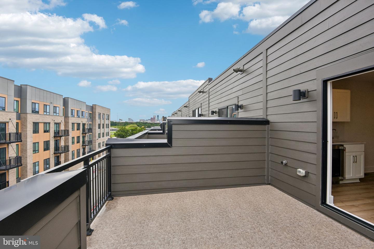
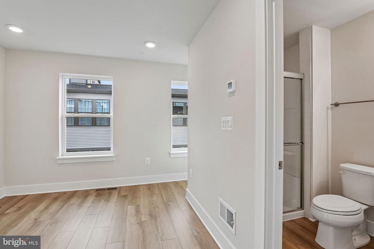
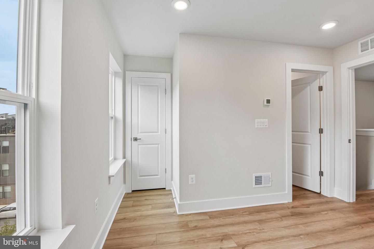
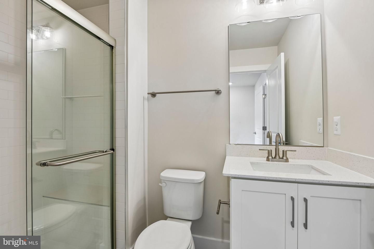
**OFFERING UP TO $45K IN FLEX CASH WITH USE OF BUILDERS APPROVED LENDER AND TITLE.*Flex Cash can be used to pay full closing costs, rate buy down or reduce sale price.* MOVE-IN READY! An open-concept 4 level townhome with modern finishes and an urban aesthetic! Enter the home through the main entryway or rear load 1-car garage, both of which lead into a spacious lower level with Study and Full Bathroom. Ascending to the second level, you will discover the main living space comprised of a sunlit family room, luxury chef kitchen with an oversized island, the dining room is complete with a sliding glass door and rear deck access. When it's time to relax, retreat to the primary suite, a private getaway that can be found on the third level of the townhome. Spacious by design, this suite offers two large closets and a spa-like bath room complete with a dual sink vanity, private water closet, and roman shower with bench. The laundry room is also located on the third level, conveniently accessible from the primary suite and secondary bedroom. Enjoy stunning views from the fourth level's loft deck, a private outdoor living area perfect for entertaining. The fourth floor offers a 3rd bedroom and full bathroom, spacious rec room with wet bar. ***THIS PROPERTY MAY QUALIFY FOR THE BROWNFIELD TAX CREDIT. WHICH COULD RESULT IN UP TO A 70% REDUCTION IN ANNUAL CITY PROPERTY TAXES FOR TEN YEARS***
Details
| MLS # | MDBA2227908 |
|---|---|
| Listing Type | For Sale |
| Style | Condominium |
| HOA Dues | $140 |
| Sub-Type | New Construction |
| Status | Active-bright |
| Year | 2026 |
| Days On Site | 44 |
| Listing Provided By | DRB Group Realty, LLC | Chaquia Sierra Thomas |
Features
| Bed(s) | 3 |
|---|---|
| Bath(s) | 5 Total |
| SQ Feet | 2,101 |
| Garage | 1 |
| Story(s) | 4 |
| Zoning | RESIDENTIAL |
| Acreage | 0.01 |
Interior
| Cooling | Central A/C, Programmable Thermostat, Ceiling Fan(s), Zoned |
|---|---|
| Heating Yes / No | Yes |
| Heating | Programmable Thermostat, Heat Pump(s), Zoned |
| Interior Features | Breakfast Area, Combination Kitchen/Dining, Combination Kitchen/Living, Family Room Off Kitchen, Floor Plan - Open, Kitchen - Island, Recessed Lighting, Walk-in Closet(s), Dining Area, Upgraded Countertops |
| Appliances | Refrigerator, Microwave, Dishwasher, Disposal, Stainless Steel Appliances, Cooktop, Oven - Wall |
Exterior
| Roof | Metal |
|---|---|
| Construction Materials | Brick, Hardi Plank Type |
| Foundation Details | Slab |
Parking
| Garage Yes / No | Yes |
|---|
Taxes
| Tax Annual Amount | 0 |
|---|
Area Information
| State | MD |
|---|---|
| County | BALTIMORE CITY MD |
| City | BALTIMORE |
| Zip Code | 21230 |
| Area | BALTIMORE CITY MD |
| Community Name | LOCKE LANDING |
| School District | BALTIMORE CITY PUBLIC SCHOOLS |
| Listing VS Median (in LOCKE LANDING) | |
Price: $624,000 low | high Med: $535,995 sqft: 2,101 low | high Med: 2,061 $ / sqft: $297 low | high Med: $260 On site: 44 low | high Med: 96 | |
Market Activity 21230
Request a showing
Request a showing
Contact
Learn More About This Property

| State | MD |
|---|---|
| County | BALTIMORE CITY MD |
| City | BALTIMORE |
| Zip Code | 21230 |
| Area | BALTIMORE CITY MD |
| Community Name | LOCKE LANDING |
| School District | BALTIMORE CITY PUBLIC SCHOOLS |
| Listing VS Median (in LOCKE LANDING) | |
Price: $624,000 low | high Med: $535,995 sqft: 2,101 low | high Med: 2,061 $ / sqft: $297 low | high Med: $260 On site: 44 low | high Med: 96 | |