2610 Pine Ridge Ct,POCOMOKE CITY, MD 21851
POCOMOKE CITY, MD 21851


Description
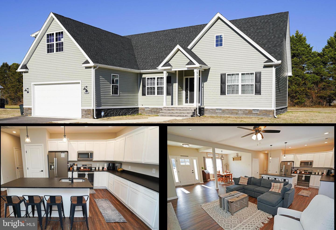
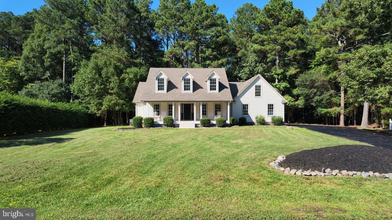
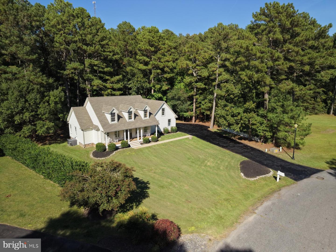
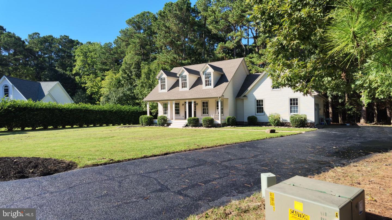
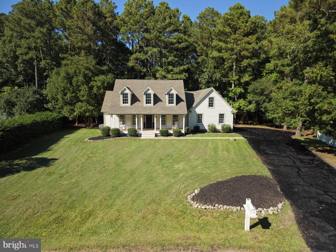
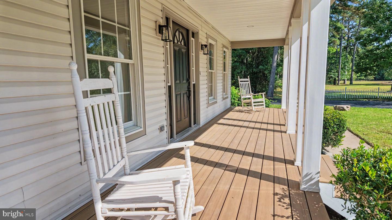
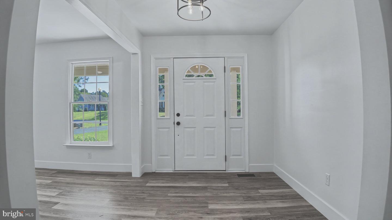
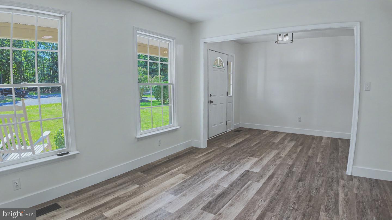
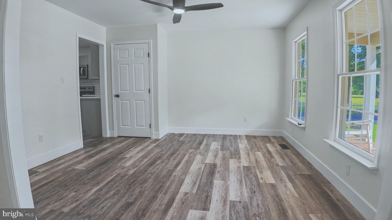
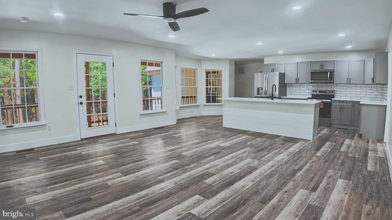
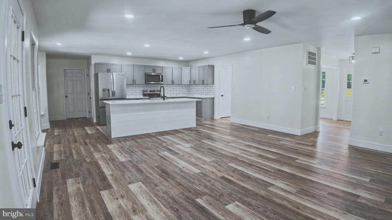
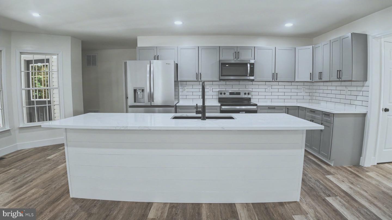
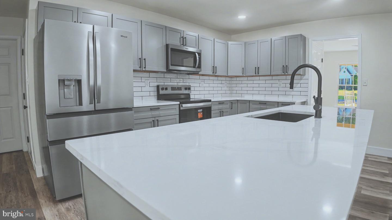
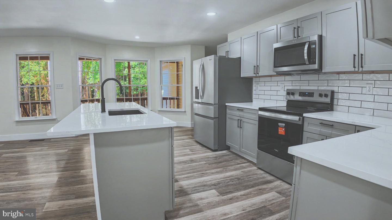
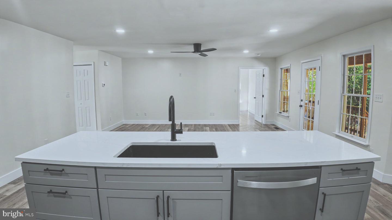
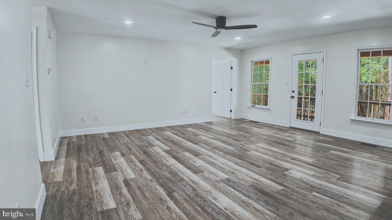
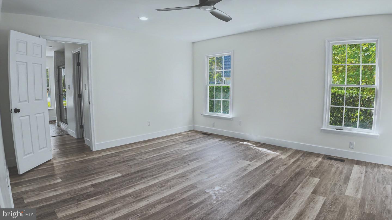
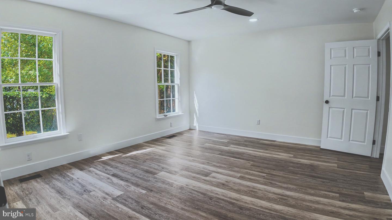
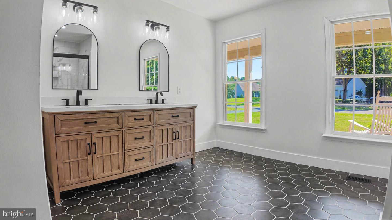
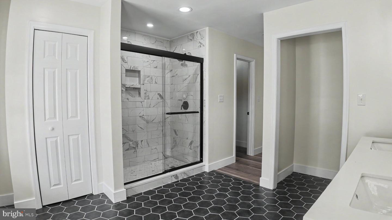
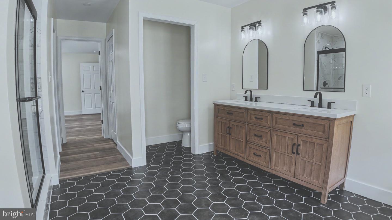
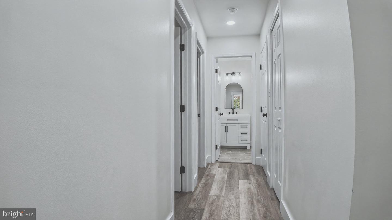
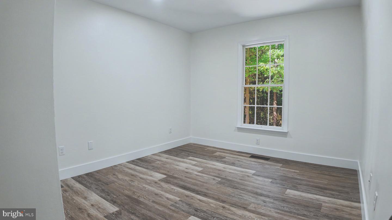
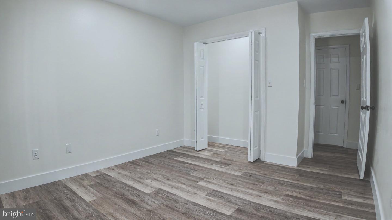
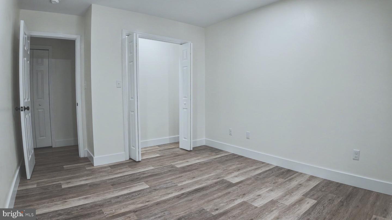
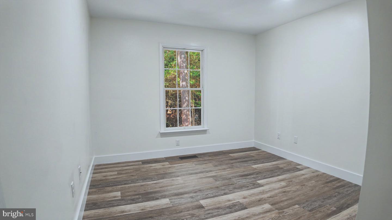
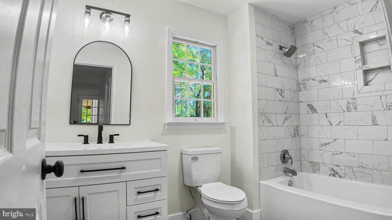
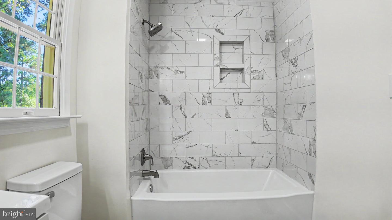
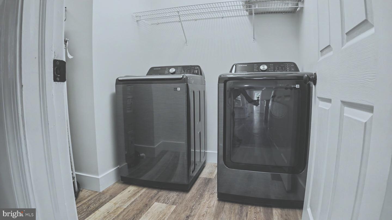
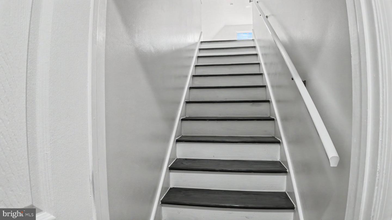
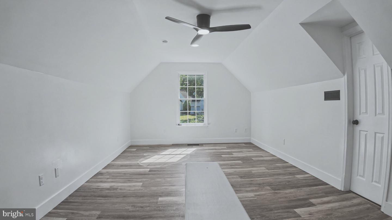
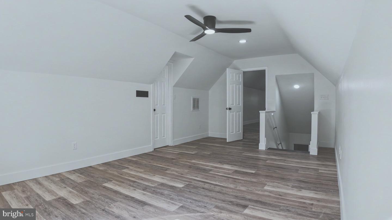
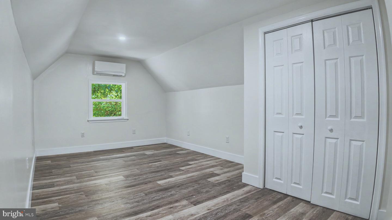
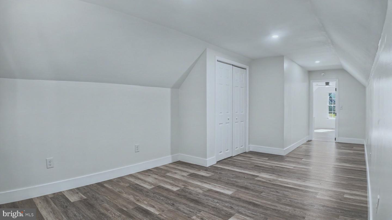
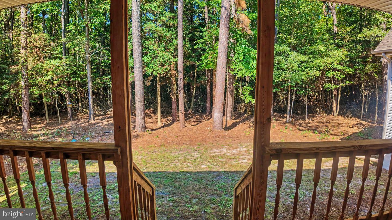
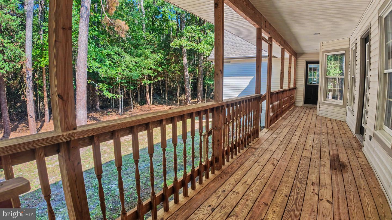
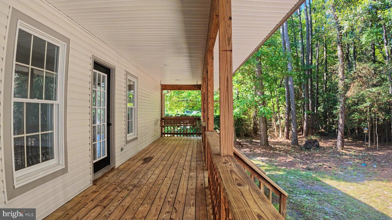
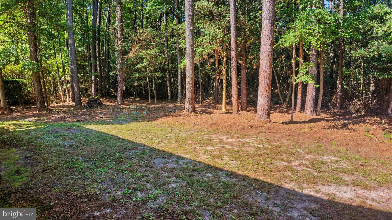
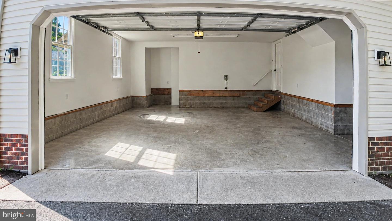
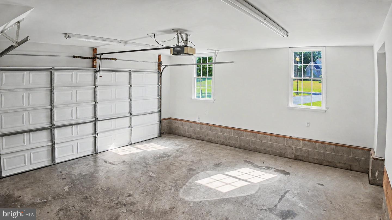
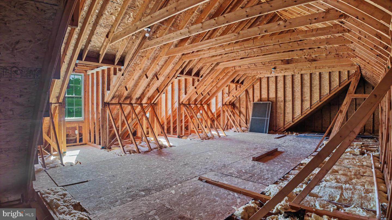
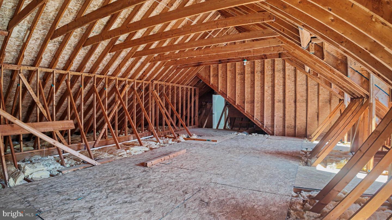
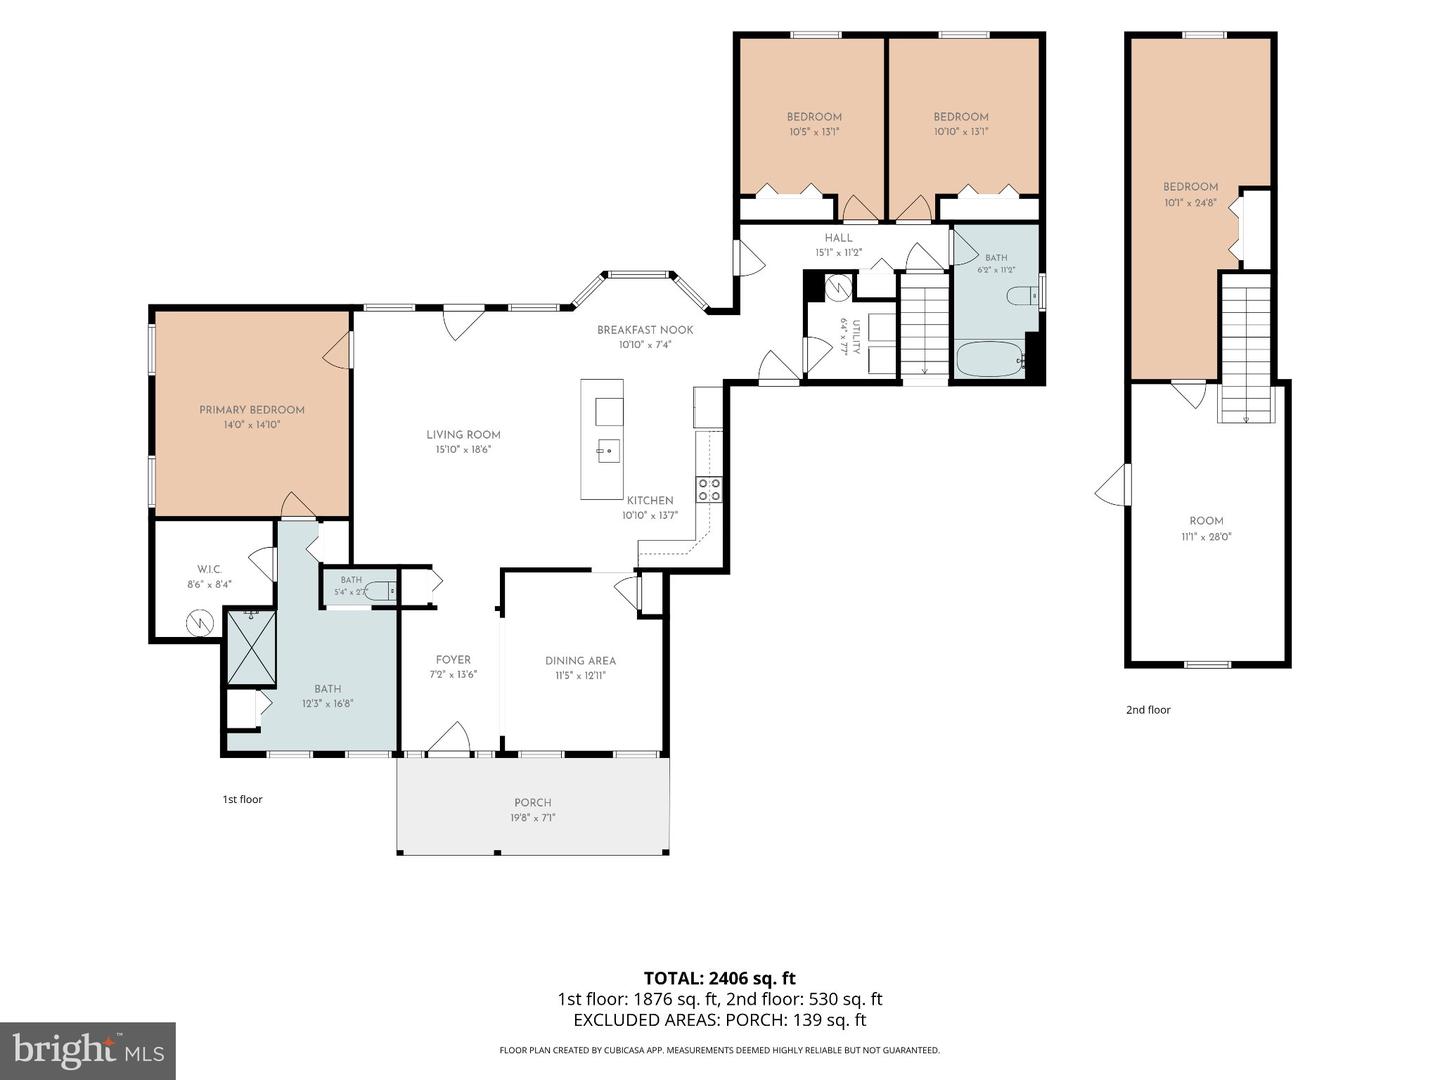
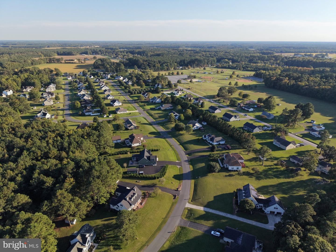
Welcome to this beautifully renovated home located in the highly sought-after Jenkins Orchard community! Situated on a quiet cul-de-sac on just shy of an acre, this spacious home offers nearly 2,500 square feet of living space, 4 bedrooms, 2 full baths, and an attached 2-car garage. The main level features a spacious primary suite with a walk-in closet and beautifully updated bath with a ceramic tile walk-in shower, along with two additional bedrooms and a second full bath. The open living area flows into the updated kitchen featuring new granite countertops and stainless-steel appliances. A separate dining area and breakfast nook provide plenty of space for everyday living and entertaining. Upstairs, you'll find a private fourth bedroom along with a spacious game/flex room offering endless possibilities-bring your ideas and make this space your own! A huge attic provides exceptional storage and potential for additional living space in the future. The home has been completely renovated with new flooring, a new roof, fresh paint throughout, updated kitchen and bathroom finishes, and more. With nearly an acre of land, generous living space, a 2-car garage, and a desirable cul-de-sac location in Jenkins Orchard, this move-in-ready property offers plenty of room inside and out. Conveniently located near local beaches and NASA's Wallops Flight Facility, this home offers a great combination of space, location, and modern updates.
Details
| MLS # | MDWO2041730 |
|---|---|
| Listing Type | For Sale |
| Style | House |
| Building Name | NONE AVAILABLE |
| HOA Dues | $200 |
| Sub-Type | Resale |
| Status | Active-bright |
| Year | 1998 |
| Days On Site | 19 |
| Listing Provided By | Long & Foster Real Estate, Inc. | James Craig Glovier |
Features
| Bed(s) | 4 |
|---|---|
| Bath(s) | 2 Total |
| SQ Feet | 2,467 |
| Garage | 2 |
| Story(s) | 2 |
| Zoning | A-1 |
| Acreage | 0.87 |
Interior
| Cooling | Central A/C |
|---|---|
| Heating Yes / No | Yes |
| Heating | Heat Pump(s) |
| Interior Features | Attic, Bathroom - Walk-In Shower, Bathroom - Tub Shower, Breakfast Area, Combination Kitchen/Living, Floor Plan - Open, Formal/Separate Dining Room, Kitchen - Island |
| Appliances | Built-In Microwave, Dishwasher, Dryer, Icemaker, Oven/Range - Electric, Refrigerator, Stainless Steel Appliances, Washer |
Exterior
| Roof | Shingle |
|---|---|
| Construction Materials | Stick Built |
| Foundation Details | Block |
| Lot Features | Backs to Trees, Cul-de-sac |
Parking
| Garage Yes / No | Yes |
|---|
Utilities
| Utilities | Cable TV |
|---|
Taxes
| Tax Annual Amount | 6281 |
|---|
Area Information
| State | MD |
|---|---|
| County | WORCESTER MD |
| City | POCOMOKE CITY |
| Zip Code | 21851 |
| Area | Worcester East of Rt 113 |
| Community Name | JENKINS ORCHARD |
| School District | WORCESTER COUNTY PUBLIC SCHOOLS |
| Listing VS Median (in JENKINS ORCHARD) | |
Price: $519,900 low | high Med: $469,945 sqft: 2,467 low | high Med: 2,223 $ / sqft: $211 low | high Med: $212 On site: 19 low | high Med: 313.5 | |
Market Activity 21851
Request a showing
Request a showing
Contact
Learn More About This Property

| State | MD |
|---|---|
| County | WORCESTER MD |
| City | POCOMOKE CITY |
| Zip Code | 21851 |
| Area | Worcester East of Rt 113 |
| Community Name | JENKINS ORCHARD |
| School District | WORCESTER COUNTY PUBLIC SCHOOLS |
| Listing VS Median (in JENKINS ORCHARD) | |
Price: $519,900 low | high Med: $469,945 sqft: 2,467 low | high Med: 2,223 $ / sqft: $211 low | high Med: $212 On site: 19 low | high Med: 313.5 | |