New Listing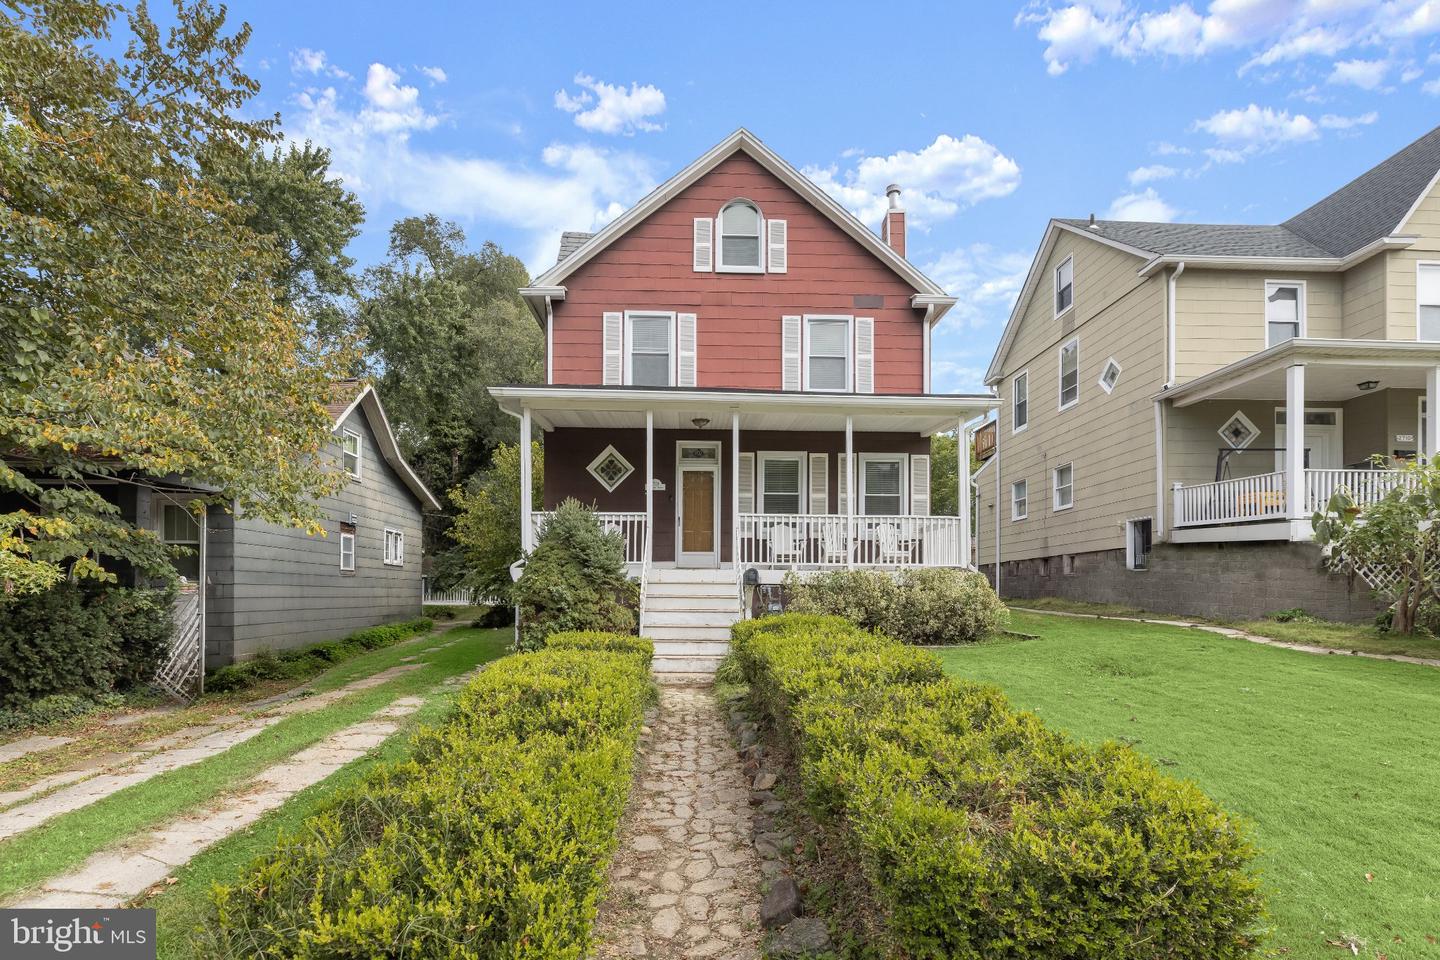
2708 Evergreen Ave,BALTIMORE, MD 21214
BALTIMORE, MD 21214

Description
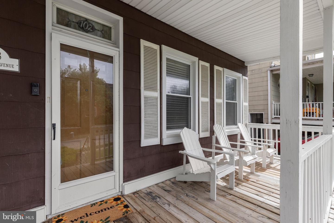
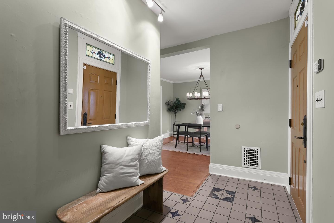
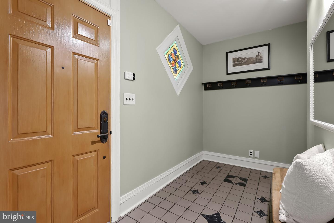
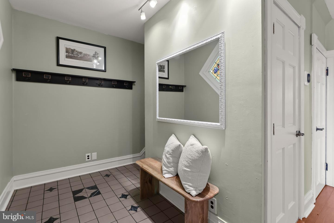
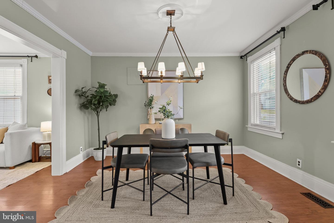
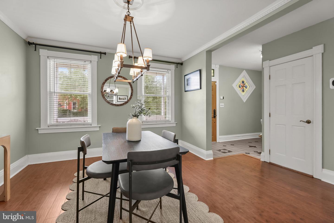
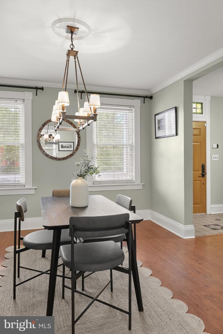
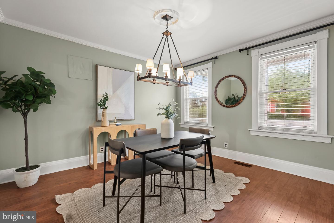
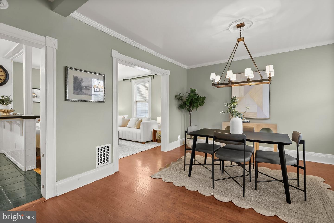
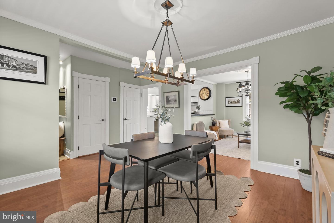
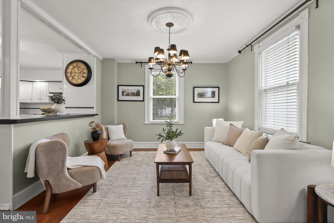
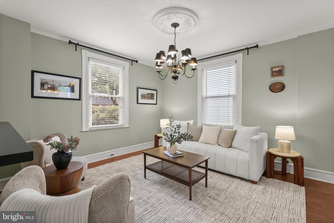
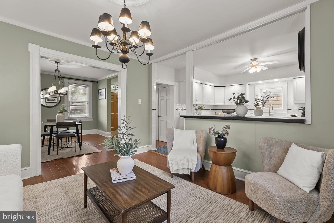
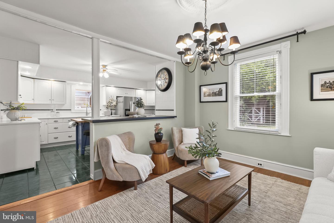
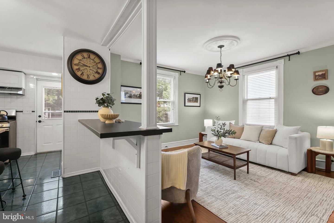
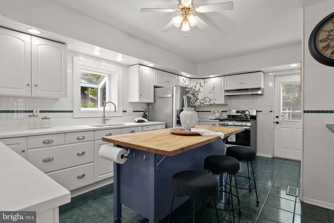
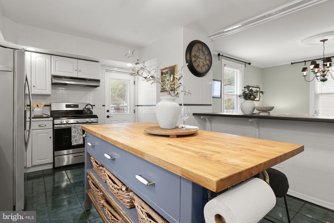
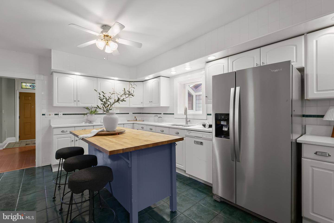
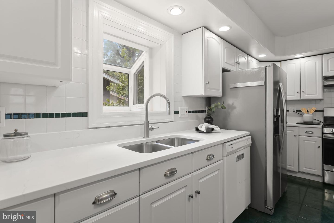
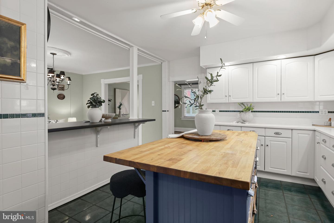
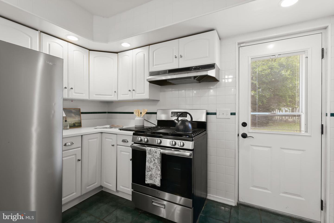
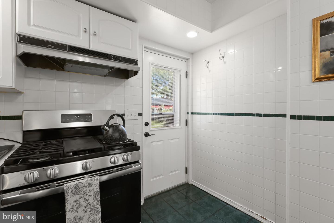
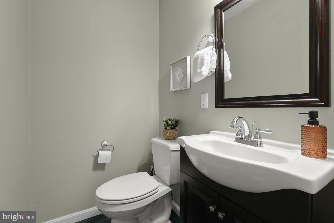
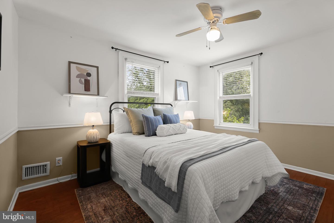
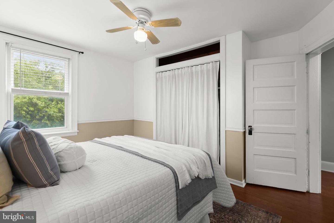
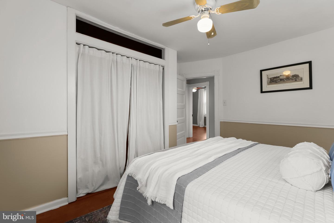
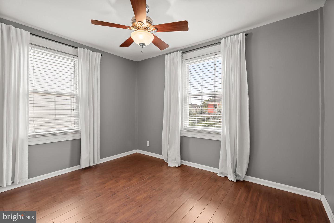
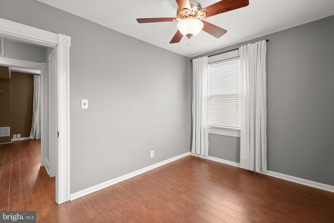
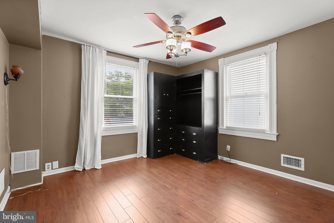
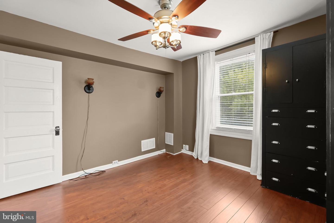
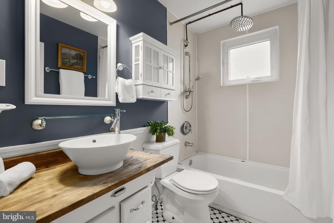
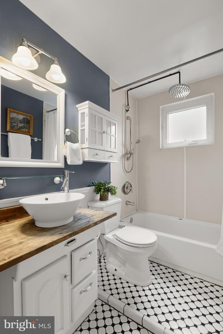
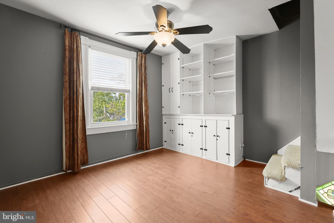
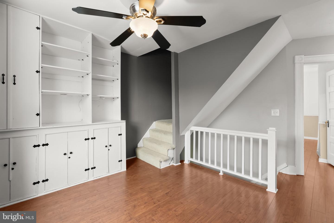
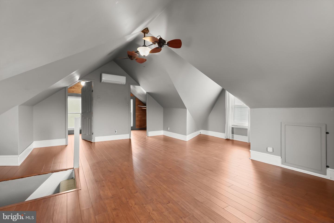
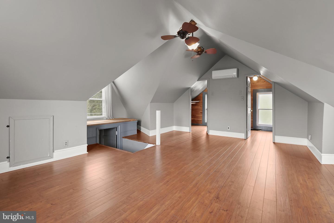
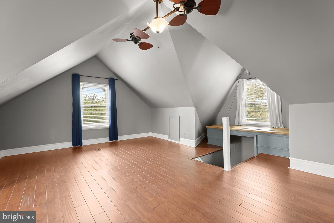
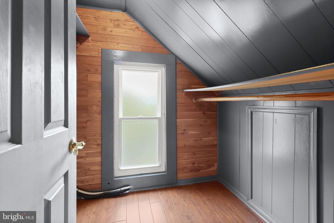
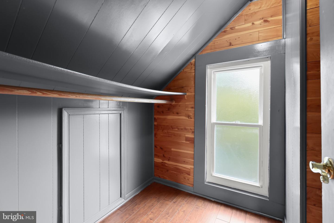
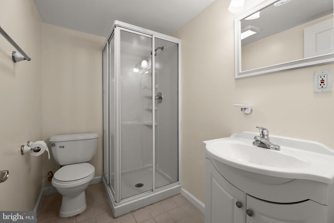
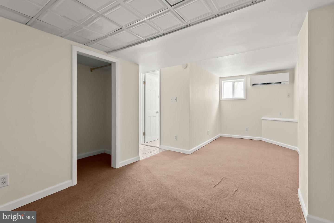
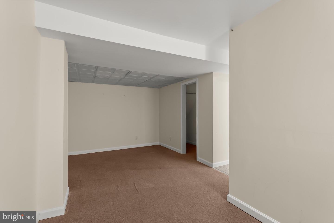
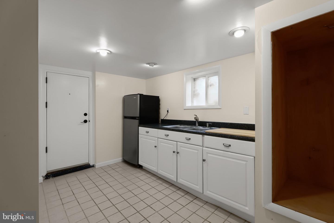
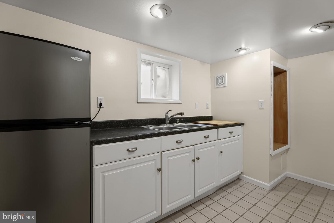
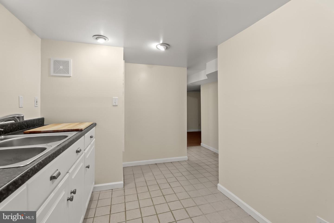
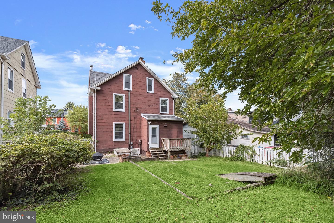
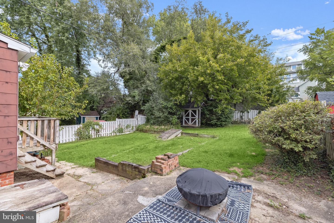
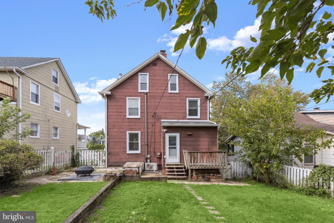
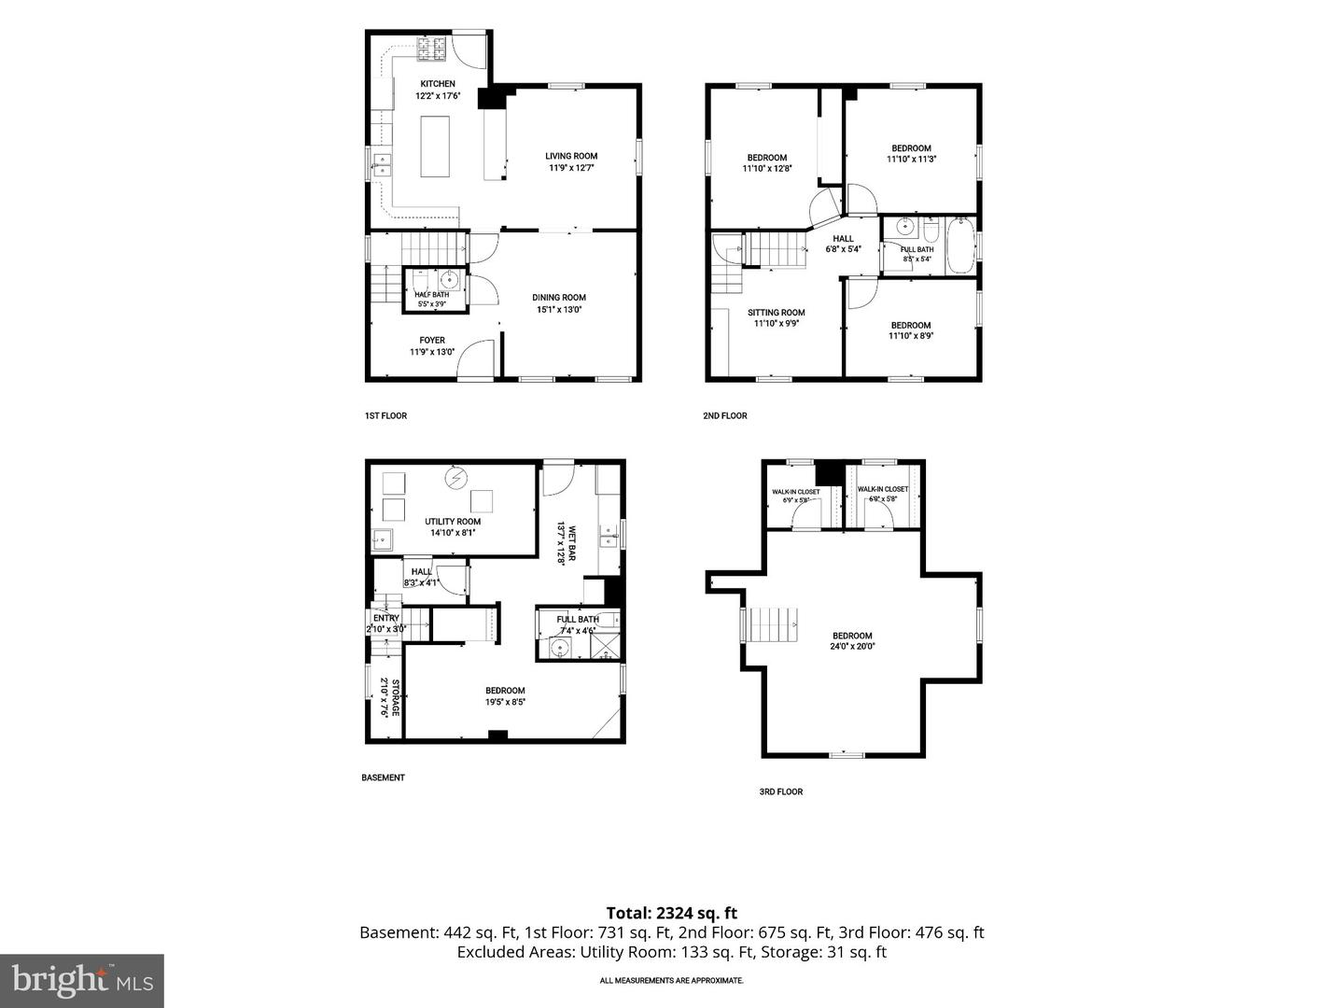
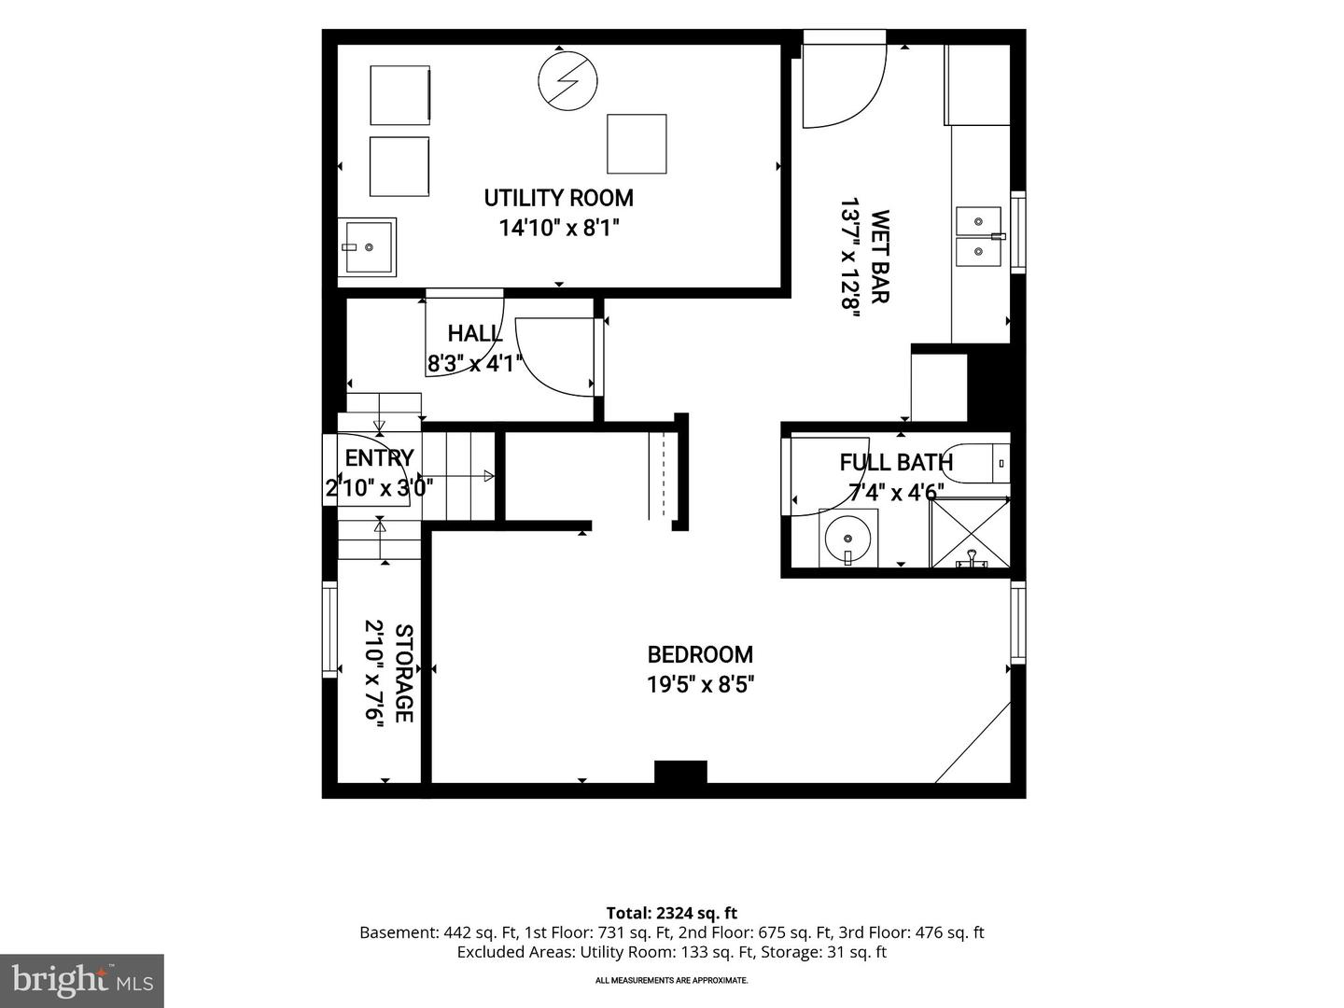
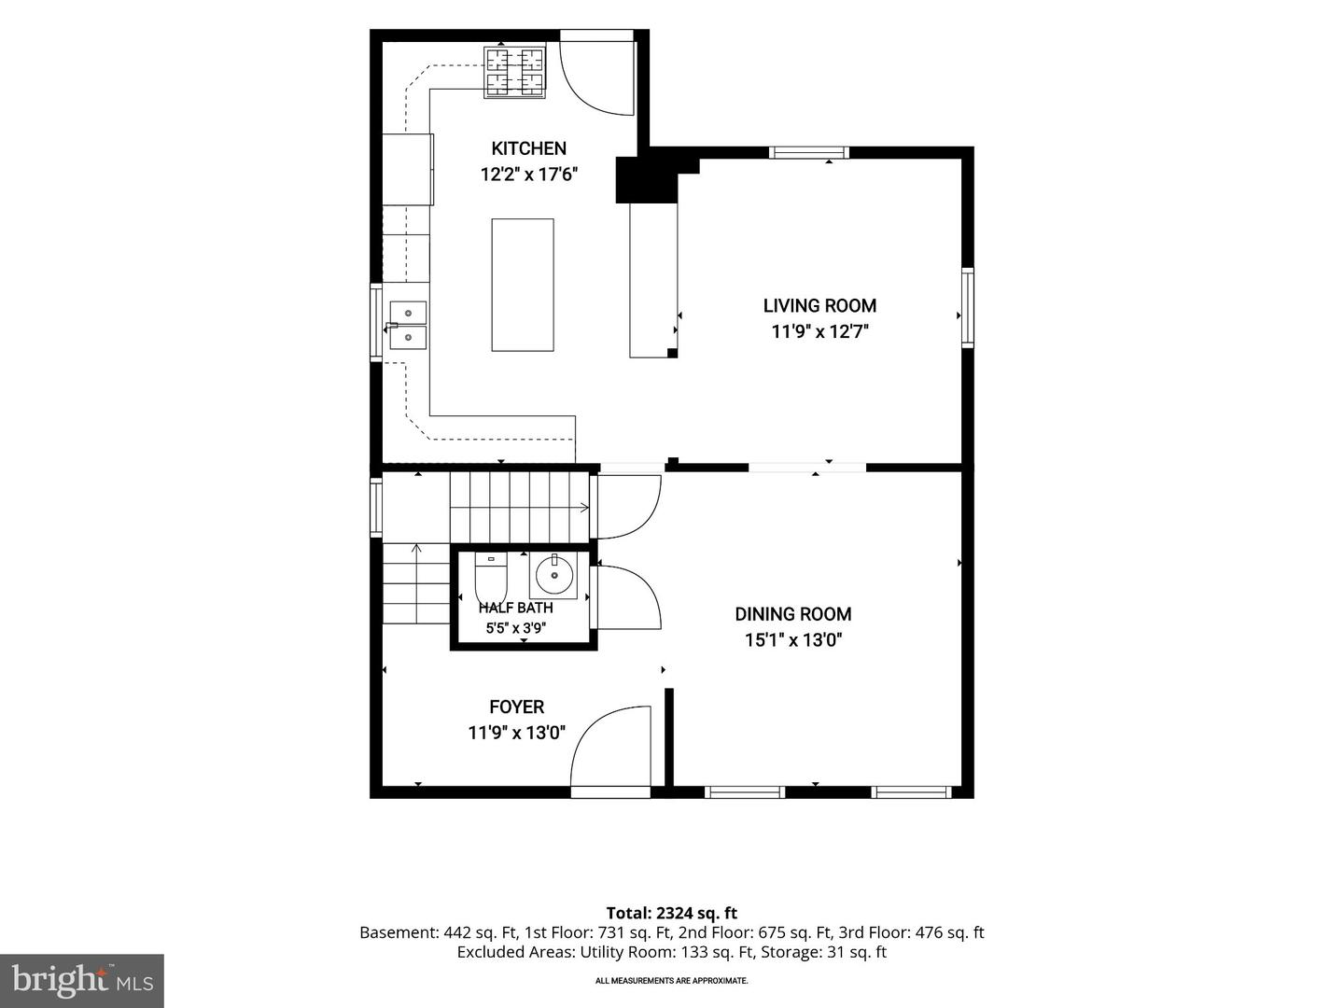
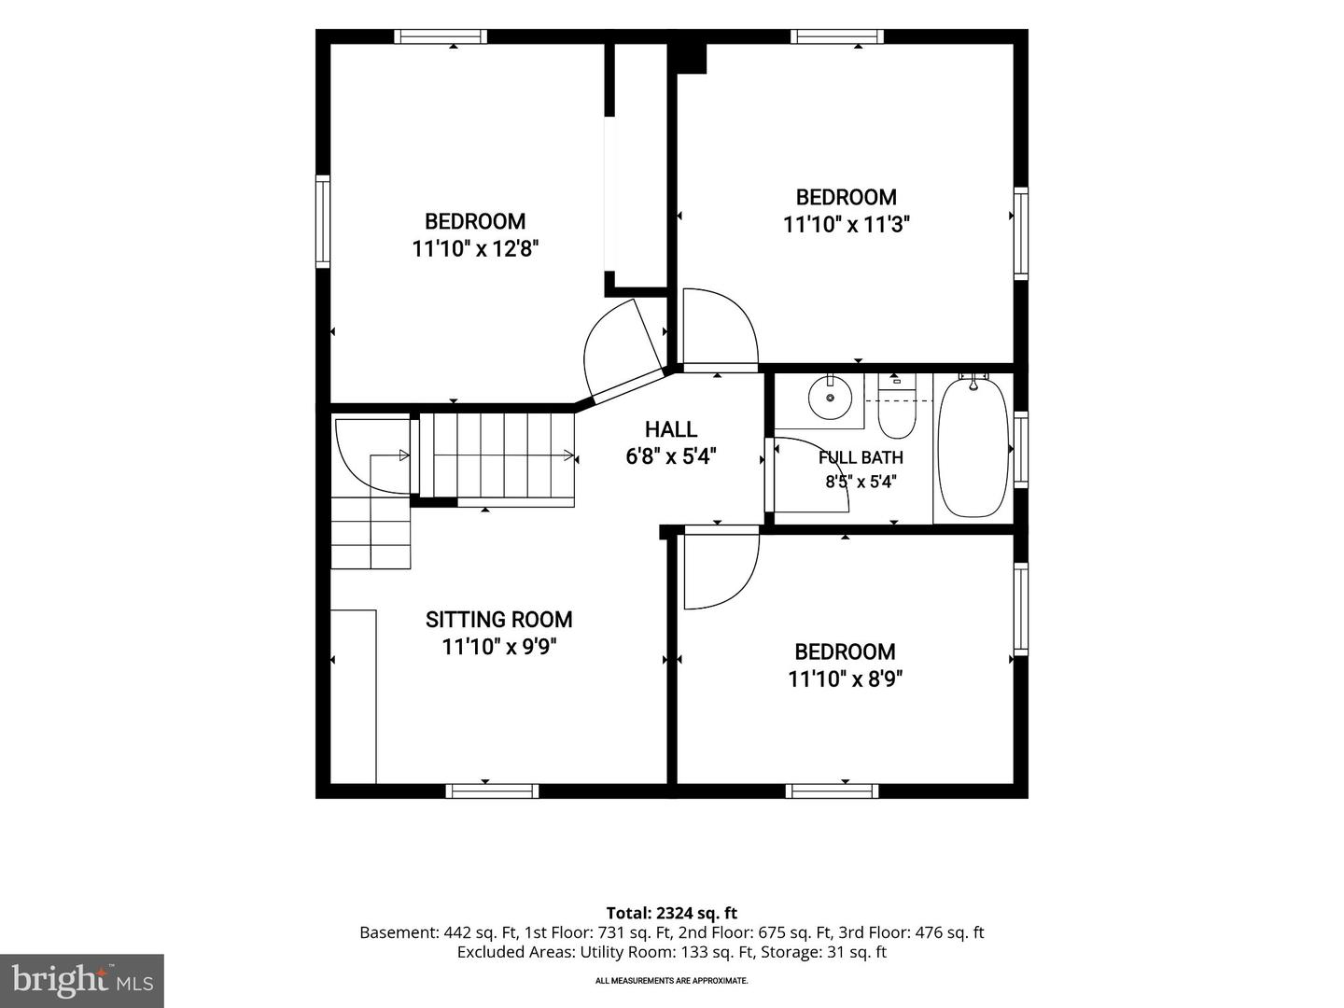
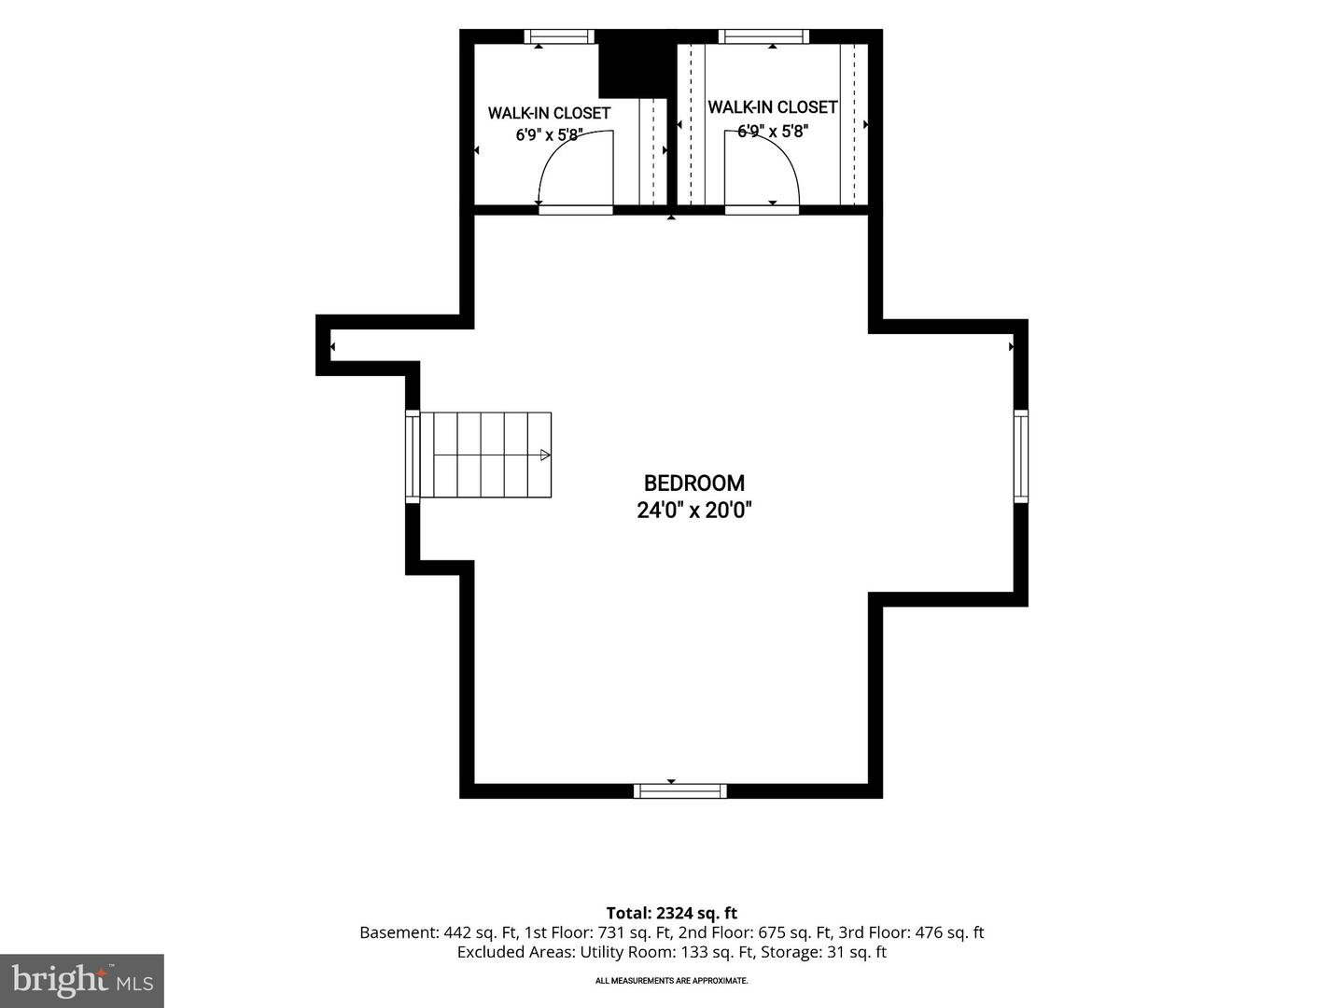
Charm and flexibility come together in this five-bedroom, two-and-a-half-bathroom Hamilton home, offering four levels of living space with plenty of room to spread out. A covered front porch creates a welcoming first impression, while stained-glass windows add character to the foyer. The front dining room provides an inviting setting for hosting dinners and special occasions, complemented by a comfortable living room ideal for relaxing. At the heart of the main level, the eat-in kitchen features brand-new quartz countertops, a tile backsplash, recessed lighting, breakfast bar, center island and a greenhouse window, along with convenient access to the backyard. Recently replaced appliances include stainless steel refrigerator and gas range. A half bathroom completes this floor. Upstairs, the second level includes three bedrooms, a full bathroom and a versatile sitting room with built-ins that can easily serve as a home office, reading nook or additional lounge. Tucked away on the top floor, the spacious primary bedroom offers a private retreat with vaulted ceilings, two walk-in closets and a dedicated wall unit for year-round comfort. Even more flexibility awaits in the finished lower level, thoughtfully arranged with a fifth bedroom featuring a walk-in closet and its own wall unit, a full bathroom and a wet bar/kitchenette. With direct outdoor access, this level offers excellent potential for extended family, overnight guests or a private living area. Laundry and generous storage round out the space. Out back, the fenced yard provides plenty of room to enjoy the outdoors, complete with a patio for entertaining, a grassy lawn and a storage shed for added convenience.
Details
| MLS # | MDBA2218156 |
|---|---|
| Listing Type | For Sale |
| Style | House |
| Sub-Type | Resale |
| Status | Active-bright |
| Year | 1900 |
| Days On Site | 5 |
| Listing Provided By | Northrop Realty | Samuel P Bruck |
Features
| Bed(s) | 5 |
|---|---|
| Bath(s) | 3 Total |
| SQ Feet | 2,224 |
| Basement | Y |
| Story(s) | 4 |
| Zoning | R-3 |
| Acreage | 0.12 |
Interior
| Cooling | Central A/C, Ductless/Mini-Split, Multi Units, Programmable Thermostat, Wall Unit, Zoned |
|---|---|
| Heating Yes / No | Yes |
| Heating | Forced Air, Programmable Thermostat |
| Interior Features | Bar, Bathroom - Tub Shower, Bathroom - Walk-In Shower, Breakfast Area, Built-Ins, Ceiling Fan(s), Dining Area, Floor Plan - Traditional, Formal/Separate Dining Room, Kitchen - Eat-In, Stain/Lead Glass, Upgraded Countertops, Walk-in Closet(s), Wet/Dry Bar |
| Window Features | Double Pane Windows, Green House, Insulated, Screens, Transom |
| Appliances | Dishwasher, Disposal, Dryer, Exhaust Fan, Extra Refrigerator/Freezer, Icemaker, Oven/Range - Gas, Refrigerator, Stainless Steel Appliances, Washer, Water Dispenser, Water Heater |
Exterior
| Exterior Features | Gutter System, Secure Storage, Sidewalks |
|---|---|
| Roof | Shingle, Slate |
| Construction Materials | Combination |
| Foundation Details | Permanent |
| Lot Features | Front Yard, Rear Yard |
Parking
| Garage Yes / No | No |
|---|
Taxes
| Tax Annual Amount | 5450 |
|---|
Area Information
| State | MD |
|---|---|
| County | BALTIMORE CITY MD |
| City | BALTIMORE |
| Zip Code | 21214 |
| Area | BALTIMORE CITY MD |
| Community Name | HAMILTON |
| School District | BALTIMORE CITY PUBLIC SCHOOLS |
| Listing VS Median (in HAMILTON) | |
Price: $325,000 low | high Med: $302,500 sqft: 2,224 low | high Med: 1,649 $ / sqft: $146 low | high Med: $205 On site: 5 low | high Med: 36 | |
Market Activity 21214
Request a showing
Request a showing
Contact
Learn More About This Property

| State | MD |
|---|---|
| County | BALTIMORE CITY MD |
| City | BALTIMORE |
| Zip Code | 21214 |
| Area | BALTIMORE CITY MD |
| Community Name | HAMILTON |
| School District | BALTIMORE CITY PUBLIC SCHOOLS |
| Listing VS Median (in HAMILTON) | |
Price: $325,000 low | high Med: $302,500 sqft: 2,224 low | high Med: 1,649 $ / sqft: $146 low | high Med: $205 On site: 5 low | high Med: 36 | |