289 Whistling Pine Rd,SEVERNA PARK, MD 21146
SEVERNA PARK, MD 21146

Description
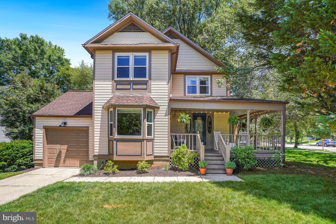
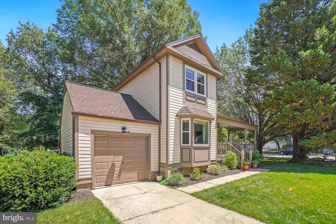
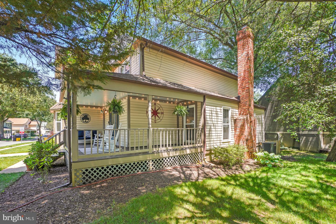
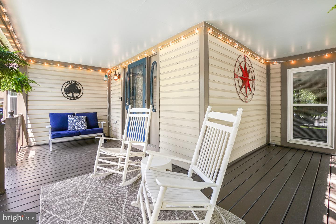
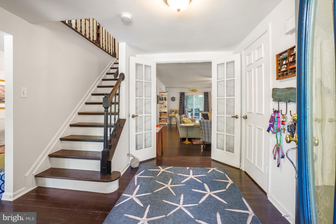
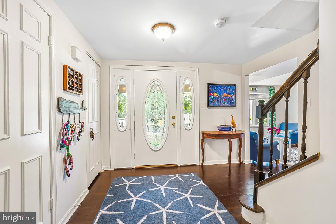
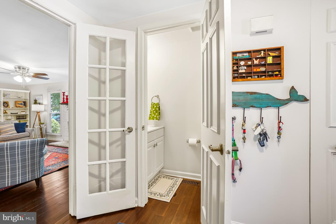
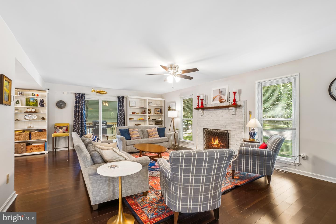
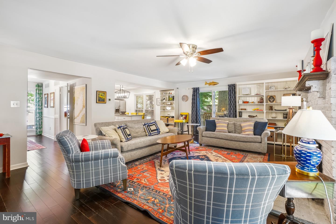
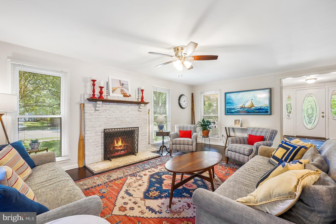
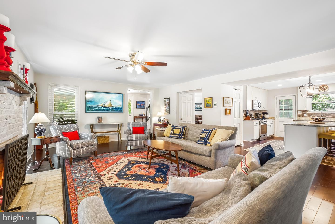
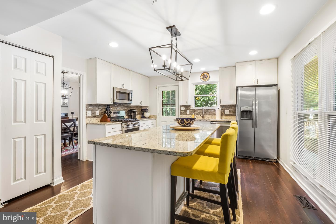
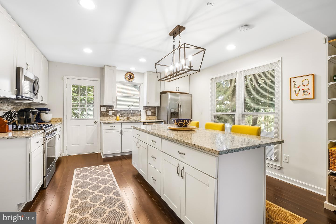
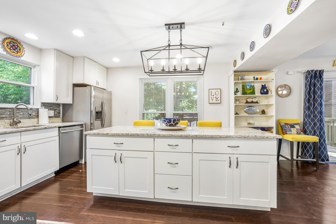
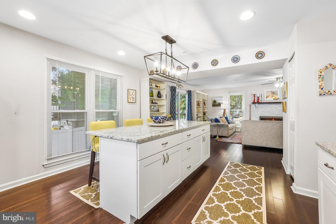
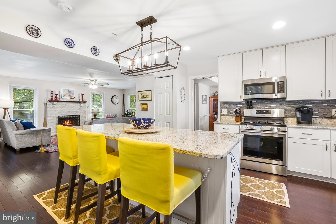
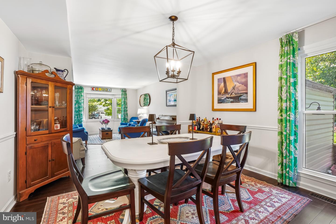
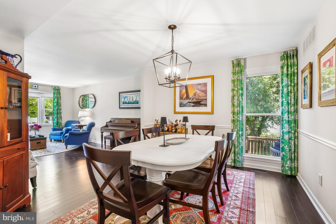
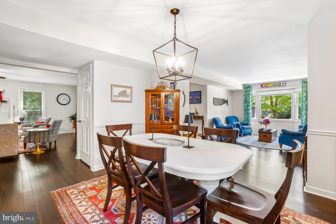
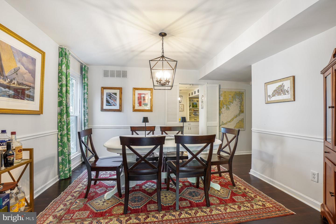
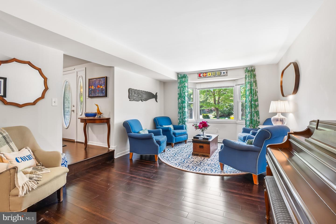
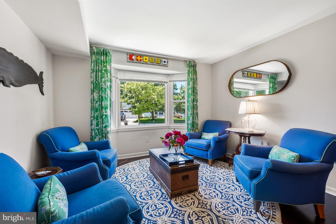
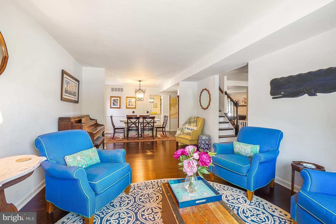
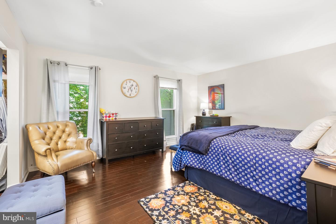
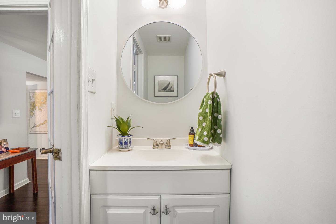
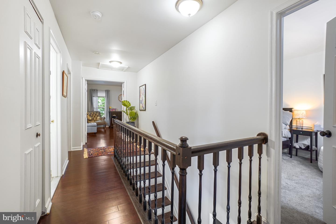
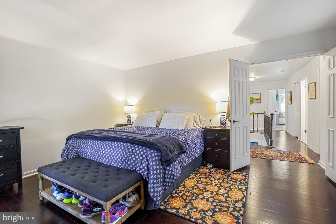
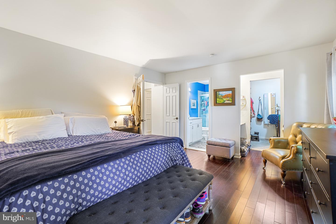
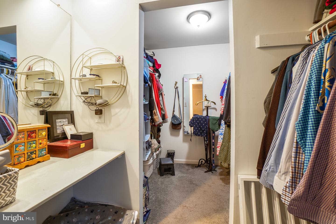
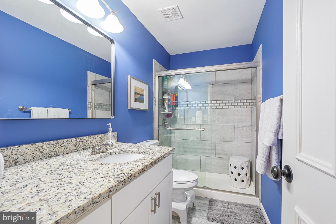
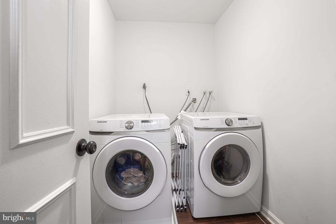
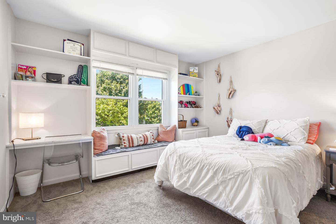
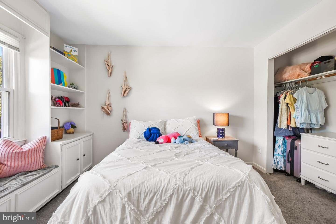
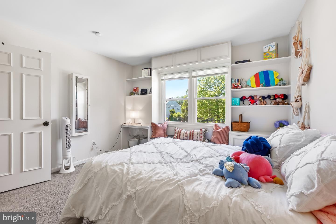
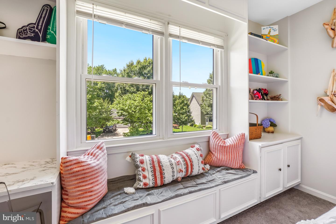
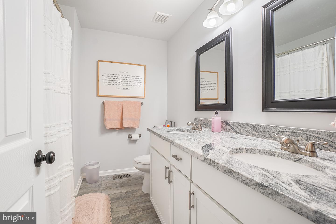
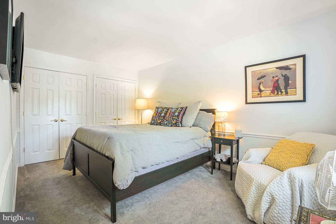
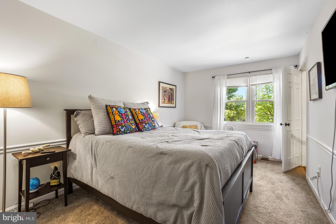
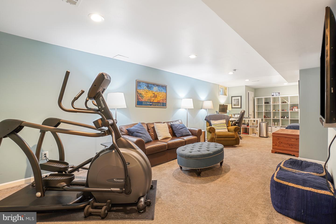
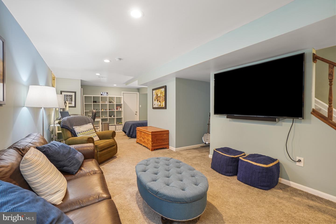
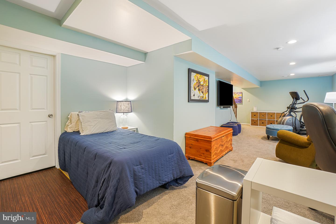
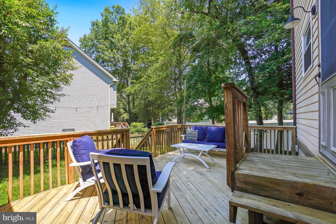
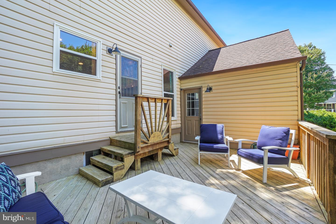
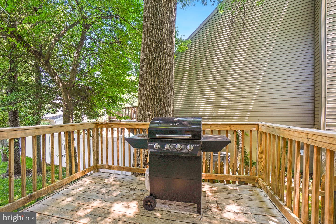
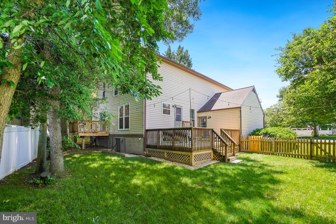
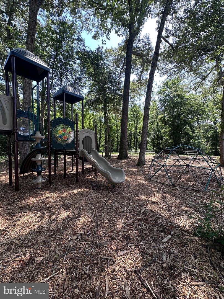
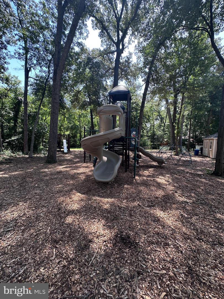
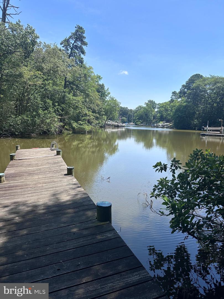
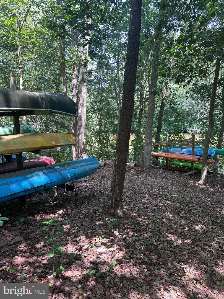
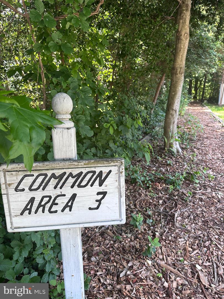
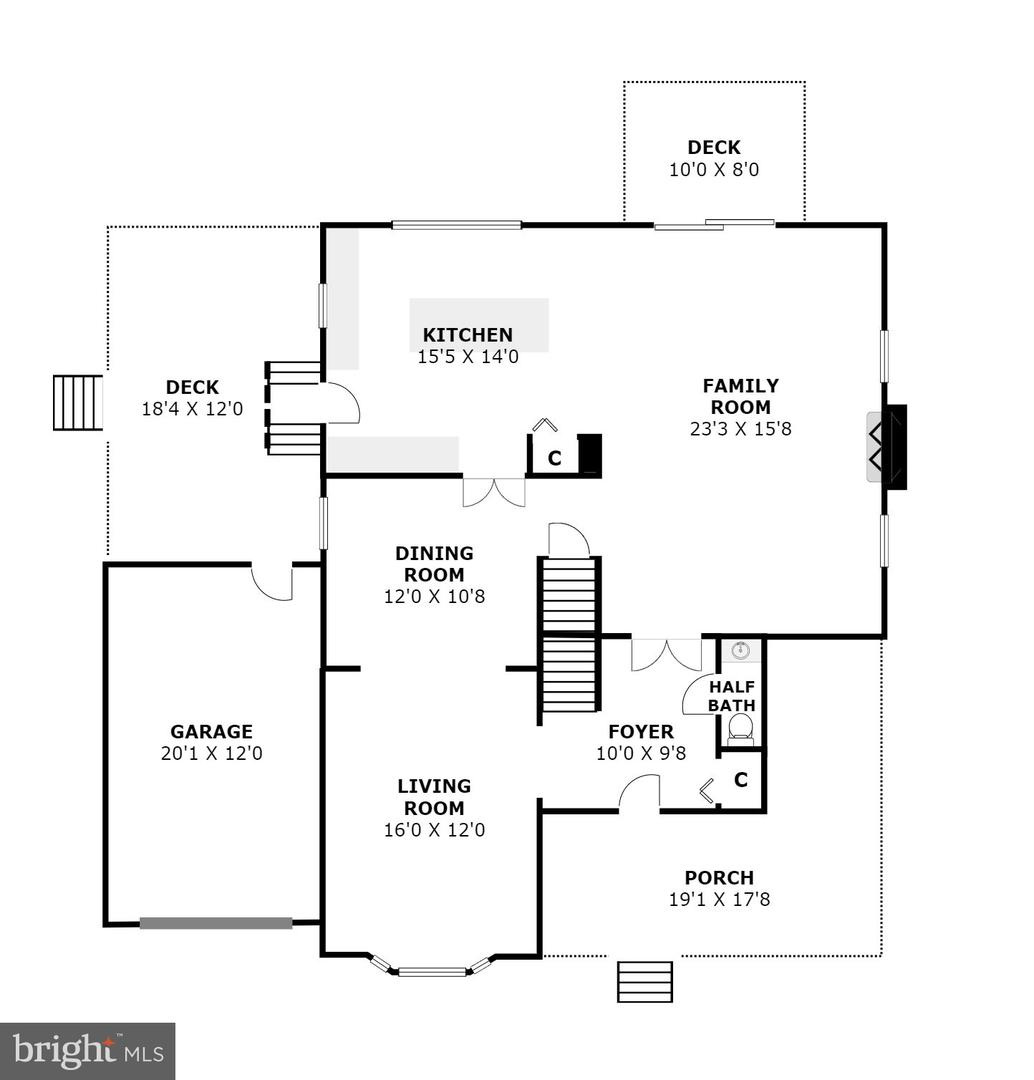
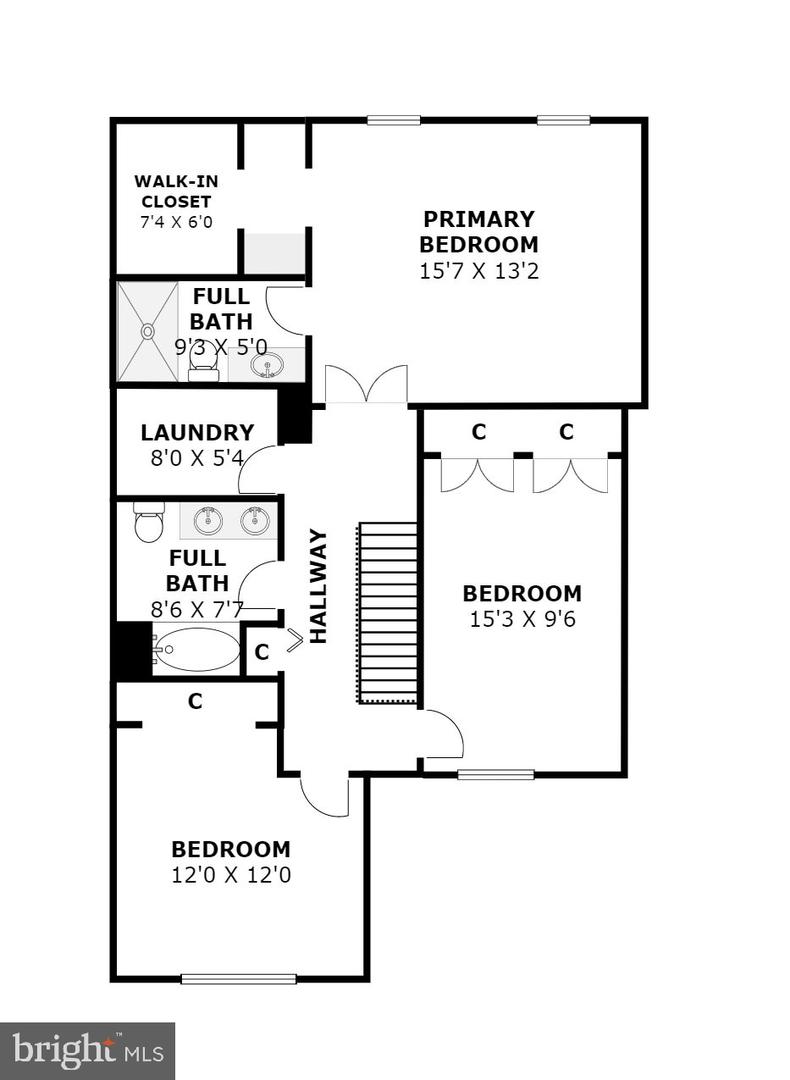
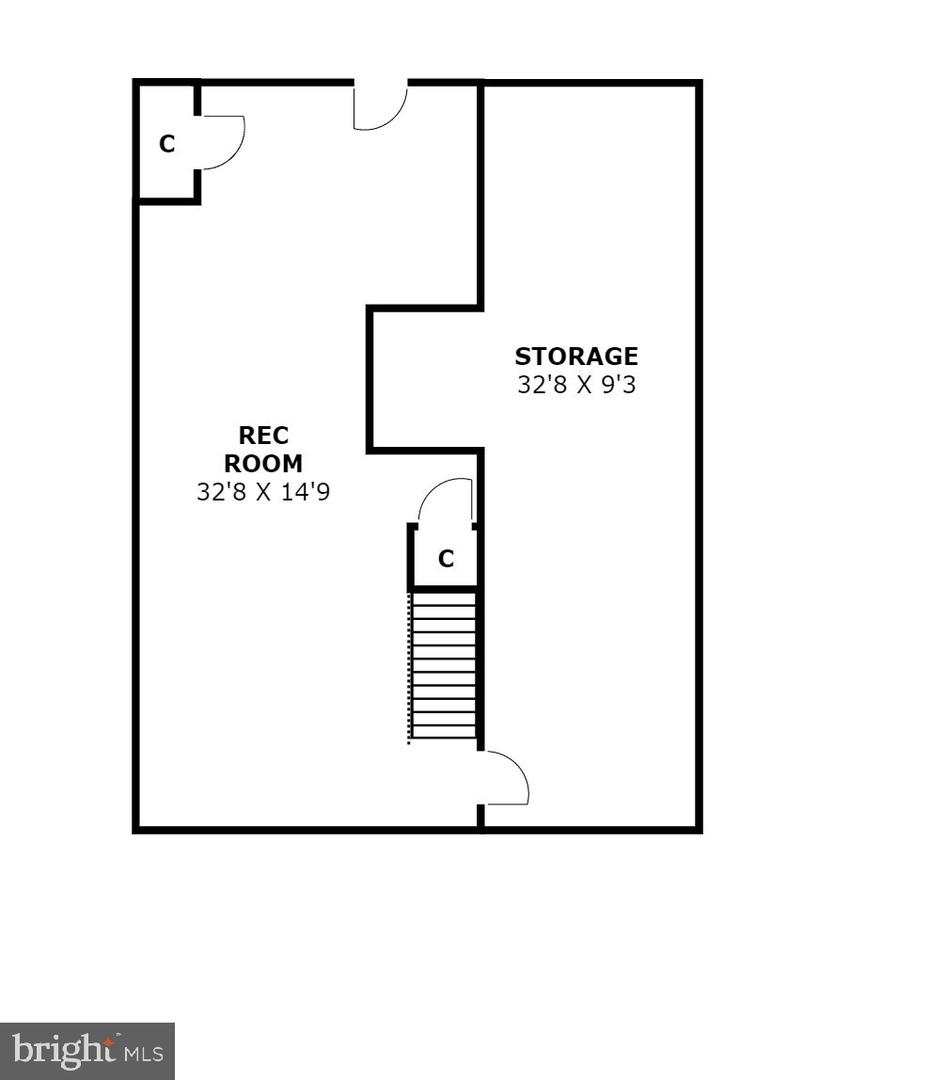
Beautifully renovated Victorian nestled in a charming Severna Park water privilege community and just a mile down the street to Hamilton Harbour Marina - so don't forget to bring your boat. From the inviting wraparound porch to the thoughtfully updated interior, this home blends timeless charm with modern comfort. The main level features beautiful bamboo floors, a spacious family room with a fireplace, formal dining room and a separate living room filled with an abundance of natural light. The heart of the home is the expansive kitchen, complete with a large center island, abundant workspace, and seamless flow for everyday living and entertaining. Upstairs, you'll find three generously sized bedrooms, a convenient laundry room, and a spacious primary suite featuring a renovated bathroom and walk-in closet. The finished lower level provides valuable additional living space perfect for a recreation room, home office, gym, or guest area, along with ample storage. Outside, the wraparound porch offers the perfect place to enjoy morning coffee or unwind at the end of the day. Residents enjoy water privileges, including a fishing pier, playground, and scenic walking paths that make evening strolls a neighborhood tradition. This is a home and community where you'll be proud to call your own.
Details
| MLS # | MDAA2147324 |
|---|---|
| Listing Type | For Sale |
| Style | House |
| HOA Dues | $150 |
| Sub-Type | Resale |
| Status | Active Under Contract-bright |
| Year | 1984 |
| Days On Site | 146 |
| Listing Provided By | Compass | Betty P Batty |
Features
| Bed(s) | 3 |
|---|---|
| Bath(s) | 3 Total |
| SQ Feet | 2,896 |
| Garage | 1 |
| Basement | Y |
| Story(s) | 3 |
| Zoning | R5 |
| Acreage | 0.16 |
Interior
| Cooling | Central A/C |
|---|---|
| Heating Yes / No | Yes |
| Heating | Heat Pump(s) |
| Interior Features | Attic, Carpet, Combination Kitchen/Dining, Combination Dining/Living, Family Room Off Kitchen, Floor Plan - Open, Formal/Separate Dining Room, Kitchen - Eat-In, Kitchen - Island, Kitchen - Table Space, Primary Bath(s), Pantry, Bathroom - Stall Shower, Walk-in Closet(s), Other, Wood Floors |
| Appliances | Built-In Microwave, Dishwasher, Disposal, Dryer, Exhaust Fan, Icemaker, Stove, Washer |
Exterior
| Construction Materials | Frame, Vinyl Siding |
|---|---|
| Foundation Details | Block |
Parking
| Garage Yes / No | Yes |
|---|
Taxes
| Tax Annual Amount | 6458 |
|---|
Area Information
| State | MD |
|---|---|
| County | ANNE ARUNDEL MD |
| City | SEVERNA PARK |
| Zip Code | 21146 |
| Area | ANNE ARUNDEL MD |
| Community Name | MAGOTHY FOREST |
| School District | ANNE ARUNDEL COUNTY PUBLIC SCHOO |
| Elementary School | FOLGER MCKINSEY |
| High School | SEVERNA PARK |
| Listing VS Median (in MAGOTHY FOREST) | |
Price: $674,900 low | high Med: $674,900 sqft: 2,896 low | high Med: 2,896 $ / sqft: $233 low | high Med: $233 On site: 146 low | high Med: 146 | |
Market Activity 21146
Request a showing
Request a showing
Contact
Learn More About This Property

| State | MD |
|---|---|
| County | ANNE ARUNDEL MD |
| City | SEVERNA PARK |
| Zip Code | 21146 |
| Area | ANNE ARUNDEL MD |
| Community Name | MAGOTHY FOREST |
| School District | ANNE ARUNDEL COUNTY PUBLIC SCHOO |
| Elementary School | FOLGER MCKINSEY |
| High School | SEVERNA PARK |
| Listing VS Median (in MAGOTHY FOREST) | |
Price: $674,900 low | high Med: $674,900 sqft: 2,896 low | high Med: 2,896 $ / sqft: $233 low | high Med: $233 On site: 146 low | high Med: 146 | |