29455 Tree Swallow Dr,MILLSBORO, DE 19966
MILLSBORO, DE 19966



Description
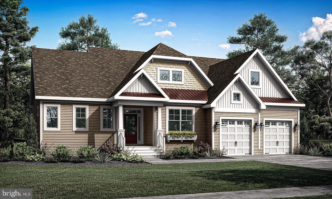
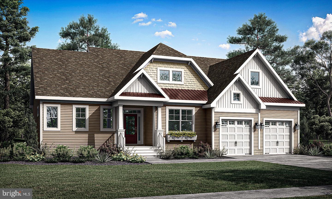
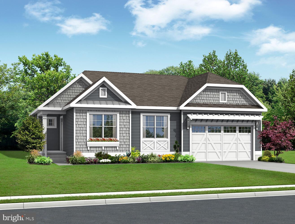
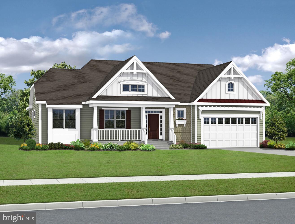
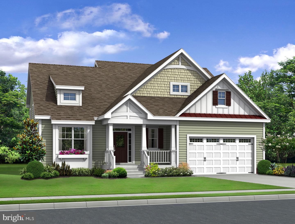
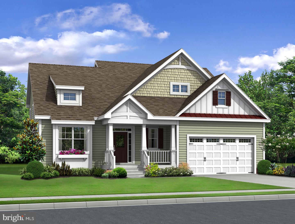
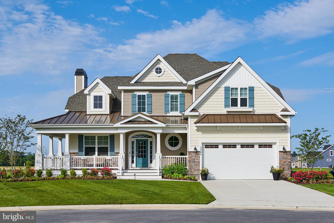
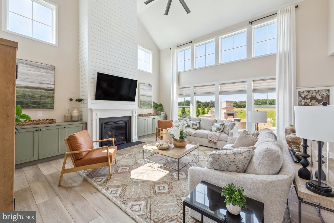
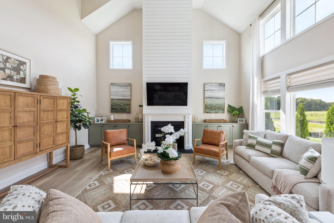
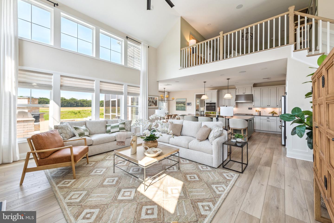
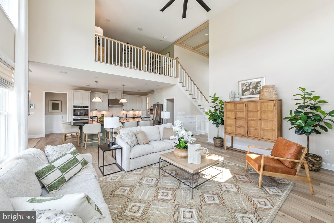
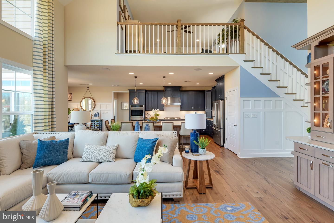
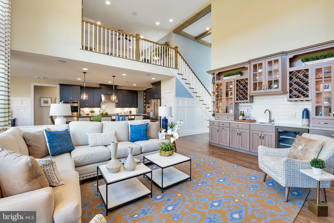
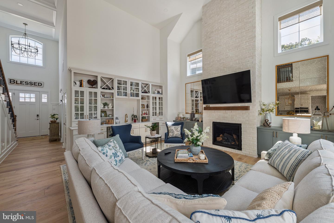
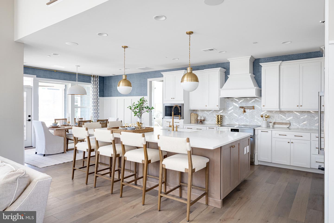
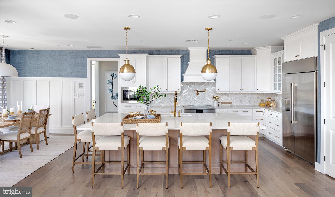
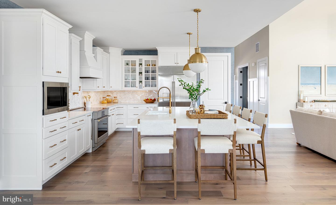
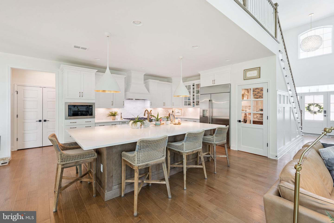
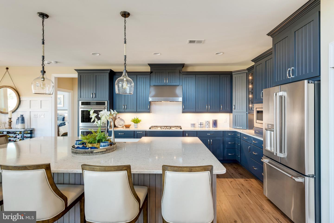
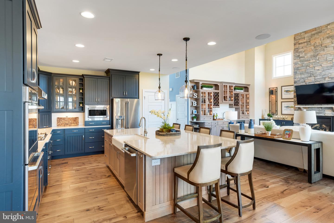
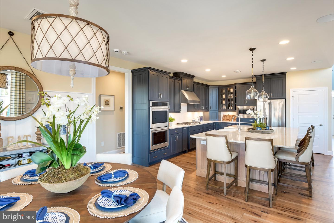
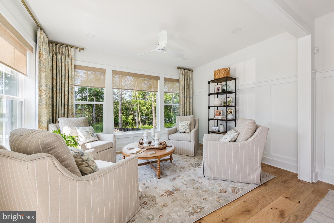
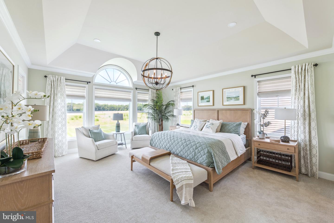
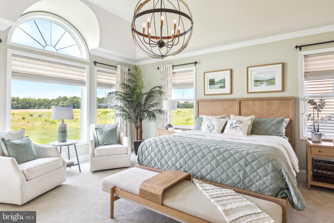
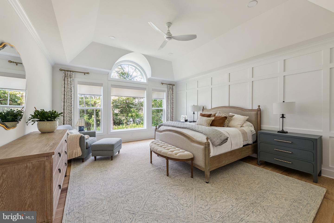
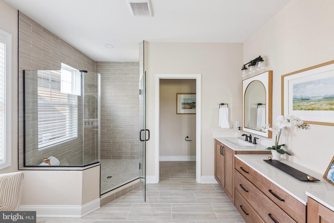
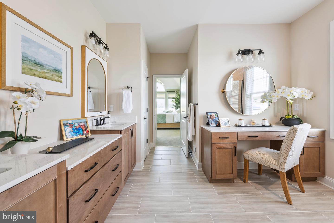
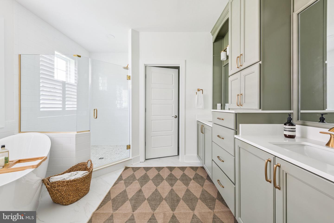
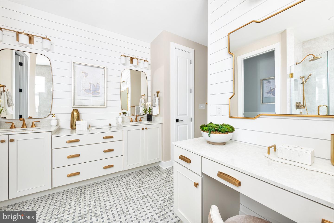
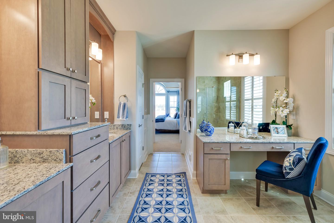
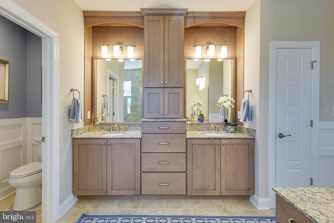
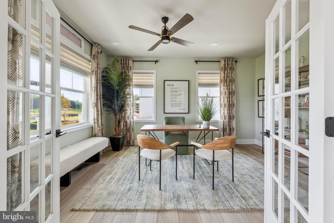
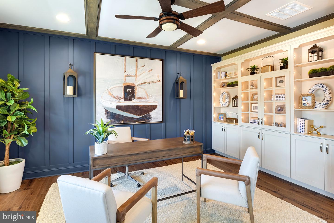
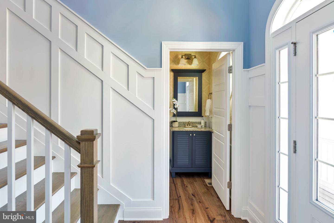
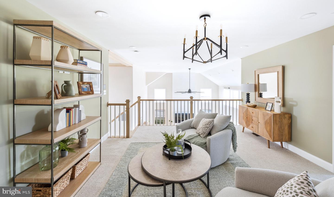
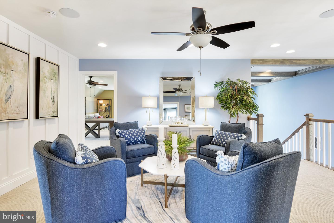
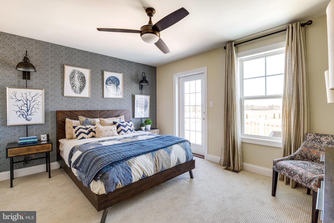
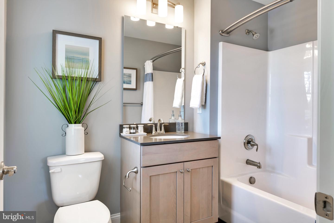
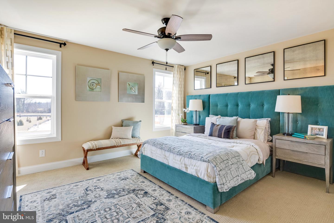
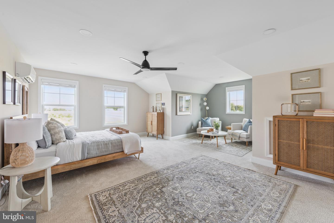
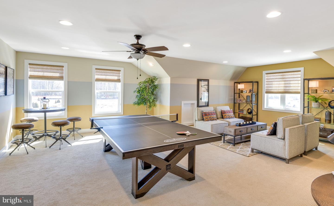
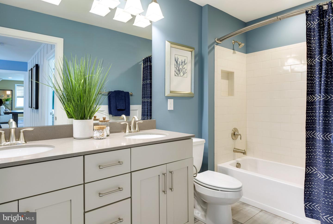
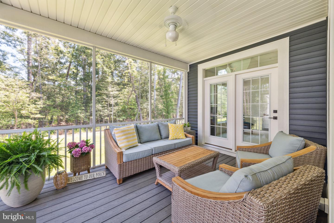
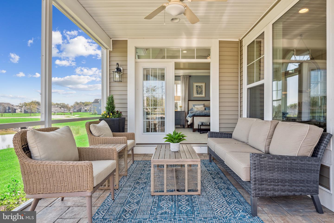
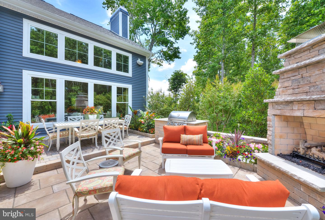
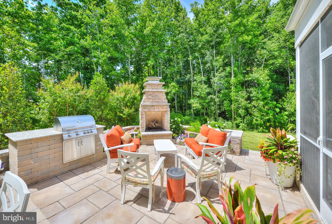
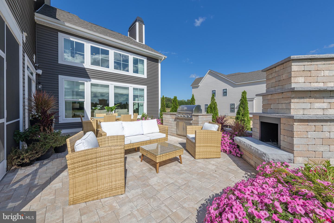
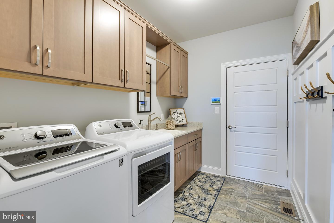
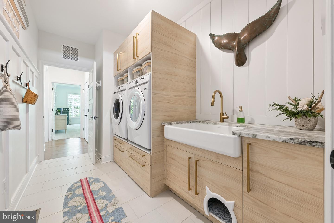
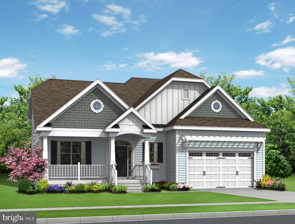
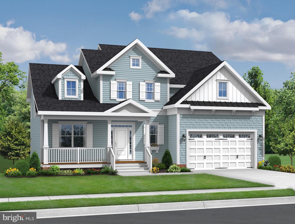
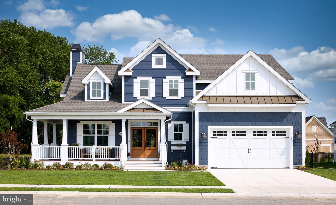
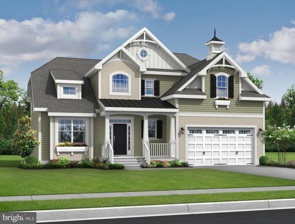
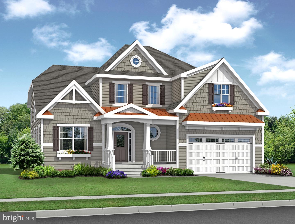
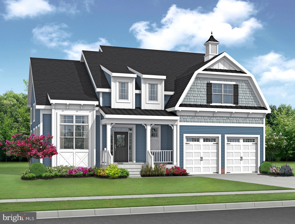
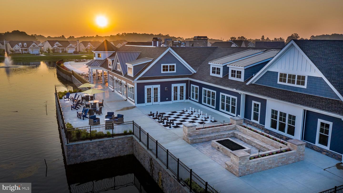
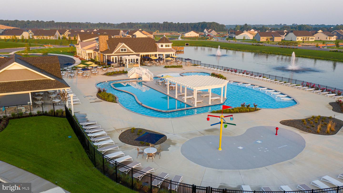
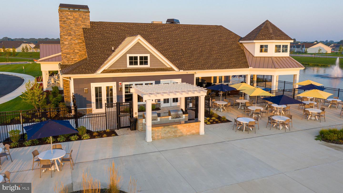
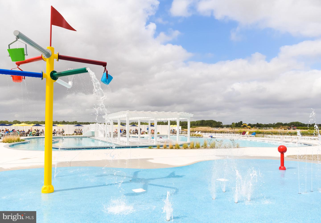
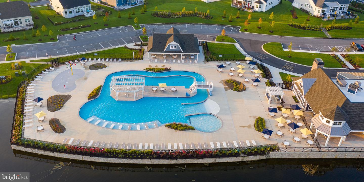
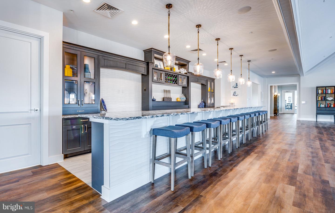
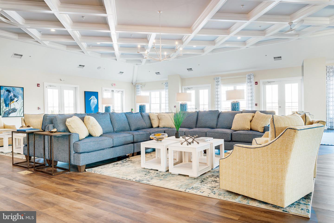
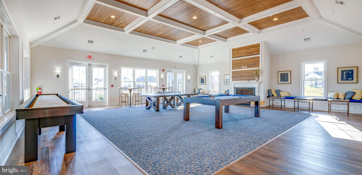
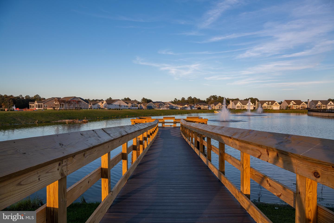
The to-be-built Kingfisher floor plan combines everyday living and elegance with 2,566+ sq. ft., 3 bedrooms including a first-floor master suite, 2 full baths, a powder room, a flex room, an open loft, a grand two-story great room, and one unfinished bonus space for storage. On this two-story floor plan, you can personalize your home with options such as additional bedrooms, bathrooms, and finished storage spaces. Popular included features in this home are a covered porch, a walk-in closet in the master suite, a 2-car garage with storage, Rinnai tankless water heater, and irrigation. Be sure to ask about basement availability. Current Incentives: $10K Platinum Package, $14,500 Flex Cash, plus an interest rate of only 5.49% (for qualified buyers). Incentives are subject to change, so don't wait and miss out. Discover Peninsula Lakes, where peaceful home sites meet resort-style living-just minutes from beaches, dining, and shopping. Convenience is right outside your door. Enjoy luxurious amenities including a pool and lazy river, an award-winning clubhouse, fitness center, miles of walking trails through the woods and around scenic ponds, tennis, pickleball, and bocce courts, a dog park (for both small and large dogs), and a tot lot. With lawn care and the established amenities included in your low HOA fees, you can start enjoying life at Peninsula Lakes from the day you move in.
Details
| MLS # | DESU2113208 |
|---|---|
| Listing Type | For Sale |
| Style | House |
| Building Name | NONE AVAILABLE |
| HOA Dues | $255 |
| Sub-Type | New Construction |
| Status | Active-bright |
| Days On Site | 135 |
| Listing Provided By | Long & Foster Real Estate, Inc. | RHONDA FRICK |
Features
| Bed(s) | 3 |
|---|---|
| Bath(s) | 3 Total |
| SQ Feet | 2,566 |
| Garage | 2 |
| Story(s) | 2 |
| Zoning | R |
| Acreage | 0.19 |
Interior
| Cooling | Central A/C |
|---|---|
| Heating Yes / No | Yes |
| Heating | Forced Air, Heat Pump(s) |
| Interior Features | Attic, Dining Area, Entry Level Bedroom, Family Room Off Kitchen, Floor Plan - Open, Kitchen - Island, Pantry, Primary Bath(s), Recessed Lighting, Walk-in Closet(s) |
| Window Features | Energy Efficient, Low-E |
Exterior
| Exterior Features | Lawn Sprinkler |
|---|---|
| Roof | Architectural Shingle |
| Construction Materials | Blown In Insulation, Frame, Stick Built |
| Foundation Details | Crawl Space |
Parking
| Garage Yes / No | Yes |
|---|
Taxes
| Tax Annual Amount | 2000 |
|---|
Area Information
| State | DE |
|---|---|
| County | SUSSEX DE |
| City | MILLSBORO |
| Zip Code | 19966 |
| Area | Indian River Hundred (31008) |
| Community Name | PENINSULA LAKES |
| School District | INDIAN RIVER |
| Elementary School | LONG NECK |
| High School | SUSSEX CENTRAL |
| Listing VS Median (in PENINSULA LAKES) | |
Price: $629,900 low | high Med: $619,900 sqft: 2,566 low | high Med: 2,416 $ / sqft: $245 low | high Med: $257 On site: 135 low | high Med: 135 | |
Market Activity 19966
Request a showing
Request a showing
Contact
Learn More About This Property

| State | DE |
|---|---|
| County | SUSSEX DE |
| City | MILLSBORO |
| Zip Code | 19966 |
| Area | Indian River Hundred (31008) |
| Community Name | PENINSULA LAKES |
| School District | INDIAN RIVER |
| Elementary School | LONG NECK |
| High School | SUSSEX CENTRAL |
| Listing VS Median (in PENINSULA LAKES) | |
Price: $629,900 low | high Med: $619,900 sqft: 2,566 low | high Med: 2,416 $ / sqft: $245 low | high Med: $257 On site: 135 low | high Med: 135 | |