

Description
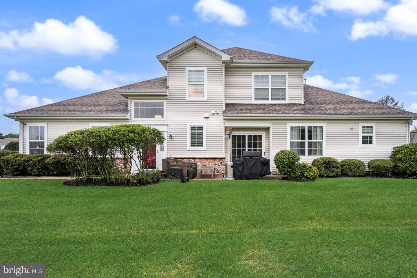
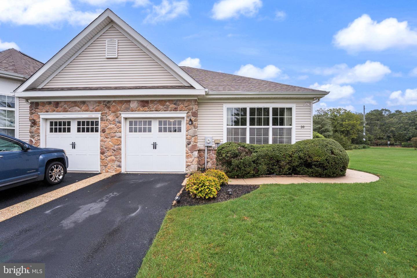
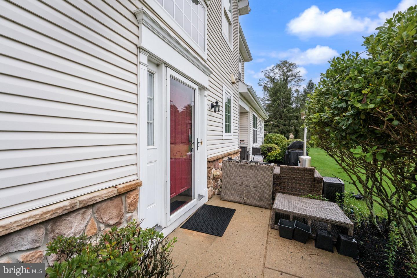
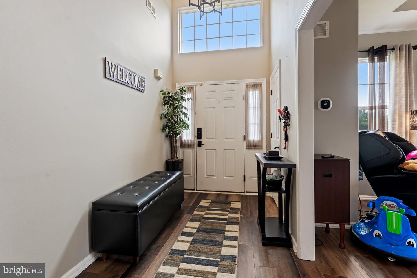
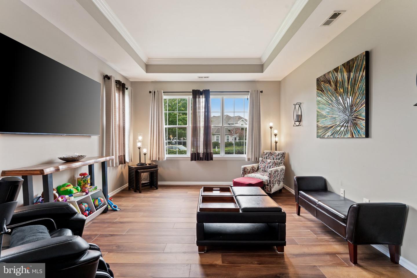
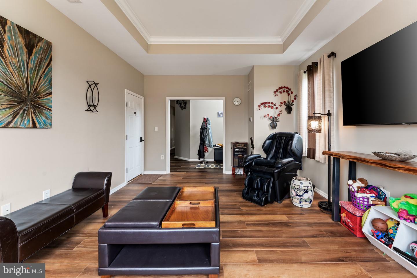
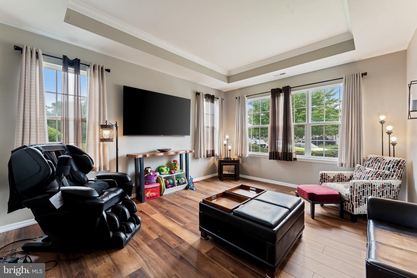
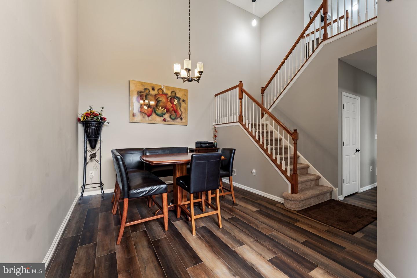
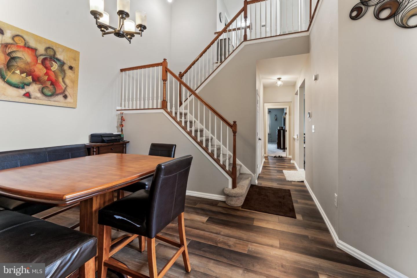
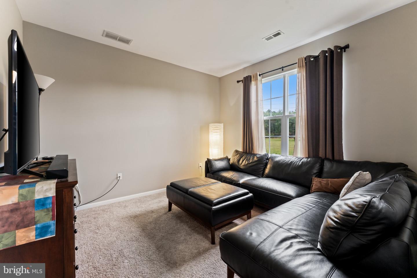
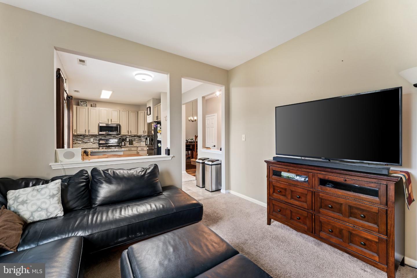
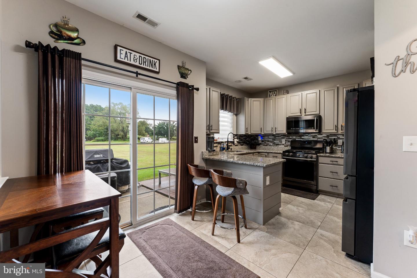
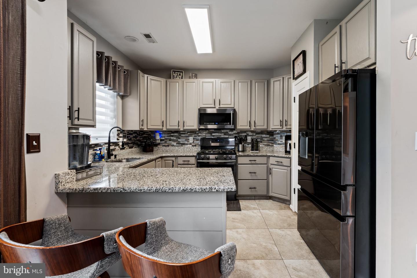
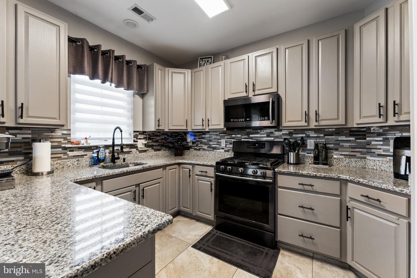
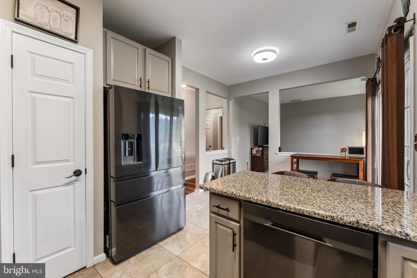
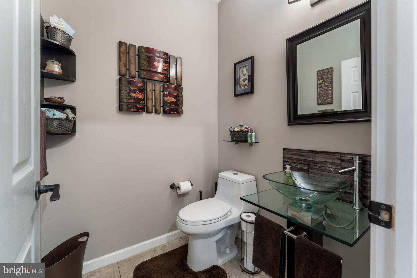
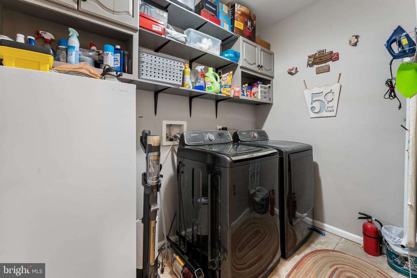
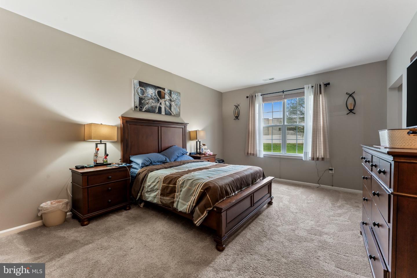
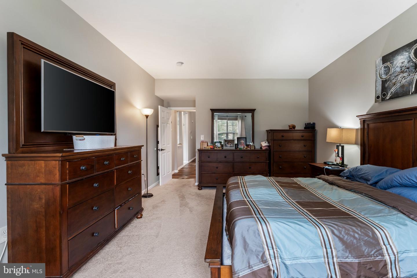
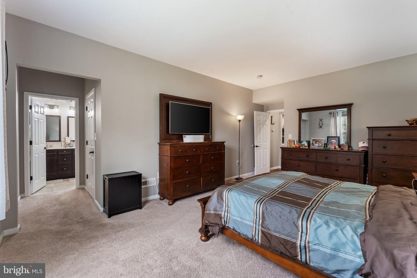
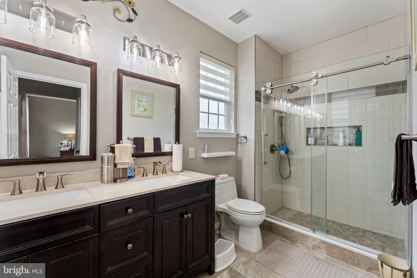
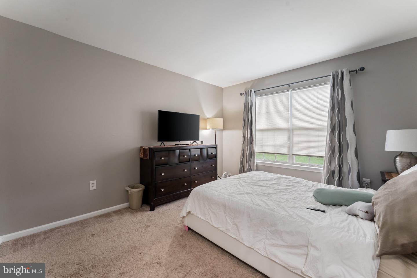
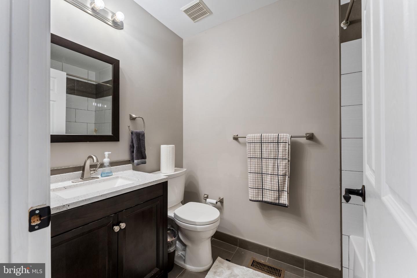
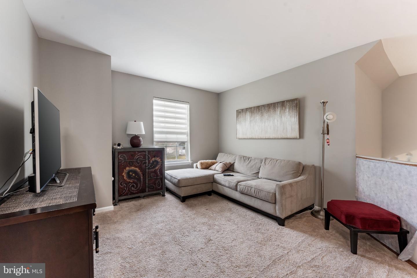
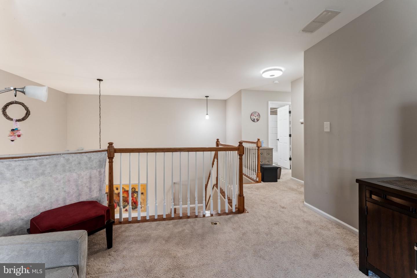
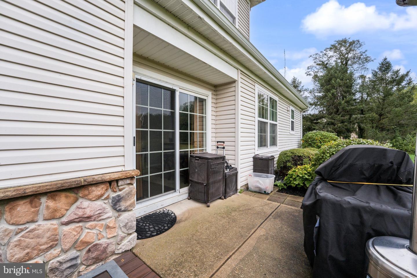
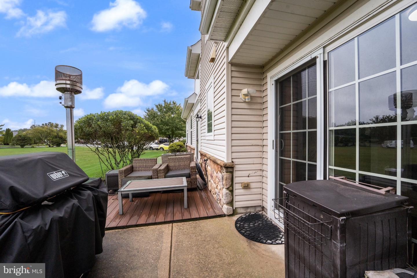
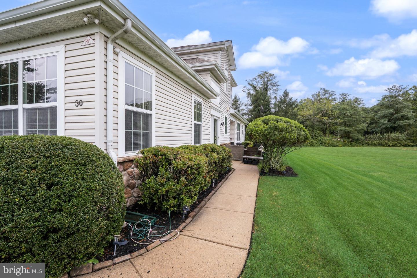
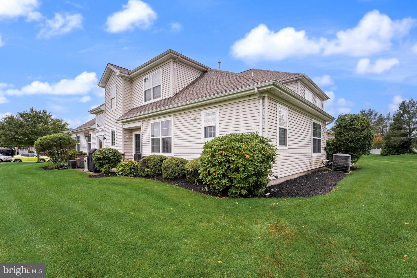
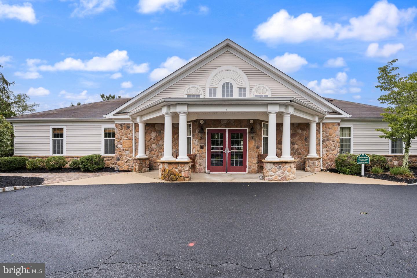
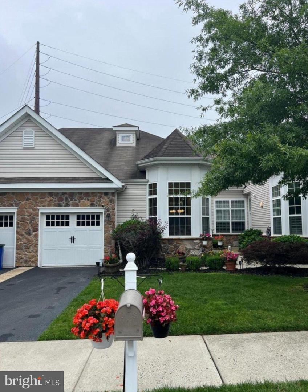
Discover the epitome of luxury living in this exquisite end-of-row townhouse, meticulously renovated in 2020. This stunning residence boasts a harmonious blend of elegance and comfort, featuring two spacious bedrooms and two and a half beautifully appointed bathrooms. Step inside to find an open floor plan adorned with crown moldings, recessed lighting, and luxury vinyl plank flooring that exudes sophistication. The gourmet kitchen is a chef's dream, complete with upgraded countertops, a pantry, and modern appliances including a built-in microwave, dishwasher, and electric range. Enjoy meals in the charming breakfast area or host gatherings in the inviting dining area. The primary suite offers a serene retreat with a walk-in closet and a spa-like bathroom featuring a soaking tub and a separate tub shower. Outside, the corner lot provides a premium setting, adjoined by open space, perfect for enjoying the garden views. The exterior is enhanced with flood lights and a well-maintained gutter system, ensuring both beauty and functionality. Relax on the patio or take advantage of the community amenities, including a clubhouse and fitness center. Conveniently located near transportation options and surrounded by lush landscapes, this home offers an exclusive lifestyle in a vibrant community. With an attached oversized garage and ample parking, this property is a true sanctuary for those seeking elegance and comfort. Experience the perfect blend of luxury and tranquility in your new home.
Details
| MLS # | NJAC2027016 |
|---|---|
| Listing Type | For Sale |
| Style | Condominium |
| HOA Dues | $310 |
| Sub-Type | Resale |
| Status | Active-bright |
| Year | 2026 |
| Days On Site | 15 |
| Listing Provided By | Tri State Business Services | Michael F Miller |
Features
| Bed(s) | 2 |
|---|---|
| Bath(s) | 3 Total |
| SQ Feet | 2,020 |
| Garage | 1 |
| Story(s) | 2 |
| Zoning | RESIDENTIAL |
| Property View | Garden, Lawn |
Interior
| Rooms Total | 11 |
|---|---|
| Cooling | Central A/C |
| Heating Yes / No | Yes |
| Heating | 90% Forced Air, Central |
| Interior Features | Attic, Bathroom - Soaking Tub, Bathroom - Tub Shower, Breakfast Area, Ceiling Fan(s), Combination Kitchen/Dining, Crown Moldings, Curved Staircase, Dining Area, Entry Level Bedroom, Floor Plan - Open, Kitchen - Country, Pantry, Recessed Lighting, Primary Bath(s), Upgraded Countertops, Wainscotting, Walk-in Closet(s), Window Treatments |
| Appliances | Built-In Microwave, Dryer - Electric, Disposal, Dishwasher, Exhaust Fan, Icemaker, Microwave, Oven - Single, Range Hood, Washer, Water Heater |
Exterior
| Exterior Features | Flood Lights, Gutter System |
|---|---|
| Roof | Asphalt, Architectural Shingle |
| Security Features | Electric Alarm, Fire Detection System, Smoke Detector |
| Construction Materials | Vinyl Siding |
| Foundation Details | Slab |
| Lot Features | Adjoins - Open Space, Corner, Front Yard, Open, Premium |
Parking
| Garage Yes / No | Yes |
|---|---|
| Parking Features | Asphalt Driveway |
Utilities
| Utilities | Cable TV, Under Ground, Phone |
|---|
Taxes
| Tax Annual Amount | 5763 |
|---|
Area Information
| State | NJ |
|---|---|
| County | ATLANTIC NJ |
| City | ABSECON |
| Zip Code | 08201 |
| Area | Egg Harbor Twp (20108) |
| Community Name | NONE AVAILABLE |
| School District | EGG HARBOR TOWNSHIP PUBLIC SCHOO |
| Elementary School | DAVENPORT |
| High School | EGG HARBOR TOWNSHIP |
| Listing VS Median (in NONE AVAILABLE) | |
Price: $349,900 low | high Med: $359,900 sqft: 2,020 low | high Med: 1,861 $ / sqft: $173 low | high Med: $193 On site: 15 low | high Med: 4 | |
Market Activity 08201
Request a showing
Request a showing
Contact
Learn More About This Property

| State | NJ |
|---|---|
| County | ATLANTIC NJ |
| City | ABSECON |
| Zip Code | 08201 |
| Area | Egg Harbor Twp (20108) |
| Community Name | NONE AVAILABLE |
| School District | EGG HARBOR TOWNSHIP PUBLIC SCHOO |
| Elementary School | DAVENPORT |
| High School | EGG HARBOR TOWNSHIP |
| Listing VS Median (in NONE AVAILABLE) | |
Price: $349,900 low | high Med: $359,900 sqft: 2,020 low | high Med: 1,861 $ / sqft: $173 low | high Med: $193 On site: 15 low | high Med: 4 | |
 | $349,99986 Ables Run DrAbsecon, NJ 08201 |