3008 16th St S,ARLINGTON, VA 22204
ARLINGTON, VA 22204

Description
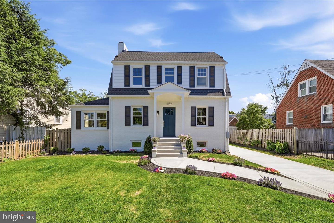
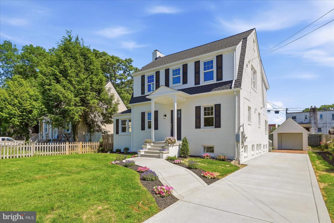
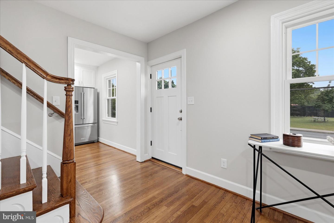
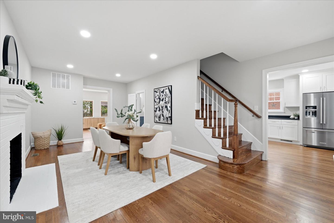
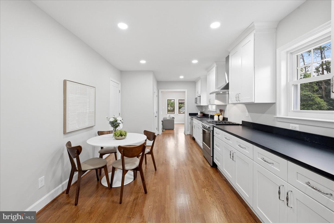
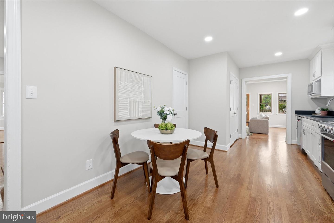
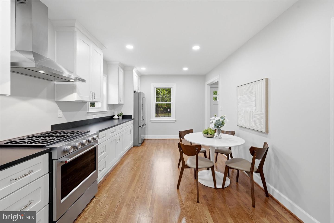
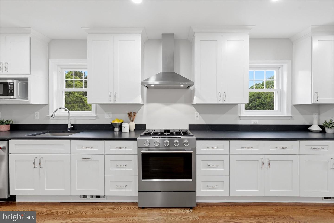
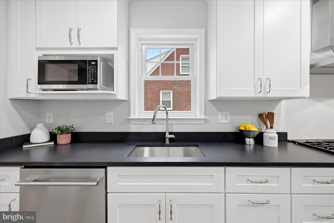
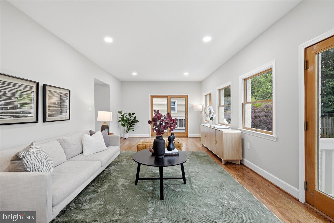
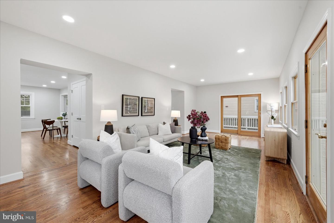
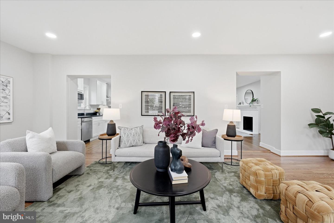
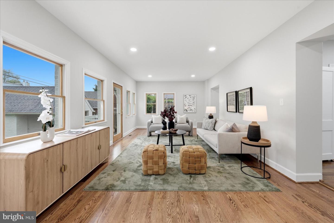
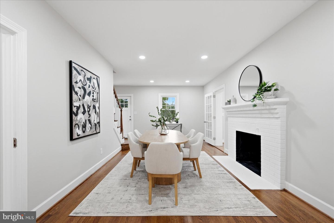
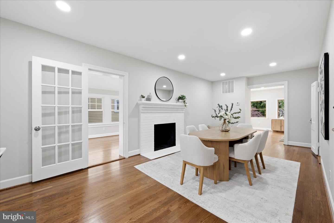
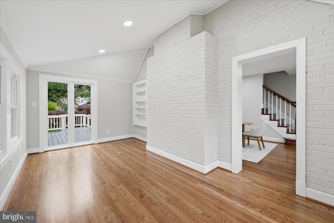
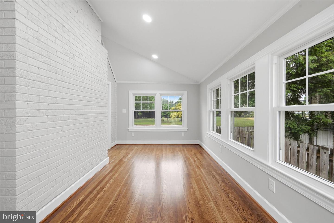
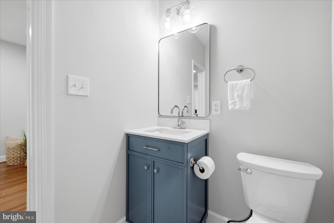
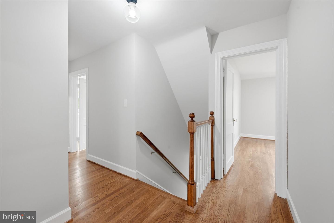
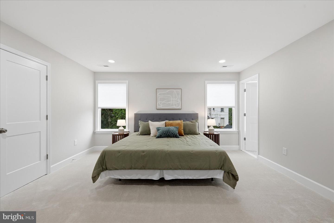
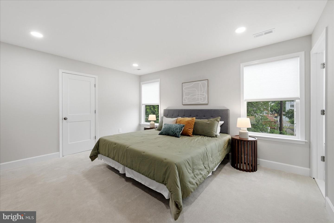
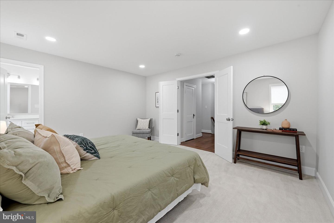
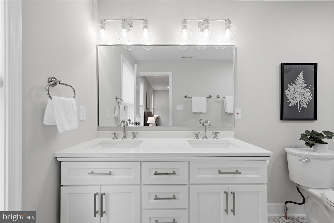
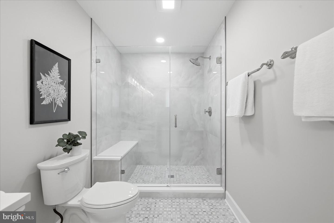
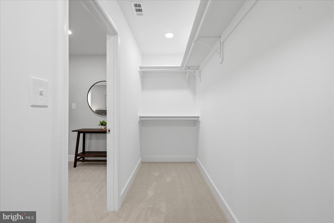
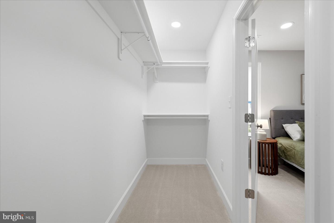
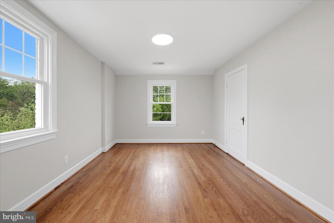
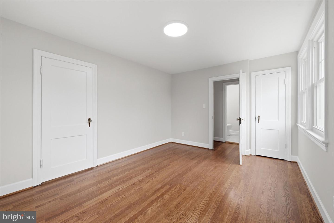
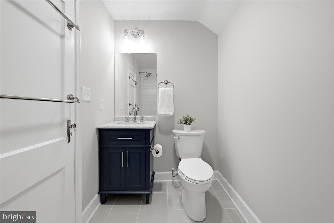
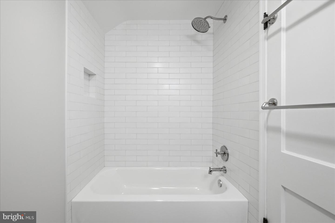
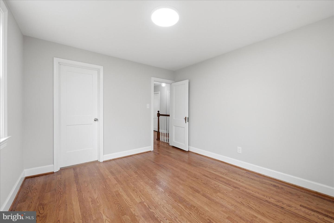
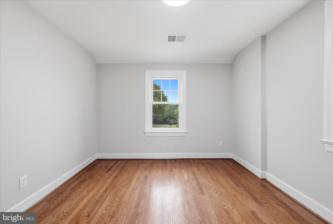
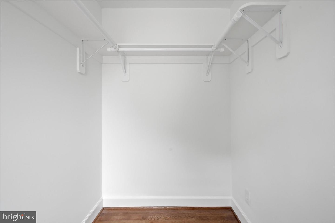
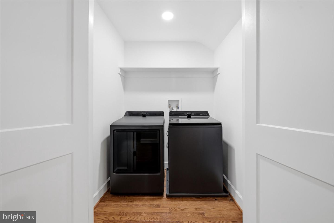
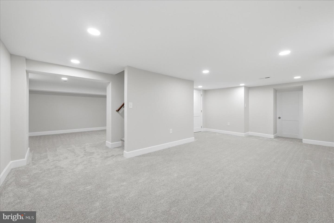
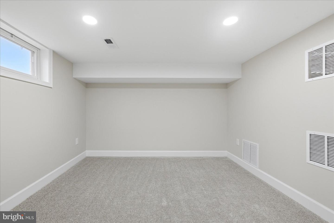
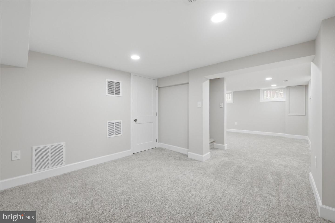
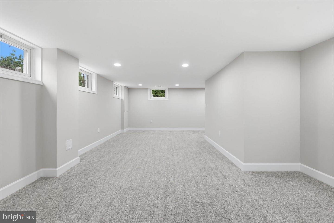
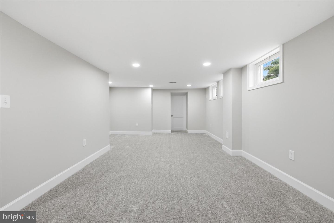
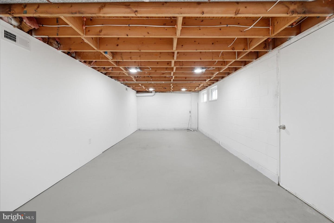
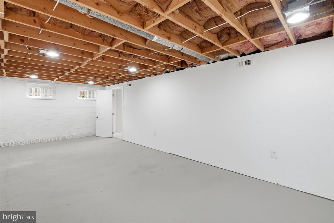
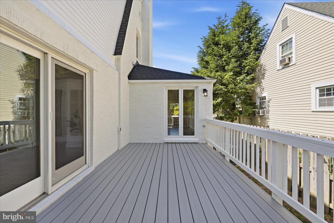
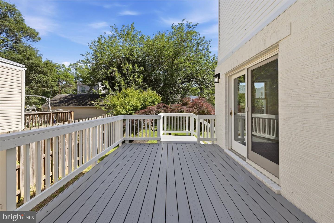
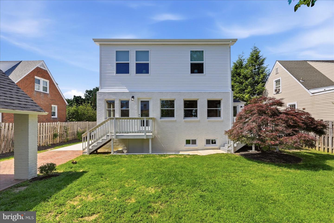
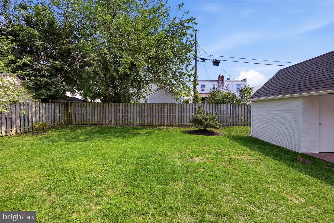
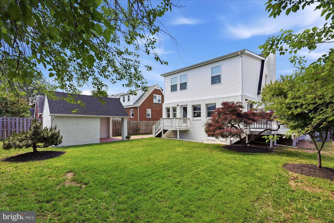
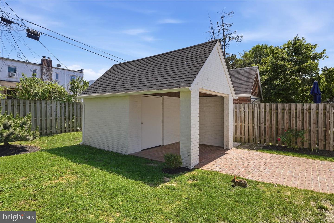
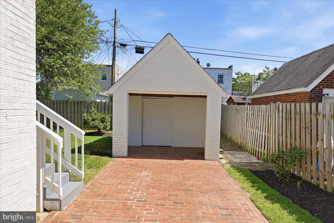
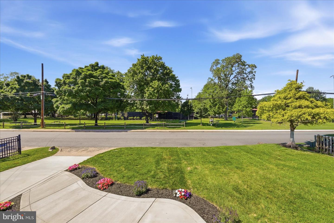
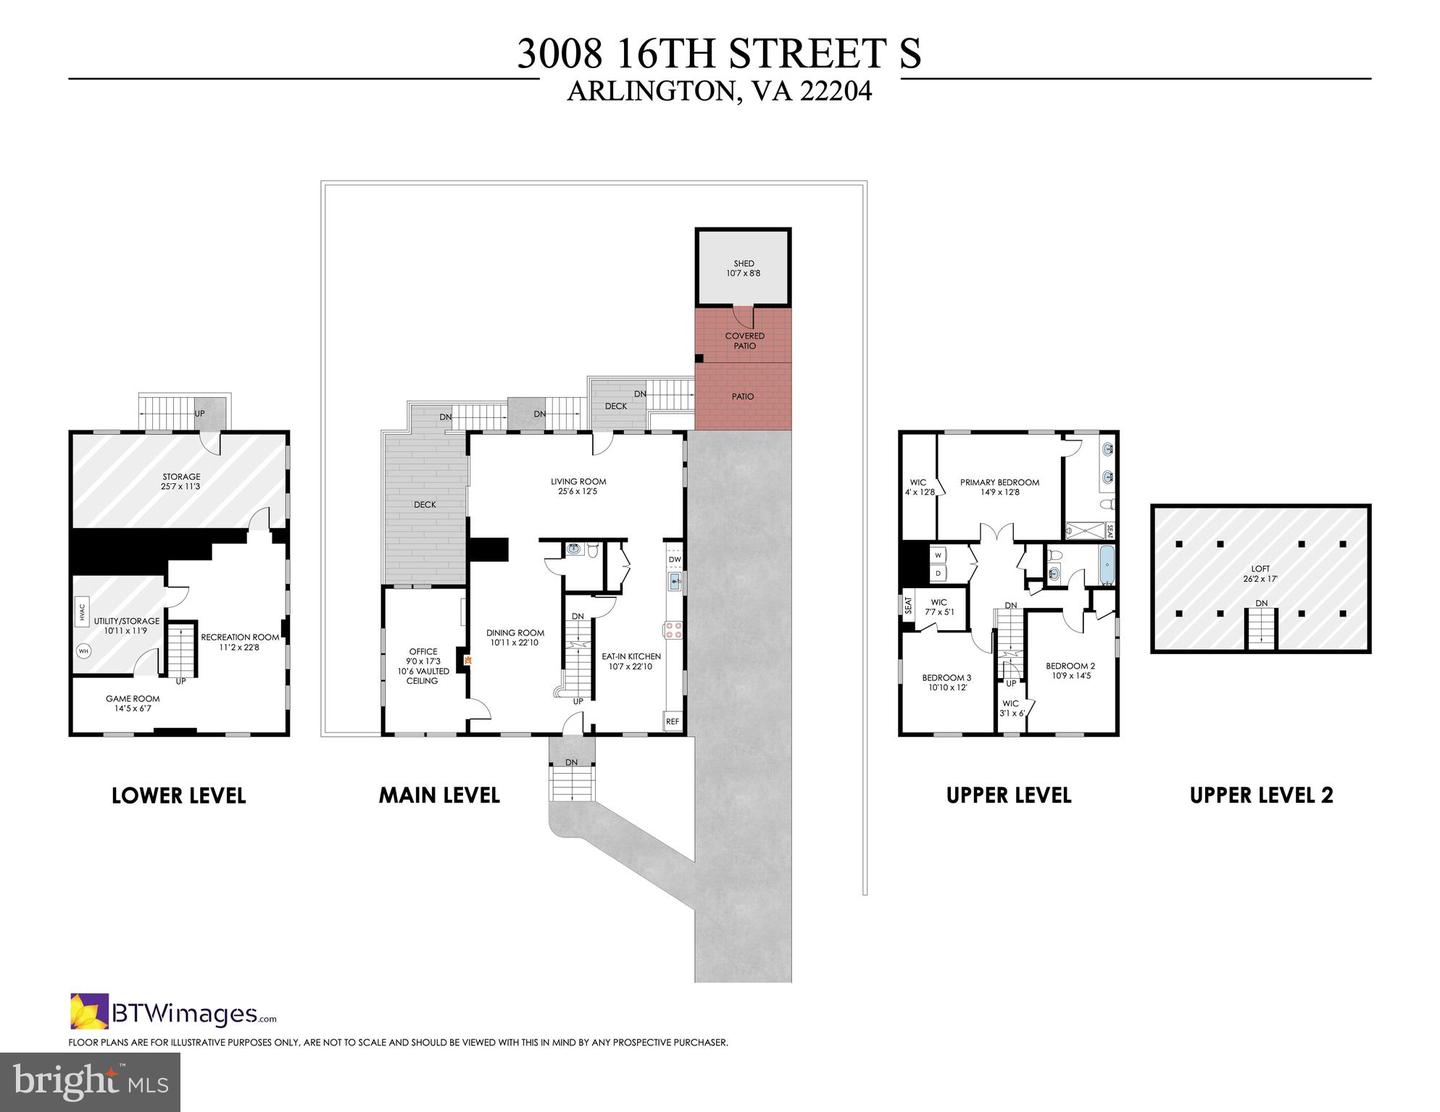
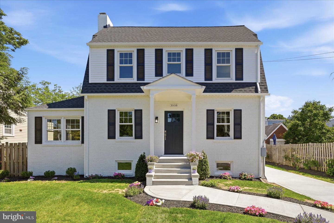
Beautifully Remodeled and Expanded Dutch Colonial in the Heart of Arlington HillsThree finished levels professionally designed for both style and functionality while preserving its classic Arlington character.The upper level features 3 spacious bedrooms, 2 full bathrooms, and a conveniently located laundry room. The luxurious owner's suite offers a grand double-door entrance, a walk-in closet, and a beautifully appointed en-suite bath with high-end finishes. Two generous secondary bedrooms feature hardwood floors and ample closet space, while the hall bath includes a tub/shower combination and a separate linen closet.The main level is designed for both everyday living and entertaining, anchored by a chef's kitchen with soapstone quartz countertops, stainless steel appliances, and a pantry. The adjoining family room opens to the deck and backyard, creating seamless indoor-outdoor flow. A formal dining room with fireplace, a sun-filled office, and a stylish powder room complete this level.The walk-out lower level is bright and inviting, lined with windows and finished with plush carpet. It offers a versatile playroom, large recreation room, utility room, and additional storage space.This home has been comprehensively updated with brand-new systems, including HVAC, water heater, and electric panel. Exterior improvements include a new architectural shingle roof, siding, gutters, deck, driveway, front porch, front door, and professional landscaping.Ideally located directly across from the newly renovated Walter Reed Community Center, offering fields, basketball courts, tennis, and pickleball. Just minutes to Shirlington, Columbia Pike, Army Navy Country Club, and convenient access to I-95. Special loan programs available for eligible buyers.
Details
| MLS # | VAAR2073822 |
|---|---|
| Listing Type | For Sale |
| Style | House |
| Sub-Type | Resale |
| Status | Active Under Contract-bright |
| Year | 1935 |
| Days On Site | 106 |
| Listing Provided By | EXP Realty, LLC | James T Muldoon |
Features
| Bed(s) | 3 |
|---|---|
| Bath(s) | 3 Total |
| SQ Feet | 3,330 |
| Basement | Y |
| Story(s) | 3 |
| Zoning | R-5 |
| Acreage | 0.15 |
Interior
| Rooms Total | 15 |
|---|---|
| Cooling | Central A/C |
| Heating Yes / No | Yes |
| Heating | Central, Forced Air |
| Interior Features | Attic, Bathroom - Tub Shower, Bathroom - Walk-In Shower, Dining Area, Family Room Off Kitchen, Pantry, Wood Floors, Walk-in Closet(s), Upgraded Countertops, Store/Office, Recessed Lighting, Primary Bath(s), Kitchen - Gourmet |
| Appliances | Oven/Range - Gas, Range Hood, Refrigerator, Dishwasher, Disposal, Dryer, Microwave, Stainless Steel Appliances, Washer, Water Heater |
Exterior
| Roof | Architectural Shingle |
|---|---|
| Construction Materials | Brick, Vinyl Siding |
| Foundation Details | Block |
Parking
| Garage Yes / No | No |
|---|---|
| Parking Features | Concrete Driveway |
Taxes
| Tax Annual Amount | 8043 |
|---|
Area Information
| State | VA |
|---|---|
| County | ARLINGTON VA |
| City | ARLINGTON |
| Zip Code | 22204 |
| Area | ARLINGTON VA |
| Community Name | ARLINGTON HILLS |
| School District | ARLINGTON COUNTY PUBLIC SCHOOLS |
| Listing VS Median (in ARLINGTON HILLS) | |
Price: $1,200,000 low | high Med: $990,000 sqft: 3,330 low | high Med: 2,603 $ / sqft: $360 low | high Med: $380 On site: 106 low | high Med: 68 | |
Market Activity 22204
Request a showing
Request a showing
Contact
Learn More About This Property

| State | VA |
|---|---|
| County | ARLINGTON VA |
| City | ARLINGTON |
| Zip Code | 22204 |
| Area | ARLINGTON VA |
| Community Name | ARLINGTON HILLS |
| School District | ARLINGTON COUNTY PUBLIC SCHOOLS |
| Listing VS Median (in ARLINGTON HILLS) | |
Price: $1,200,000 low | high Med: $990,000 sqft: 3,330 low | high Med: 2,603 $ / sqft: $360 low | high Med: $380 On site: 106 low | high Med: 68 | |