
3137 Old Oak Dr,ELLICOTT CITY, MD 21042
ELLICOTT CITY, MD 21042

Description
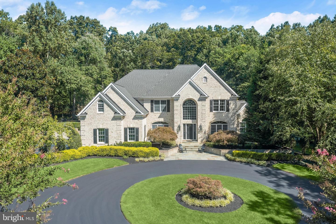
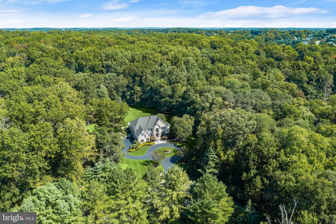
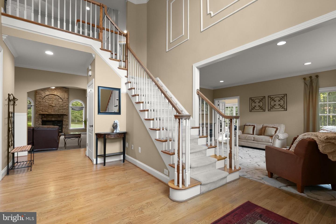
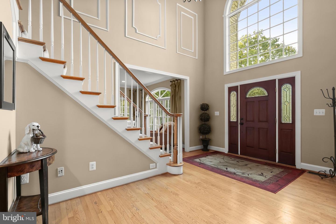
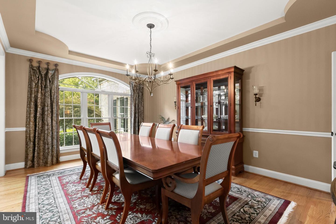
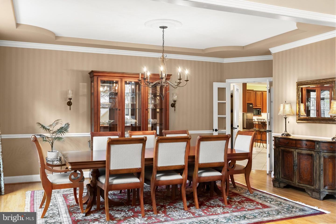
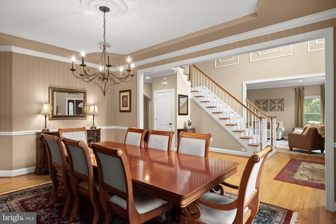
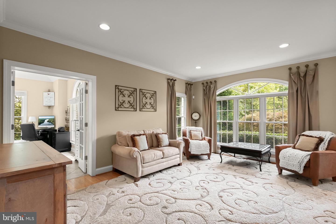
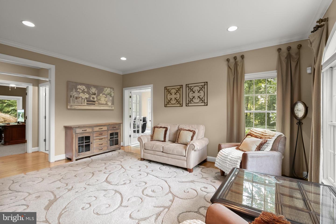
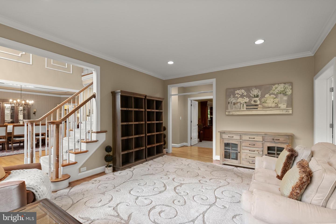
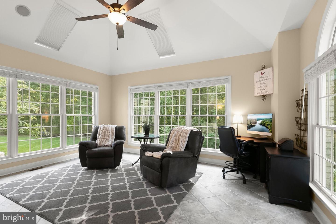
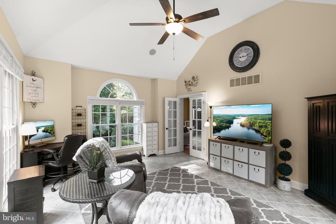
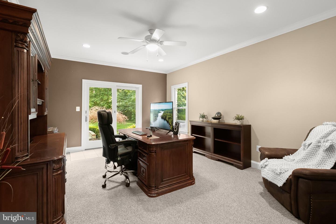
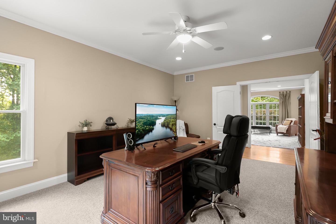
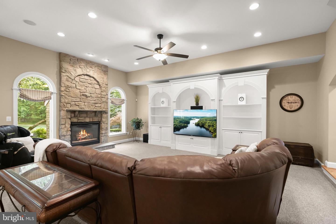
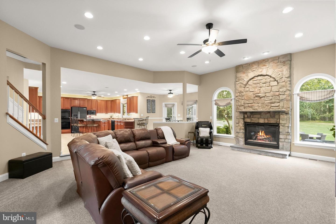
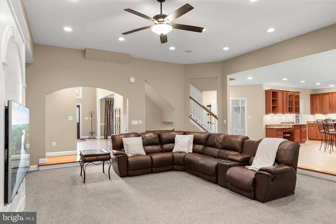
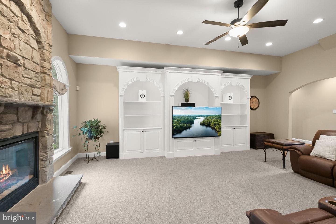
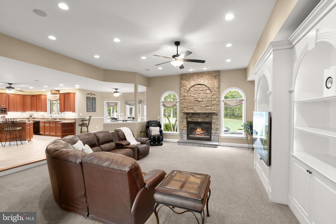
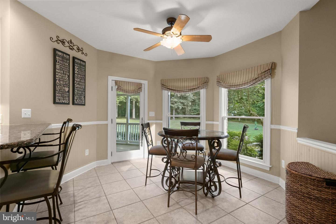
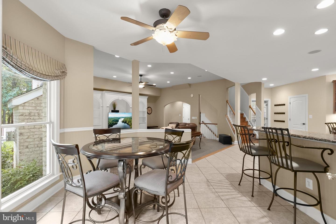
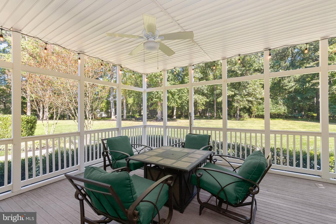
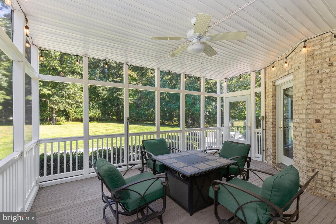
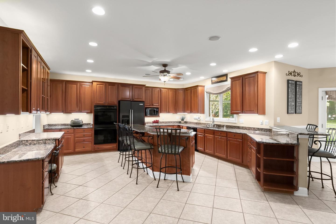
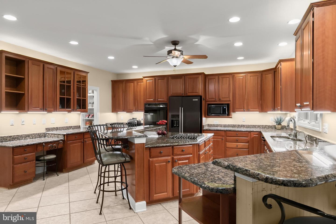
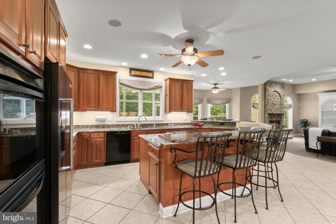
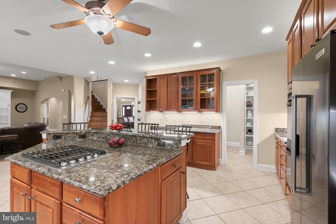
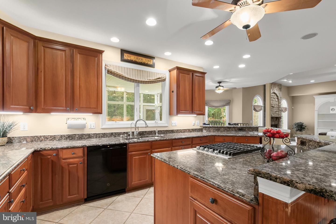
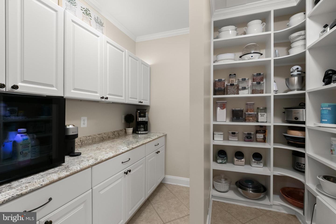
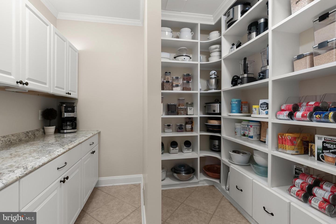
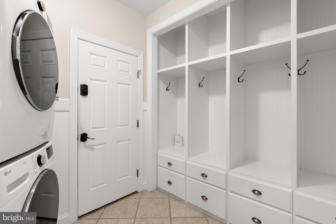
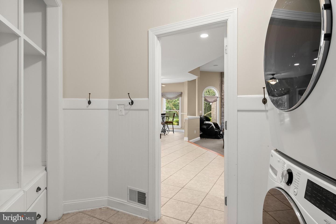
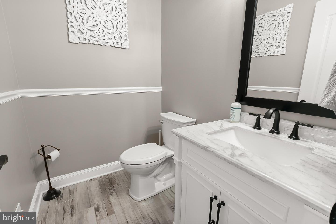
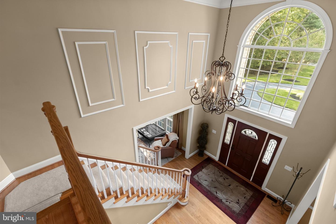
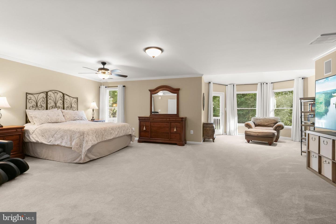
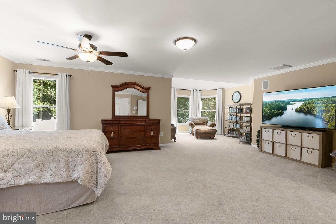
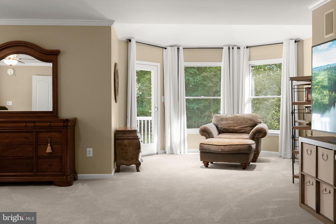
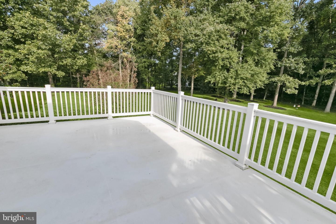
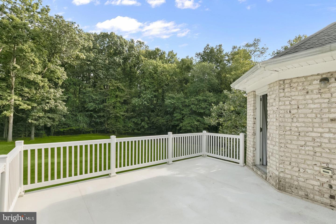
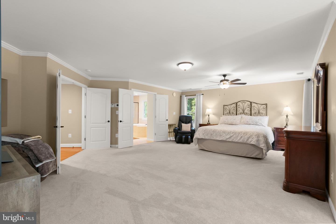
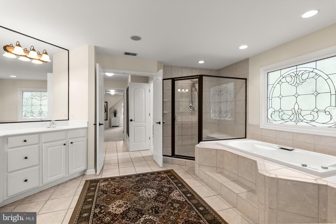
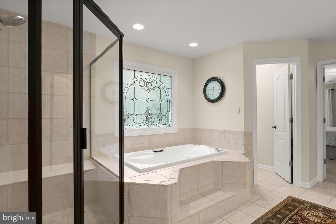
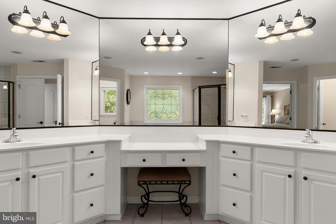
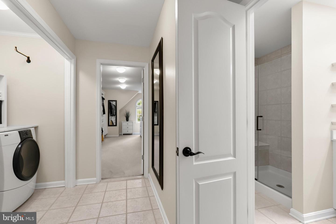
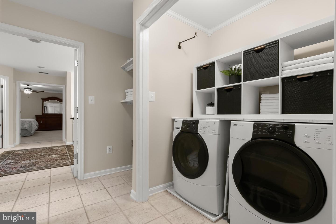
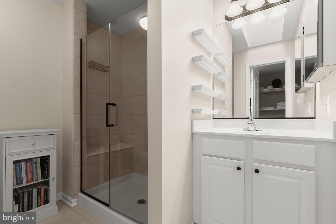
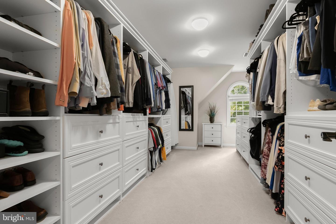
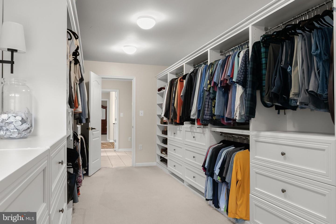
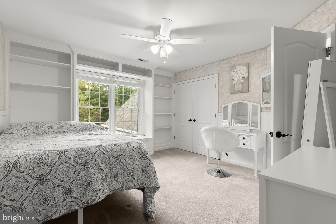
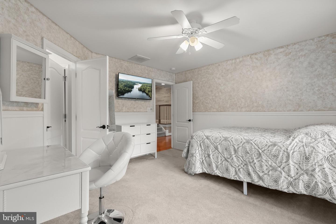
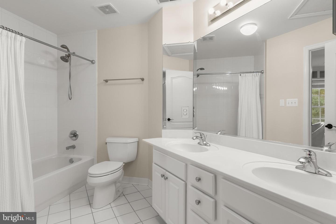
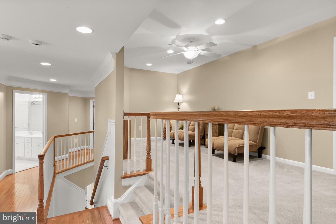
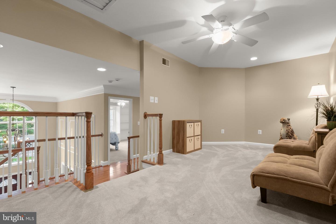
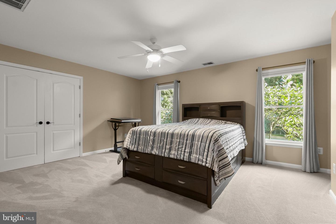
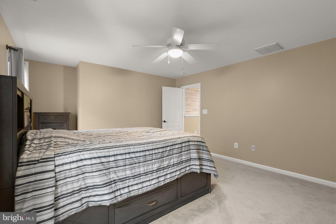
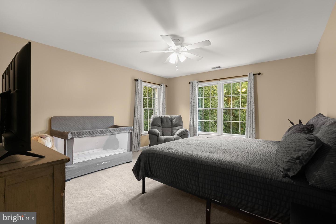
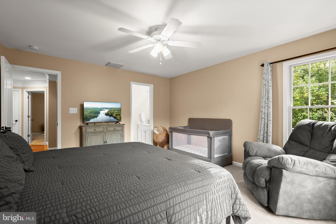
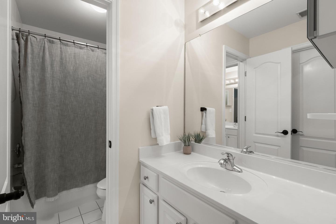
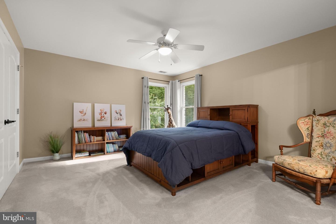
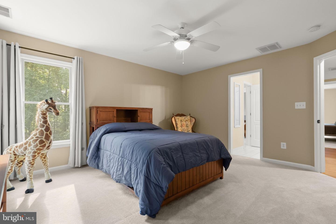
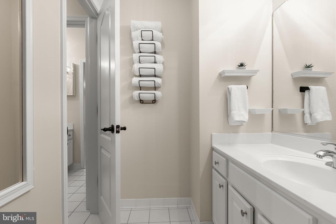
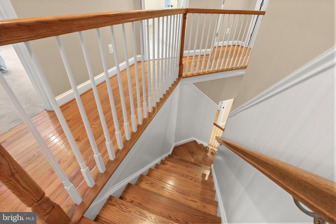
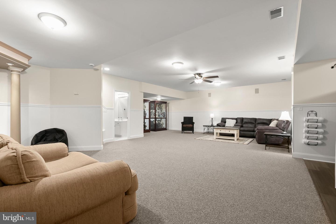
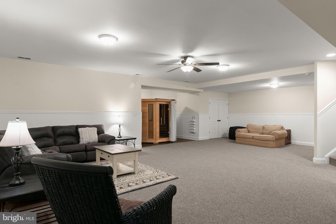
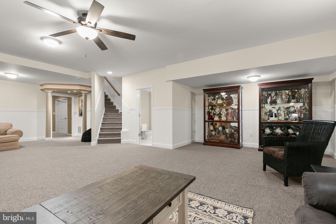
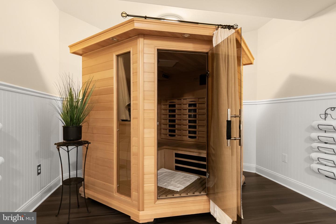
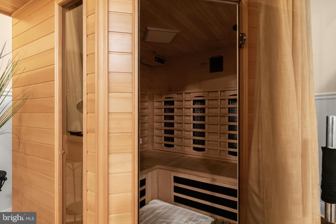
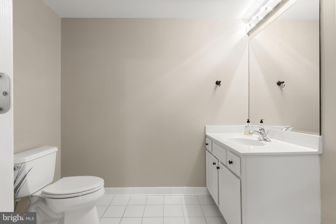
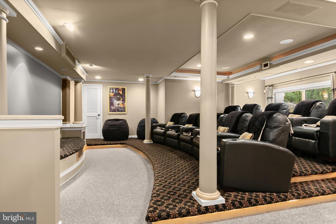
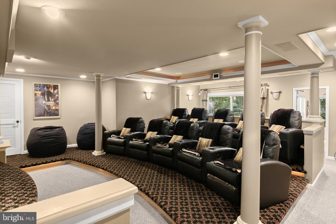
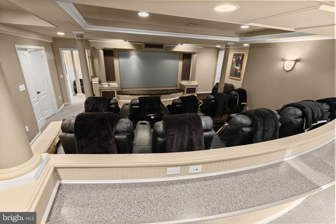
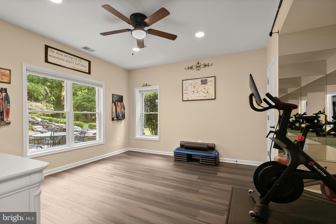
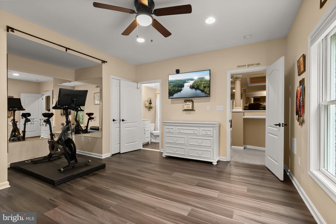
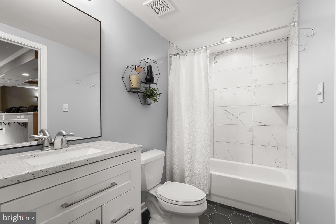
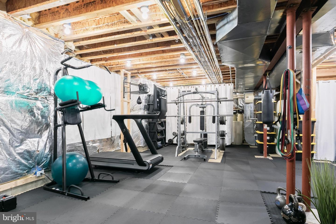
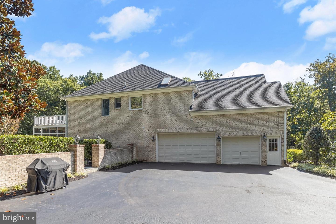
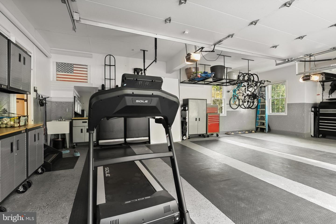
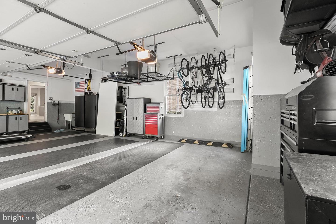
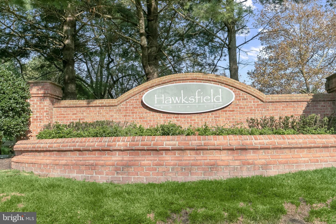
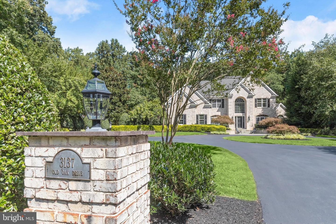
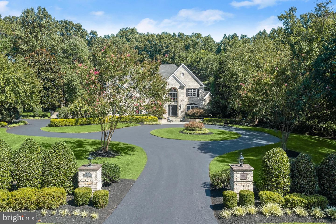
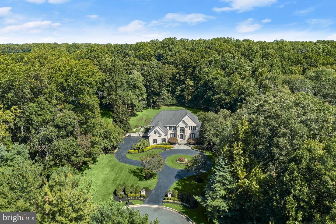
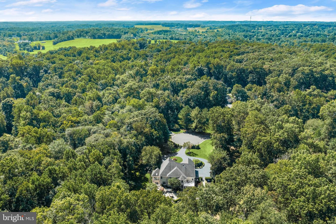
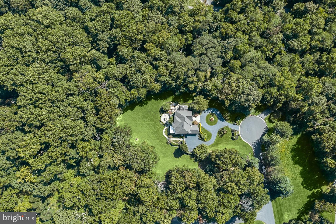
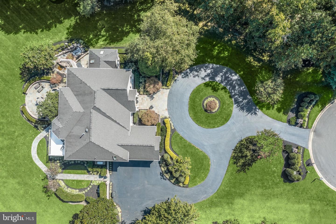
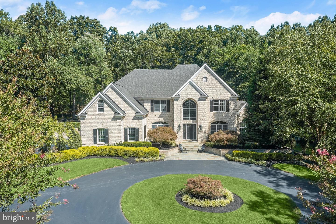
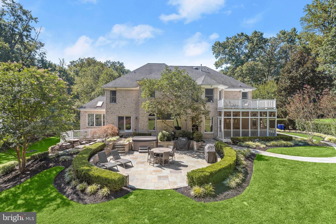
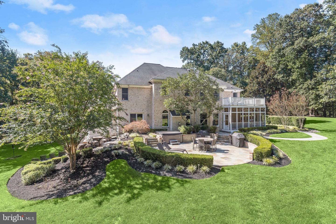
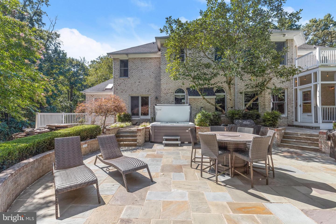
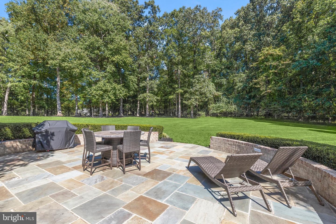
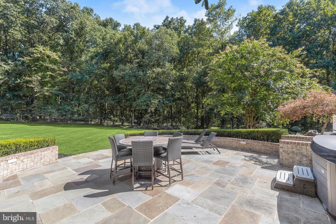
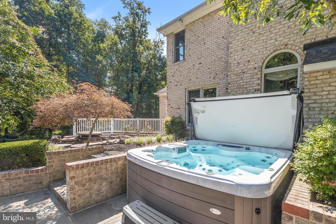
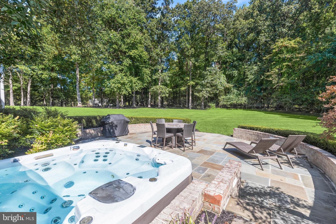
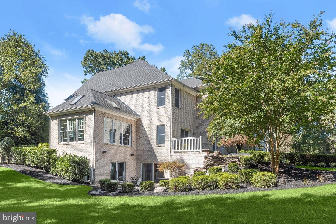
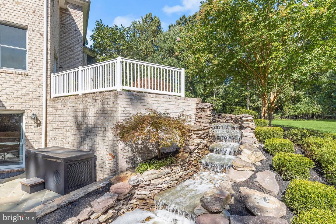
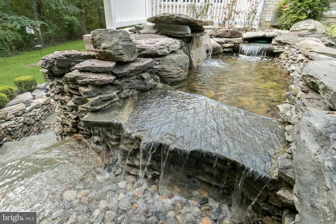
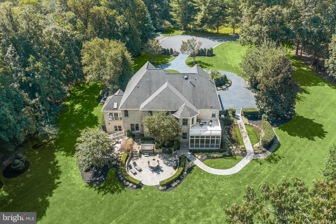
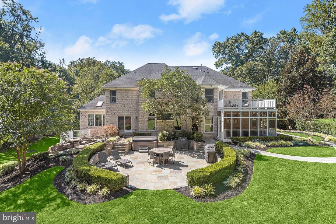
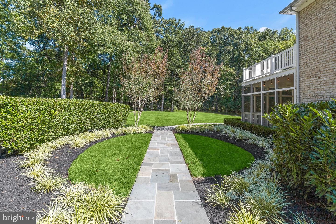
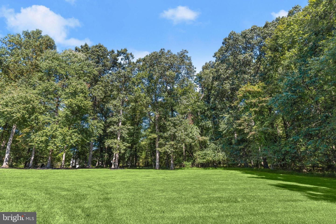
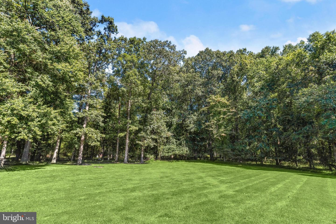
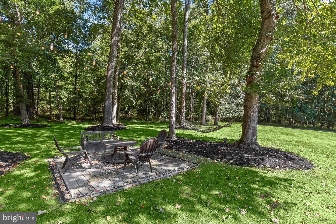
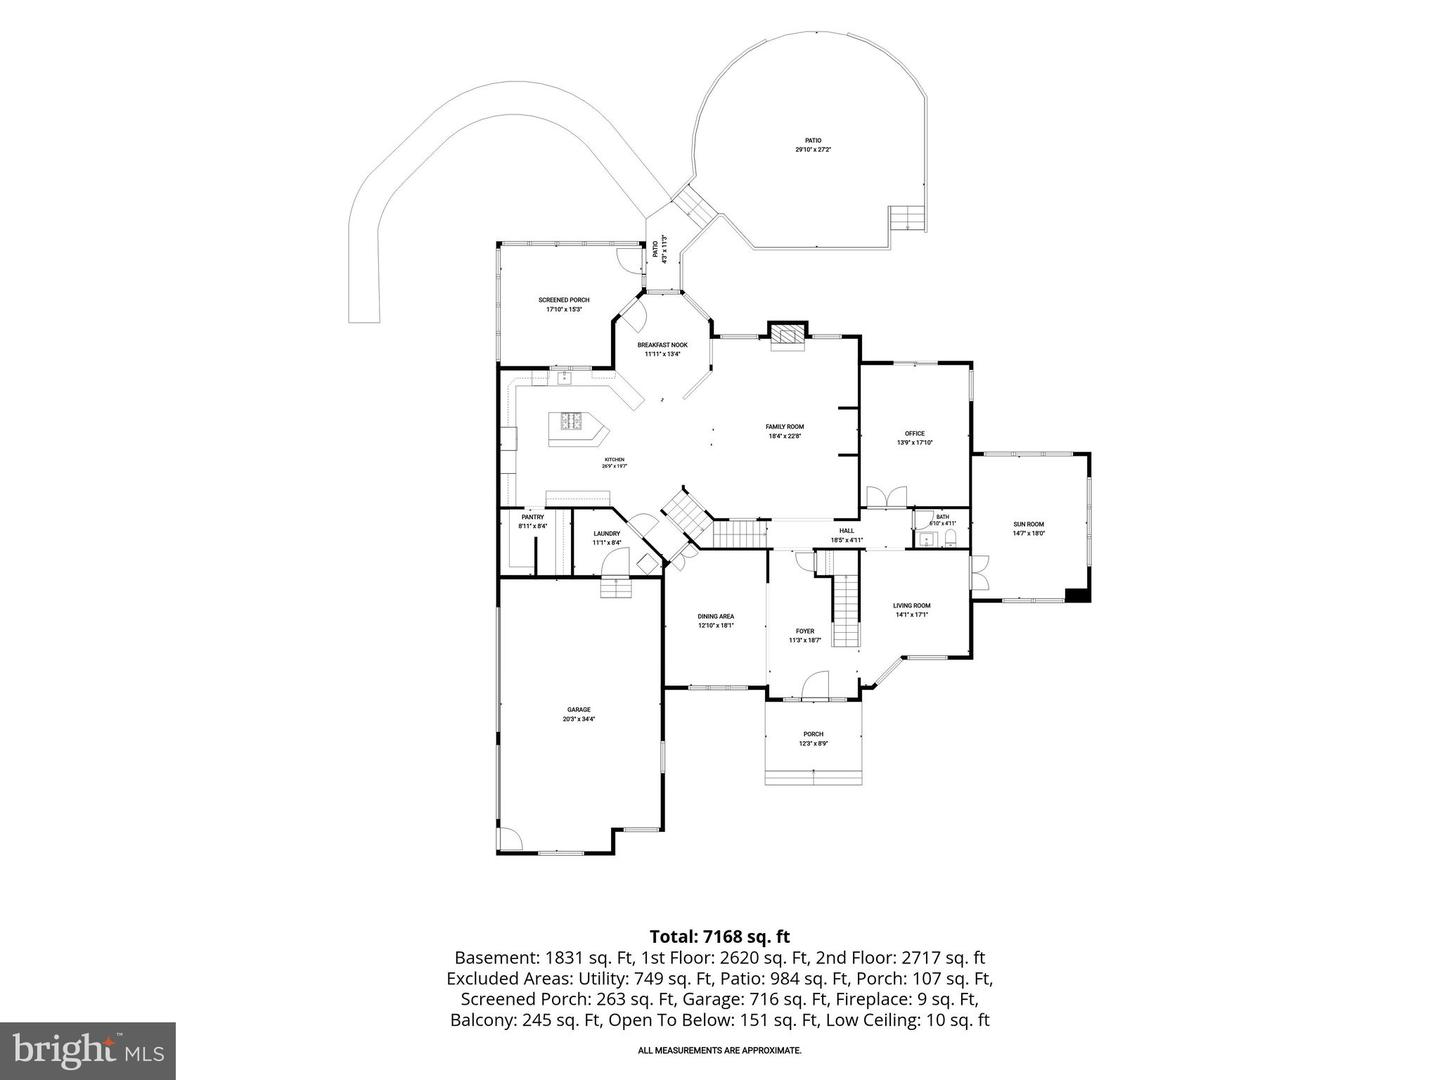
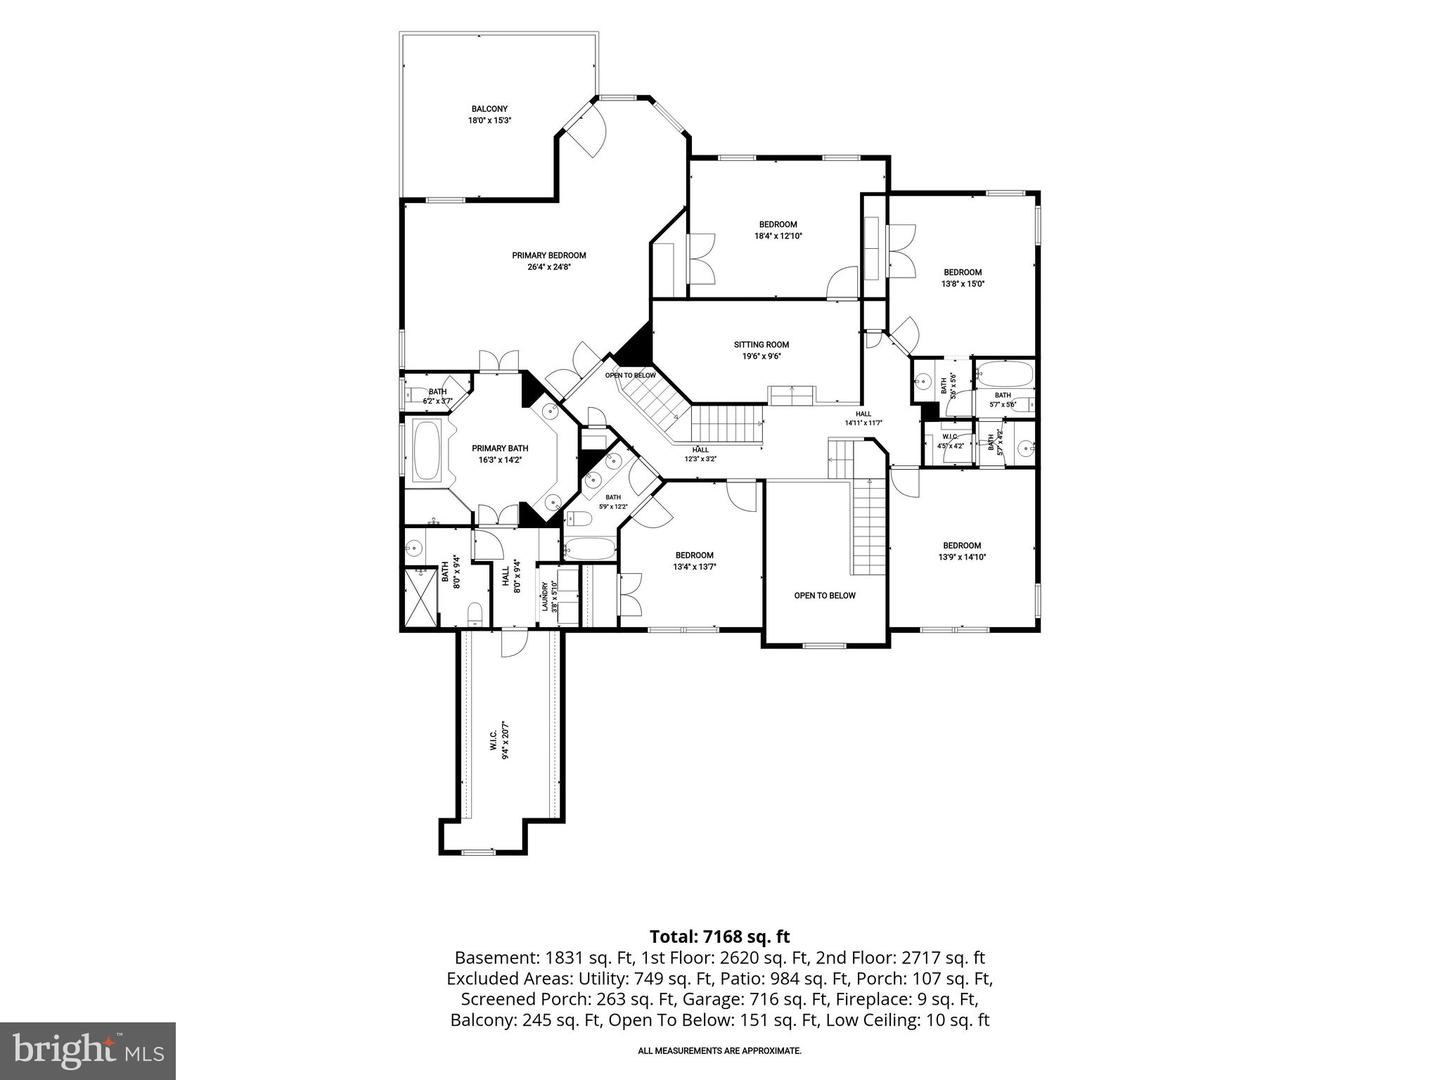
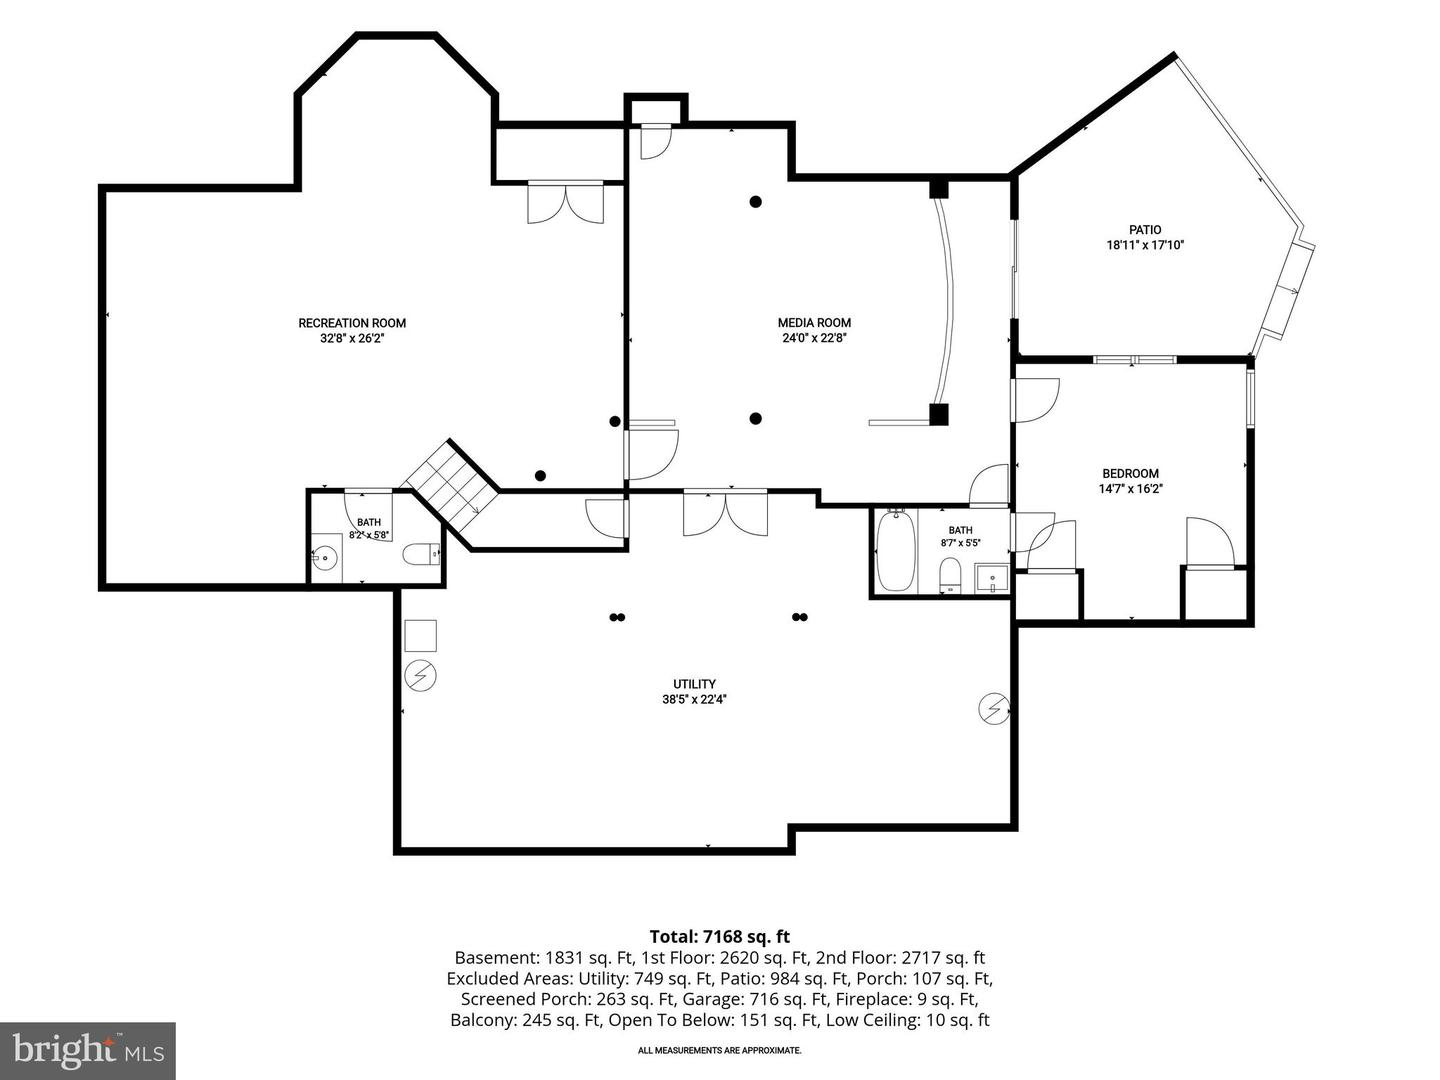
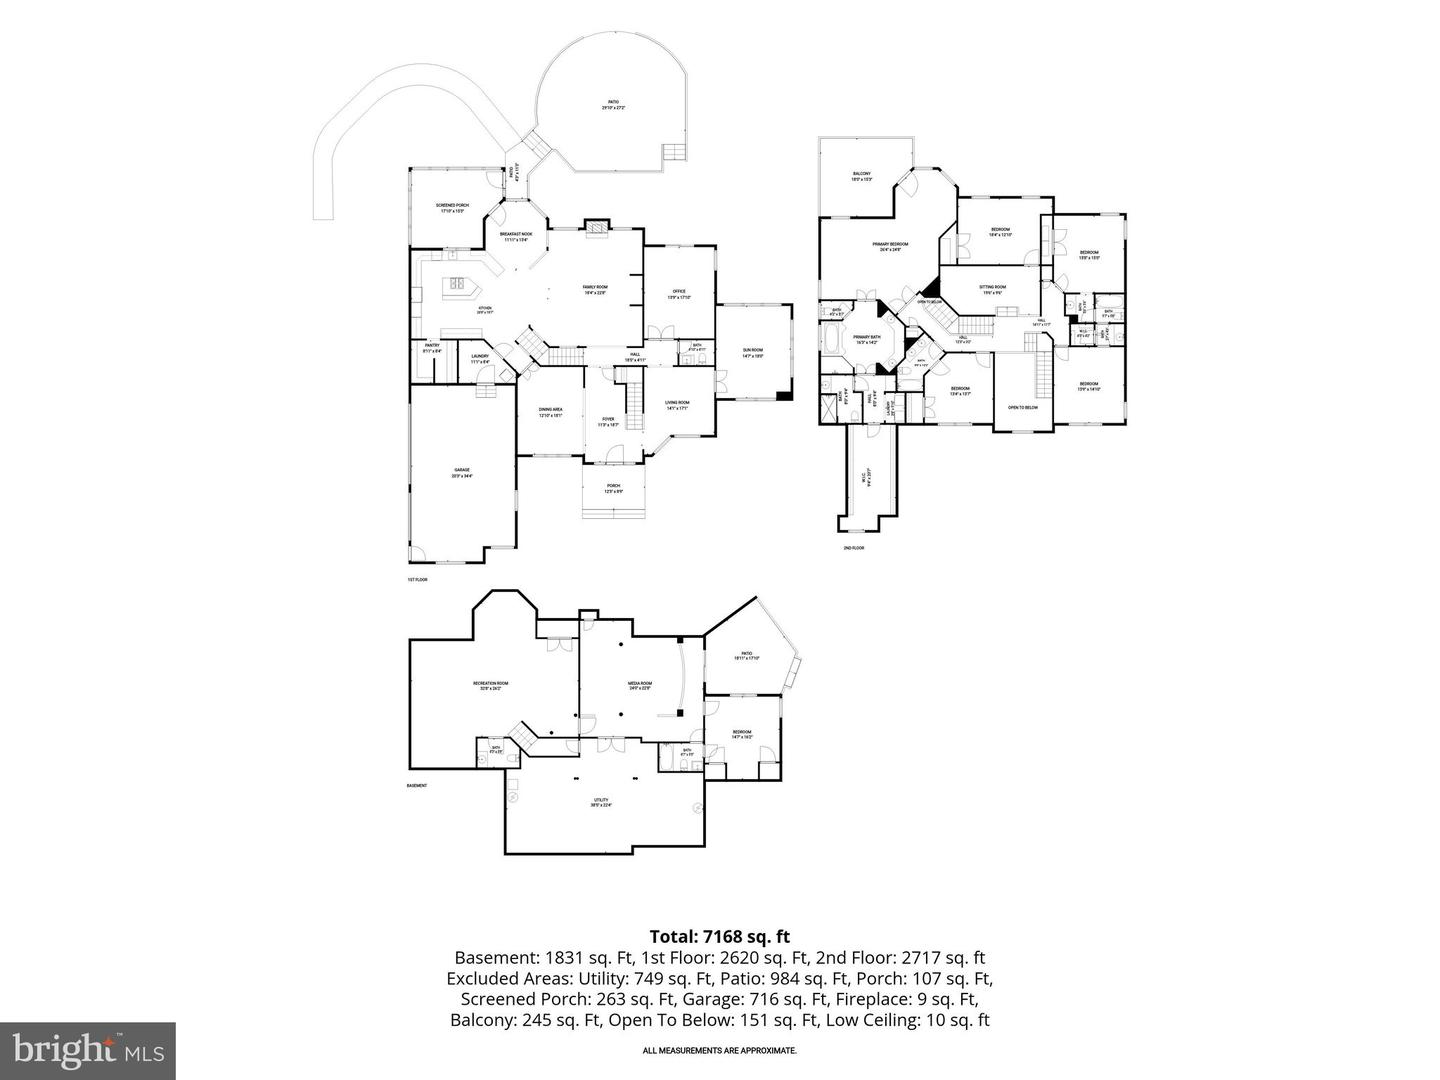
Set on more than three acres at the end of a quiet cul-de-sac in sought-after Hawksfield Estates, this meticulously maintained brick Colonial offers exceptional space, privacy, and a picturesque, park-like setting. Custom built by Greenfield Homes in 2000 and lovingly maintained by its original owners, the residence is surrounded by mature landscaping and peaceful views. A circular driveway and beautifully manicured grounds create an impressive sense of arrival. Inside, a soaring two-story foyer sets the tone for the home's elegant yet welcoming interior. Formal living and dining rooms flank the entry while hardwood floors extend to the inviting family room, where a stone fireplace and custom built-in entertainment center with bookcases create a comfortable gathering space. The expansive kitchen features 42-inch cabinetry, a large center island with breakfast-bar seating, double wall ovens, a cooktop, and a casual dining area overlooking the backyard. Just beyond, the sizable screened porch provides a seamless transition to outdoor living and an ideal setting for dining or simply enjoying the landscape. An exceptional walk-in pantry offers cabinetry, floor-to-ceiling built-ins, and additional countertop space perfect for small appliances. The main level continues with a light-filled sunroom surrounded by windows and skylights that frame lush views of the property. A dedicated home office offers direct backyard access, while the mudroom off the garage features a built-in drop zone and the first of two laundry areas. An updated powder room completes this level. Two staircases lead to the upper level, where five bedrooms feature closets with custom organizer systems. The expansive primary suite is a true retreat, complete with a sitting room and private balcony. The primary bath features a double-sink vanity, soaking tub, and tiled shower, along with a second private full bath featuring a walk-in shower, sink, and toilet. Beyond the baths, a second laundry area connects to an extraordinary walk-in closet with extensive custom built-ins, creating the feel of a boutique dressing room. The secondary bedrooms offer thoughtfully designed bath access, including one with access to a full bath and two with individual vanity areas connected by a shared shower. A unique loft area incorporates one of the five upper-level bedrooms, making creative use of the home's generous second-story space. The finished lower level provides an impressive extension of the home's living and entertaining spaces. A spacious recreation room is complemented by a sauna, half bath, and dedicated home theater complete with seating, screen, projector, and specialty lighting- negotiable or bring your own. Sliding glass doors from the theater open directly to a walk-out patio, connecting the lower level to the backyard and providing another inviting outdoor space. A sixth bedroom has access to a beautifully finished full bath added in 2023, providing flexible accommodation. Outside, the property truly shines. A circular stone patio with a hot tub, winding stone walkways, mature trees, and a dedicated fire pit area create multiple spaces for relaxing and entertaining within the expansive, private backyard. A new retaining wall and redesigned waterfall further enhance the beauty and tranquility of the grounds. The side-loading three-car garage is equally impressive, featuring epoxy flooring, finished walls, and high ceilings that create a spacious, polished environment with the flexibility to accommodate a wide variety of vehicles. Significant improvements include a new roof in 2019, generator in 2020, water heater and cooktop in 2021, well pump and beautifully finished lower-level full bath in 2023, and updated HVAC Zone 2 and dishwasher in 2026, along with fresh paint throughout most rooms. Offering exceptional indoor and outdoor living spaces and a private setting, this residence delivers a rare combination of space, comfort, privacy and natural beauty.
Details
| MLS # | MDHW2073700 |
|---|---|
| Listing Type | For Sale |
| Style | House |
| HOA Dues | $1,112 |
| Sub-Type | Resale |
| Status | Active Under Contract-bright |
| Year | 2000 |
| Days On Site | 44 |
| Listing Provided By | Northrop Realty | Rosa C Valenziano |
Features
| Bed(s) | 6 |
|---|---|
| Bath(s) | 7 Total |
| SQ Feet | 7,620 |
| Garage | 3 |
| Basement | Y |
| Story(s) | 3 |
| Zoning | RCDEO |
| Acreage | 3.11 |
| Property View | Garden, Lawn, Trees, Woods |
Interior
| Cooling | Central A/C, Multi Units |
|---|---|
| Heating Yes / No | Yes |
| Heating | Forced Air |
| Interior Features | Additional Stairway, Attic, Attic/House Fan, Bathroom - Soaking Tub, Bathroom - Stall Shower, Bathroom - Tub Shower, Breakfast Area, Built-Ins, Carpet, Ceiling Fan(s), Chair Railings, Combination Kitchen/Dining, Combination Kitchen/Living, Crown Moldings, Dining Area, Family Room Off Kitchen, Floor Plan - Open, Floor Plan - Traditional, Formal/Separate Dining Room, Kitchen - Eat-In, Kitchen - Island, Kitchen - Table Space, Pantry, Primary Bath(s), Recessed Lighting, Sauna, Skylight(s), Upgraded Countertops, Wainscotting, Walk-in Closet(s), Wood Floors |
| Window Features | Double Pane Windows, Casement, Palladian, Screens, Skylights |
| Appliances | Dryer, Washer, Cooktop, Dishwasher, Exhaust Fan, Disposal, Microwave, Refrigerator, Icemaker, Oven - Wall, Oven - Double, Oven/Range - Gas, Water Heater |
Exterior
| Exterior Features | Hot Tub, Extensive Hardscape, Exterior Lighting, Water Falls |
|---|---|
| Security Features | Main Entrance Lock, Smoke Detector |
| Construction Materials | Brick |
| Foundation Details | Other |
| Lot Features | Landscaping, Premium, Private, Rear Yard, Side Yard(s), Trees/Wooded |
Parking
| Garage Yes / No | Yes |
|---|---|
| Parking Features | Asphalt Driveway, Circular Driveway |
Taxes
| Tax Annual Amount | 17987 |
|---|
Area Information
| State | MD |
|---|---|
| County | HOWARD MD |
| City | ELLICOTT CITY |
| Zip Code | 21042 |
| Area | HOWARD MD |
| Community Name | HAWKSFIELD ESTATES |
| School District | HOWARD COUNTY PUBLIC SCHOOLS |
| Elementary School | WEST FRIENDSHIP |
| High School | MARRIOTTS RIDGE |
| Listing VS Median (in HAWKSFIELD ESTATES) | |
Price: $1,780,000 low | high Med: $1,410,000 sqft: 7,620 low | high Med: 5,955 $ / sqft: $234 low | high Med: $238 On site: 44 low | high Med: 42 | |
Market Activity 21042
Request a showing
Request a showing
Contact
Learn More About This Property

| State | MD |
|---|---|
| County | HOWARD MD |
| City | ELLICOTT CITY |
| Zip Code | 21042 |
| Area | HOWARD MD |
| Community Name | HAWKSFIELD ESTATES |
| School District | HOWARD COUNTY PUBLIC SCHOOLS |
| Elementary School | WEST FRIENDSHIP |
| High School | MARRIOTTS RIDGE |
| Listing VS Median (in HAWKSFIELD ESTATES) | |
Price: $1,780,000 low | high Med: $1,410,000 sqft: 7,620 low | high Med: 5,955 $ / sqft: $234 low | high Med: $238 On site: 44 low | high Med: 42 | |