3207 Midfield Rd,PIKESVILLE, MD 21208
PIKESVILLE, MD 21208

Description
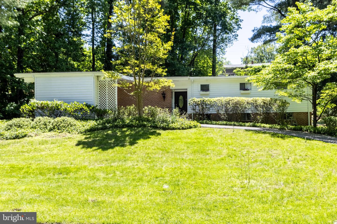
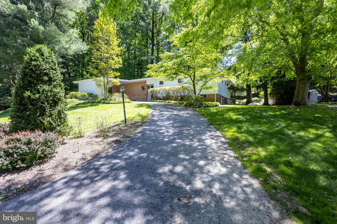
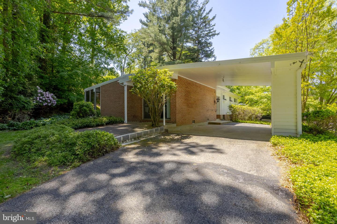
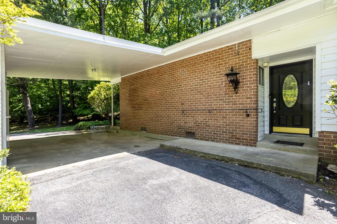
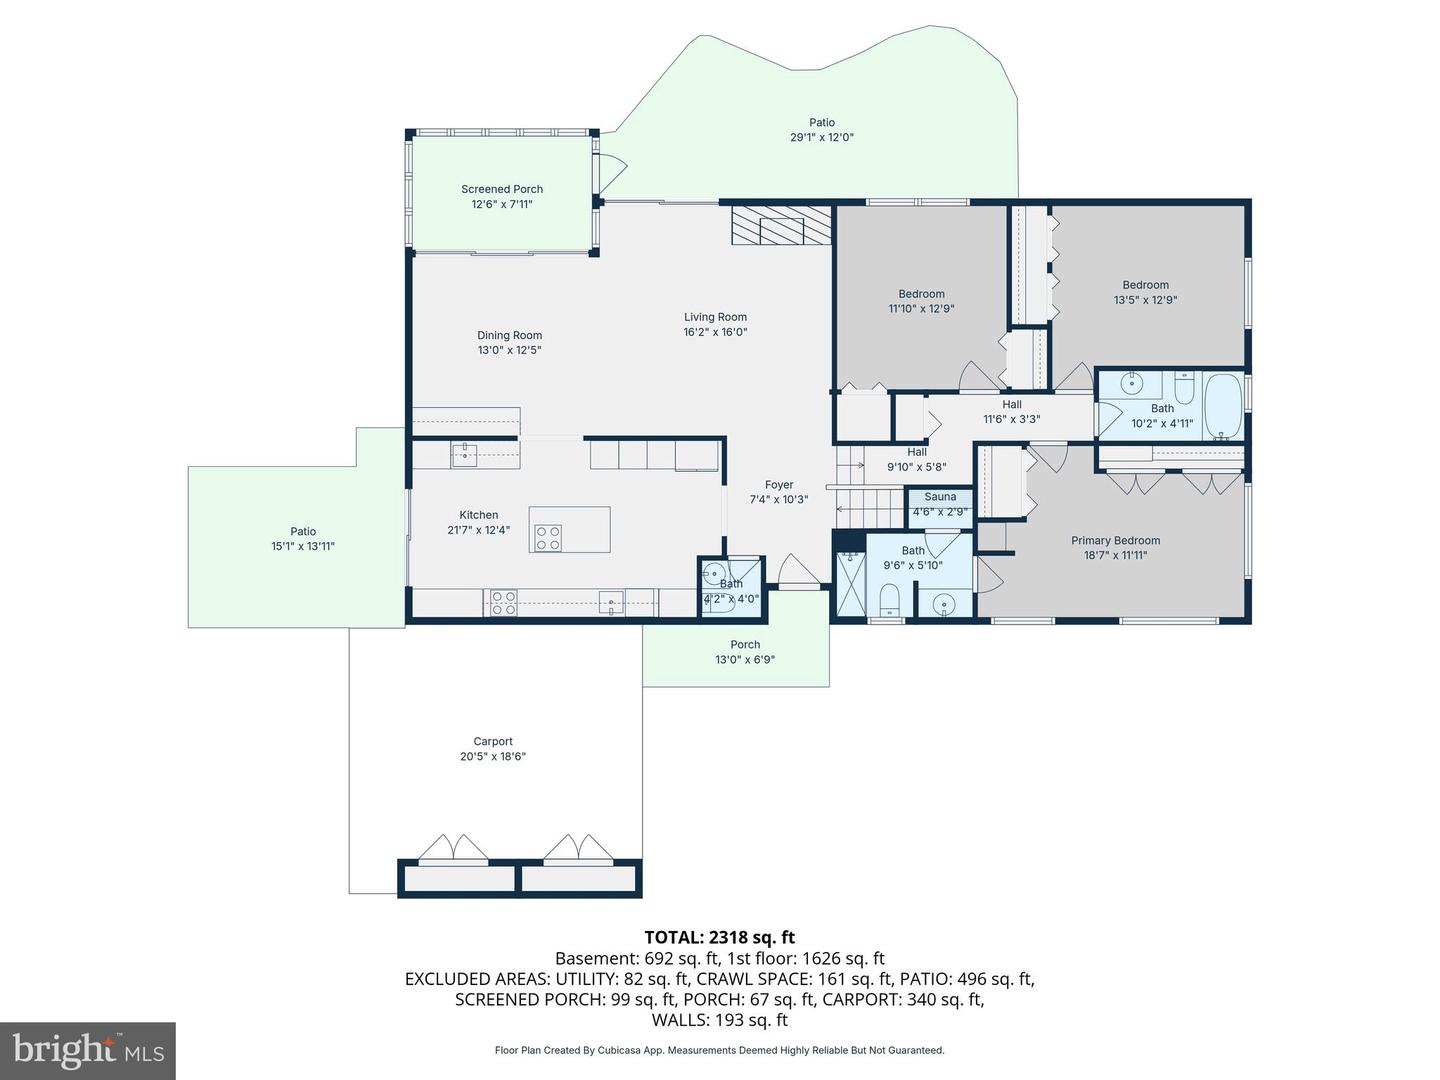
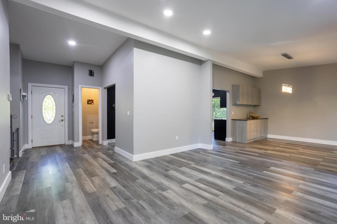
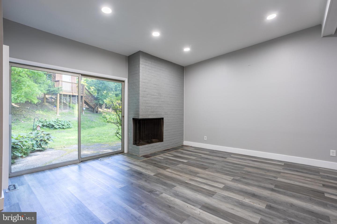
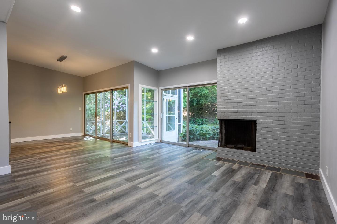
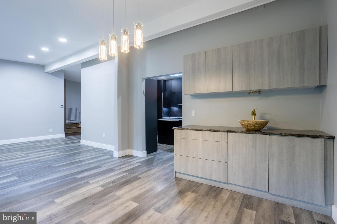
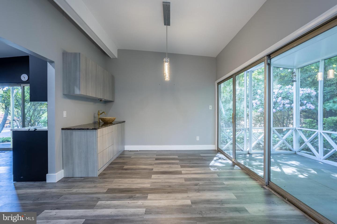
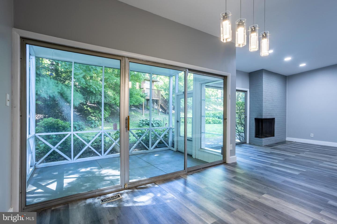
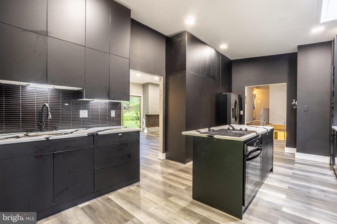
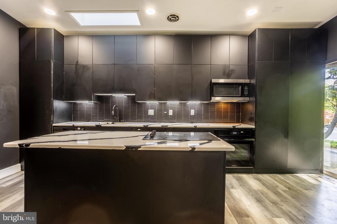
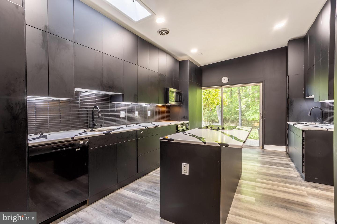
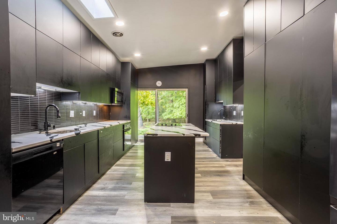
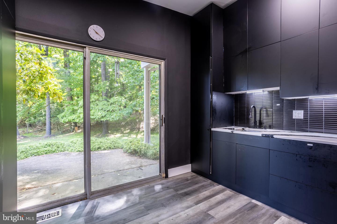
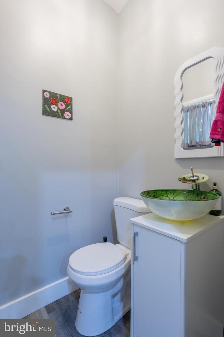
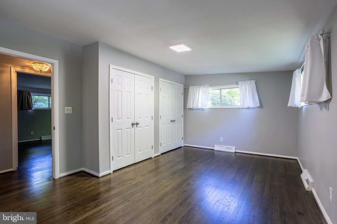
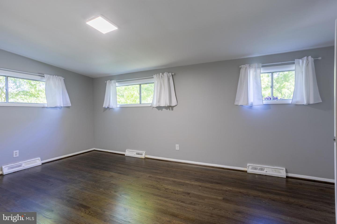
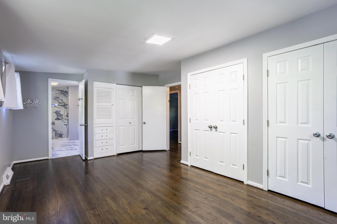
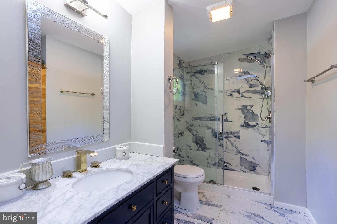
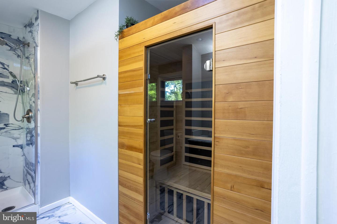
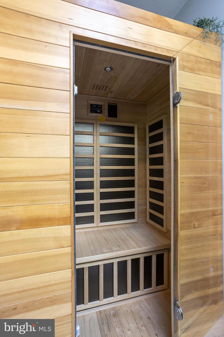
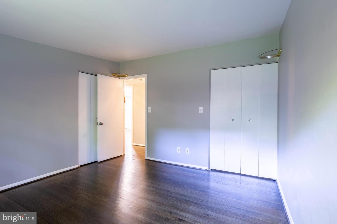
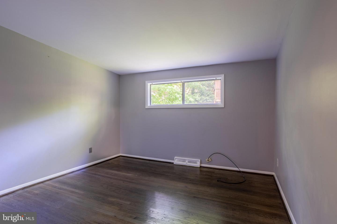
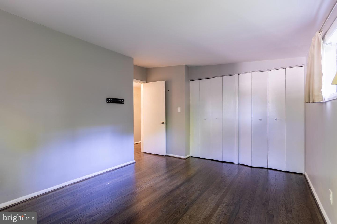
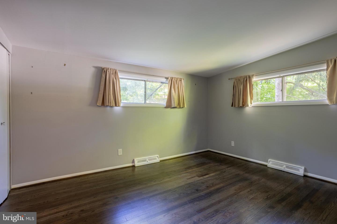
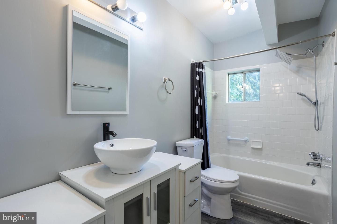
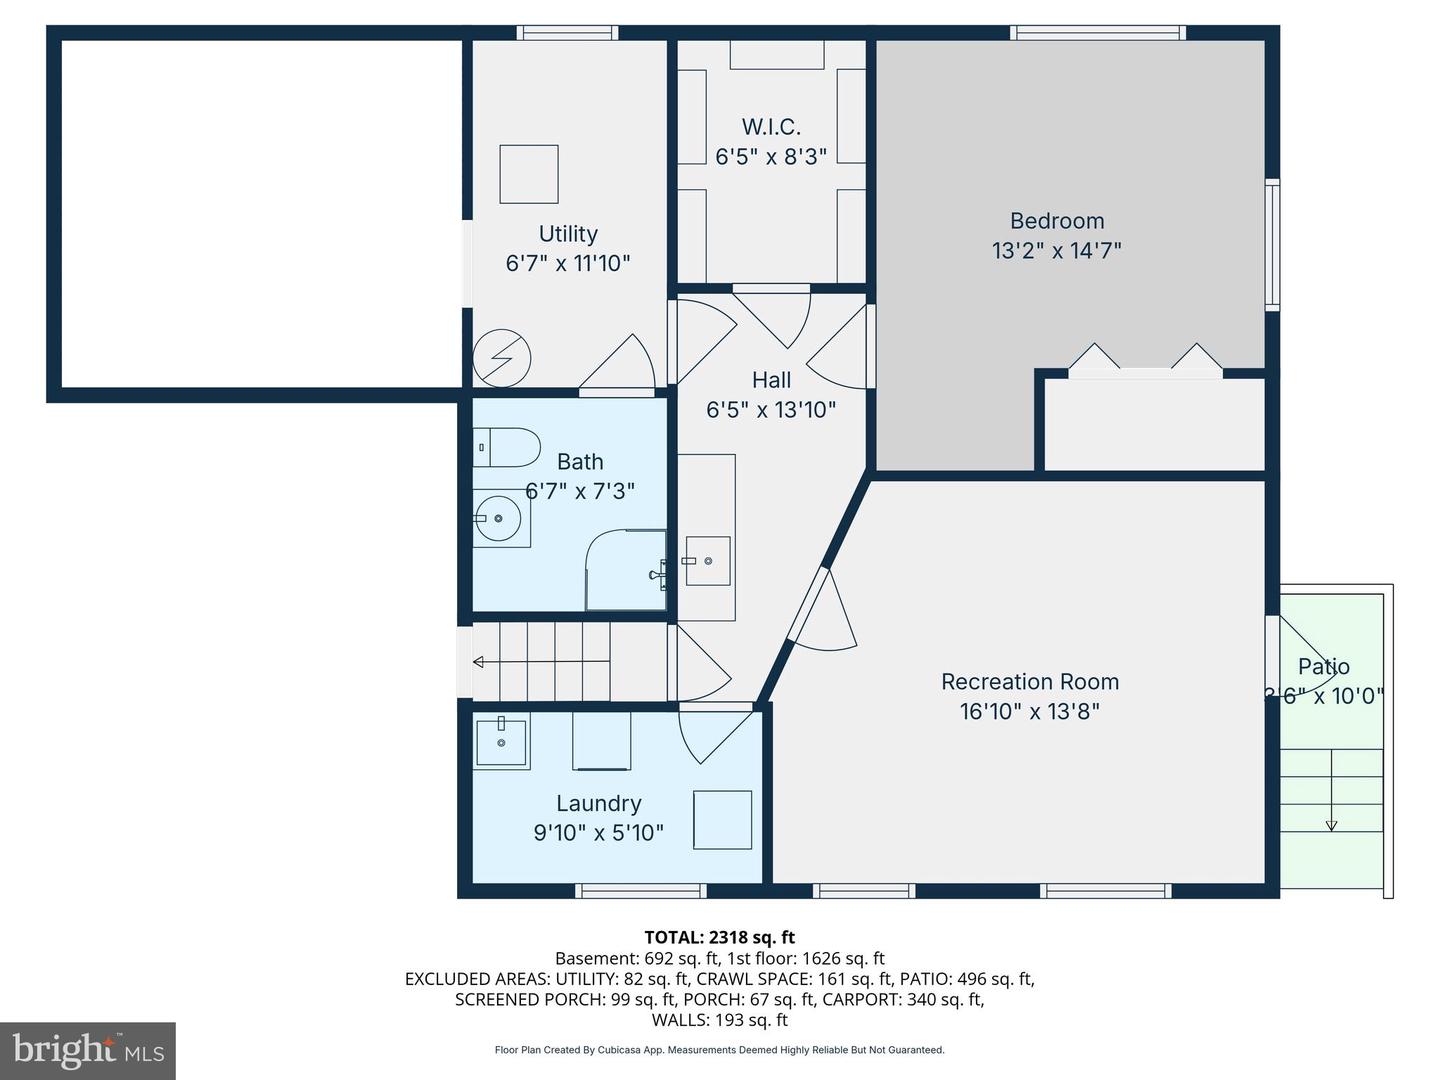
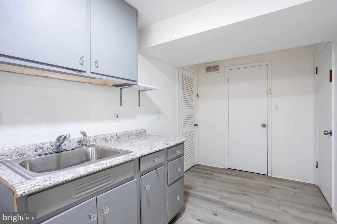
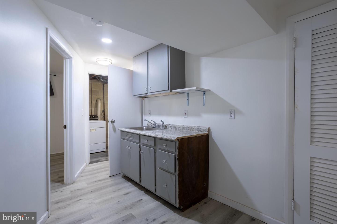
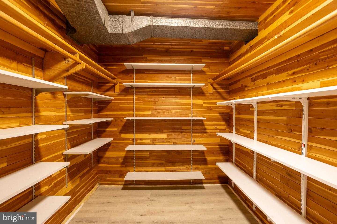
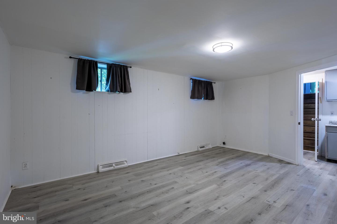
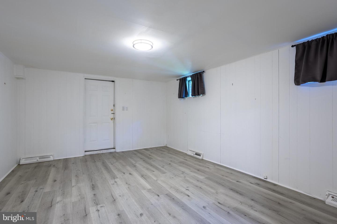
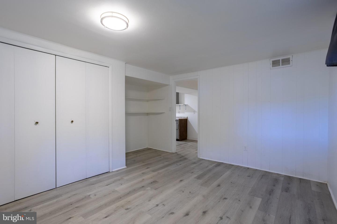
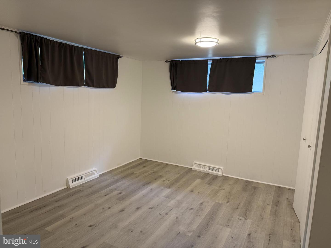
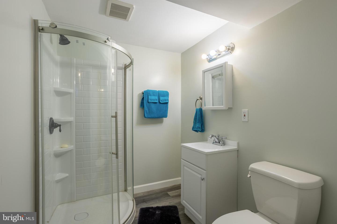
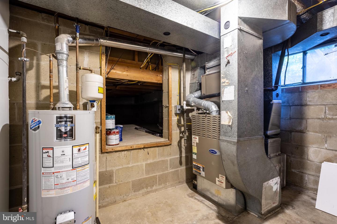
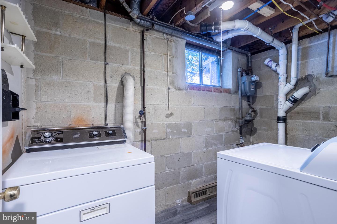
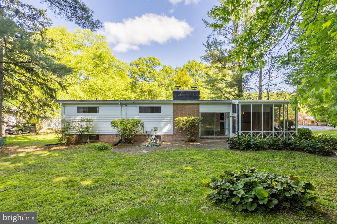
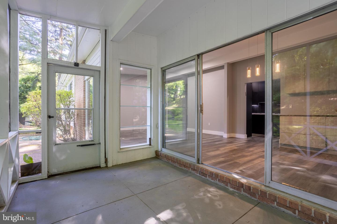
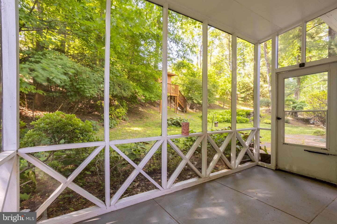
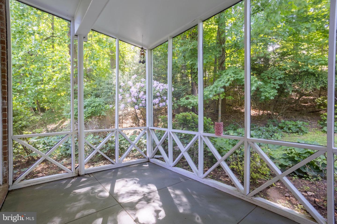
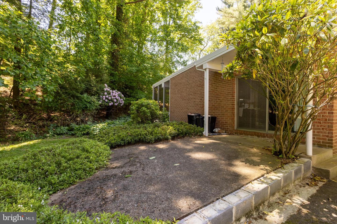
Beautifully renovated split-level home offering an open and airy floor plan designed for comfortable living and effortless entertaining. The bright and spacious living room features a cozy fireplace and sliding doors leading to the rear patio, seamlessly blending indoor and outdoor living. The dining room includes a custom built-in and sliders opening to the screened porch - perfect for relaxing or hosting guests. The sleek modern kosher kitchen is a standout, featuring quartz countertops, a large center island, abundant cabinetry, and sliding doors to the side patio. A convenient powder room completes the main level. Upstairs, the spacious primary suite offers dual closets and a beautifully renovated en-suite bath with a walk-in shower and private sauna. Two additional generously sized bedrooms and an updated hall bath complete the upper level. The lower level provides exceptional additional living space with a large rec room, fourth bedroom, full bath, cedar closet, and laundry area. This thoughtfully updated home combines style, functionality, and versatile living spaces throughout.
Details
| MLS # | MDBC2163602 |
|---|---|
| Listing Type | For Sale |
| Style | House |
| Sub-Type | Resale |
| Status | Active-bright |
| Year | 1960 |
| Days On Site | 110 |
| Listing Provided By | RE/MAX Premier Associates | Barry J Nabozny |
Features
| Bed(s) | 4 |
|---|---|
| Bath(s) | 4 Total |
| SQ Feet | 2,224 |
| Basement | Y |
| Story(s) | 3 |
| Zoning | DR 2, DR 3.5 |
| Acreage | 0.52 |
Interior
| Cooling | Central A/C |
|---|---|
| Heating Yes / No | Yes |
| Heating | Forced Air |
| Interior Features | Bathroom - Tub Shower, Bathroom - Walk-In Shower, Built-Ins, Cedar Closet(s), Dining Area, Floor Plan - Open, Kitchen - Island, Primary Bath(s), Recessed Lighting, Sauna, Upgraded Countertops, Wood Floors |
| Appliances | Dishwasher, Disposal, Cooktop, Dryer, Exhaust Fan, Microwave, Oven - Double, Oven - Wall, Refrigerator, Washer |
Exterior
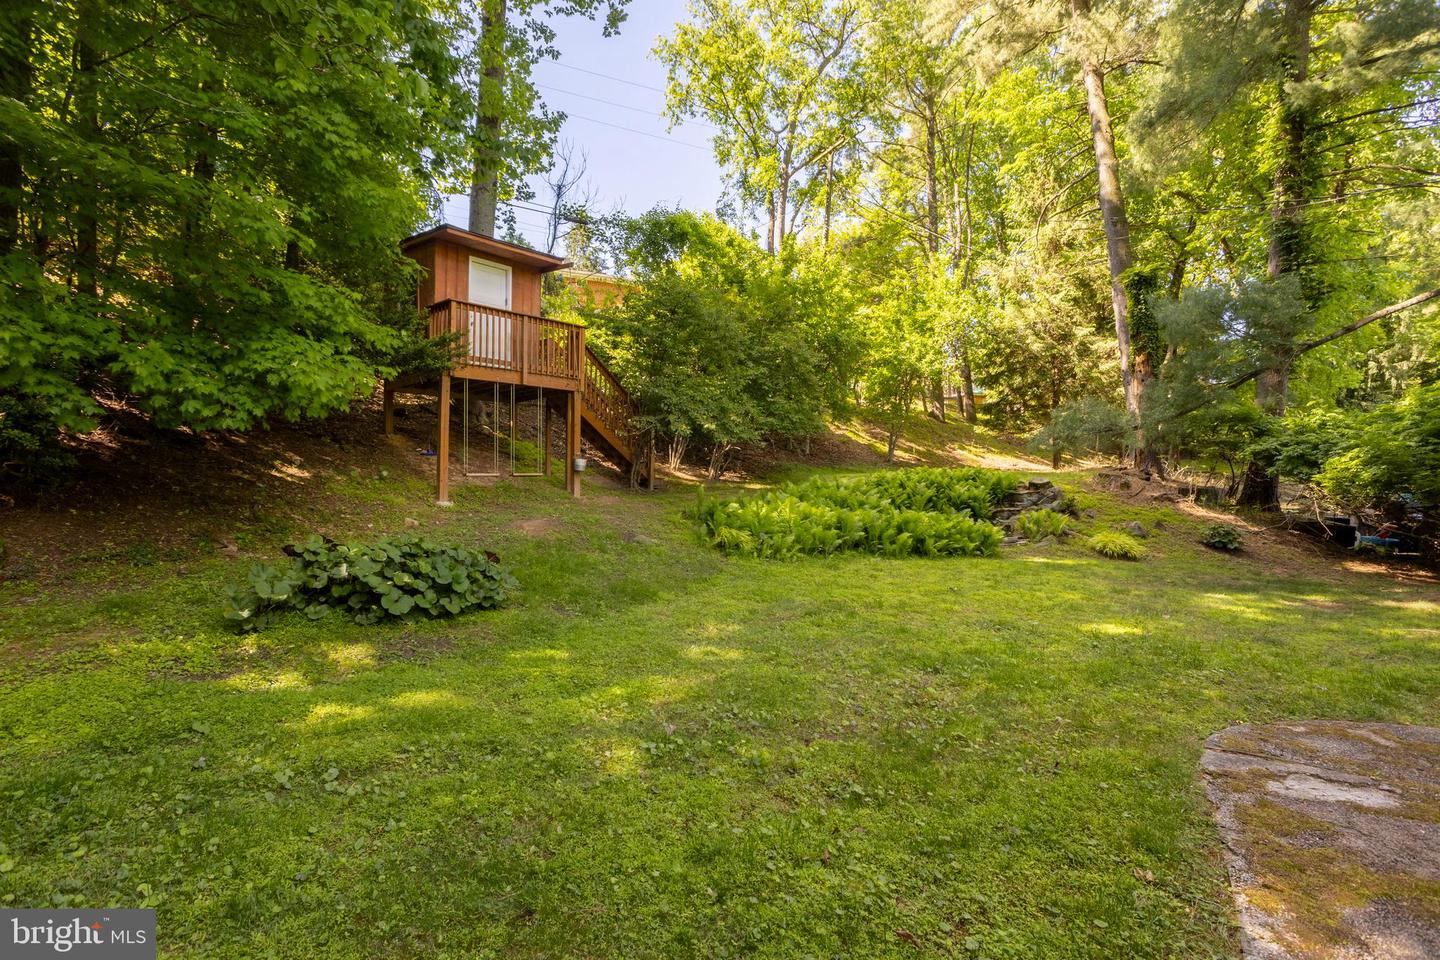
| Exterior Features | Extensive Hardscape |
|---|---|
| Construction Materials | Brick, Mixed, Vinyl Siding |
| Foundation Details | Other |
Parking
| Garage Yes / No | No |
|---|---|
| Parking Features | Circular Driveway |
Taxes
| Tax Annual Amount | 4996 |
|---|
Area Information
| State | MD |
|---|---|
| County | BALTIMORE MD |
| City | PIKESVILLE |
| Zip Code | 21208 |
| Area | BALTIMORE MD |
| Community Name | MIDFIELD |
| School District | BALTIMORE COUNTY PUBLIC SCHOOLS |
| Listing VS Median (in MIDFIELD) | |
Price: $689,900 low | high Med: $693,950 sqft: 2,224 low | high Med: 2,756 $ / sqft: $310 low | high Med: $261 On site: 110 low | high Med: 89 | |
Market Activity 21208
Request a showing
Request a showing
Contact
Learn More About This Property

| State | MD |
|---|---|
| County | BALTIMORE MD |
| City | PIKESVILLE |
| Zip Code | 21208 |
| Area | BALTIMORE MD |
| Community Name | MIDFIELD |
| School District | BALTIMORE COUNTY PUBLIC SCHOOLS |
| Listing VS Median (in MIDFIELD) | |
Price: $689,900 low | high Med: $693,950 sqft: 2,224 low | high Med: 2,756 $ / sqft: $310 low | high Med: $261 On site: 110 low | high Med: 89 | |