347 Gallagher Dr,OCEAN VIEW, DE 19970
OCEAN VIEW, DE 19970

Description
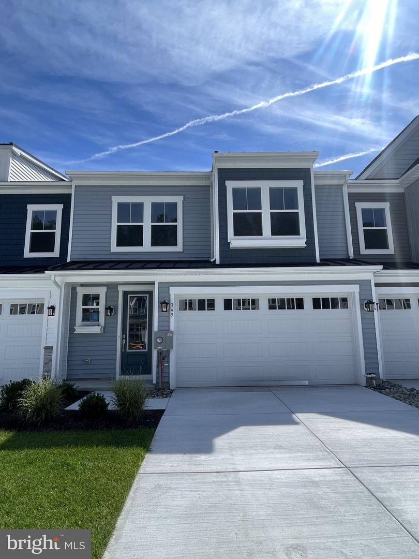
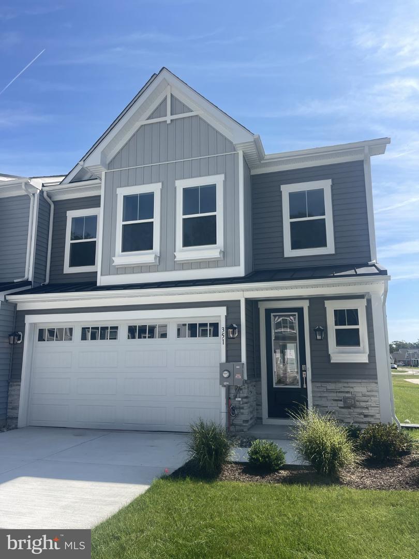
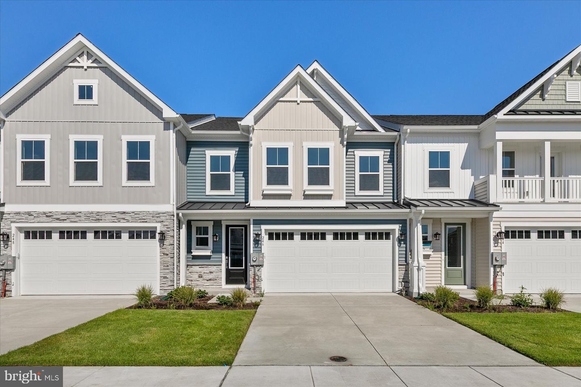
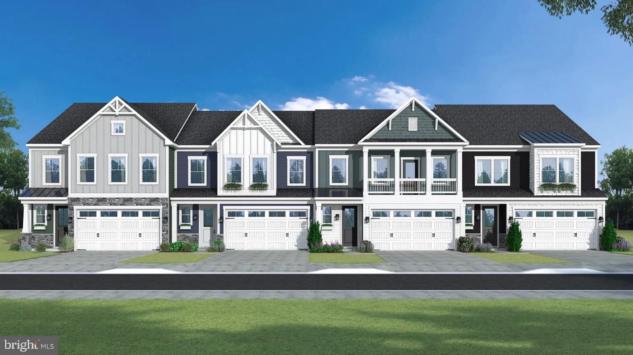
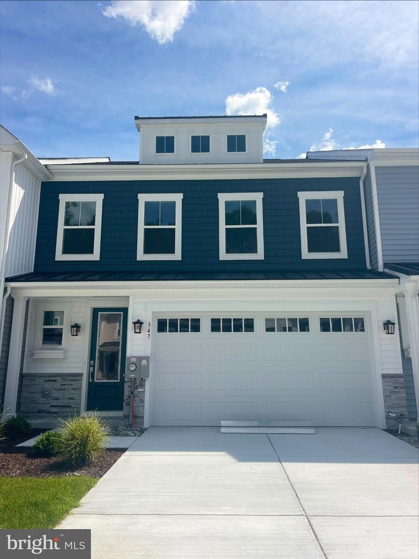
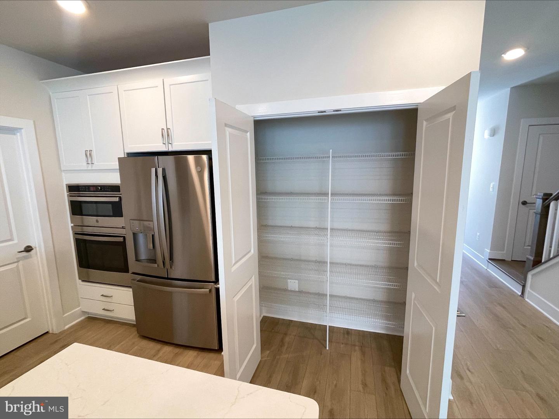
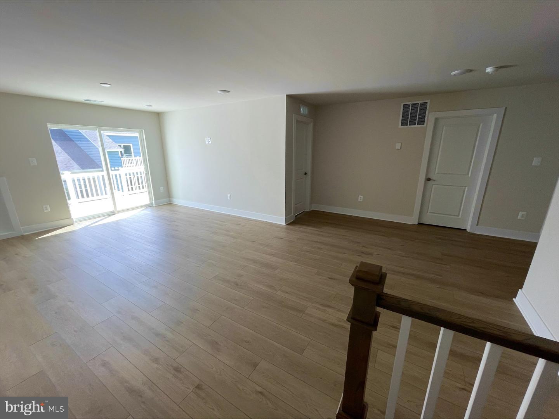
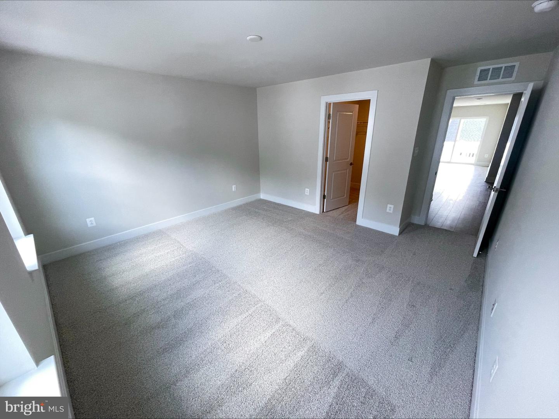
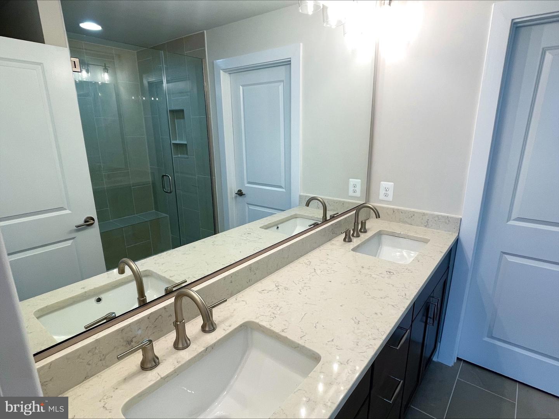
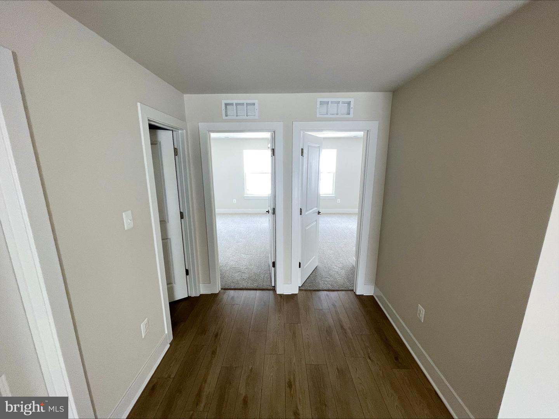
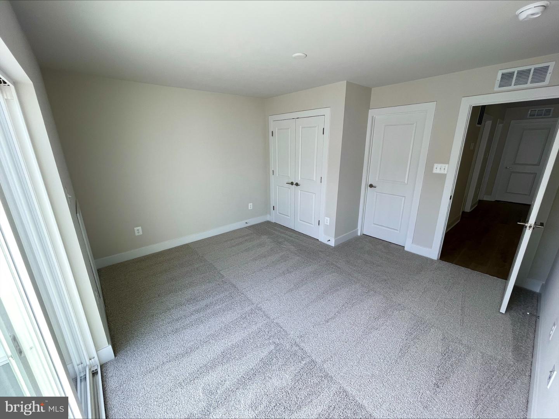
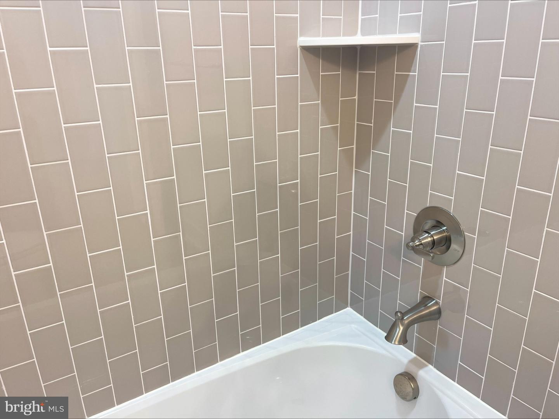
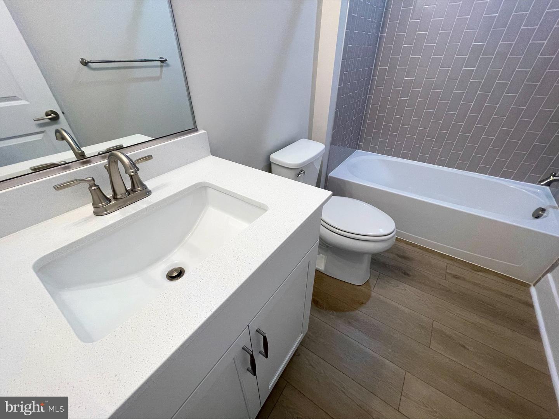
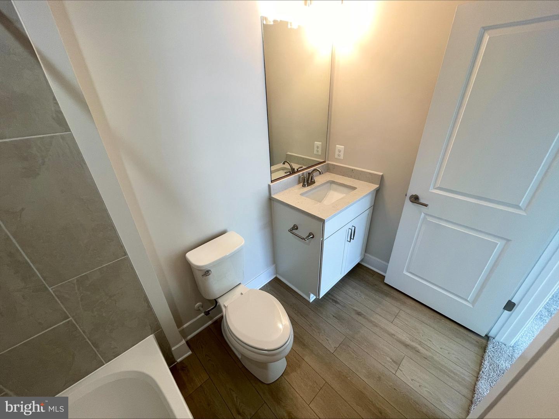
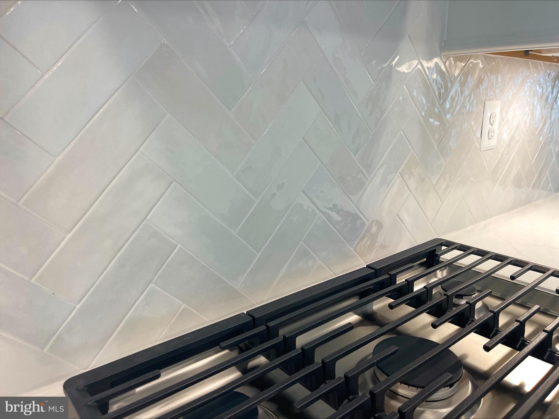
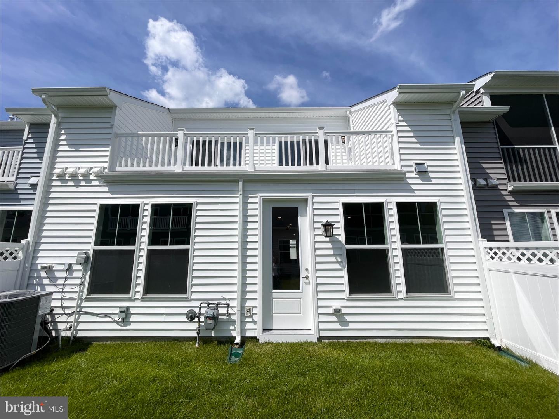
**TRANSFER TAX INCENTIVES WITH USE OF PREFERRED LENDER AND TITLE**SEE ONSITE SALES CONSULTANT FOR MORE DETAILS**A stunning villa 3.5 miles from Bethany Beach offers the perfect all-season hideaway. This 4-bedroom, 3.5-bathroom home is perfectly equipped to be a relaxation destination or the perfect entertainment house. The first floor boasts an upgraded, modern kitchen with the ability to make a solo midnight snack or a holiday dinner for all. With an open-concept first floor plan, hosts don't feel as though they are missing out on any action as guests gather around the electric built-in fireplace. Homeowners can relax in their first-floor primary bedroom, equipped with a closet for any wardrobe and beautiful, contemporary primary bathroom with plenty of counterspace and dual sinks. The stairs to the second floor lead to a spacious loft with plenty of natural light, perfect for any reading nook, TV room, or play space. The 2 front bedrooms have closet space for guests to have their stay last a weekend, a summer, or a lifetime, with a full bathroom to share. The main bedroom on the second floor holding a walk-in closet and ensuite bathroom. The star of the main bedroom is the personal sliding glass door to the upstairs open deck. Outside, the deck can hold any function, whether it is the perfect napping area or an outside dining area for guests to catch up after a long day. With an unbeatable location and incredible multi-purpose living areas, this villa has something for everyone.
Details
| MLS # | DESU2120384 |
|---|---|
| Listing Type | For Sale |
| Style | Condominium |
| Building Name | NONE AVAILABLE |
| HOA Dues | $123 |
| Sub-Type | New Construction |
| Status | Active-bright |
| Year | 2026 |
| Days On Site | 22 |
| Listing Provided By | DRB Group Realty, LLC | Brittany Newman |
Features
| Bed(s) | 4 |
|---|---|
| Bath(s) | 4 Total |
| SQ Feet | 2,070 |
| Garage | 2 |
| Story(s) | 2 |
| Zoning | MXPC |
| Acreage | 0.06 |
Interior
| Cooling | Central A/C, Programmable Thermostat, Zoned |
|---|---|
| Heating Yes / No | Yes |
| Heating | Programmable Thermostat, Zoned |
| Interior Features | Combination Dining/Living, Combination Kitchen/Dining, Entry Level Bedroom, Walk-in Closet(s), Family Room Off Kitchen, Kitchen - Island, Upgraded Countertops, Recessed Lighting, Bathroom - Walk-In Shower, Primary Bath(s) |
| Appliances | Dishwasher, Disposal, Microwave, Refrigerator, Stainless Steel Appliances, Cooktop, Oven - Wall |
Exterior
| Roof | Architectural Shingle |
|---|---|
| Construction Materials | Vinyl Siding, Stone |
| Foundation Details | Slab |
Parking
| Garage Yes / No | Yes |
|---|
Taxes
| Tax Annual Amount | 2500 |
|---|
Area Information
| State | DE |
|---|---|
| County | SUSSEX DE |
| City | OCEAN VIEW |
| Zip Code | 19970 |
| Area | Baltimore Hundred (31001) |
| Community Name | SILVER WOODS |
| School District | INDIAN RIVER |
| Elementary School | LORD BALTIMORE |
| High School | INDIAN RIVER |
| Listing VS Median (in SILVER WOODS) | |
Price: $509,990 low | high Med: $462,990 sqft: 2,070 low | high Med: 2,178 $ / sqft: $246 low | high Med: $213 On site: 22 low | high Med: 42 | |
Market Activity 19970
Request a showing
Request a showing
Contact
Learn More About This Property

| State | DE |
|---|---|
| County | SUSSEX DE |
| City | OCEAN VIEW |
| Zip Code | 19970 |
| Area | Baltimore Hundred (31001) |
| Community Name | SILVER WOODS |
| School District | INDIAN RIVER |
| Elementary School | LORD BALTIMORE |
| High School | INDIAN RIVER |
| Listing VS Median (in SILVER WOODS) | |
Price: $509,990 low | high Med: $462,990 sqft: 2,070 low | high Med: 2,178 $ / sqft: $246 low | high Med: $213 On site: 22 low | high Med: 42 | |