
3509 North Furnace Rd,JARRETTSVILLE, MD 21084
JARRETTSVILLE, MD 21084

Description
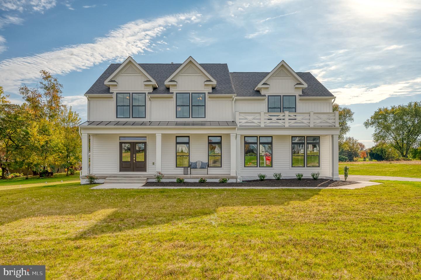
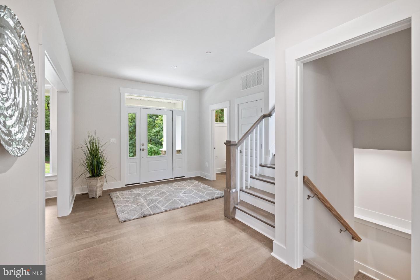
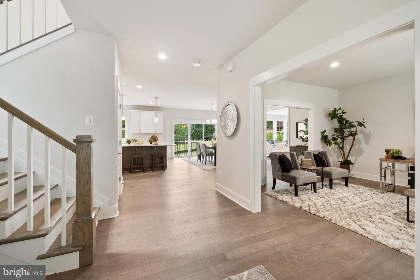
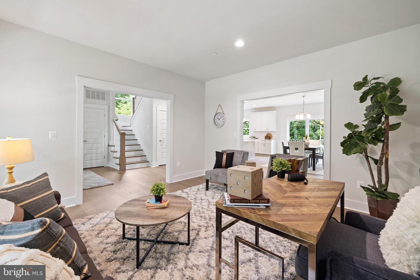
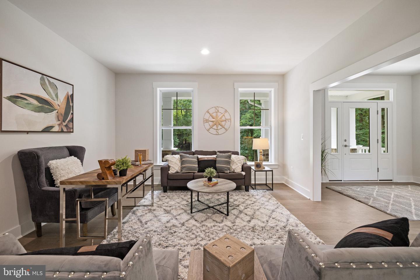
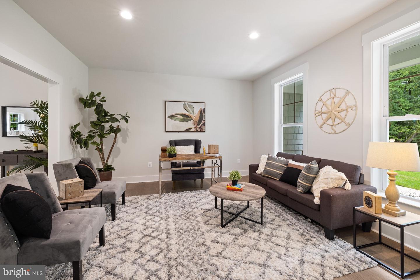
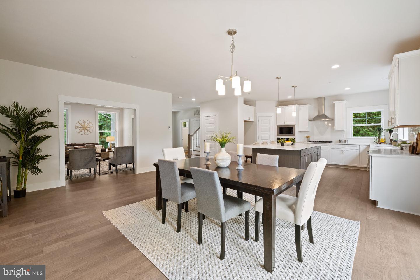
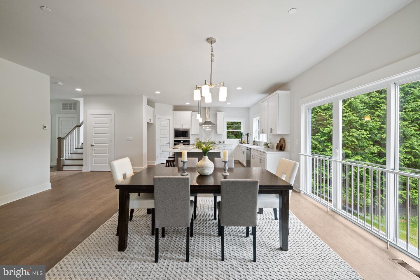
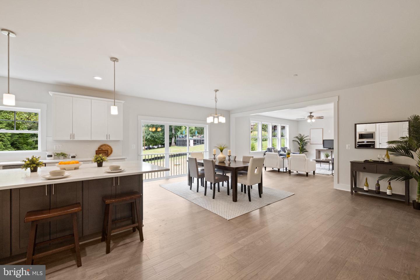
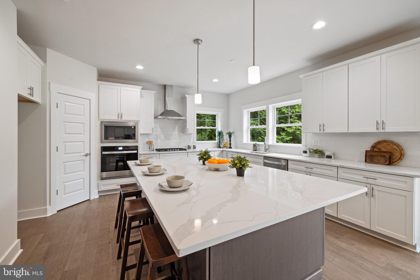
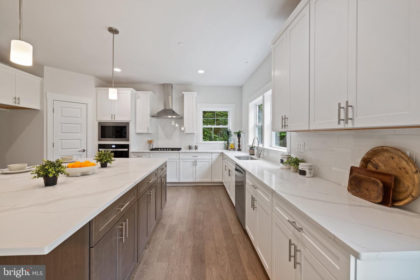
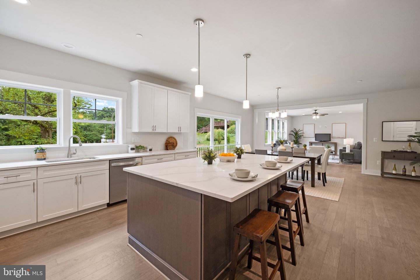
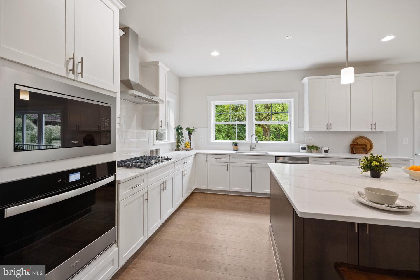
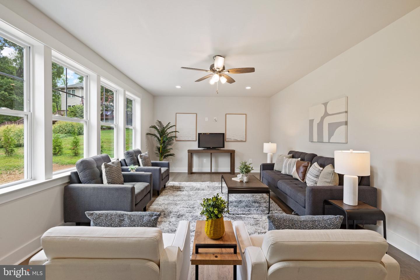
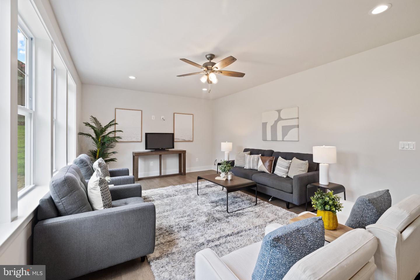
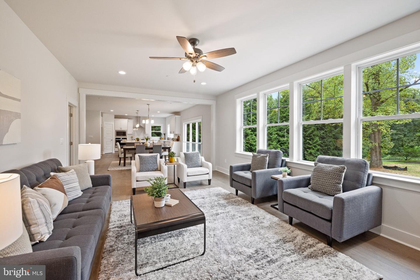
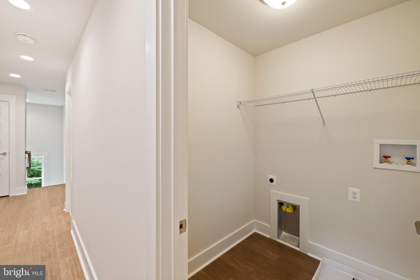
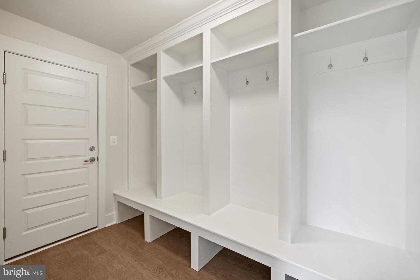
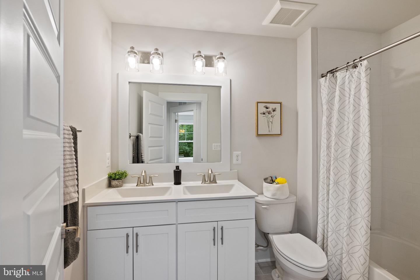
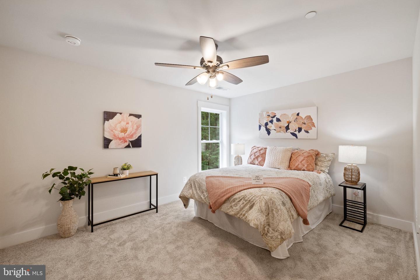
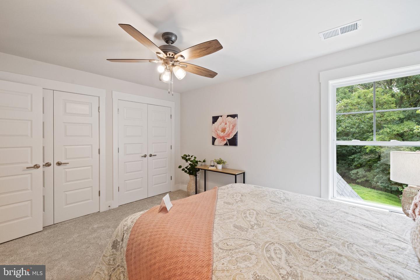
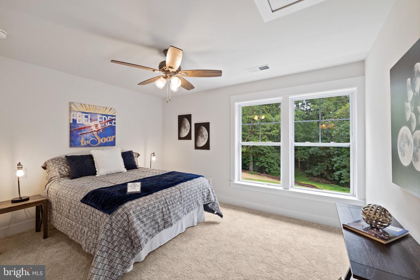
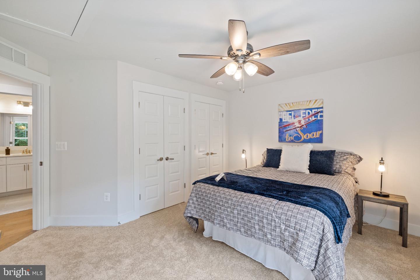
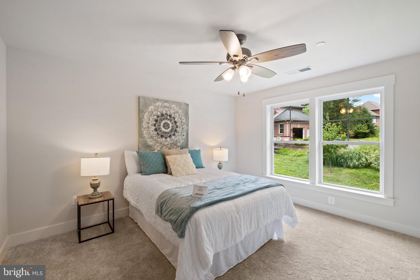
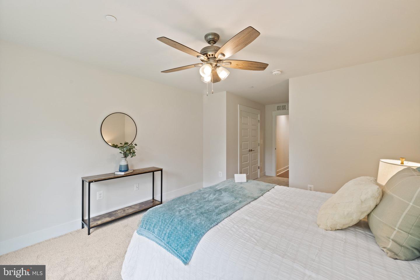
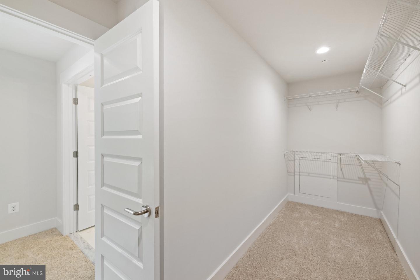
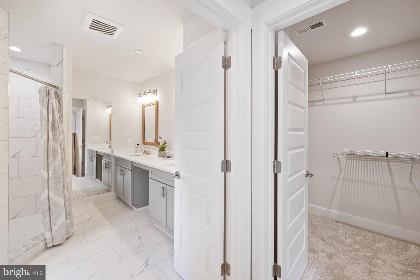
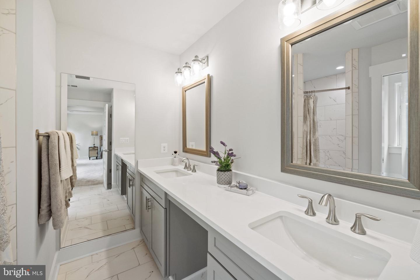
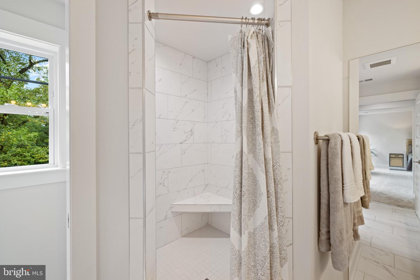
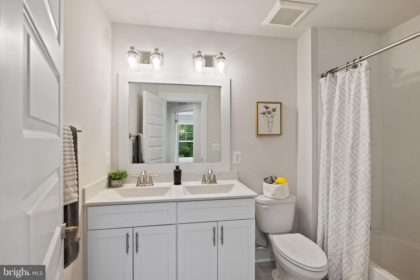
Brand New & Ready for You! Stunning farmhouse-style Roosevelt III Model by Greenspring Homes situated on more than a two-acre private lot with peaceful views. This flexible floor plan features a main-level flex room (perfect for an office or playroom) along with a gourmet kitchen with huge island and quartz counters, expanded pantry, luxury energy-efficient appliances, farmhouse sink, and oversized dining area. The spacious family room has a gas fireplace and you'll find mudroom with built-in cubbies just inside the oversized three-car sideload garage. Upstairs, a luxurious primary suite has a walk-in closet and spa-like bath. Three additional bedrooms and two more full bathrooms, as well as laundry room, complete the space. The finished lower-level rec room and bathroom rough-in allow for future expansion (photos to come). Loaded with luxury finishes and upgrades throughout. No HOA! **Under Construction
Details
| MLS # | MDHR2056408 |
|---|---|
| Listing Type | For Sale |
| Style | House |
| Sub-Type | New Construction |
| Status | Active-bright |
| Year | 2026 |
| Days On Site | 127 |
| Listing Provided By | American Premier Realty, LLC | Laura M Snyder |
Features
| Bed(s) | 5 |
|---|---|
| Bath(s) | 4 Total |
| SQ Feet | 3,795 |
| Garage | 3 |
| Basement | Y |
| Story(s) | 3 |
| Zoning | AG |
| Acreage | 2.08 |
| Property View | Pasture, Trees, Woods |
Interior
| Cooling | Central A/C, Zoned, Ceiling Fan(s) |
|---|---|
| Heating Yes / No | Yes |
| Heating | Forced Air, Zoned |
| Interior Features | Dining Area, Family Room Off Kitchen, Floor Plan - Open, Kitchen - Gourmet, Kitchen - Island, Walk-in Closet(s), Recessed Lighting, Built-Ins, Breakfast Area, Ceiling Fan(s), Pantry, Primary Bath(s), Upgraded Countertops |
| Window Features | Energy Efficient, Screens |
| Appliances | Built-In Microwave, Cooktop, Dishwasher, Oven - Single, Oven - Wall, Range Hood, Stainless Steel Appliances |
Exterior
| Exterior Features | Bump-outs |
|---|---|
| Roof | Architectural Shingle |
| Security Features | Sprinkler System - Indoor, Smoke Detector, Carbon Monoxide Detectors |
| Construction Materials | Vinyl Siding |
| Foundation Details | Concrete Perimeter |
| Lot Features | Level |
Parking
| Garage Yes / No | Yes |
|---|---|
| Parking Features | Asphalt Driveway, Shared Driveway |
Utilities
| Utilities | Under Ground |
|---|
Taxes
| Tax Annual Amount | 1334 |
|---|
Area Information
| State | MD |
|---|---|
| County | HARFORD MD |
| City | JARRETTSVILLE |
| Zip Code | 21084 |
| Area | HARFORD MD |
| Community Name | JARRETTSVILLE |
| School District | HARFORD COUNTY PUBLIC SCHOOLS |
| Elementary School | JARRETTSVILLE |
| High School | NORTH HARFORD |
| Listing VS Median (in JARRETTSVILLE) | |
Price: $1,284,825 low | high Med: $565,000 sqft: 3,795 low | high Med: 2,858 $ / sqft: $339 low | high Med: $198 On site: 127 low | high Med: 25 | |
Market Activity 21084
Request a showing
Request a showing
Contact
Learn More About This Property

| State | MD |
|---|---|
| County | HARFORD MD |
| City | JARRETTSVILLE |
| Zip Code | 21084 |
| Area | HARFORD MD |
| Community Name | JARRETTSVILLE |
| School District | HARFORD COUNTY PUBLIC SCHOOLS |
| Elementary School | JARRETTSVILLE |
| High School | NORTH HARFORD |
| Listing VS Median (in JARRETTSVILLE) | |
Price: $1,284,825 low | high Med: $565,000 sqft: 3,795 low | high Med: 2,858 $ / sqft: $339 low | high Med: $198 On site: 127 low | high Med: 25 | |