
3515 Ridgecroft Dr,LYNCHBURG, VA 24503
LYNCHBURG, VA 24503

Description
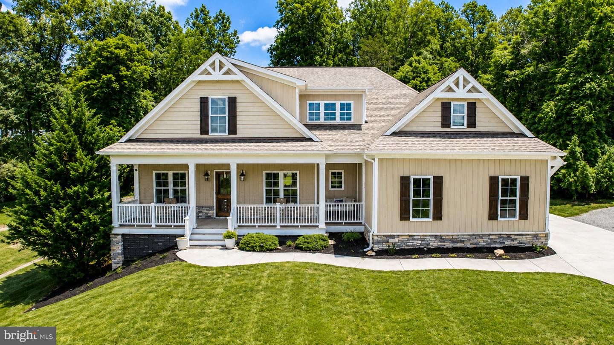
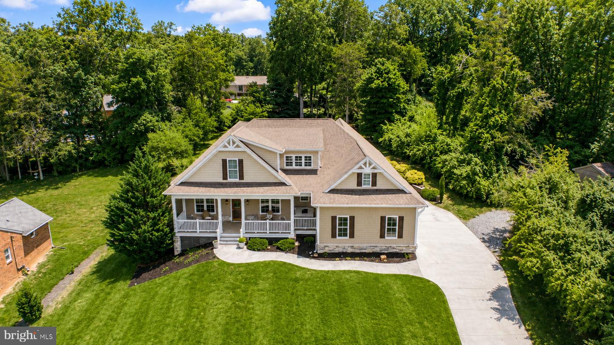
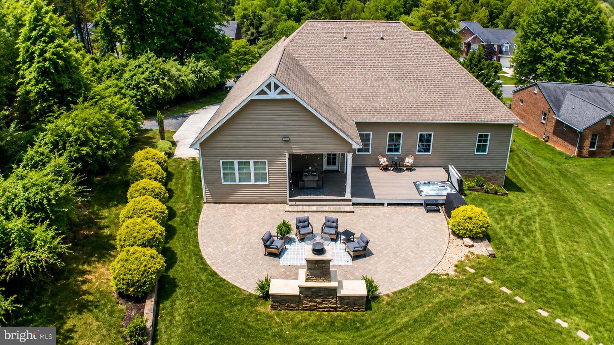
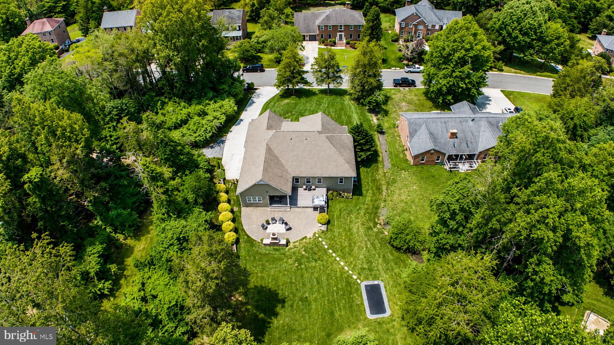
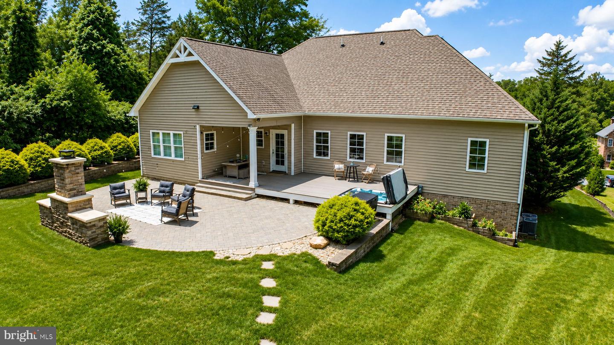
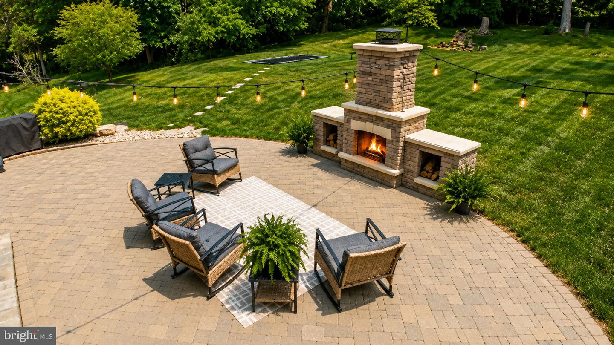
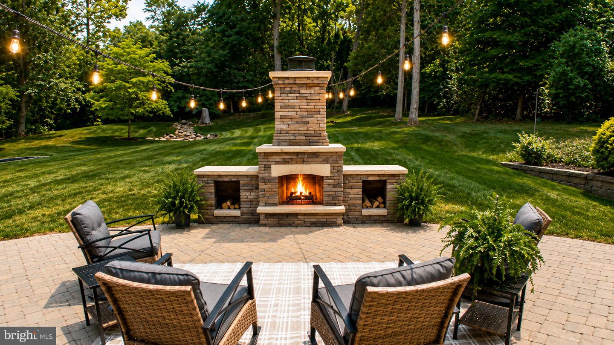
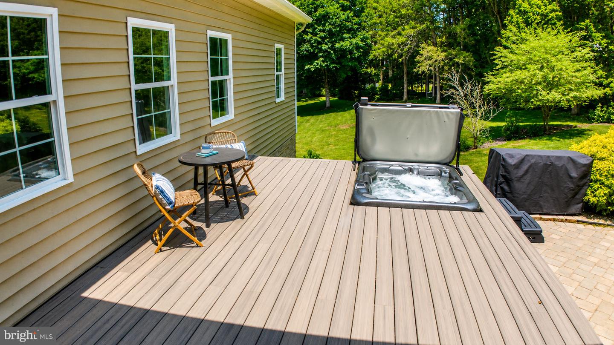
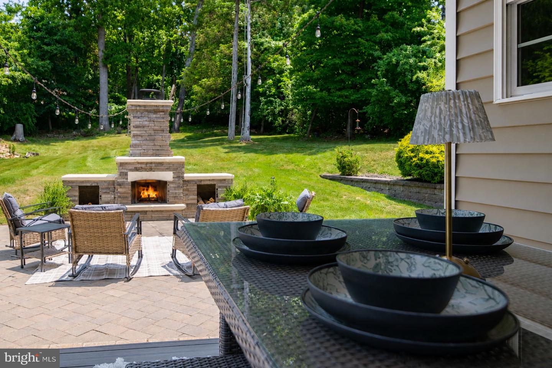
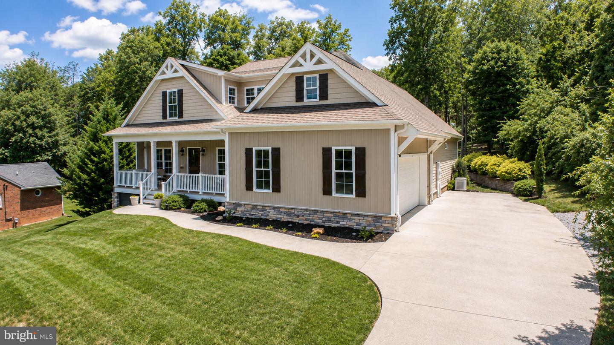
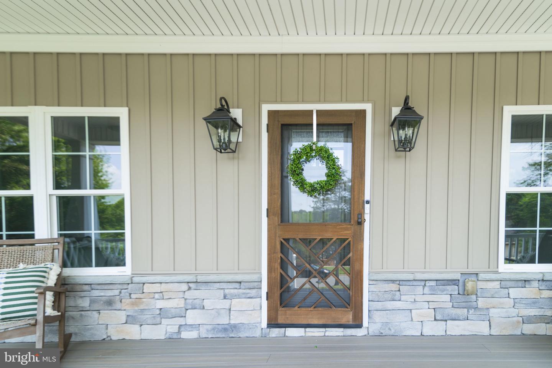
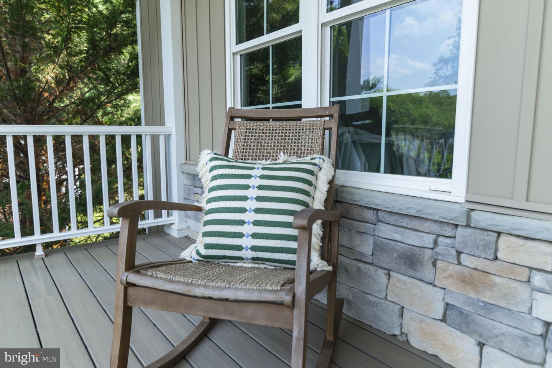
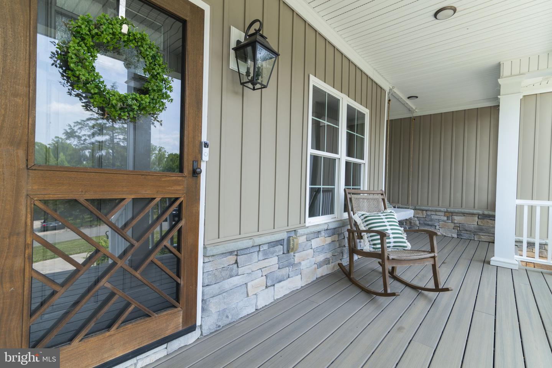
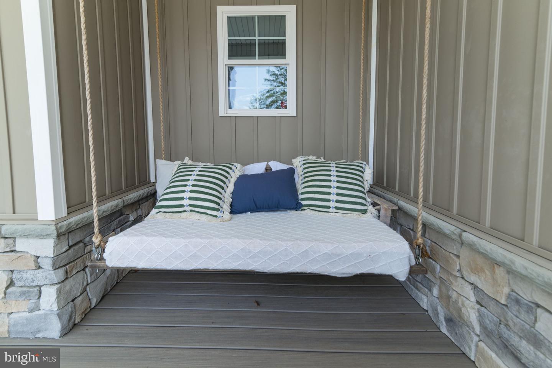
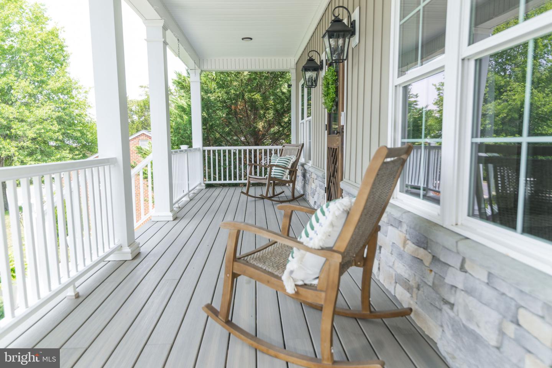
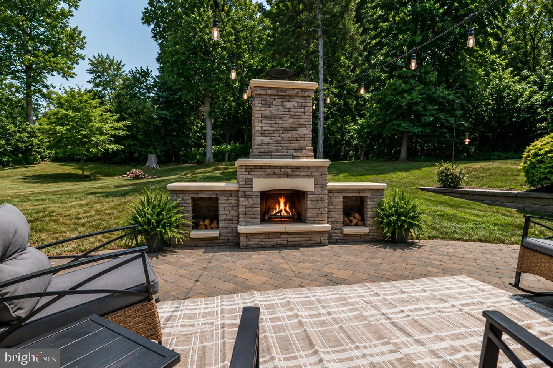
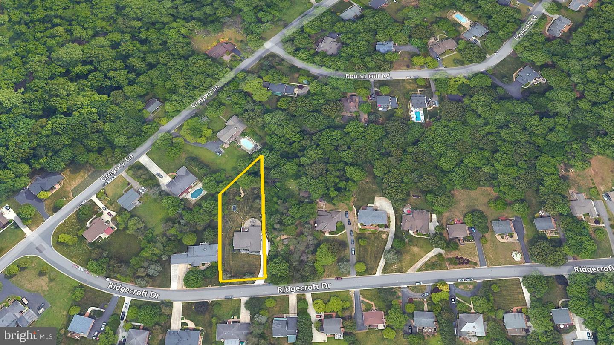
Tucked away in sought-after Boonsboro, this custom-built 2016 home offers the perfect blend of luxury, comfort, and everyday living. Relax on the oversized rocking chair front porch with a hanging bed, or retreat to the private backyard featuring a stacked stone fireplace, paver patio, covered Trex deck, sunken hot tub, and in-ground trampoline. Inside, fresh paint complements soaring vaulted ceilings, built-ins, and a stone fireplace. The designer kitchen features granite countertops, a large island, and a gas range with a natural gas line. Offering 5 bedrooms, 3 full baths, and a second living area loft, the spacious main-level primary suite features a tiled walk-in shower, double vanities, water closet, and walk-in closet. Additional highlights include a tankless on-demand water heater and Generac generator. Just minutes from shopping, dining, hospitals, and Liberty University. Unfinished walk-out basement for expansion. This Boonsboro gem has it all!
Details
| MLS # | VALY2000066 |
|---|---|
| Listing Type | For Sale |
| Style | House |
| Sub-Type | Resale |
| Status | Active Under Contract-bright |
| Year | 2016 |
| Days On Site | 66 |
| Listing Provided By | Lynchburgs Finest Team LLC | David Matthew Ferguson |
Features
| Bed(s) | 5 |
|---|---|
| Bath(s) | 3 Total |
| SQ Feet | 2,700 |
| Garage | 2 |
| Basement | Y |
| Story(s) | 1.5 |
| Zoning | R |
| Acreage | 0.62 |
| Property View | Garden, Lawn, Trees, Woods |
Interior
| Cooling | Heat Pump(s), Zoned |
|---|---|
| Heating Yes / No | Yes |
| Heating | Zoned, Forced Air |
| Interior Features | Entry Level Bedroom, Attic, Built-Ins, Ceiling Fan(s), Dining Area, Floor Plan - Open, Formal/Separate Dining Room, Kitchen - Gourmet, Kitchen - Island, Pantry, Primary Bath(s), Walk-in Closet(s) |
| Appliances | Built-In Microwave, Dishwasher, Dryer, Washer, Refrigerator, Oven/Range - Gas |
Exterior
| Exterior Features | Hot Tub, Play Equipment, Extensive Hardscape, Other |
|---|---|
| Roof | Shingle |
| Construction Materials | Stone, Cedar, Shake Siding, Vinyl Siding |
| Foundation Details | Other |
| Lot Features | Backs to Trees, Landscaping |
Parking
| Garage Yes / No | Yes |
|---|
Utilities
| Utilities | Natural Gas Available, Sewer Available, Water Available |
|---|
Taxes
| Tax Annual Amount | 4010 |
|---|
Area Information
| State | VA |
|---|---|
| County | LYNCHBURG CITY VA |
| City | LYNCHBURG |
| Zip Code | 24503 |
| Area | LYNCHBURG CITY VA |
| Community Name | NONE AVAILABLE |
| School District | LYNCHBURG CITY PUBLIC SCHOOLS |
| Elementary School | LINKHORNE |
| High School | E.C. GLASS |
| Listing VS Median (in NONE AVAILABLE) | |
Price: $639,900 low | high Med: $359,999 sqft: 2,700 low | high Med: 1,722 $ / sqft: $237 low | high Med: $209 On site: 66 low | high Med: 88 | |
Request a showing
Request a showing
Contact
Learn More About This Property

| State | VA |
|---|---|
| County | LYNCHBURG CITY VA |
| City | LYNCHBURG |
| Zip Code | 24503 |
| Area | LYNCHBURG CITY VA |
| Community Name | NONE AVAILABLE |
| School District | LYNCHBURG CITY PUBLIC SCHOOLS |
| Elementary School | LINKHORNE |
| High School | E.C. GLASS |
| Listing VS Median (in NONE AVAILABLE) | |
Price: $639,900 low | high Med: $359,999 sqft: 2,700 low | high Med: 1,722 $ / sqft: $237 low | high Med: $209 On site: 66 low | high Med: 88 | |