
3604 Barberry Ct,BALTIMORE, MD 21208
BALTIMORE, MD 21208

Description
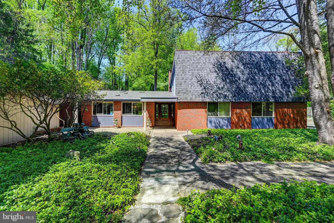
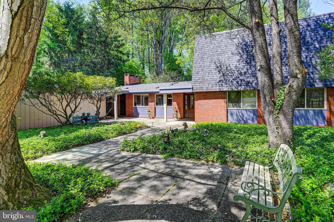
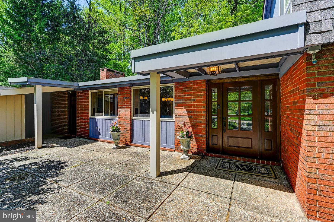
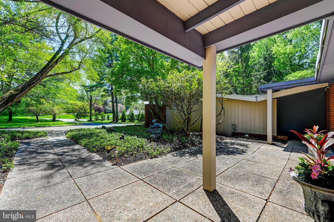
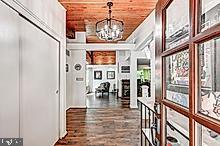
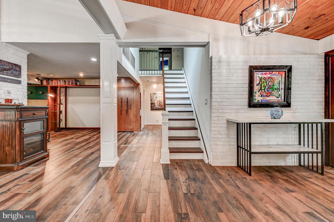
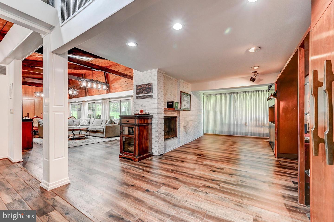
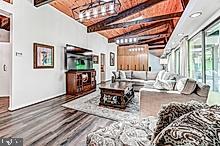
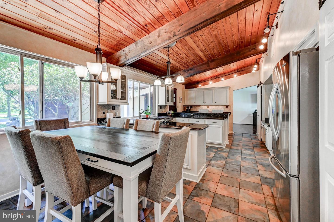
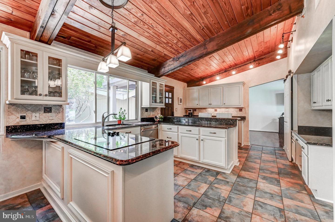
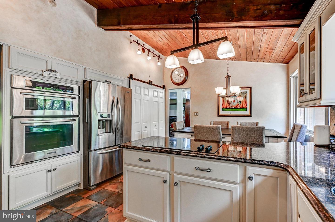
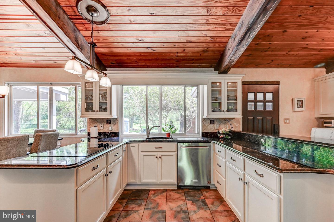
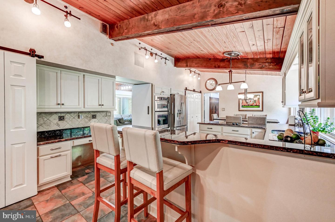
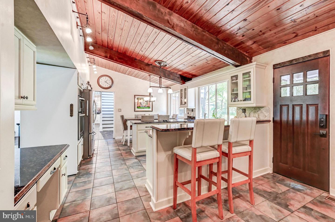
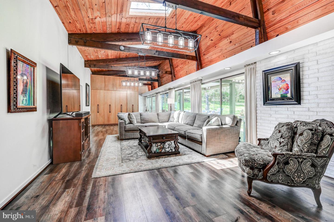
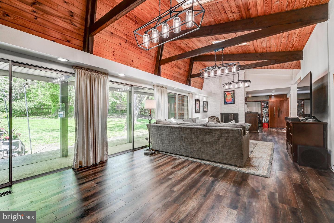
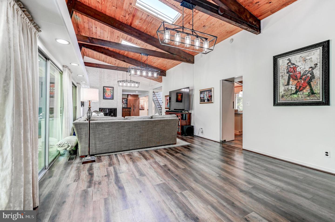
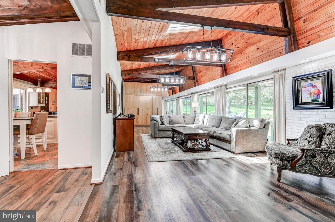
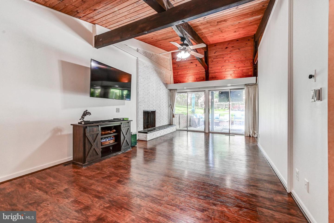
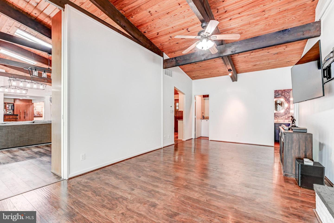
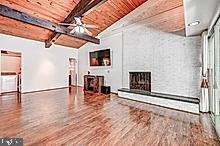
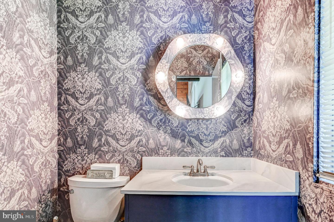
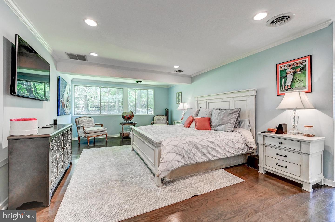
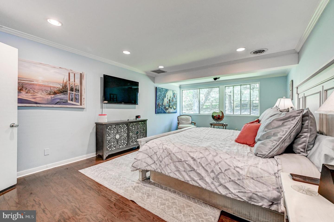
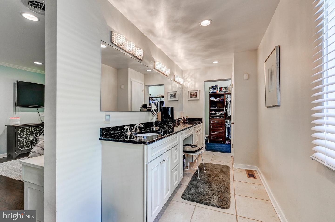
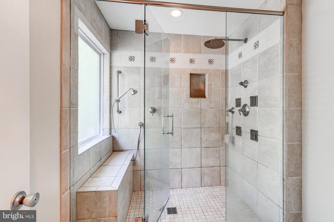
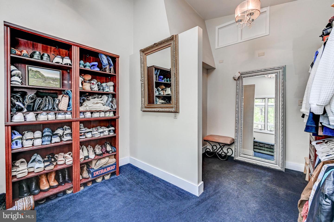
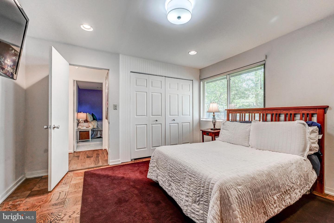
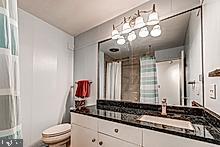
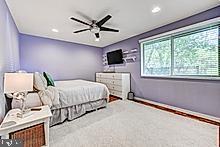
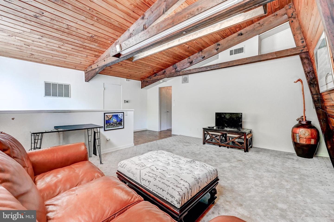
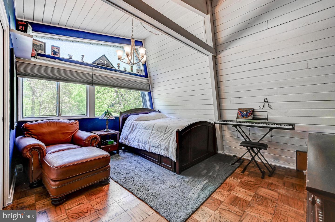
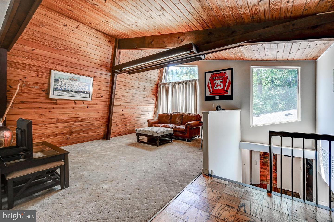
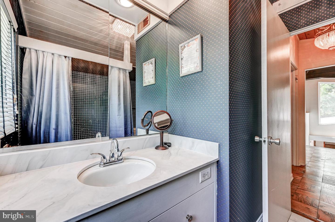
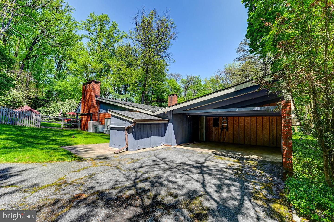
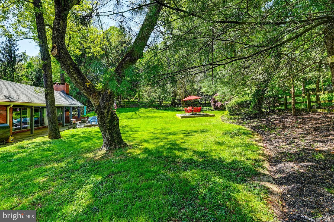
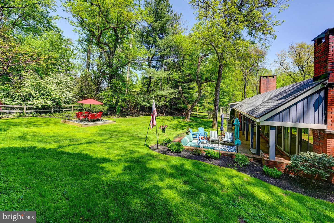
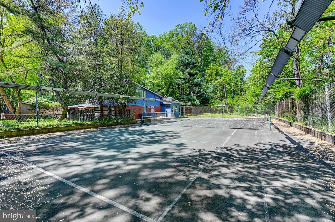
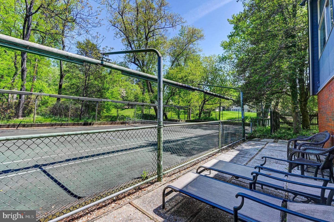
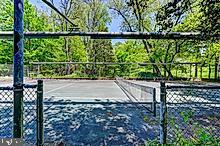
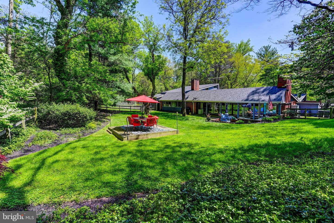
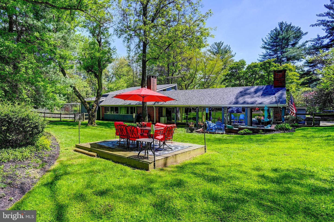
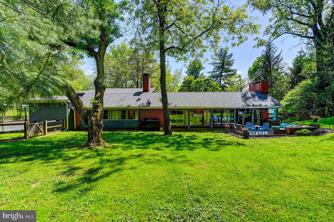
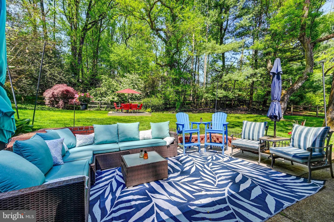
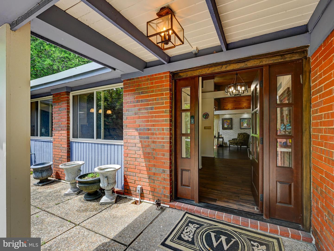
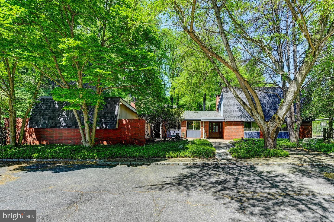
REDUCED, REFRESHED, & READY FOR NEW OWNERS! Tucked away at the end of a quiet court, this private retreat offers the perfect blend of tranquility and style. Drive up your secluded driveway and arrive at your own personal oasis.This distinctive mid-century home features 4 bedrooms and 3.5 baths, including a desirable main-level primary suite. Designed for both comfort and versatility, the home offers two dens-ideal for a home office, library, or relaxation space.Step outside to a covered patio overlooking beautifully landscaped, private grounds-perfect for entertaining or unwinding in peace.Upstairs, you'll find a spacious fourth bedroom, full bath, an expansive game room, and a large storage area, providing flexibility for guests or hobbies.Additional highlights include:Fresh paintUpdated roof -Updated HVACRecessed lightingStylish barn doors in kitchenTwo cozy fireplacesConvenient main-level laundry And the ultimate bonus-your very own private tennis court, making this home truly one-of-a-kind.
Details
| MLS # | MDBC2159118 |
|---|---|
| Listing Type | For Sale |
| Style | House |
| Sub-Type | Resale |
| Status | Pending-bright |
| Year | 1963 |
| Days On Site | 176 |
| Listing Provided By | Long & Foster Real Estate, Inc. | Harriet S Charkatz |
Features
| Bed(s) | 4 |
|---|---|
| Bath(s) | 4 Total |
| SQ Feet | 4,034 |
| Story(s) | 1.5 |
| Zoning | RESIDENTIAL |
| Acreage | 1.27 |
| Property View | Garden, Lawn |
Interior
| Cooling | Other |
|---|---|
| Heating Yes / No | Yes |
| Heating | Forced Air |
| Interior Features | Bathroom - Walk-In Shower, Built-Ins, Combination Dining/Living, Entry Level Bedroom, Exposed Beams, Family Room Off Kitchen, Floor Plan - Open, Kitchen - Eat-In, Kitchen - Table Space, Pantry, Primary Bath(s), Upgraded Countertops, Walk-in Closet(s), Wood Floors |
| Appliances | Built-In Microwave, Cooktop, Dishwasher, Disposal, Dryer, Exhaust Fan, Icemaker, Microwave, Oven - Wall, Refrigerator, Washer |
Exterior
| Exterior Features | Tennis Court(s) |
|---|---|
| Roof | Asbestos Shingle |
| Construction Materials | Brick |
| Foundation Details | Slab |
Parking
| Garage Yes / No | No |
|---|
Taxes
| Tax Annual Amount | 7797 |
|---|
Area Information
| State | MD |
|---|---|
| County | BALTIMORE MD |
| City | BALTIMORE |
| Zip Code | 21208 |
| Area | BALTIMORE MD |
| Community Name | STEVENSON |
| School District | BALTIMORE COUNTY PUBLIC SCHOOLS |
| Listing VS Median (in STEVENSON) | |
Price: $869,000 low | high Med: $600,000 sqft: 4,034 low | high Med: 2,294 $ / sqft: $215 low | high Med: $262 On site: 176 low | high Med: 66 | |
Market Activity 21208
Request a showing
Request a showing
Contact
Learn More About This Property

| State | MD |
|---|---|
| County | BALTIMORE MD |
| City | BALTIMORE |
| Zip Code | 21208 |
| Area | BALTIMORE MD |
| Community Name | STEVENSON |
| School District | BALTIMORE COUNTY PUBLIC SCHOOLS |
| Listing VS Median (in STEVENSON) | |
Price: $869,000 low | high Med: $600,000 sqft: 4,034 low | high Med: 2,294 $ / sqft: $215 low | high Med: $262 On site: 176 low | high Med: 66 | |