New Listing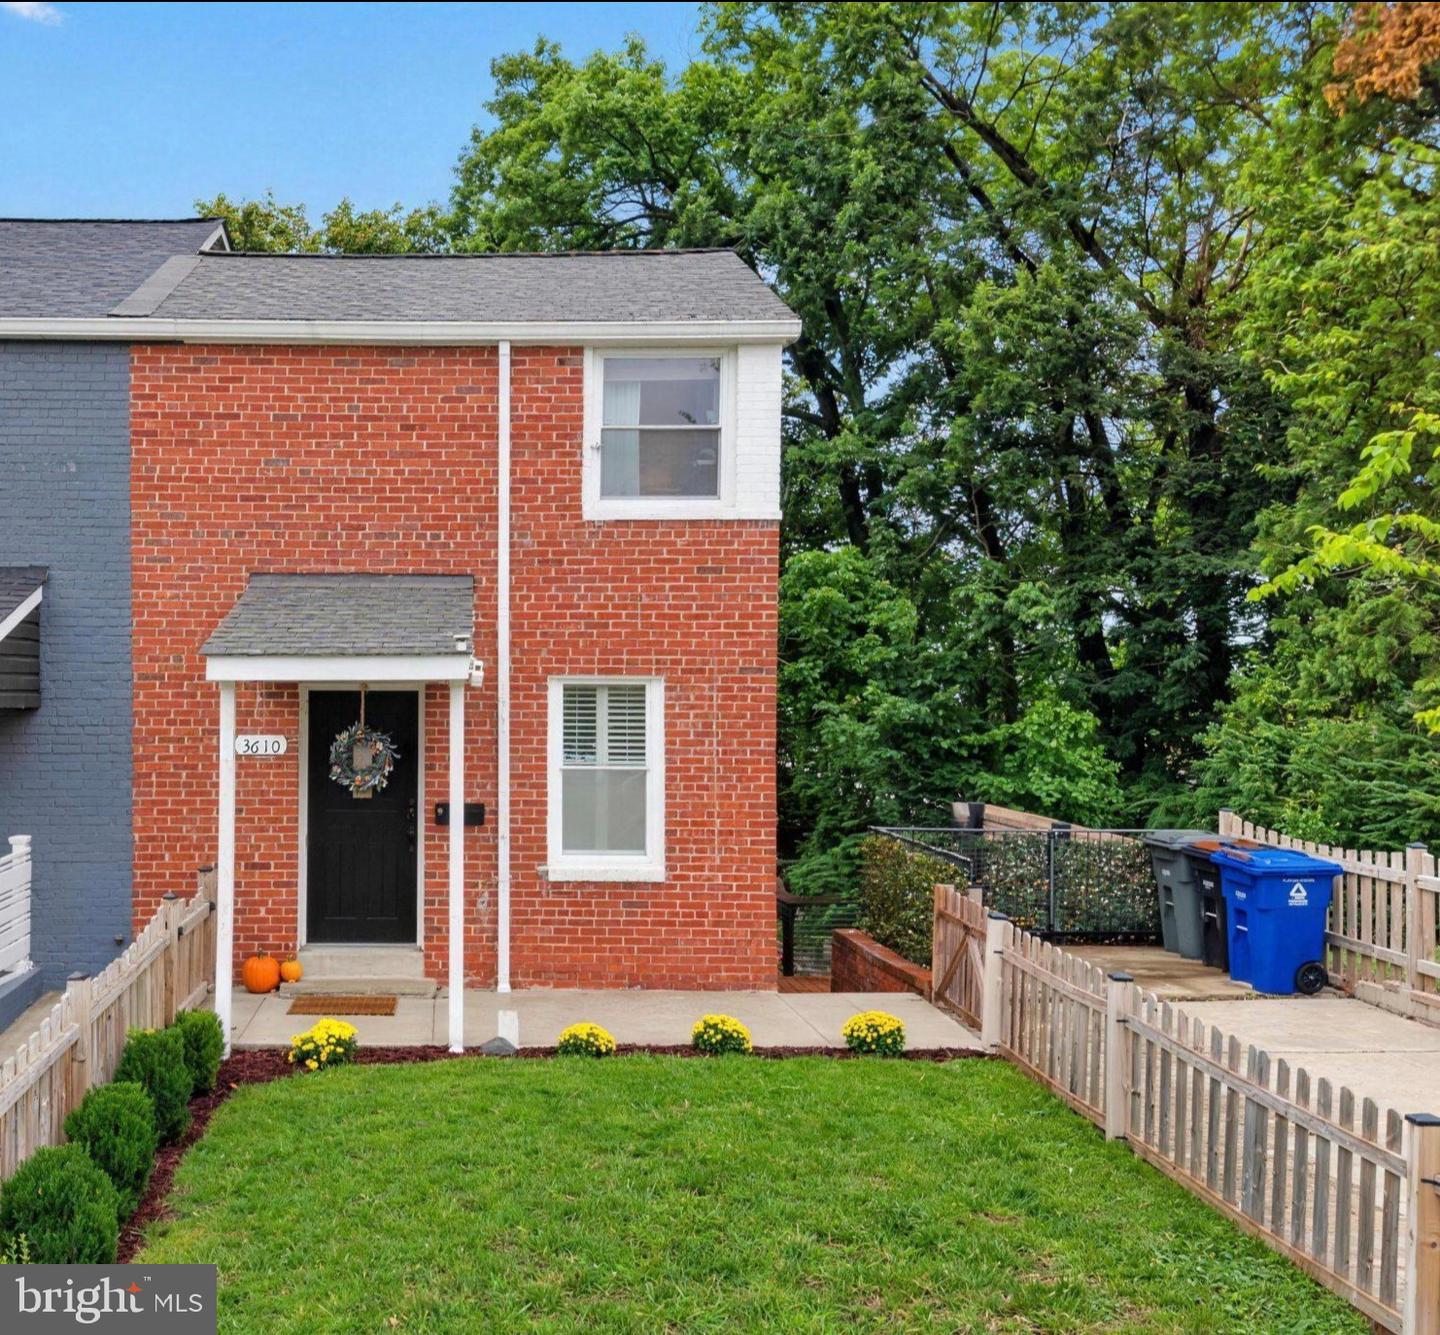

Description
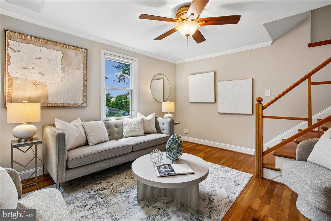
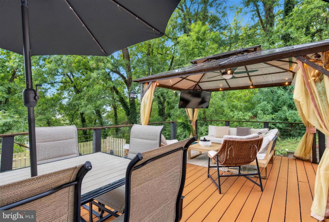
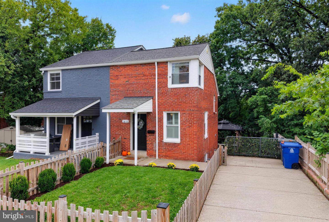
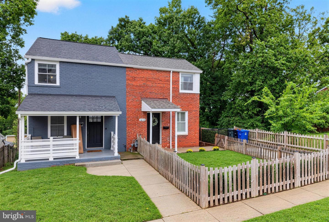
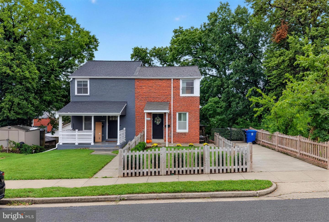
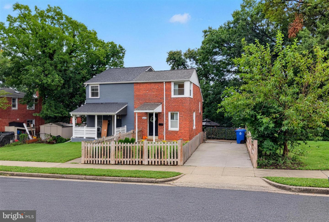
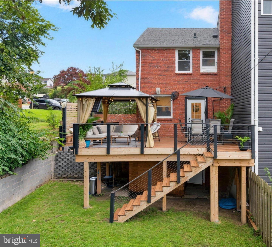
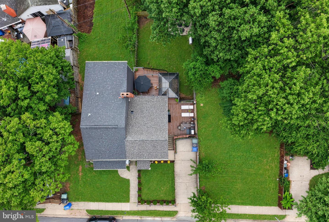
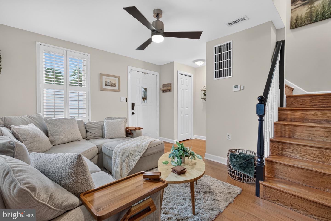
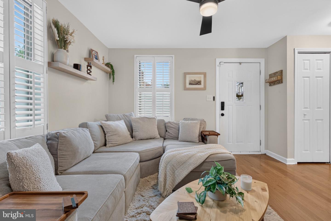
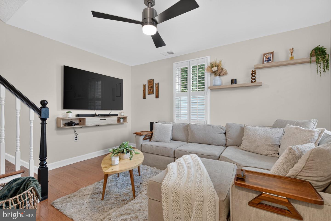
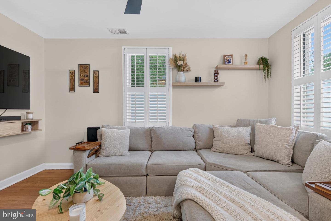
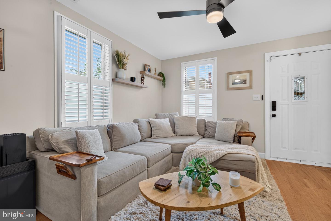
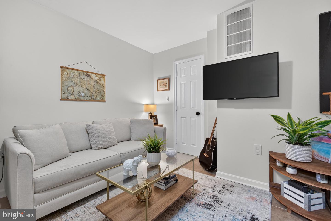
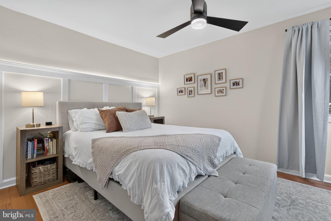
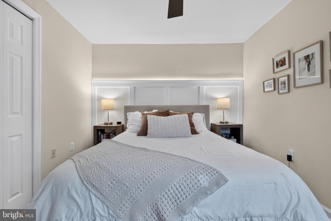
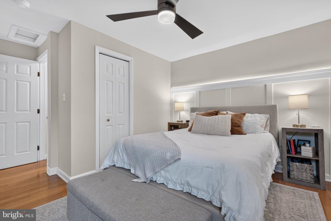
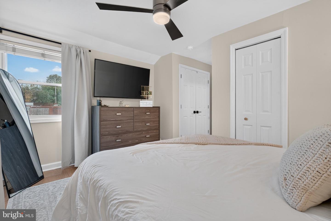
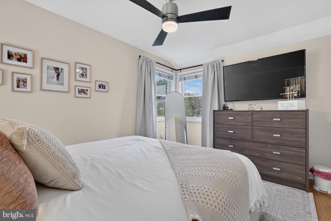
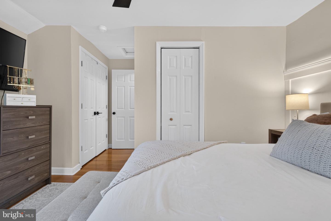
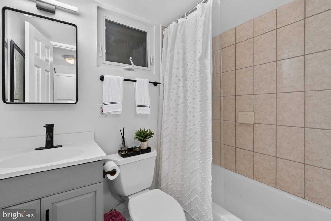
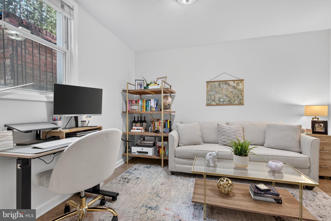
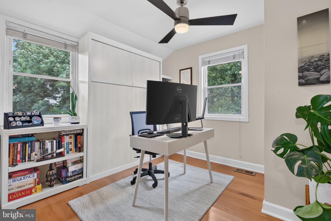
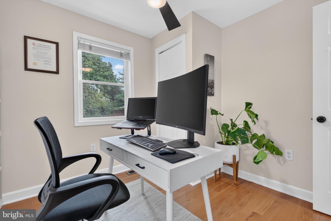
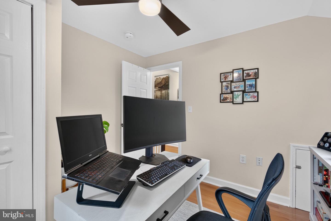
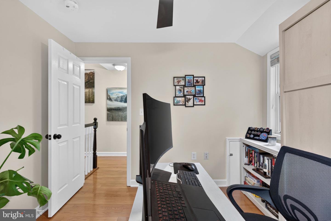
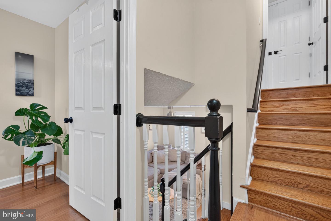
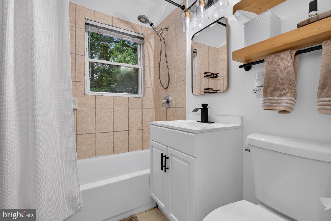
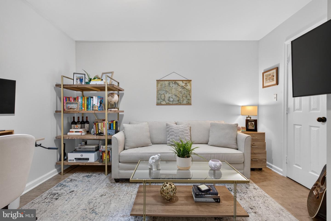
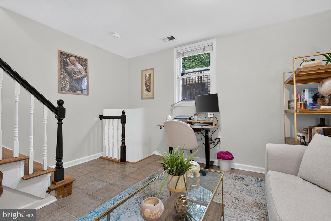
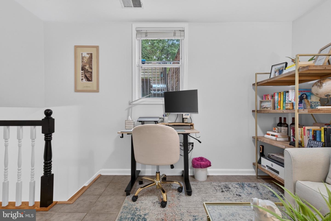
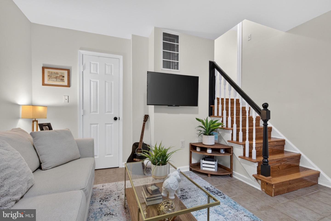
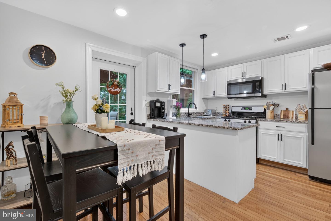
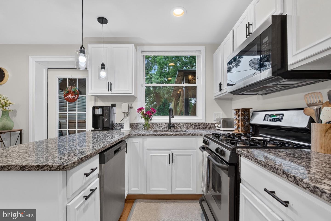
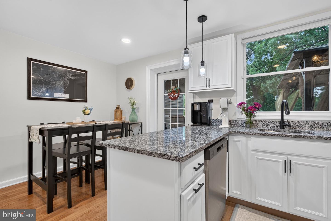
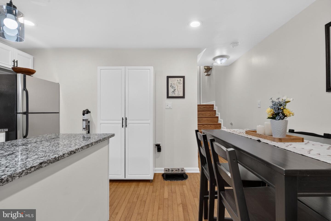
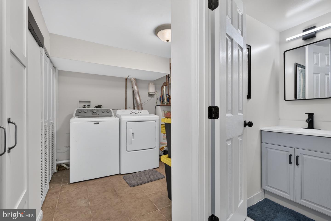
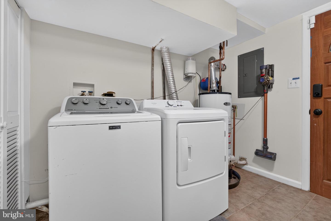
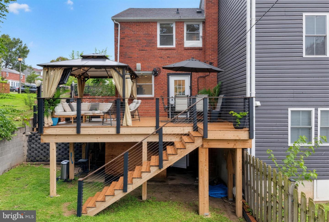
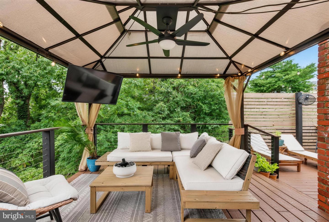
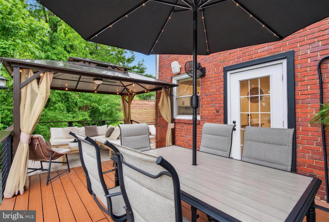
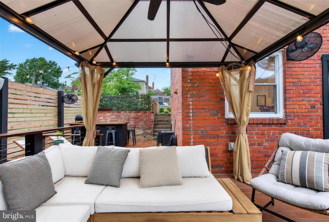
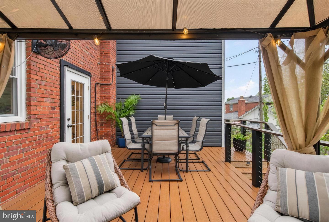
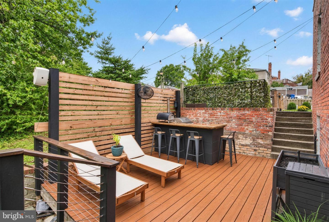
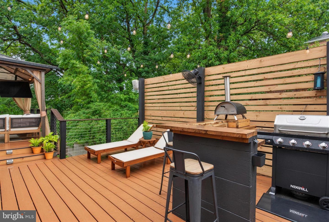
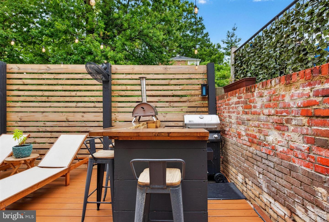
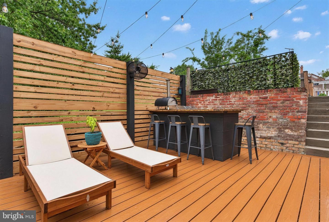
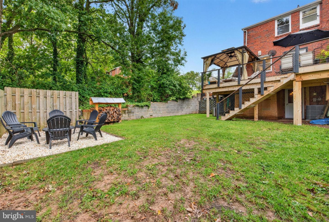
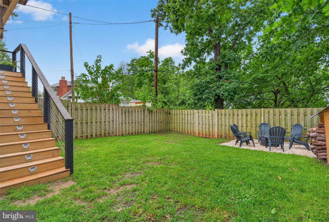
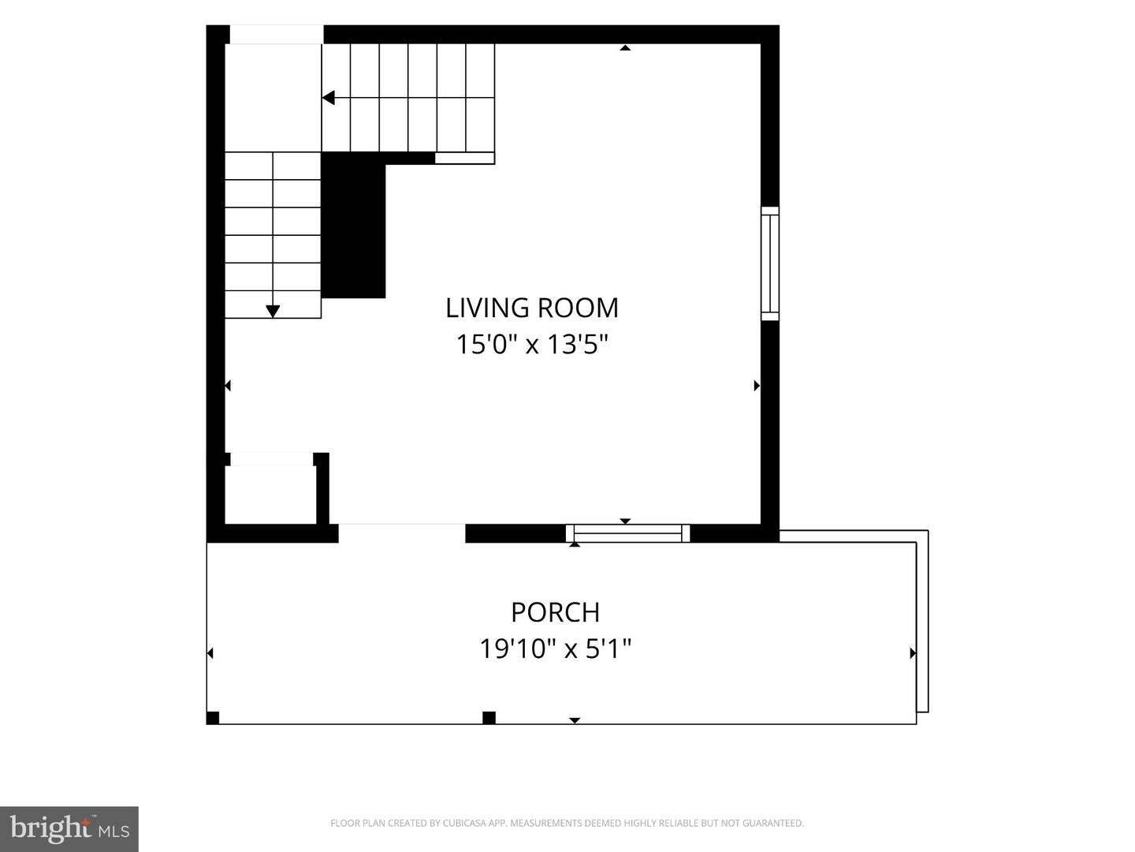
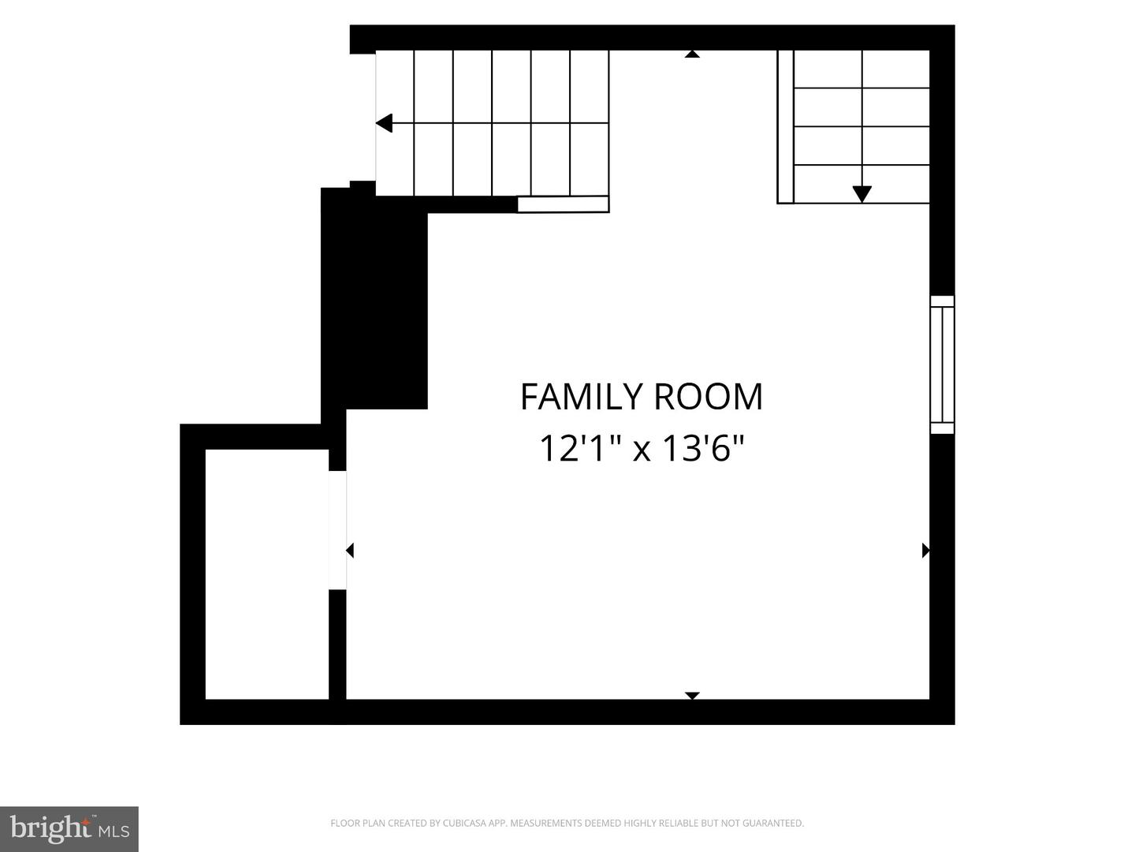
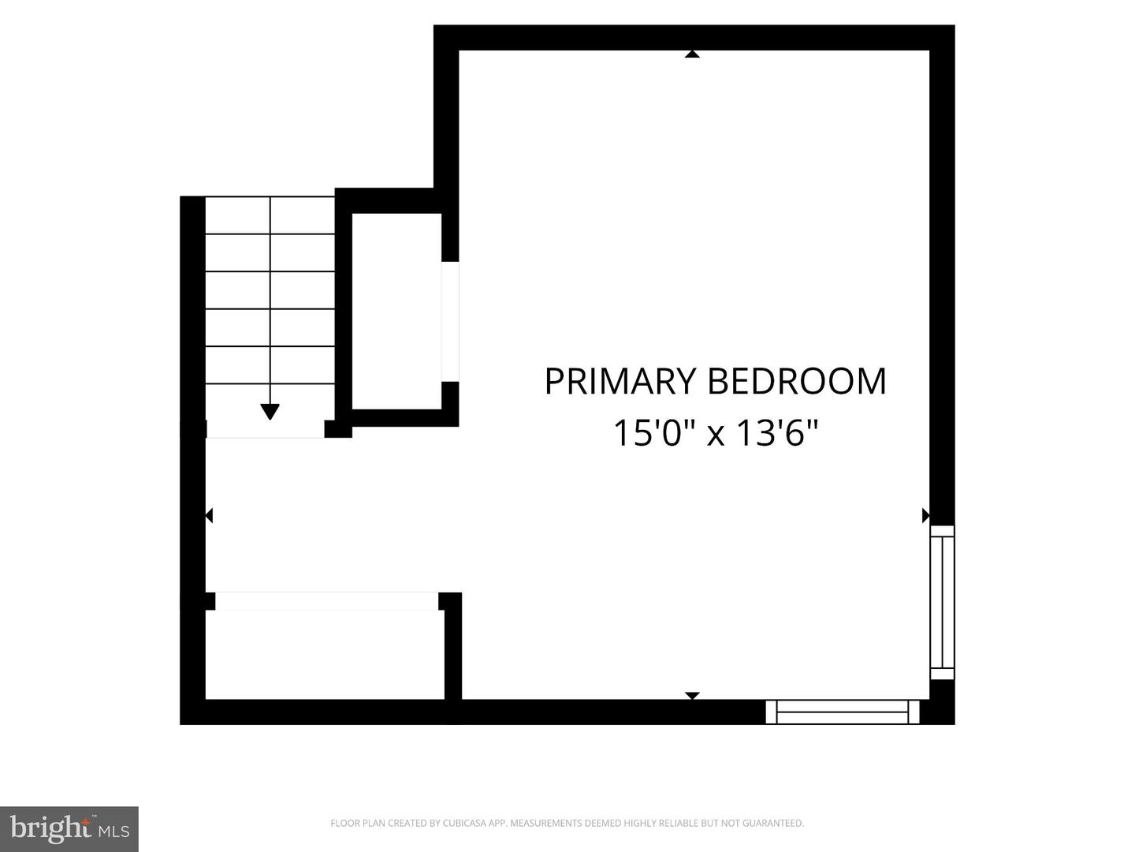
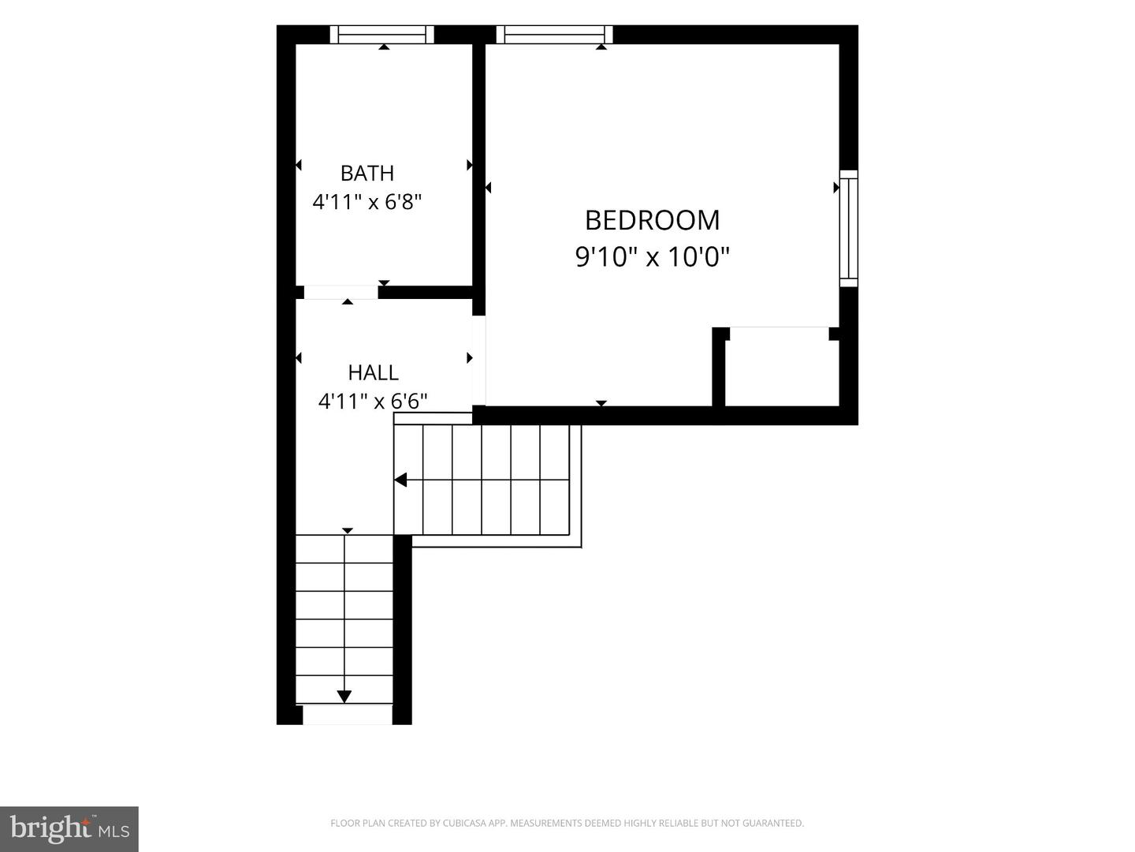
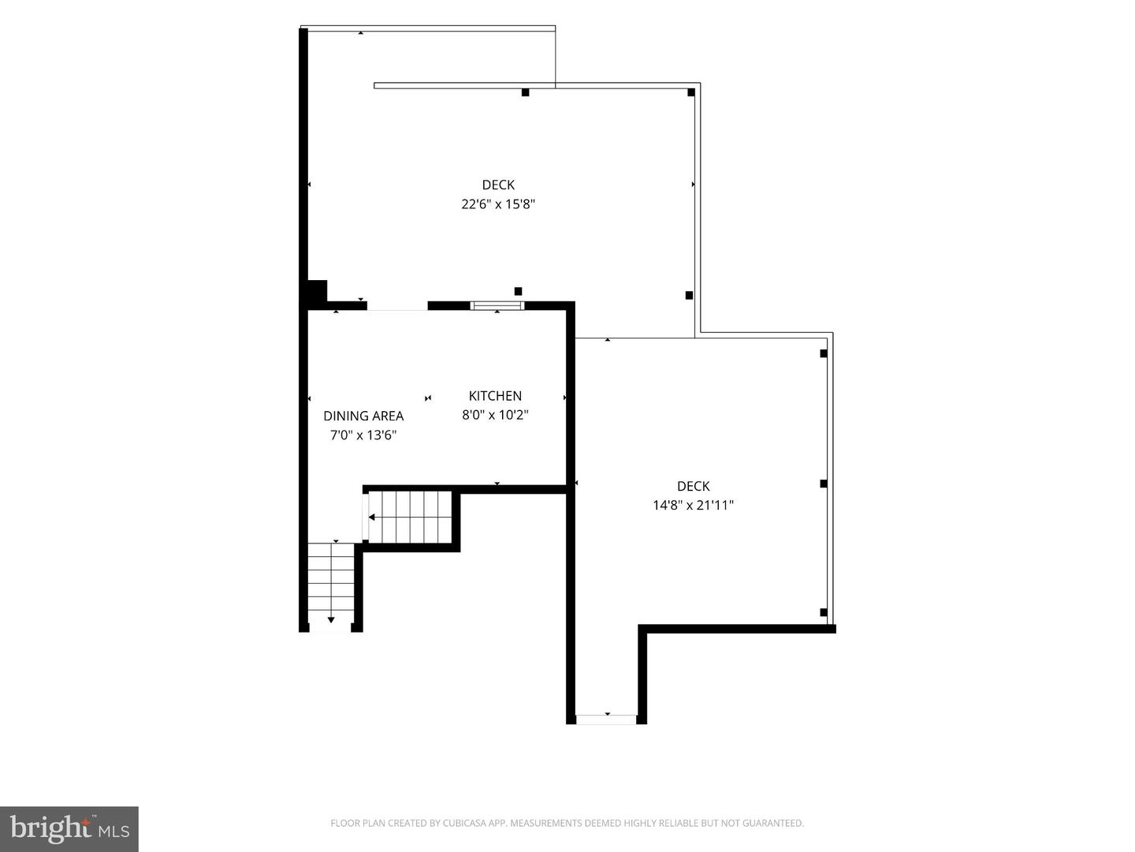
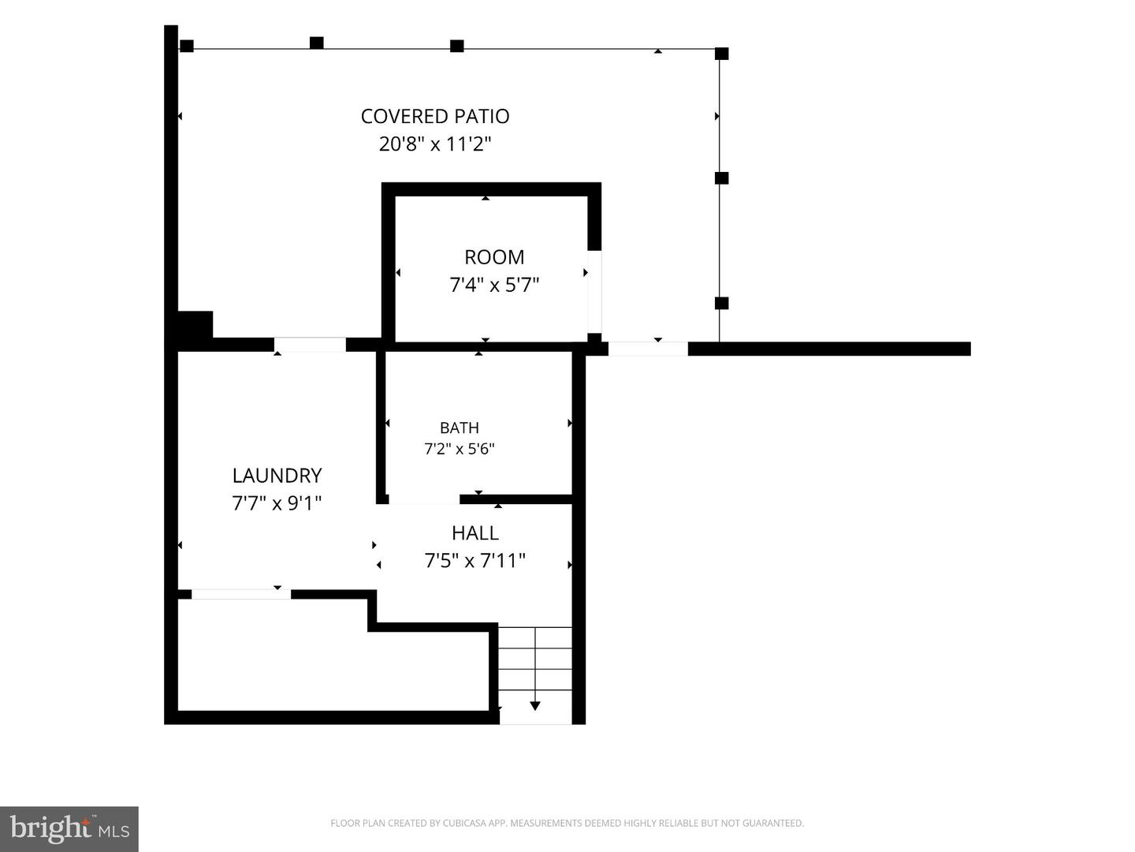
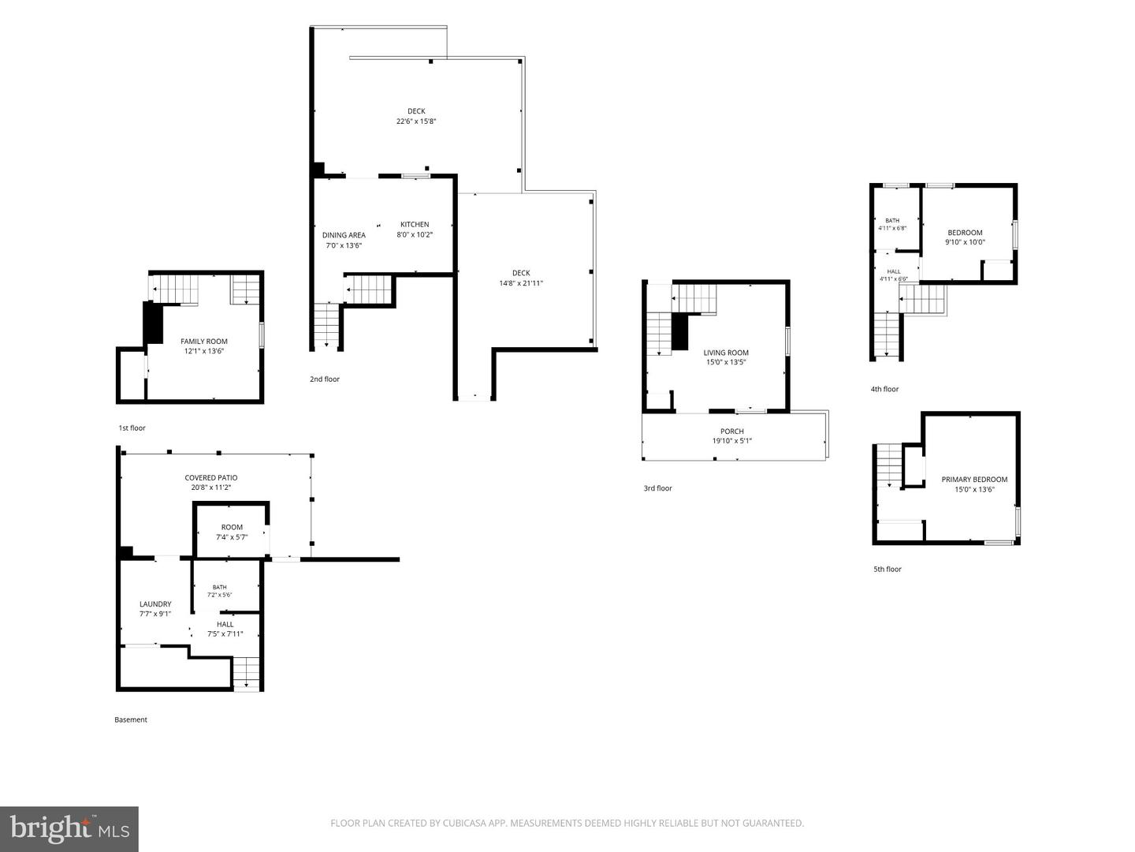
Welcome to this charming, move-in-ready end-of-row townhouse! This attractive all-brick 2-bedroom, 2-bath home offers generous front and rear yards, timeless character, and comfortable living spaces throughout.Step inside to a bright and inviting living room that flows into a spacious dining area. Windows on three sides fill the main level with natural light and create an open, welcoming feel. The spacious kitchen features stainless steel appliances and convenient access to both the backyard and lower level.The upper level offers a generous primary bedroom, a second bedroom, and a full bath. The versatile lower level features a large family room, an additional updated full bath, a separate laundry room, and direct access to the rear yard, perfect for recreation, hobbies, or a private retreat.Enjoy outdoor living on the beautifully designed deck, with a backdrop of secluded woods and a fenced backyard. Located just minutes from Washington, DC, with easy access to I-395, Route 50, Columbia Pike, Route 1, public transportation, and DCA. Fort Barnard Park and Dog Park are just a short walk away, while Shirlington's restaurants and entertainment are only minutes away.This home offers the perfect blend of suburban charm, outdoor space, and convenient access to city life.***Deck/porch was built in 2024 with Trex decking, and the sizes are: 22x16 feet and 16x16 feet. Roof age: 2022 composite roof. Brand-new Insignia gas dryer; Maytag high-efficiency washer.
Details
| MLS # | VAAR2080430 |
|---|---|
| Listing Type | For Sale |
| Style | Condominium |
| Sub-Type | Resale |
| Status | Coming Soon-bright |
| Year | 1945 |
| Days On Site | 2 |
| Listing Provided By | Samson Properties | Mohd Mustafa Elmi |
Features
| Bed(s) | 2 |
|---|---|
| Bath(s) | 2 Total |
| SQ Feet | 1,326 |
| Basement | Y |
| Story(s) | 4 |
| Zoning | R2-7 |
| Acreage | 0.10 |
| Property View | Street, Trees, Woods |
Interior
| Cooling | Central A/C |
|---|---|
| Heating Yes / No | Yes |
| Heating | Heat Pump(s) |
| Interior Features | Kitchen - Eat-In, Wood Floors, Ceiling Fan(s), Kitchen - Table Space, Upgraded Countertops, Floor Plan - Traditional |
| Appliances | Dishwasher, Disposal, Dryer, Exhaust Fan, Oven/Range - Gas, Refrigerator, Washer, Built-In Microwave, Freezer |
Exterior
| Roof | Composite |
|---|---|
| Construction Materials | Brick |
| Foundation Details | Other |
| Lot Features | Backs to Trees, Front Yard, Rear Yard, Cleared |
Parking
| Garage Yes / No | No |
|---|---|
| Parking Features | Concrete Driveway |
Utilities
| Utilities | Electric Available, Natural Gas Available, Sewer Available, Water Available |
|---|
Taxes
| Tax Annual Amount | 5884 |
|---|
Area Information
| State | VA |
|---|---|
| County | ARLINGTON VA |
| City | ARLINGTON |
| Zip Code | 22206 |
| Area | ARLINGTON VA |
| Community Name | NAUCK |
| School District | ARLINGTON COUNTY PUBLIC SCHOOLS |
| Listing VS Median (in NAUCK) | |
Price: $599,900 low | high Med: $599,900 sqft: 1,326 low | high Med: 1,326 $ / sqft: $452 low | high Med: $452 On site: 2 low | high Med: 2 | |
Market Activity 22206
Request a showing
Request a showing
Contact
Learn More About This Property

| State | VA |
|---|---|
| County | ARLINGTON VA |
| City | ARLINGTON |
| Zip Code | 22206 |
| Area | ARLINGTON VA |
| Community Name | NAUCK |
| School District | ARLINGTON COUNTY PUBLIC SCHOOLS |
| Listing VS Median (in NAUCK) | |
Price: $599,900 low | high Med: $599,900 sqft: 1,326 low | high Med: 1,326 $ / sqft: $452 low | high Med: $452 On site: 2 low | high Med: 2 | |