36318 Ridgeshore Ln,MILLVILLE, DE 19967
MILLVILLE, DE 19967

Description
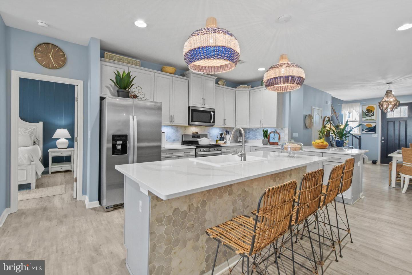
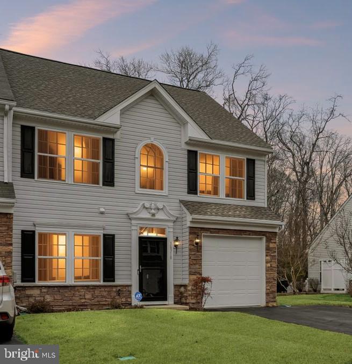
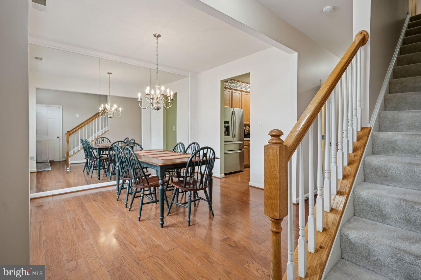
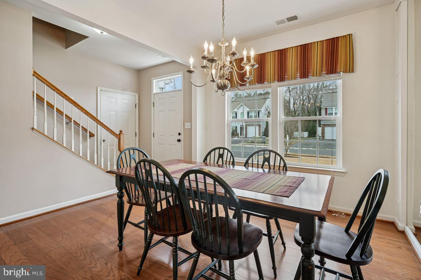
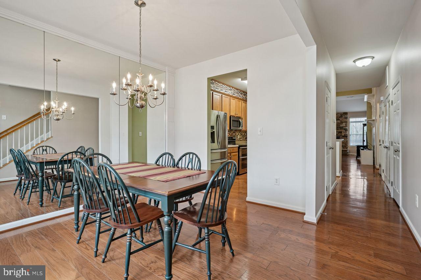
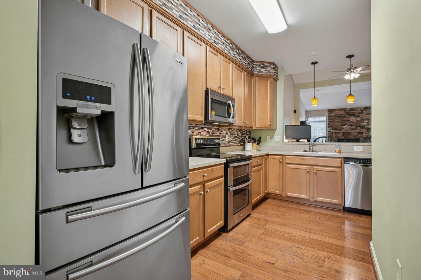
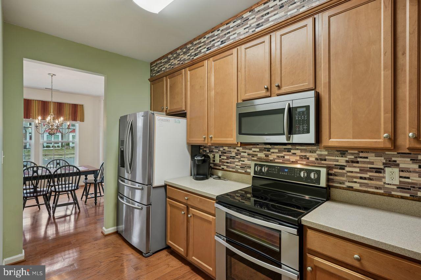
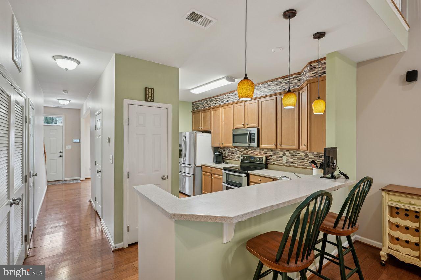
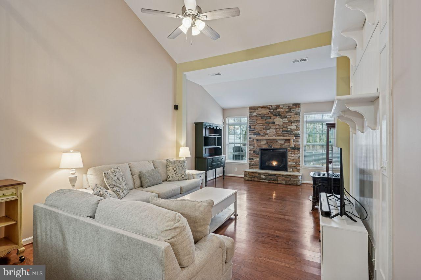
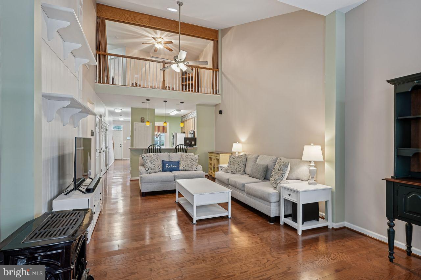
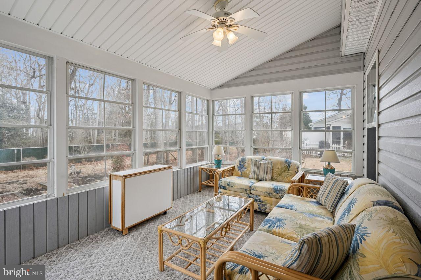
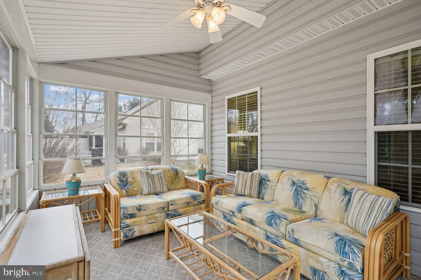
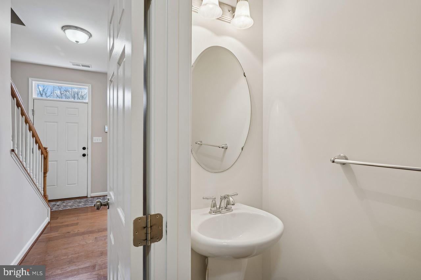
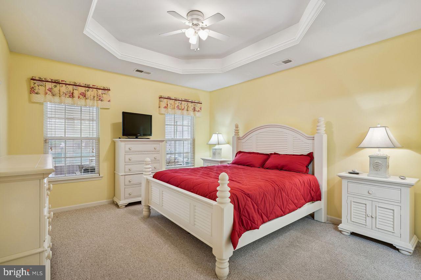
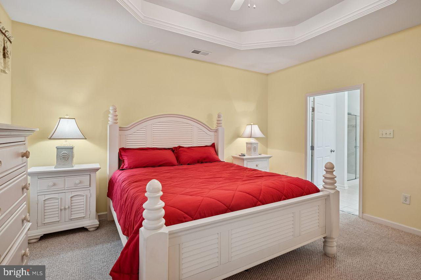
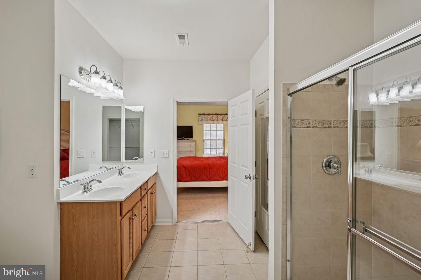
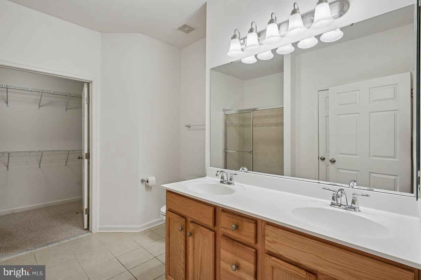
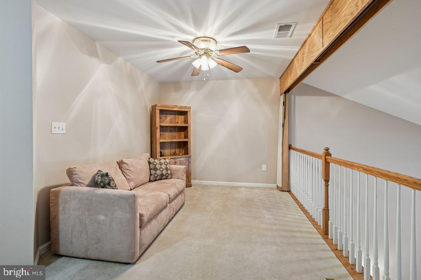
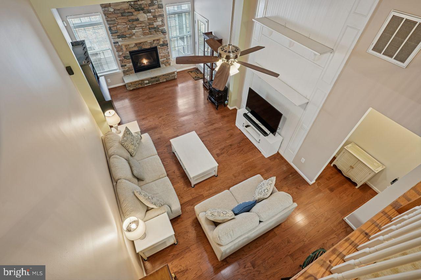
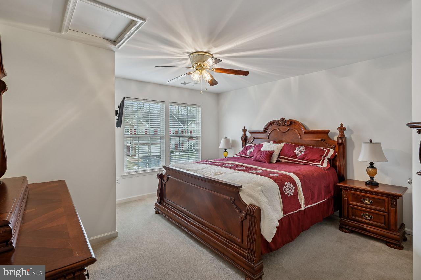
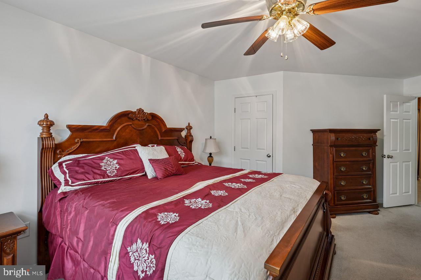
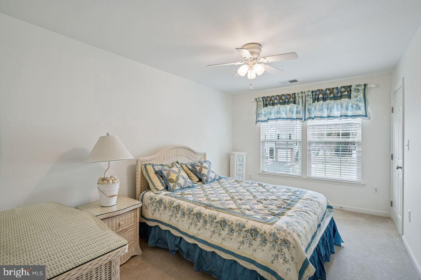
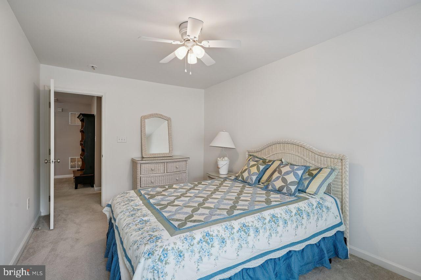
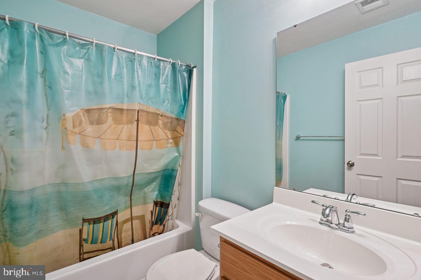
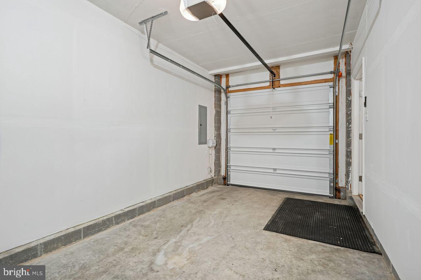
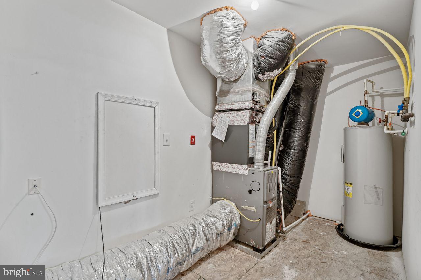
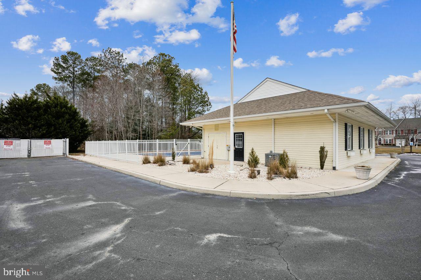
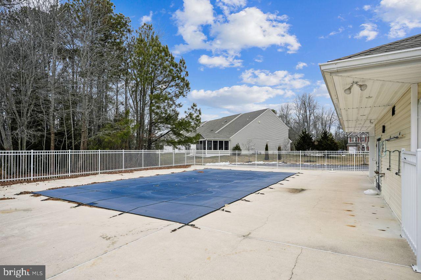
**MOTIVATED SELLER** Move-in ready, turnkey end-unit townhome featuring 3 bedrooms and 2.5 baths in a highly desirable community. Located about 4 miles from Bethany Beach, this furnished home offers fresh paint throughout and engineered hardwood flooring on the main level. The kitchen is fully equipped with stainless steel appliances and opens to a spacious living area with a stunning stone propane fireplace, plus a stand-alone propane heater with remote for added comfort. Enjoy thoughtful upgrades throughout, including a custom-built living room feature wall with shelving, mirrored dining room accent wall, and a fully enclosed furnished porch with Easy Breeze windows. The back deck includes a grille and overlooks a peaceful setting-perfect for relaxing or entertaining. Major system updates include a new HVAC system (2026), new roof (2023) with transferable 50-year warranty, and a new insulated R9 garage door (2025). The garage offers built-in shelving for excellent storage, and the upstairs has been re-insulated with R49 insulation for enhanced energy efficiency. Located in a great community with a pool, this end-unit townhome combines comfort, style, and peace of mind-truly a must-see. Evans Park at Millville is approximately .3 miles away, offering jog/walk path, pickleball courts, picnic tables and more. Home is being sold "As-Is"
Details
| MLS # | DESU2103266 |
|---|---|
| Listing Type | For Sale |
| Style | Condominium |
| Building Name | NONE AVAILABLE |
| HOA Dues | $390 |
| Sub-Type | Resale |
| Status | Pending-bright |
| Year | 2009 |
| Days On Site | 272 |
| Listing Provided By | Coldwell Banker Realty | SUSAN NALLEY |
Features
| Bed(s) | 3 |
|---|---|
| Bath(s) | 3 Total |
| SQ Feet | 2,100 |
| Garage | 1 |
| Story(s) | 2 |
| Zoning | RESIDENTIAL |
| Acreage | 0.15 |
| Property View | Garden, Lawn |
Interior
| Rooms Total | 6 |
|---|---|
| Cooling | Central A/C |
| Heating Yes / No | Yes |
| Heating | Central |
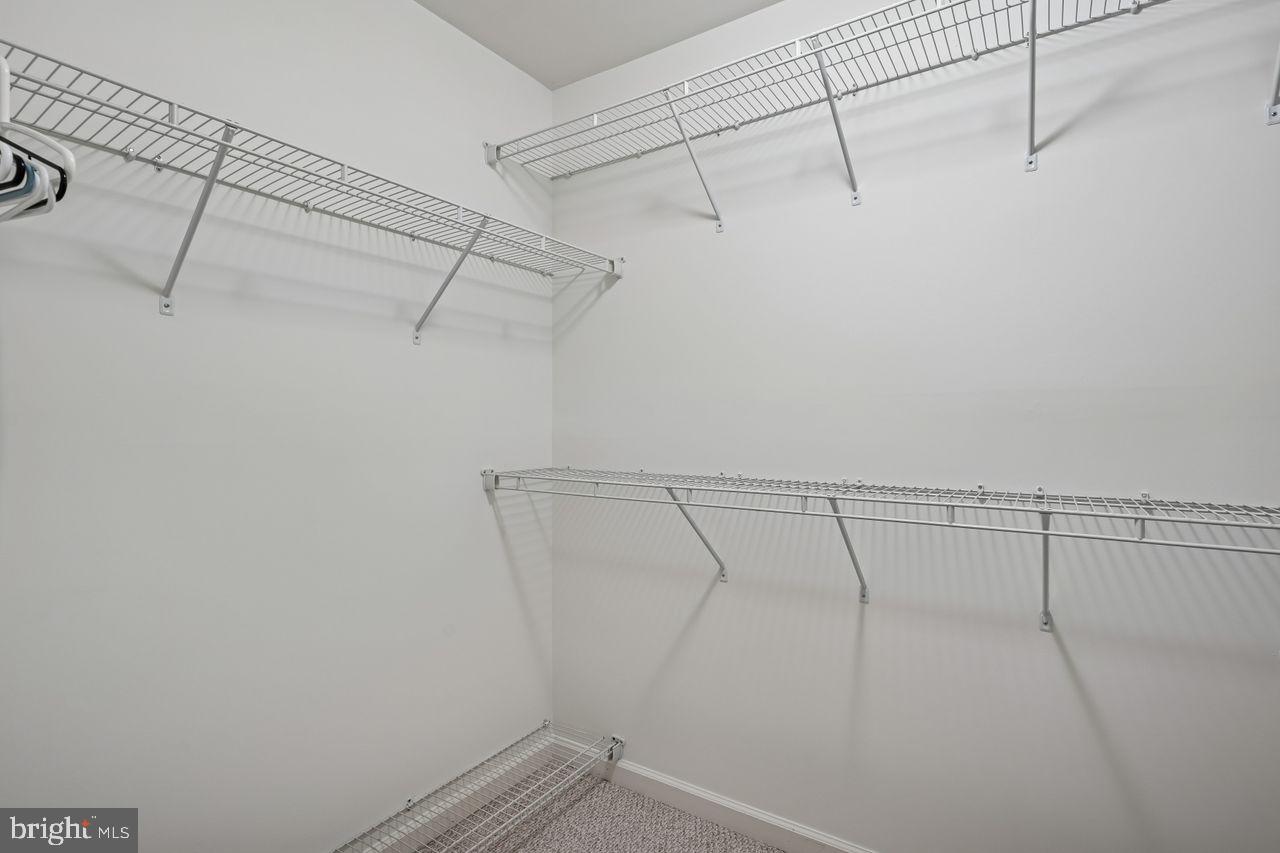
| Interior Features | Bathroom - Walk-In Shower, Ceiling Fan(s), Dining Area, Entry Level Bedroom, Floor Plan - Open, Pantry, Walk-in Closet(s), Window Treatments |
| Window Features | Double Hung, Screens |
| Furnished | Yes |
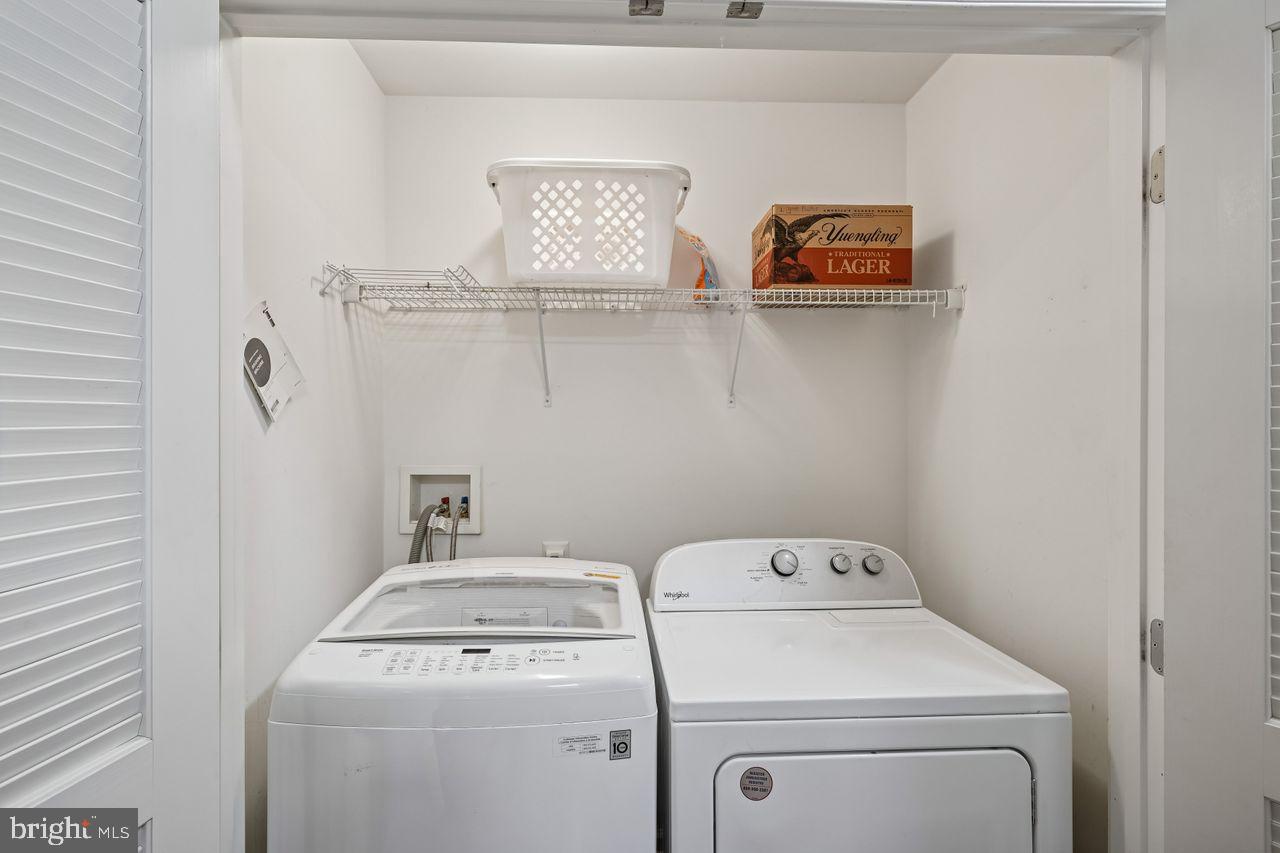
| Appliances | Built-In Microwave, Dishwasher, Disposal, Dryer - Electric, Oven - Self Cleaning, Exhaust Fan, Range Hood, Refrigerator, Stainless Steel Appliances, Washer, Water Heater |
Exterior
| Exterior Features | BBQ Grill |
|---|---|
| Roof | Architectural Shingle |
| Construction Materials | Frame, Aluminum Siding |
| Foundation Details | Slab |
Parking
| Garage Yes / No | Yes |
|---|---|
| Parking Features | Asphalt Driveway |
Taxes
| Tax Annual Amount | 1039 |
|---|
Area Information
| State | DE |
|---|---|
| County | SUSSEX DE |
| City | MILLVILLE |
| Zip Code | 19967 |
| Area | Baltimore Hundred (31001) |
| Community Name | WINDHURST MANOR |
| School District | INDIAN RIVER |
| Listing VS Median (in WINDHURST MANOR) | |
Price: $395,000 low | high Med: $198,700 sqft: 2,100 low | high Med: 1,721 $ / sqft: $188 low | high Med: $95 On site: 272 low | high Med: 148.5 | |
Market Activity 19967
Request a showing
Request a showing
Contact
Learn More About This Property

| State | DE |
|---|---|
| County | SUSSEX DE |
| City | MILLVILLE |
| Zip Code | 19967 |
| Area | Baltimore Hundred (31001) |
| Community Name | WINDHURST MANOR |
| School District | INDIAN RIVER |
| Listing VS Median (in WINDHURST MANOR) | |
Price: $395,000 low | high Med: $198,700 sqft: 2,100 low | high Med: 1,721 $ / sqft: $188 low | high Med: $95 On site: 272 low | high Med: 148.5 | |