
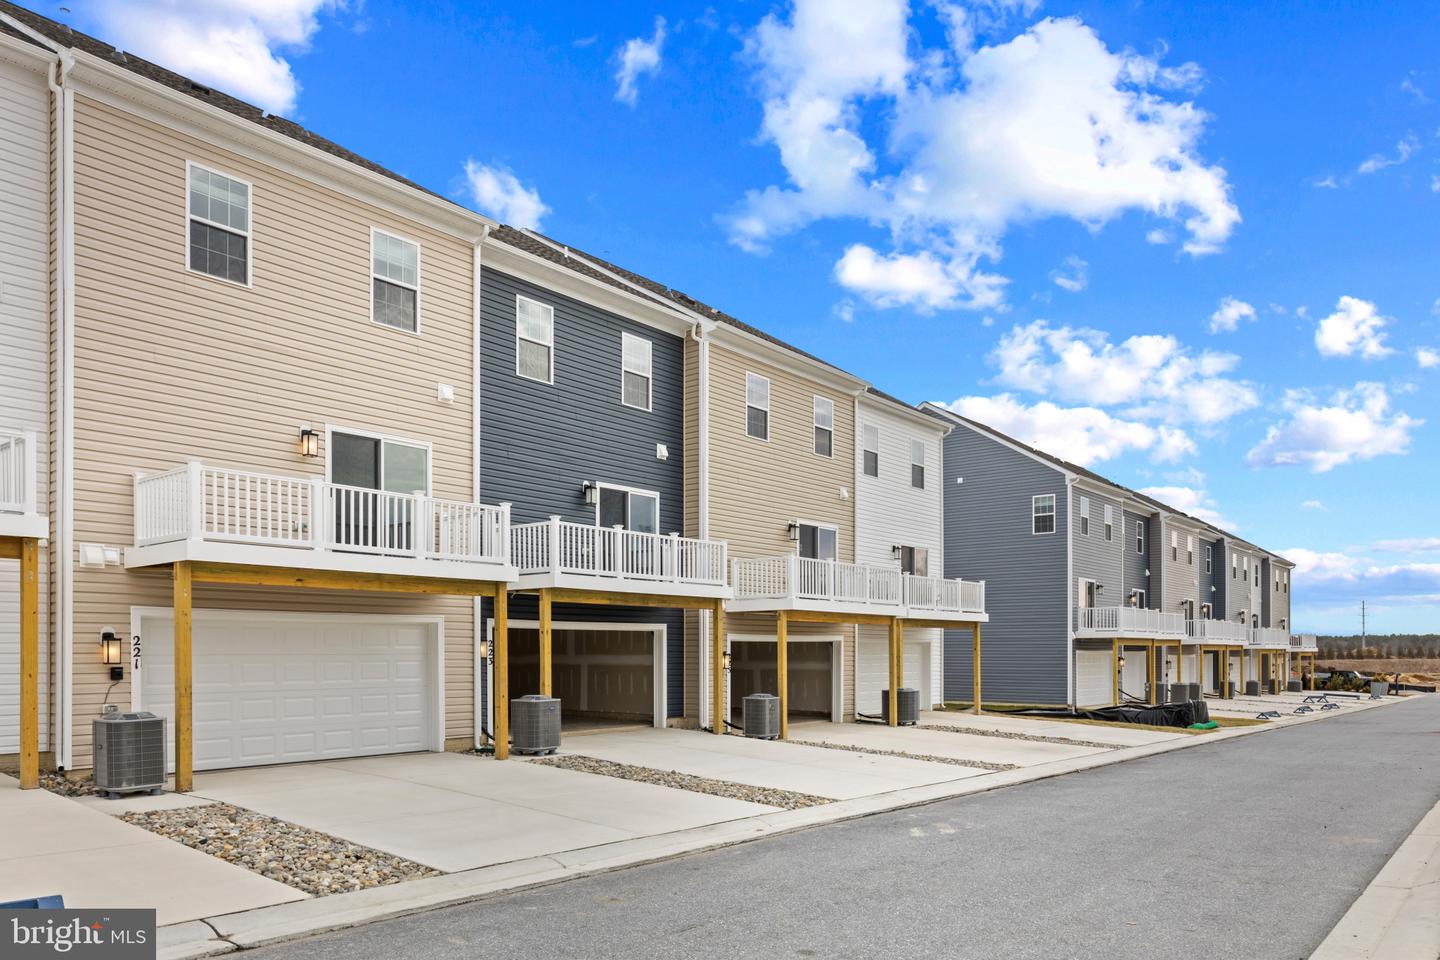

Description
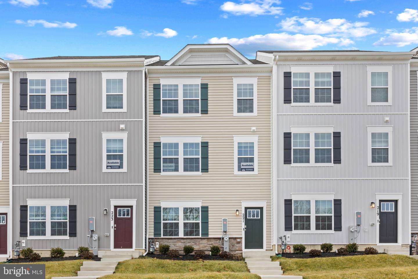
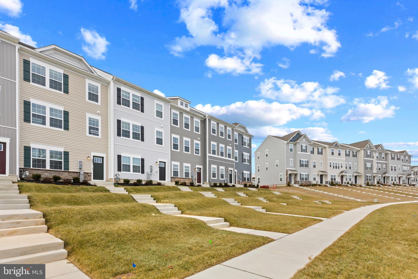
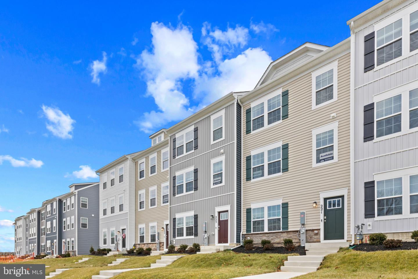
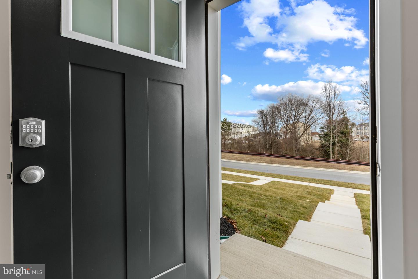
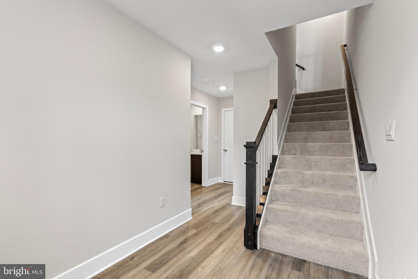
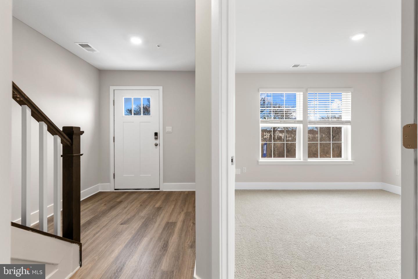
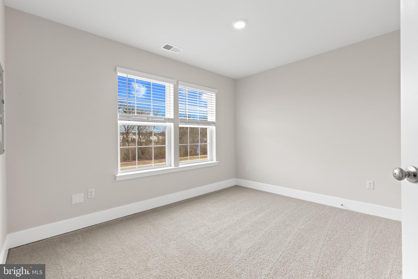
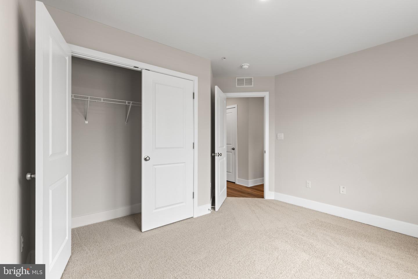
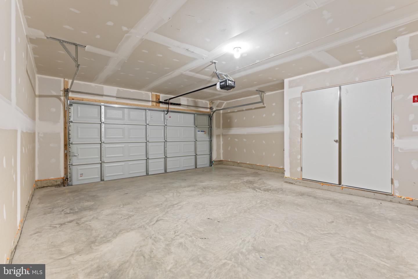
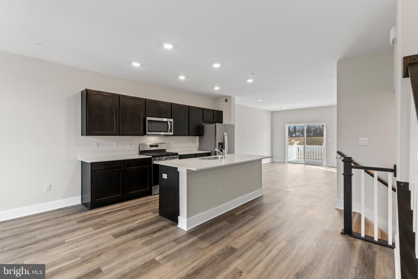
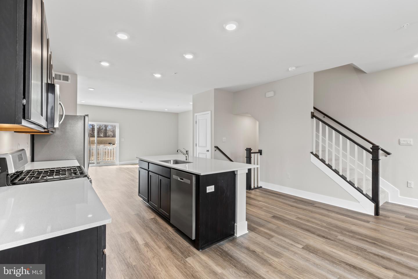
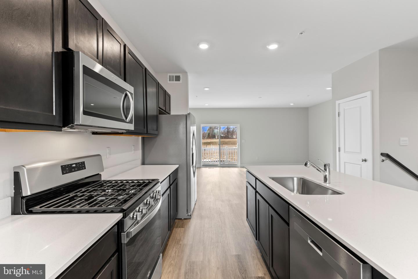
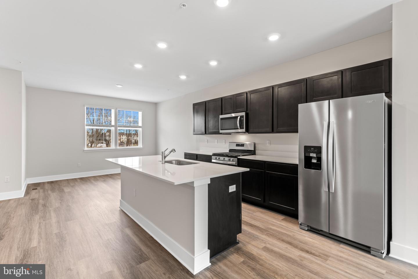
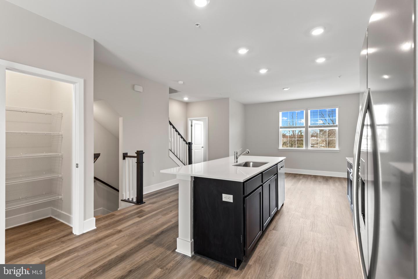
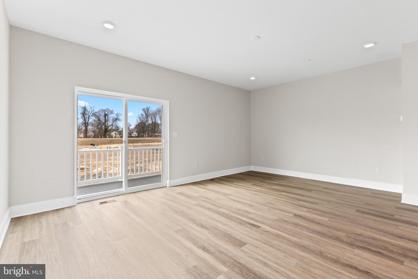
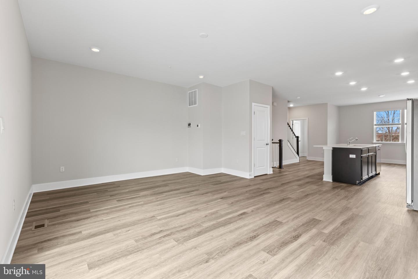
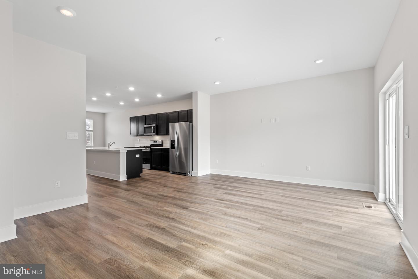
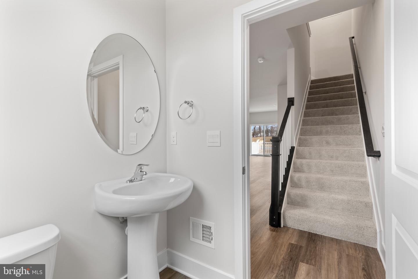
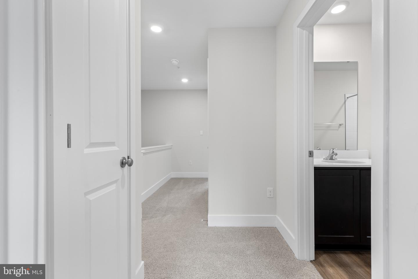
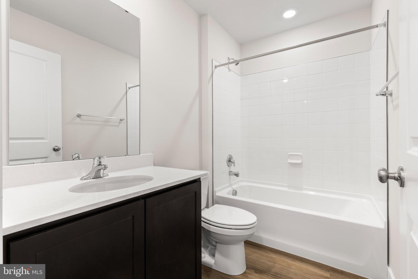
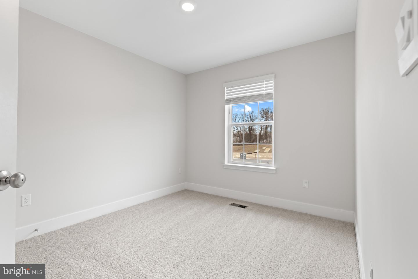
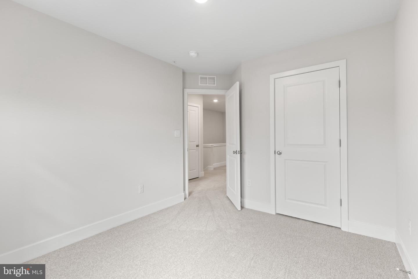
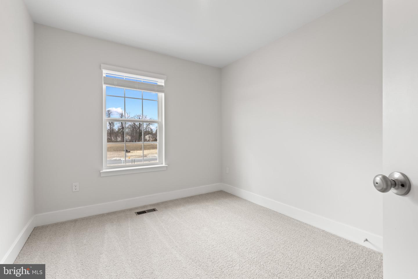
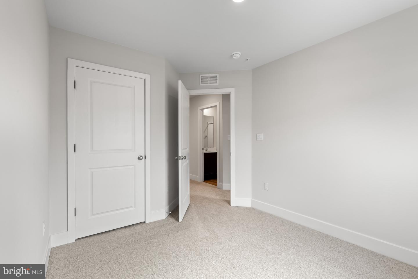
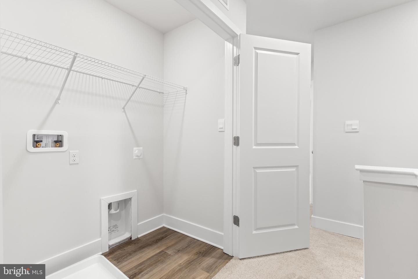
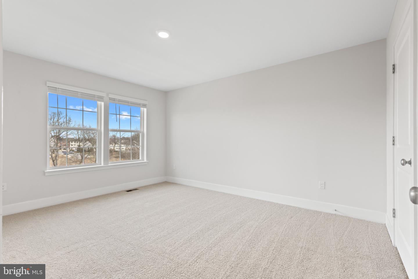
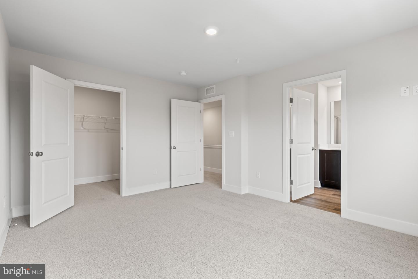
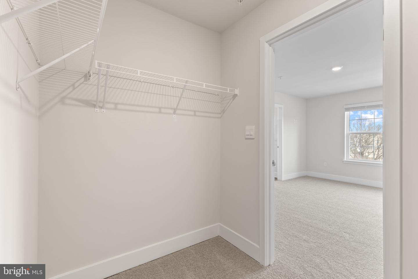
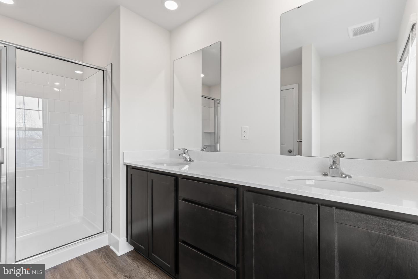
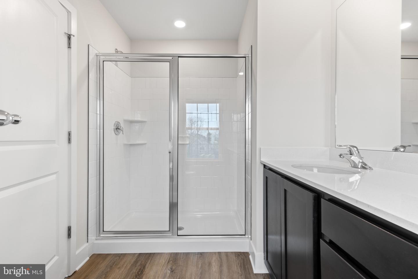
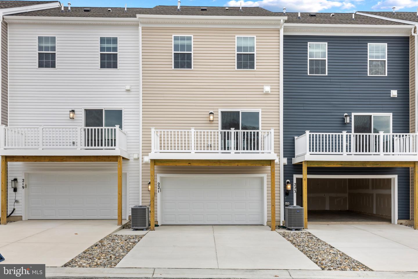
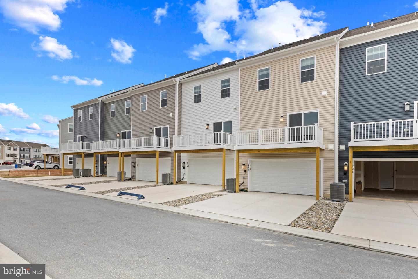
Discover the Columbus at Vivant, a beautifully designed three-story townhome that combines modern style with everyday functionality. Offering 3 spacious bedrooms, 2.5 bathrooms, and a 2-car garage, this thoughtfully crafted home provides the perfect balance of comfort and convenience.Step inside through the welcoming foyer, where you’ll find a versatile lower-level flex spaceideal for a home office, fitness room, media room, or playroom to fit your lifestyle.The heart of the home is the open-concept main level, featuring a bright and airy living room, an expansive dining area, and a designer kitchen complete with a large center island that’s perfect for entertaining, meal prep, or casual dining. A conveniently located powder room completes this level.Upstairs, retreat to your luxurious primary suite featuring a spacious walk-in closet, dual vanities, and a spa-inspired en-suite bath with a walk-in shower. Two additional bedrooms, a full hall bathroom, and a conveniently located laundry area complete the upper level, making everyday living effortless.At Vivant, every Columbus townhome also includes D.R. Horton’s America’s Smart Home® package, featuring smart home technology such as remote keyless entry, a video doorbell, smart thermostat, and moregiving you comfort, convenience, and peace of mind from anywhere.
Details
| MLS # | MDHR2055166 |
|---|---|
| Listing Type | For Sale |
| Style | Condominium |
| HOA Dues | $64 |
| Sub-Type | New Construction |
| Status | Pending-bright |
| Year | 2026 |
| Days On Site | 116 |
| Listing Provided By | D.R. Horton Realty of Virginia, LLC | Justin K Wood |
Features
| Bed(s) | 3 |
|---|---|
| Bath(s) | 3 Total |
| SQ Feet | 1,962 |
| Garage | 2 |
| Basement | Y |
| Story(s) | 3 |
| Zoning | RESIDENTIAL |
| Acreage | 0.05 |
Interior
| Cooling | Central A/C |
|---|---|
| Heating Yes / No | Yes |
| Heating | Central |
| Interior Features | Attic, Breakfast Area, Crown Moldings, Entry Level Bedroom, Family Room Off Kitchen, Kitchen - Island, Recessed Lighting, Sprinkler System, Bathroom - Stall Shower, Walk-in Closet(s) |
| Appliances | Dishwasher, Disposal, Icemaker, Microwave, Oven/Range - Gas, Refrigerator, Stainless Steel Appliances, Water Heater |
Exterior
| Exterior Features | Sidewalks |
|---|---|
| Roof | Architectural Shingle |
| Security Features | Smoke Detector, Sprinkler System - Indoor |
| Construction Materials | Batts Insulation, Blown In Insulation, Concrete, Frame, Glass, Spray Foam Insulation, Stick Built, Tile, Vinyl Siding |
| Foundation Details | Slab |
Parking
| Garage Yes / No | Yes |
|---|
Utilities
| Utilities | Cable TV Available, Natural Gas Available, Sewer Available, Water Available |
|---|
Taxes
| Tax Annual Amount | 0 |
|---|
Area Information
| State | MD |
|---|---|
| County | HARFORD MD |
| City | JOPPA |
| Zip Code | 21085 |
| Area | HARFORD MD |
| Community Name | MAGNOLIA LANDING |
| School District | HARFORD COUNTY PUBLIC SCHOOLS |
| Listing VS Median (in MAGNOLIA LANDING) | |
Price: $349,990 low | high Med: $362,490 sqft: 1,962 low | high Med: 1,737 $ / sqft: $178 low | high Med: $209 On site: 116 low | high Med: 57.5 | |
Market Activity 21085
Request a showing
Request a showing
Contact
Learn More About This Property

| State | MD |
|---|---|
| County | HARFORD MD |
| City | JOPPA |
| Zip Code | 21085 |
| Area | HARFORD MD |
| Community Name | MAGNOLIA LANDING |
| School District | HARFORD COUNTY PUBLIC SCHOOLS |
| Listing VS Median (in MAGNOLIA LANDING) | |
Price: $349,990 low | high Med: $362,490 sqft: 1,962 low | high Med: 1,737 $ / sqft: $178 low | high Med: $209 On site: 116 low | high Med: 57.5 | |
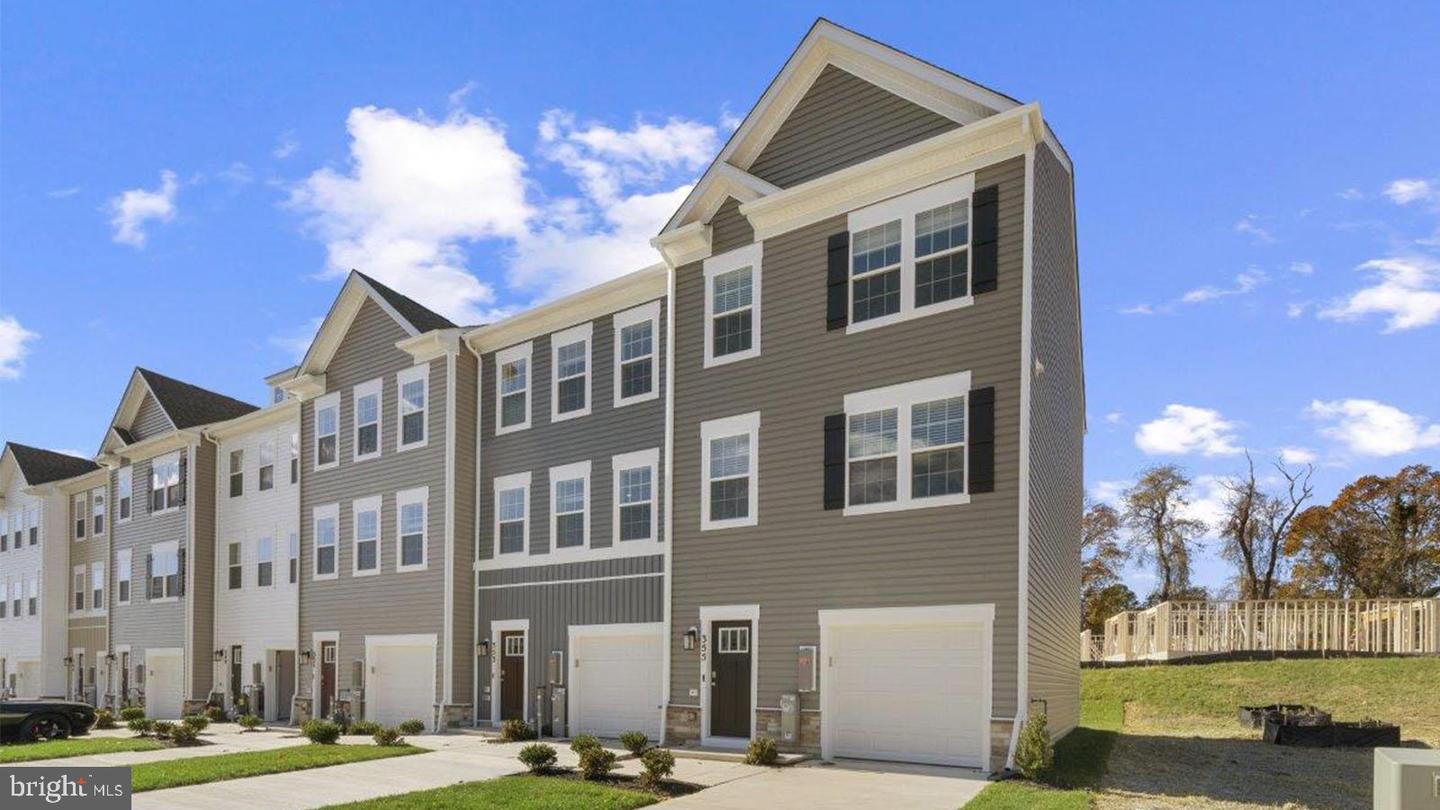 | $351,990368 Hackley DrJoppa, MD 21085 |
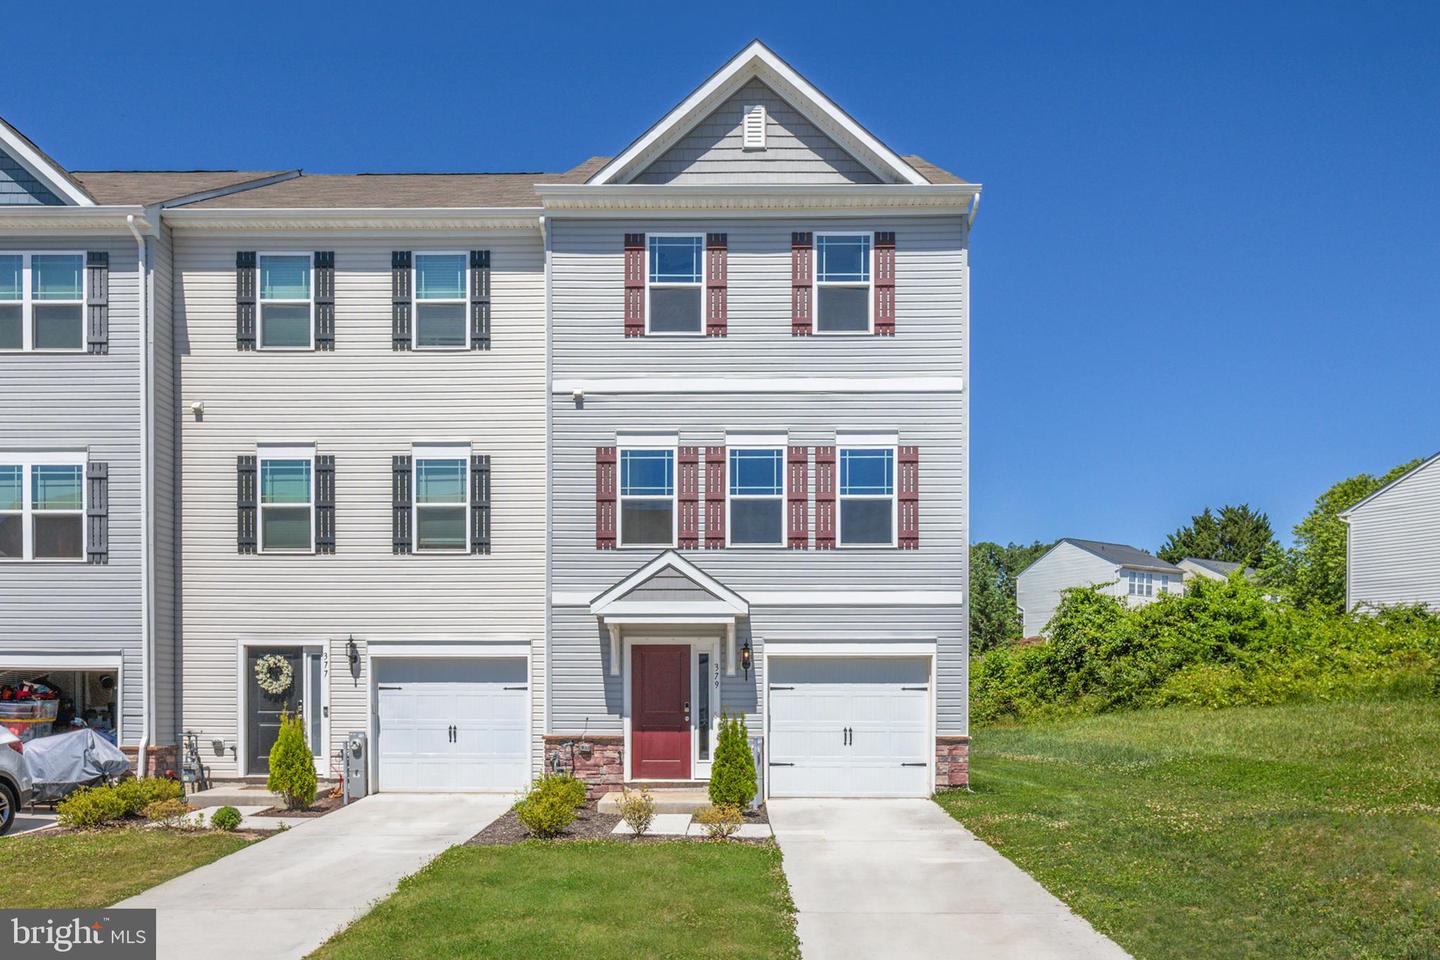 | $364,990379 Hackley DrJoppa, MD 21085 |
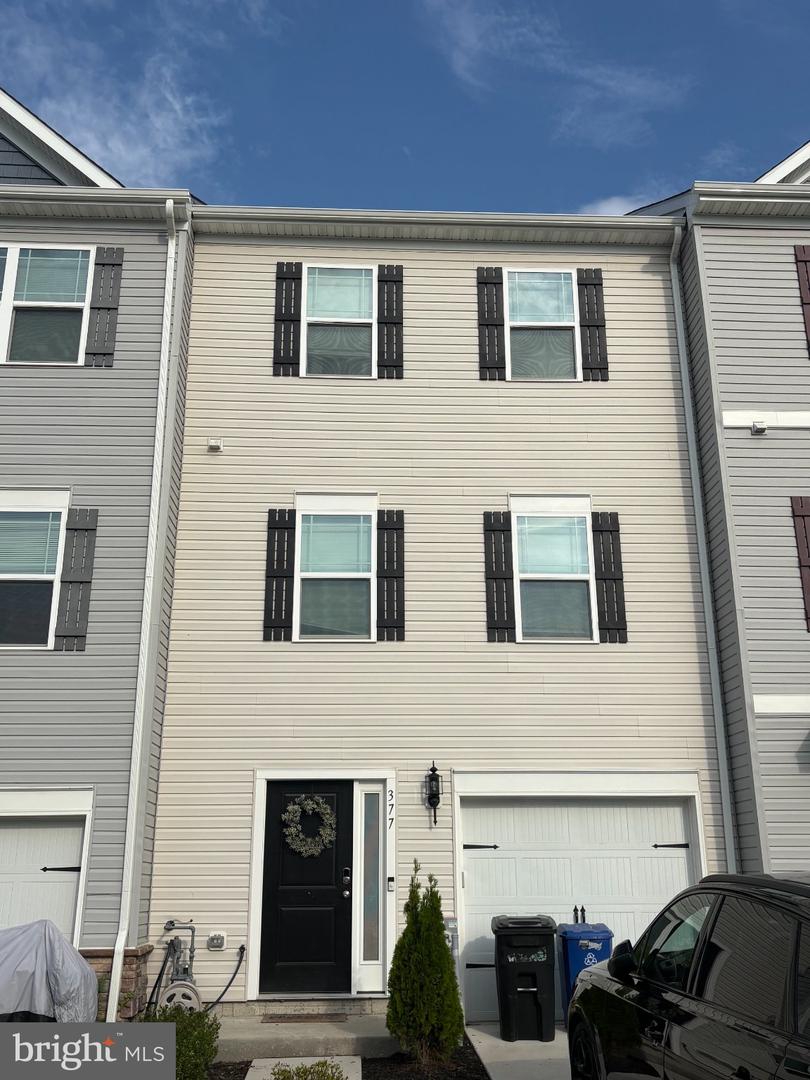 | $2,850377 Hackley DrJoppa, MD 21085 |
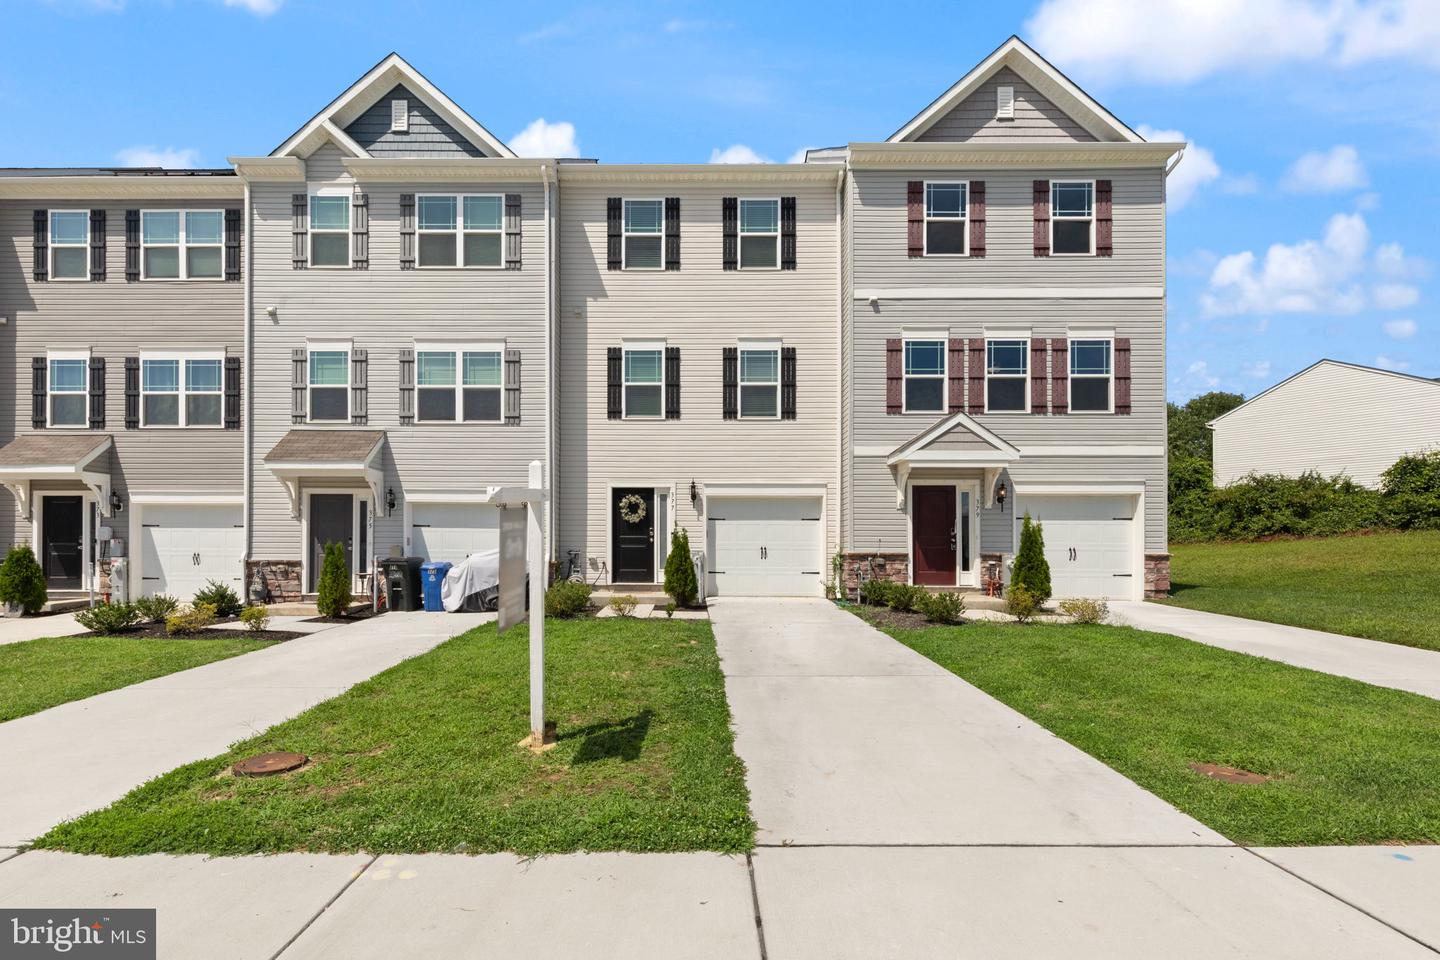 | $368,000377 Hackley DrJoppa, MD 21085 |
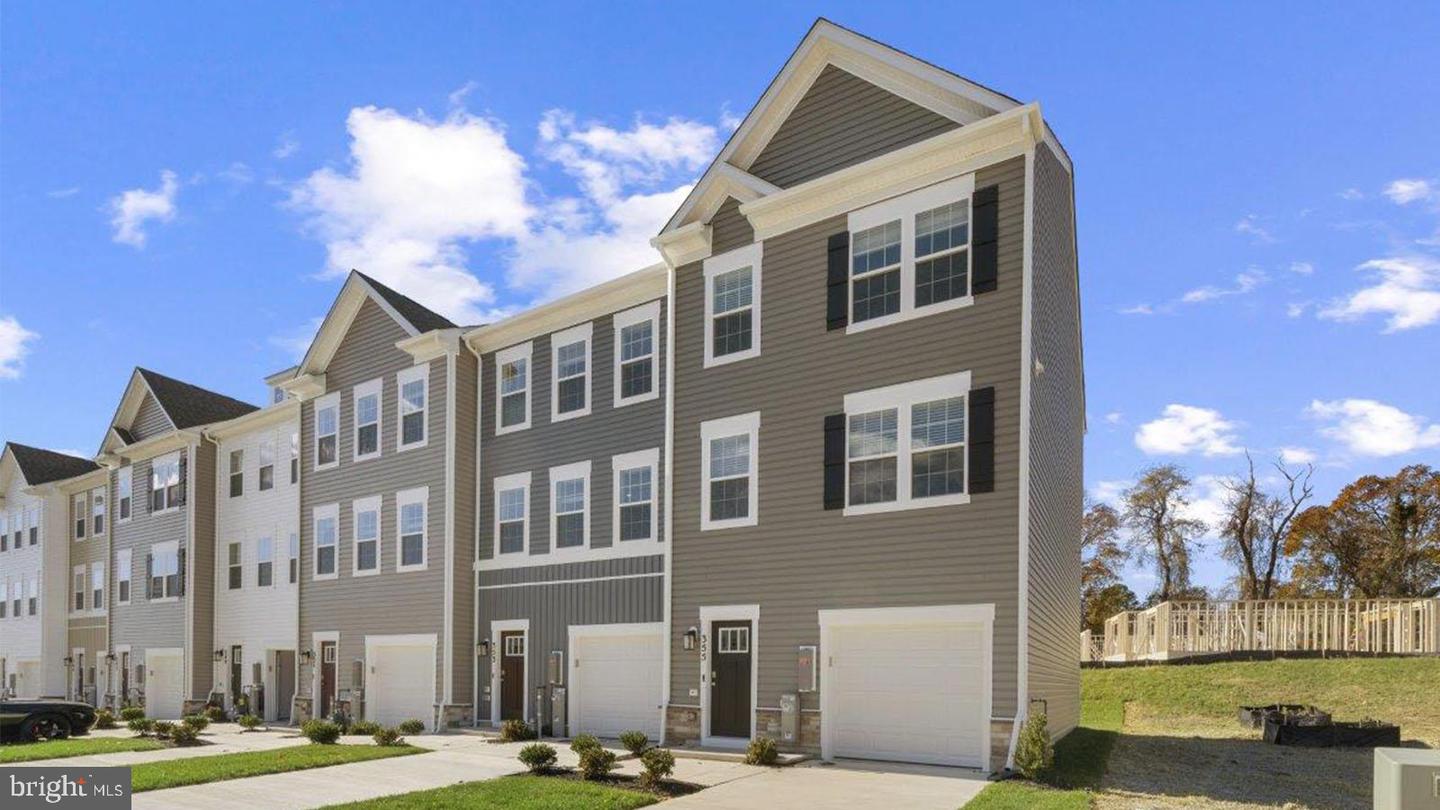 | $379,990367 Hackley DrJoppa, MD 21085 |