
3814 Boteler Rd,MOUNT AIRY, MD 21771
MOUNT AIRY, MD 21771

Description
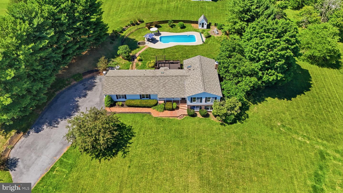
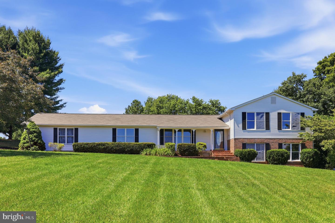
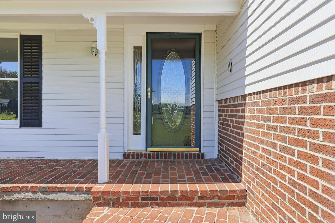
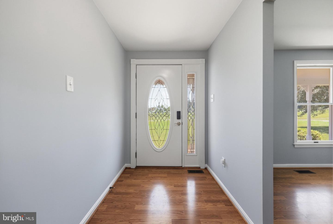
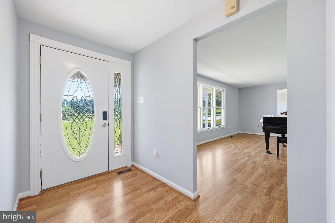
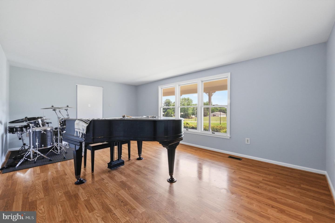
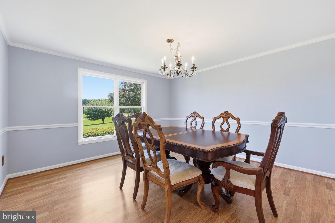
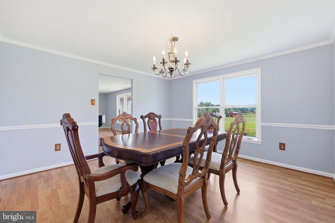
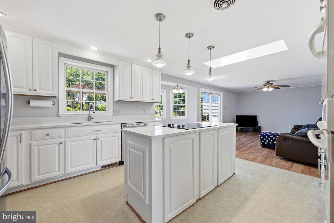
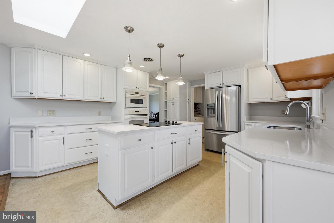
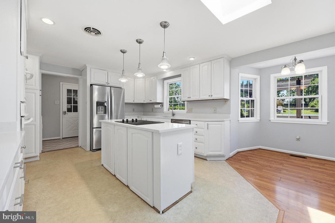
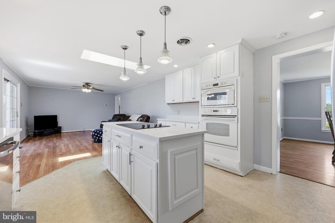
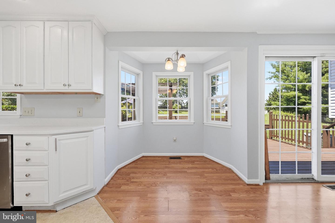
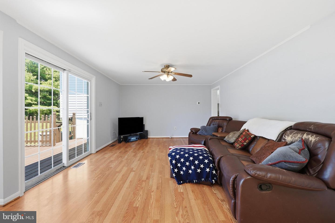
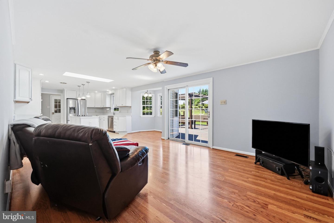
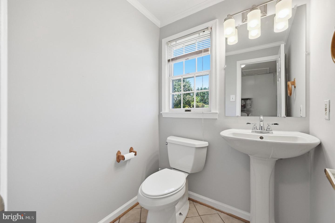
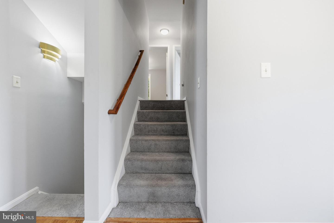
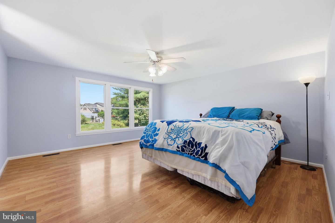
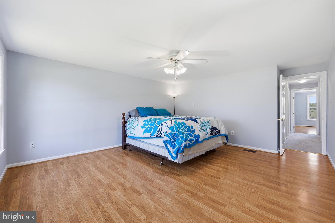
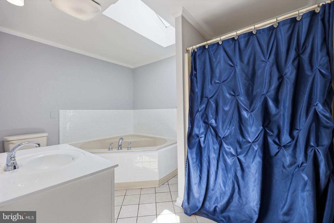
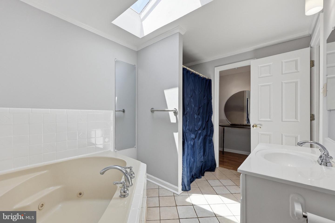
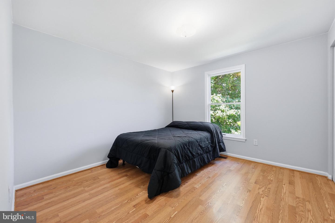
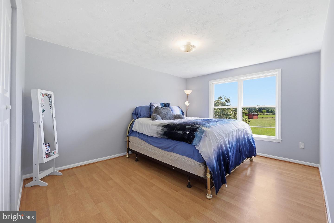
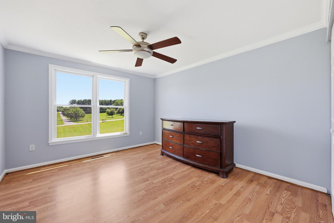
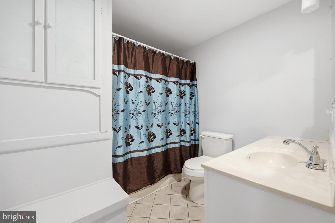
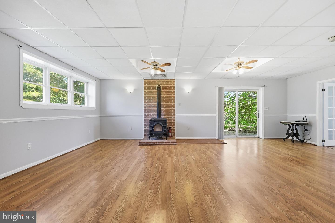
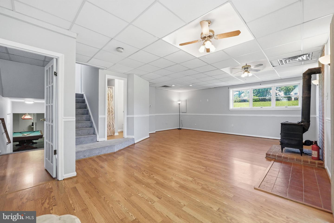
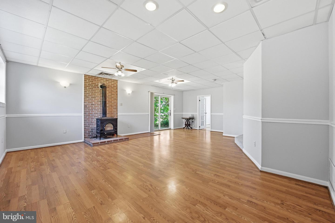
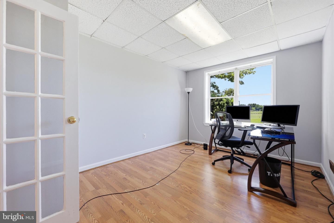
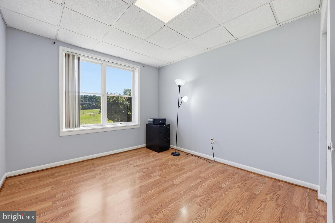
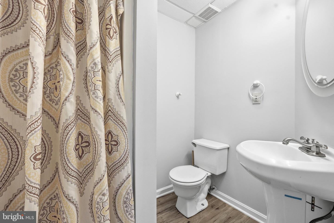
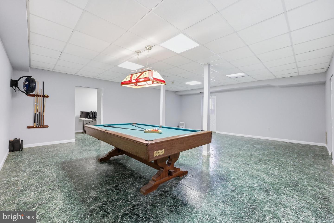
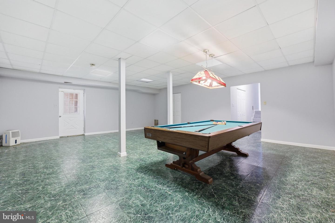
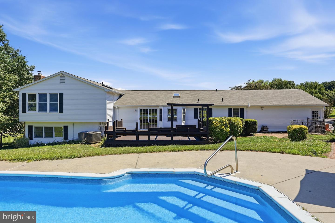
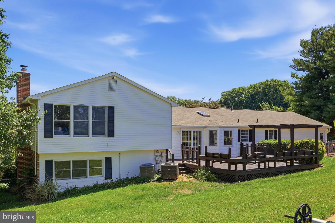
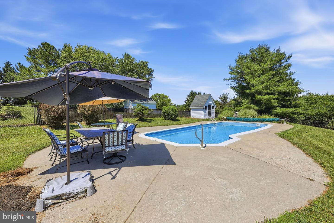
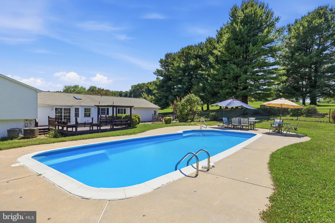
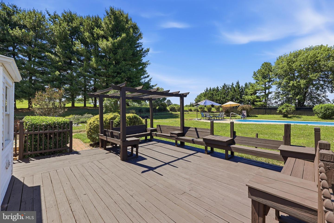
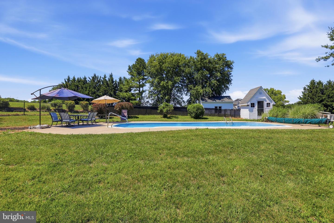
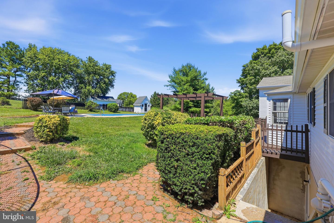
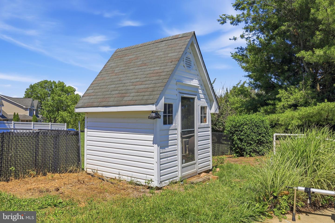
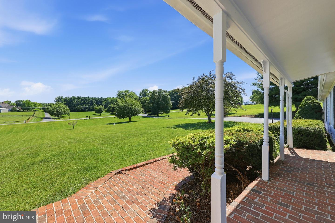
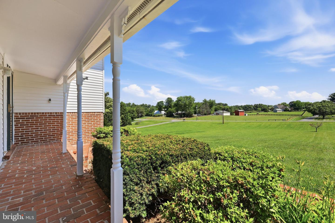
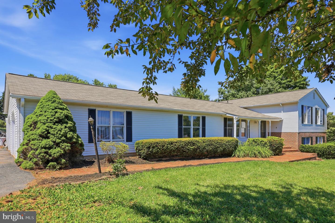
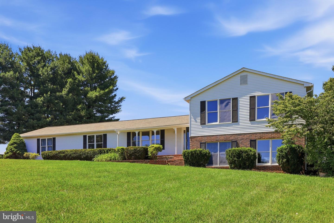
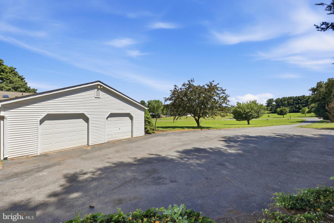
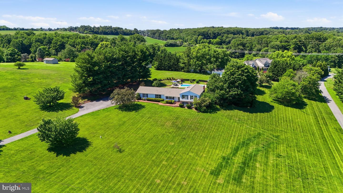
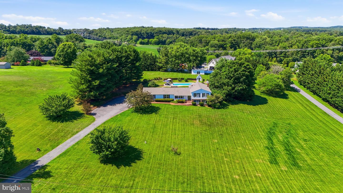
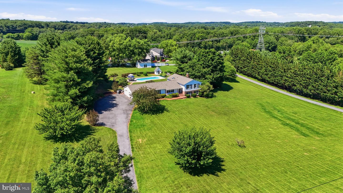
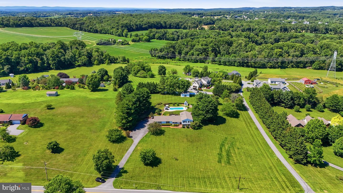
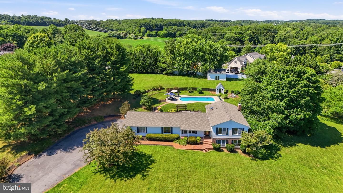
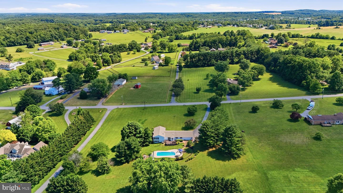
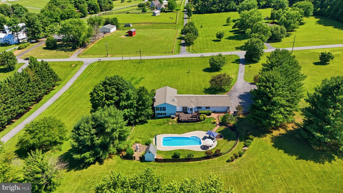
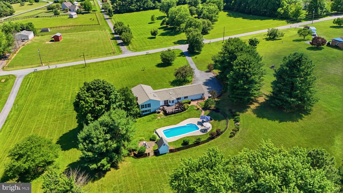
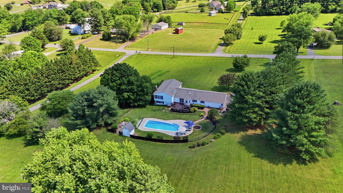
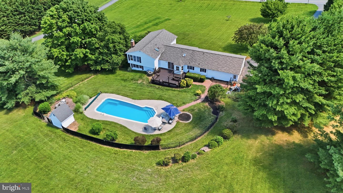
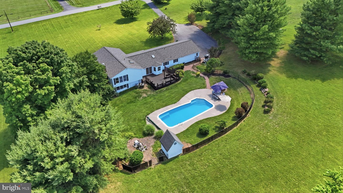
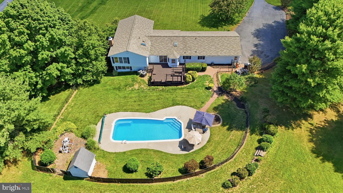
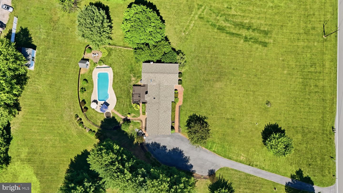
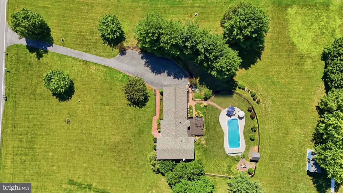
Set on 3.32 serene acres, this beautifully updated Mt. Airy home offers the perfect blend of privacy, space, and convenience, just minutes from downtown Mt. Airy and major commuter routes. The inviting main level features fresh paint, and an updated kitchen with solid wood painted cabinetry, granite countertops, and newer to brand-new appliances. The kitchen flows seamlessly into the family room and out to a freshly stained deck overlooking the expansive backyard and stunning in-ground fiberglass pool with a new pump and premium robotic vacuum. Upstairs, the spacious primary suite offers a private ensuite bath with a two-person soaking tub and separate shower. Three additional generously sized bedrooms complete the upper level. The finished lower level provides even more living space with a large rec room, full bath, a cozy wood stove, and two flexible bonus rooms perfect for a home office, gym, or guest space. A second lower level features an oversized game room and abundant storage. With fresh paint throughout, a 2025 HVAC system, a 2-year-old roof, and countless thoughtful updates, this move-in-ready property offers everything you need to enjoy peaceful country living without sacrificing convenience.
Details
| MLS # | MDCR2037408 |
|---|---|
| Listing Type | For Sale |
| Style | House |
| Sub-Type | Resale |
| Status | Active-bright |
| Year | 1986 |
| Days On Site | 41 |
| Listing Provided By | RE/MAX Realty Centre, Inc. | Richard A Fox |
Features
| Bed(s) | 4 |
|---|---|
| Bath(s) | 4 Total |
| SQ Feet | 4,248 |
| Garage | 2 |
| Basement | Y |
| Pool | Yes |
| Story(s) | 4 |
| Zoning | RES |
| Acreage | 3.32 |
Interior
| Cooling | Central A/C |
|---|---|
| Heating Yes / No | Yes |
| Heating | Heat Pump(s) |
| Interior Features | Family Room Off Kitchen, Kitchen - Island, Kitchen - Table Space, Dining Area, Breakfast Area, Kitchen - Eat-In, Primary Bath(s), Upgraded Countertops, Window Treatments, Whirl Pool/Hot Tub, Floor Plan - Traditional, Attic, Bathroom - Soaking Tub, Bathroom - Stall Shower, Bathroom - Tub Shower, Carpet, Ceiling Fan(s), Chair Railings, Crown Moldings, Floor Plan - Open, Formal/Separate Dining Room, Kitchen - Country, Stove - Wood |
| Window Features | Double Pane Windows, Bay/Bow, Sliding |
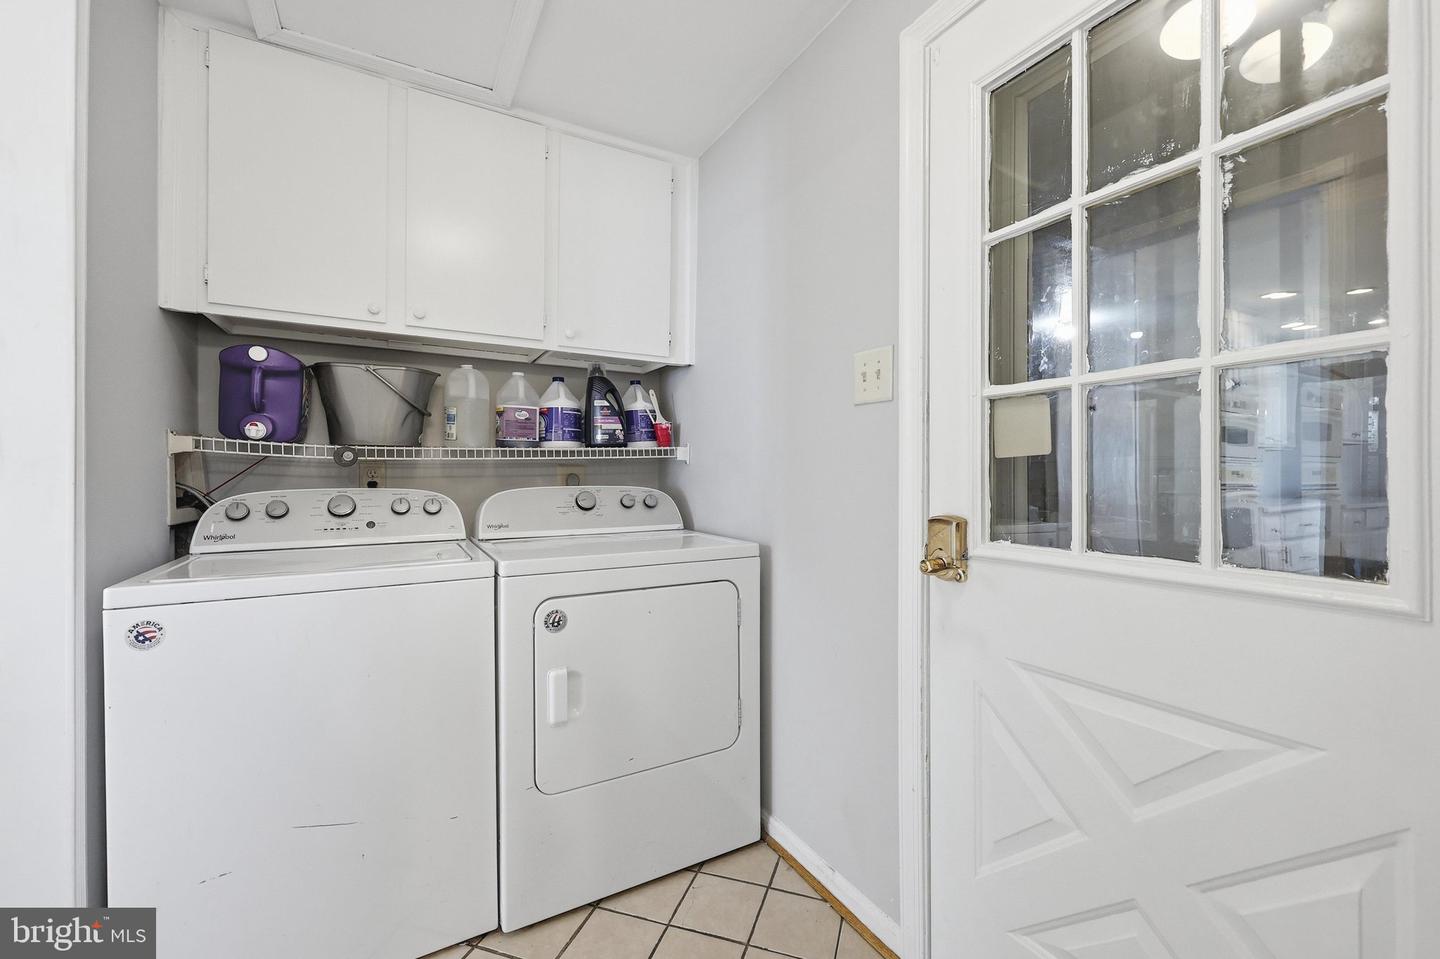
| Appliances | Cooktop, Dishwasher, Disposal, Dryer, Exhaust Fan, Icemaker, Oven - Double, Oven - Wall, Refrigerator, Washer, Water Dispenser, Water Heater |
Exterior
| Roof | Asphalt |
|---|---|
| Construction Materials | Vinyl Siding |
| Foundation Details | Block |
| Lot Features | Private |
Parking
| Garage Yes / No | Yes |
|---|---|
| Parking Features | Asphalt Driveway, Paved Driveway |
Utilities
| Utilities | Cable TV |
|---|
Taxes
| Tax Annual Amount | 7345 |
|---|
Area Information
| State | MD |
|---|---|
| County | CARROLL MD |
| City | MOUNT AIRY |
| Zip Code | 21771 |
| Area | CARROLL MD |
| Community Name | NONE AVAILABLE |
| School District | CARROLL COUNTY PUBLIC SCHOOLS |
| Elementary School | CALL SCHOOL BOARD |
| High School | SOUTH CARROLL |
| Listing VS Median (in NONE AVAILABLE) | |
Price: $799,900 low | high Med: $360,000 sqft: 4,248 low | high Med: 1,817 $ / sqft: $188 low | high Med: $248 On site: 41 low | high Med: 19 | |
Market Activity 21771
Request a showing
Request a showing
Contact
Learn More About This Property

| State | MD |
|---|---|
| County | CARROLL MD |
| City | MOUNT AIRY |
| Zip Code | 21771 |
| Area | CARROLL MD |
| Community Name | NONE AVAILABLE |
| School District | CARROLL COUNTY PUBLIC SCHOOLS |
| Elementary School | CALL SCHOOL BOARD |
| High School | SOUTH CARROLL |
| Listing VS Median (in NONE AVAILABLE) | |
Price: $799,900 low | high Med: $360,000 sqft: 4,248 low | high Med: 1,817 $ / sqft: $188 low | high Med: $248 On site: 41 low | high Med: 19 | |