
3835 S St NW,WASHINGTON, DC 20007
WASHINGTON, DC 20007

Description
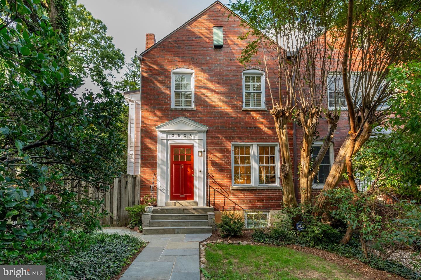
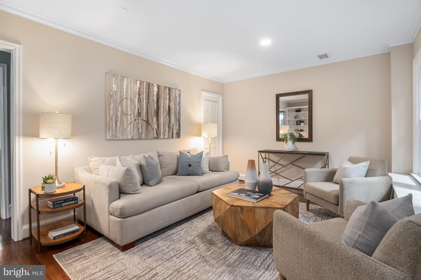
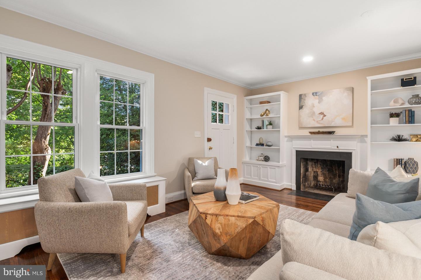
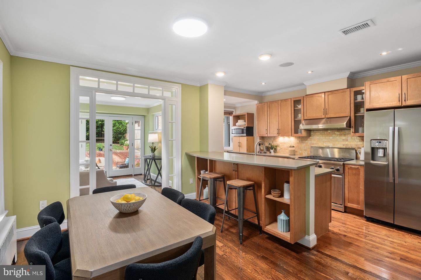
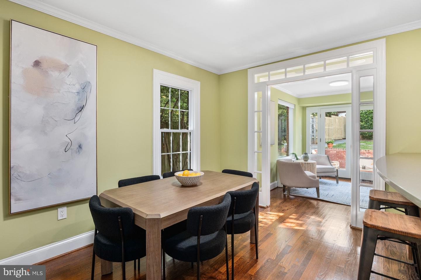
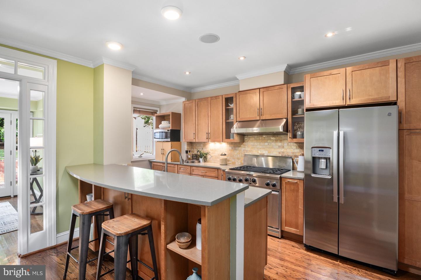
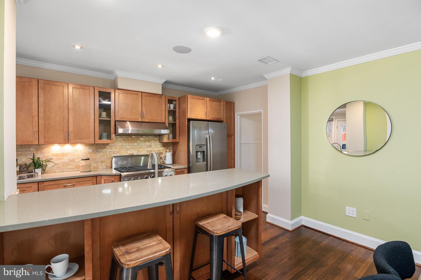
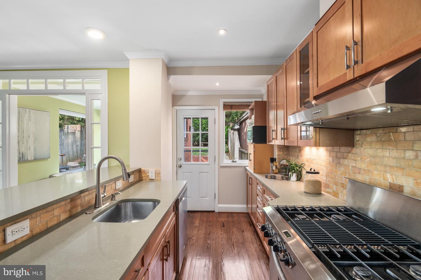
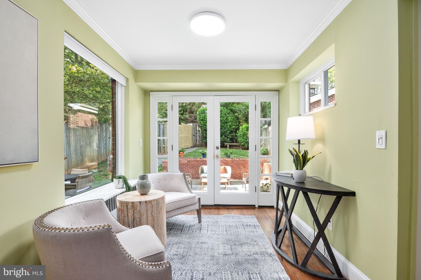
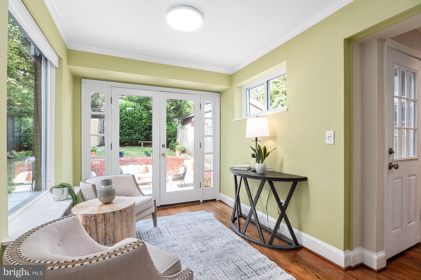
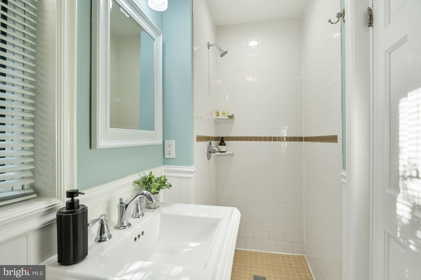
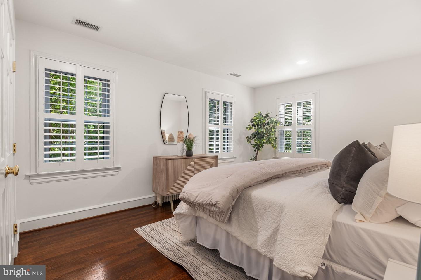
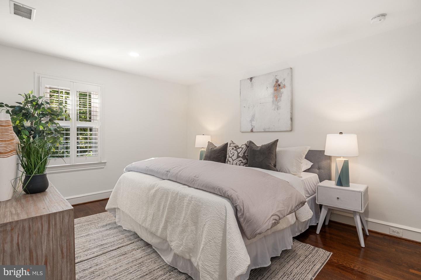
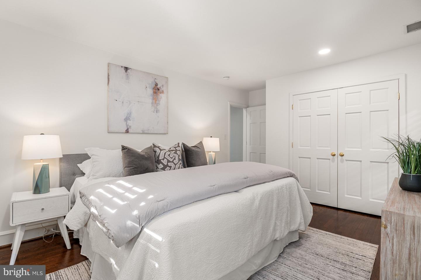
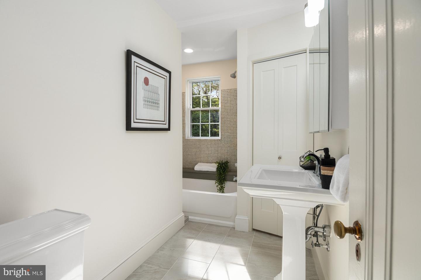
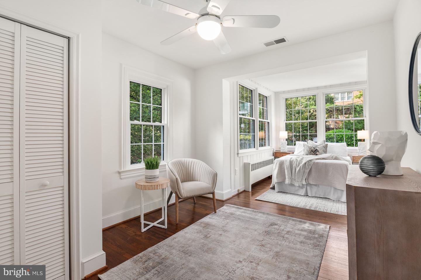
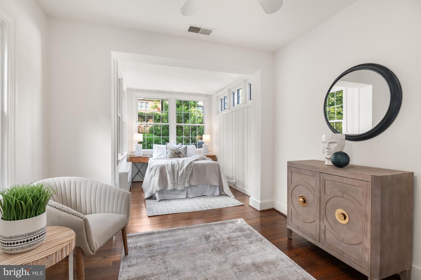
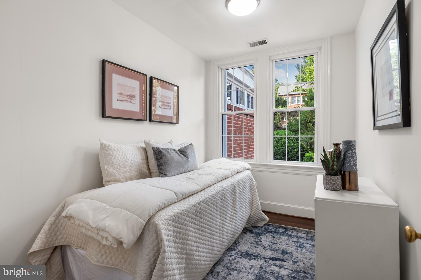
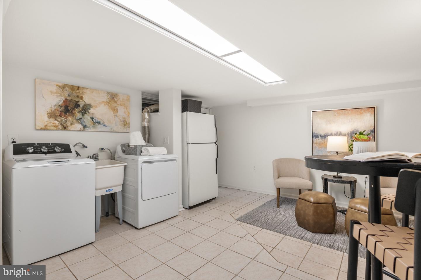
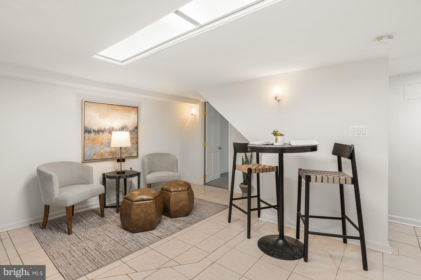
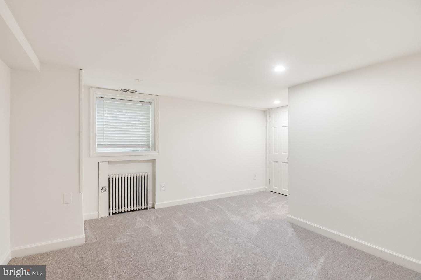
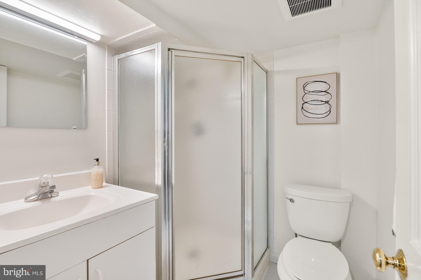
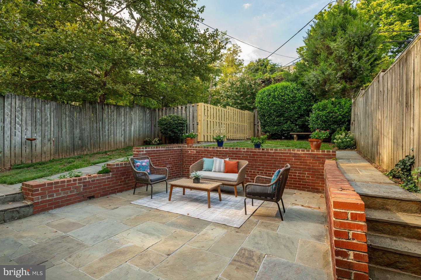
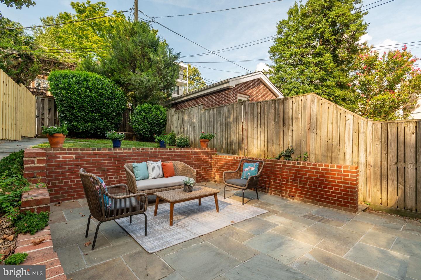
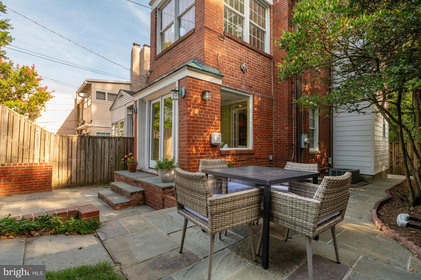
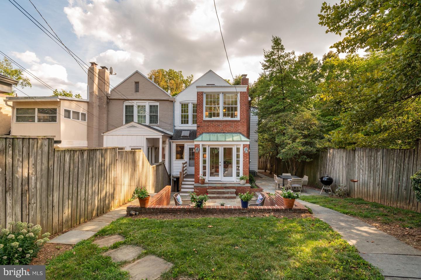
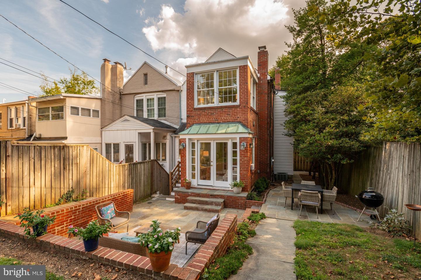
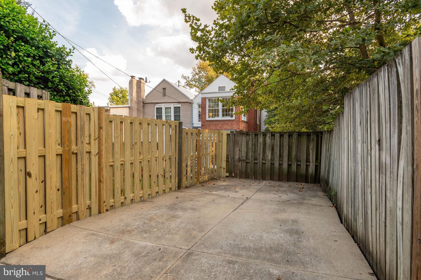
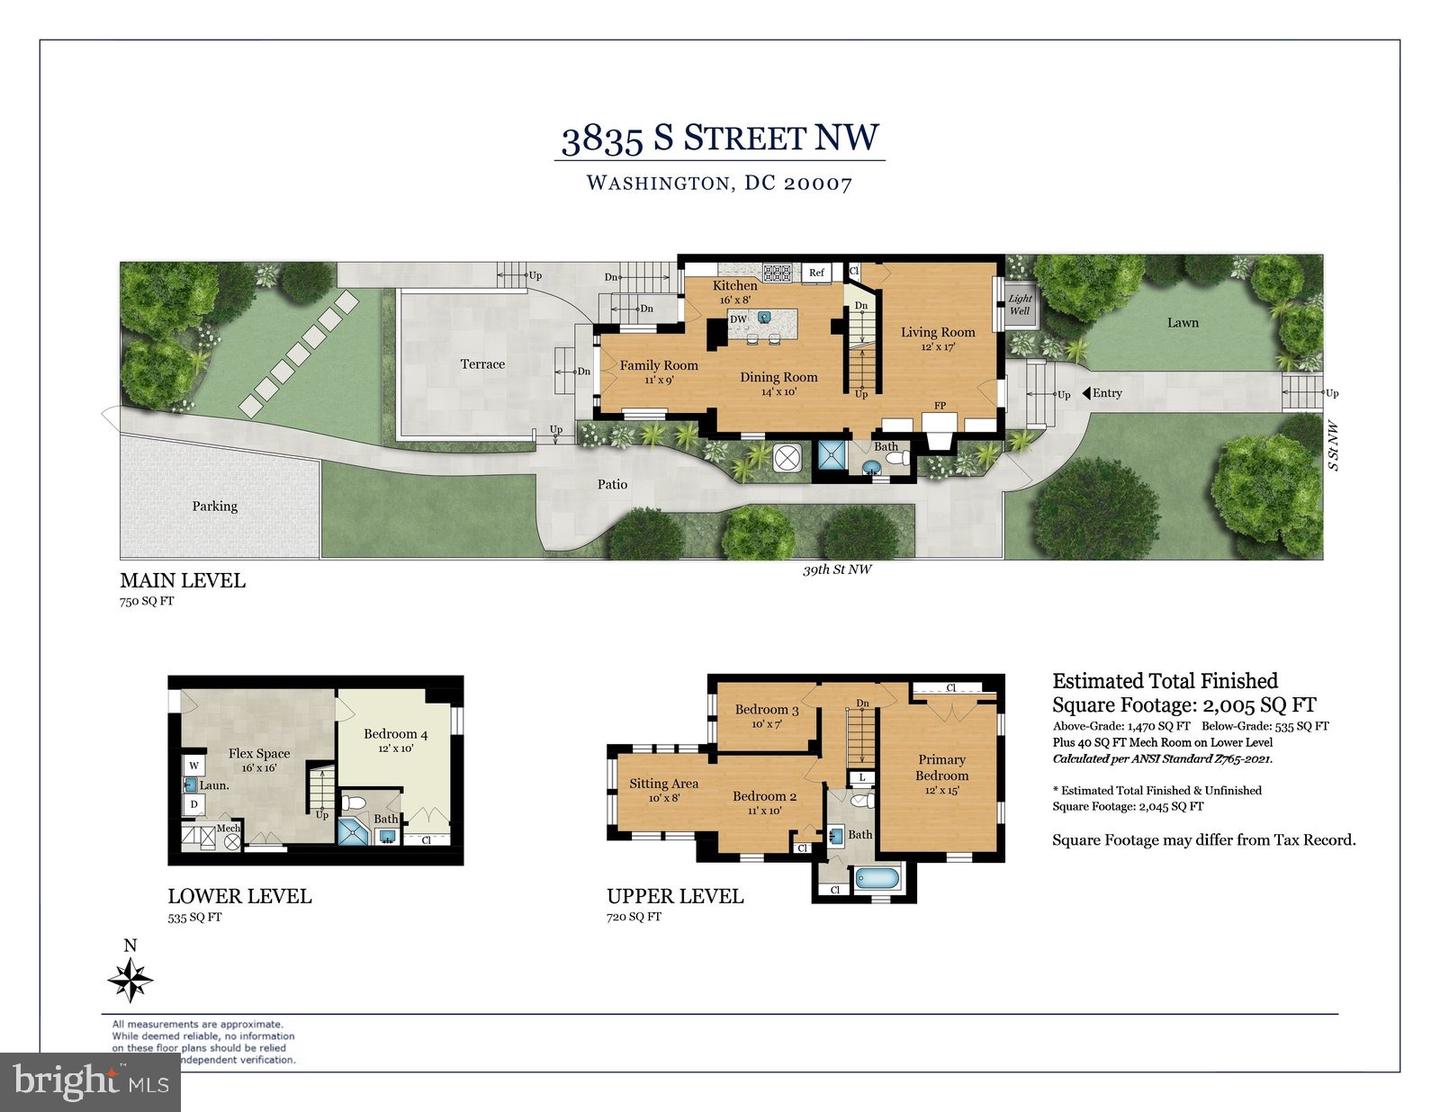
Sitting at the end of a tree-lined street, 3835 S St NW welcomes you with classic architectural details, gracious proportions, and a convenient 1-car off-street parking. An end-unit, this home is flooded with natural light and a large lot of over 3300 sq feet! Stand-out location with easy access to Metro bus service, walkability to Georgetown's restaurants/shopping, dog parks, running tracks and hiking national park trails. The spacious living room features an inviting fireplace flanked by handsome built-ins that are perfect for displaying treasured books, art, and collected finds. A convenient coat closet and a full bathroom add everyday functionality. The kitchen features a breakfast bar, granite counters and generous cabinetry. Through a charming glass-surround doorway, the family room opens to expansive windows overlooking the rear patio and garden. A set of glass double doors make the transition outdoors effortless, creating an ideal setting for al fresco dining and entertaining. Upstairs, the front-facing primary bedroom feels especially spacious, with wooden shutters and a large closet. At the rear of the home, bedroom two is a standout, enjoying abundant natural light from three exposures and a wonderful sense of openness. Hardwood floors add warmth and continuity throughout the main and upper levels. A large renovated full bathroom completes this level. The lower level offers versatility, with a spacious laundry area complete with utility sink and ample storage. A private bedroom with an en-suite bath and closet provides an ideal guest suite, home office, or flexible retreat. With its beautiful interiors, abundant natural light, and spacious living spaces, 3835 S St NW offers a warm and welcoming place to call home.
Details
| MLS # | DCDC2281248 |
|---|---|
| Listing Type | For Sale |
| Style | Condominium |
| Sub-Type | Resale |
| Status | Active Under Contract-bright |
| Year | 1927 |
| Days On Site | 19 |
| Listing Provided By | Washington Fine Properties, LLC | Lenore G Rubino |
Features
| Bed(s) | 4 |
|---|---|
| Bath(s) | 3 Total |
| SQ Feet | 2,005 |
| Basement | Y |
| Story(s) | 3 |
| Zoning | R3 |
| Acreage | 0.08 |
Interior
| Cooling | Central A/C |
|---|---|
| Heating Yes / No | Yes |
| Heating | Radiator |
| Interior Features | Butlers Pantry, Built-Ins, Crown Moldings, Floor Plan - Open, Kitchen - Gourmet, Kitchen - Island, Window Treatments |
Exterior
| Exterior Features | Other |
|---|---|
| Construction Materials | Brick, Other |
| Foundation Details | Other |
Parking
| Garage Yes / No | No |
|---|---|
| Parking Features | Concrete Driveway |
Taxes
| Tax Annual Amount | 10647 |
|---|
Area Information
| State | DC |
|---|---|
| County | WASHINGTON DC |
| City | WASHINGTON |
| Zip Code | 20007 |
| Area | WASHINGTON DC |
| Community Name | BURLEITH |
| School District | DISTRICT OF COLUMBIA PUBLIC SCHO |
| Listing VS Median (in BURLEITH) | |
Price: $1,395,000 low | high Med: $1,395,000 sqft: 2,005 low | high Med: 2,005 $ / sqft: $696 low | high Med: $696 On site: 19 low | high Med: 19 | |
Market Activity 20007
Request a showing
Request a showing
Contact
Learn More About This Property

| State | DC |
|---|---|
| County | WASHINGTON DC |
| City | WASHINGTON |
| Zip Code | 20007 |
| Area | WASHINGTON DC |
| Community Name | BURLEITH |
| School District | DISTRICT OF COLUMBIA PUBLIC SCHO |
| Listing VS Median (in BURLEITH) | |
Price: $1,395,000 low | high Med: $1,395,000 sqft: 2,005 low | high Med: 2,005 $ / sqft: $696 low | high Med: $696 On site: 19 low | high Med: 19 | |
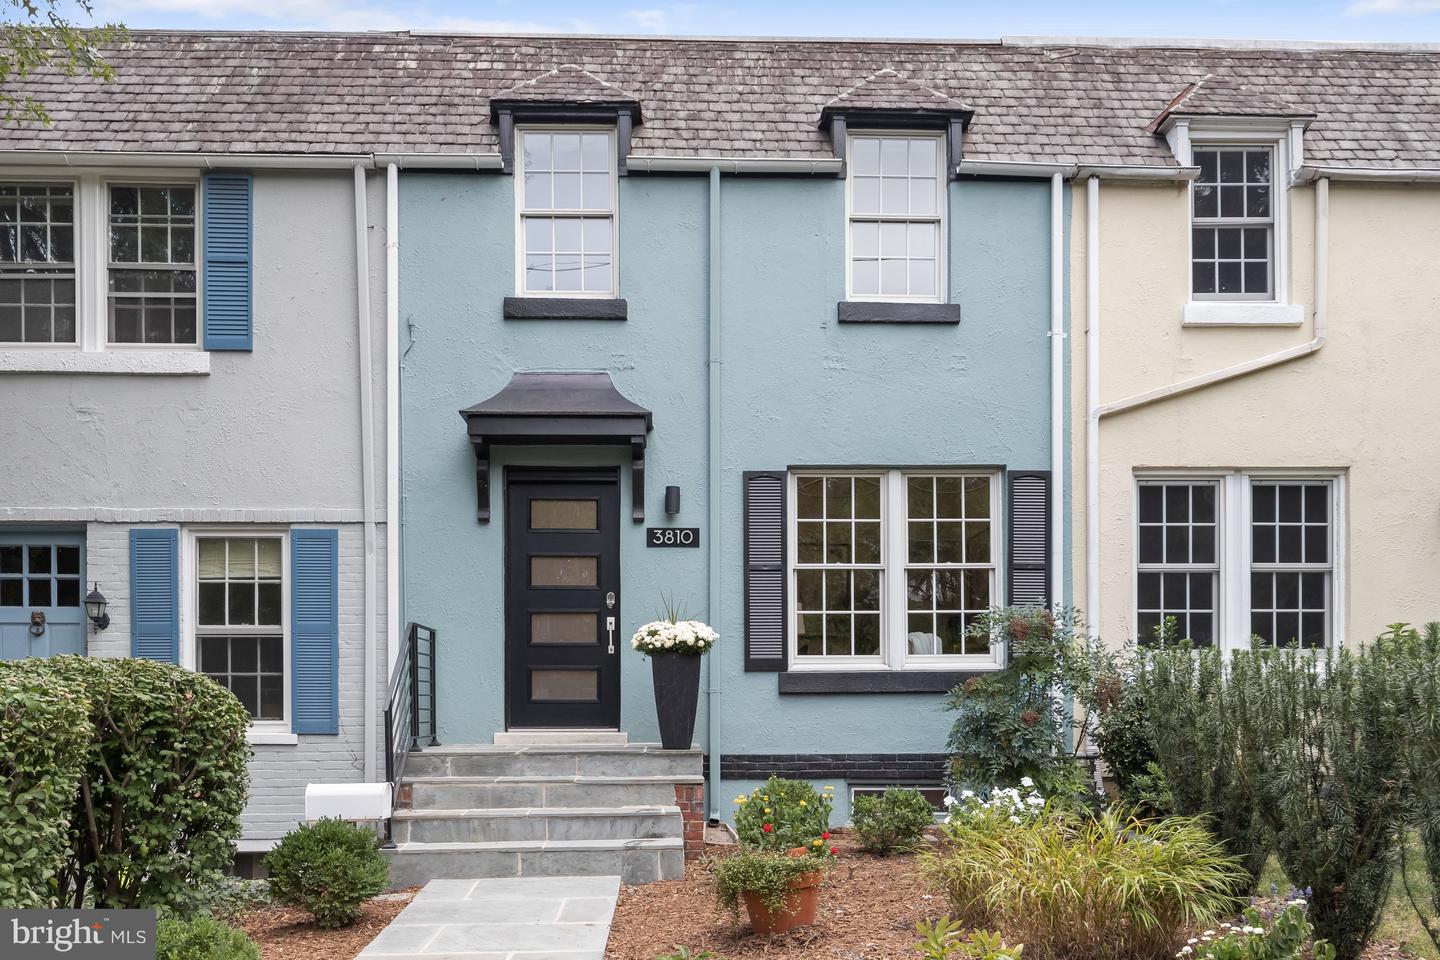 | $1,575,0003810 T St NwWashington, DC 20007 |