394 Cambridge Pl,PRINCE FREDERICK, MD 20678
PRINCE FREDERICK, MD 20678

Description
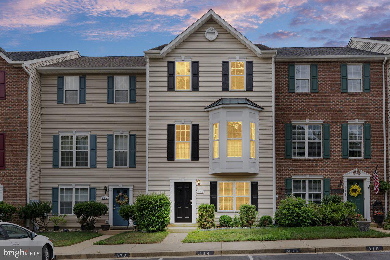
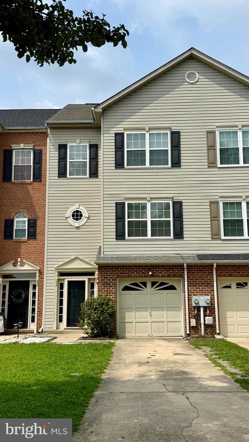
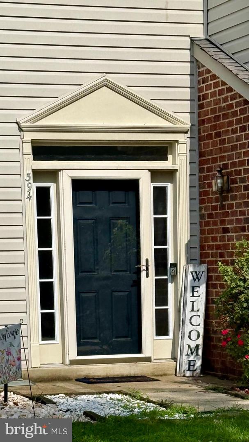
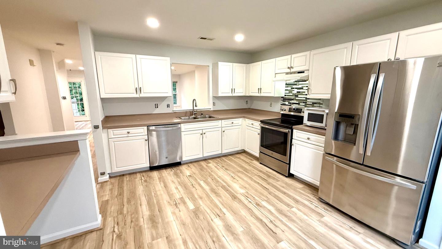
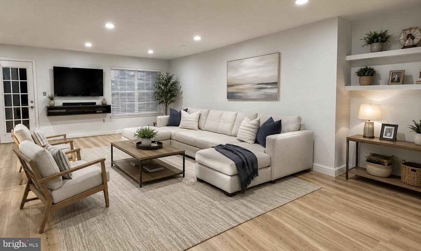
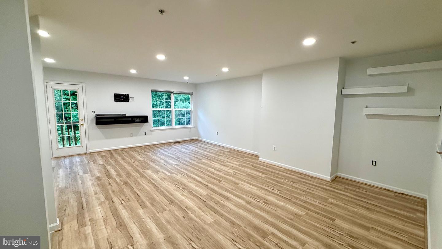
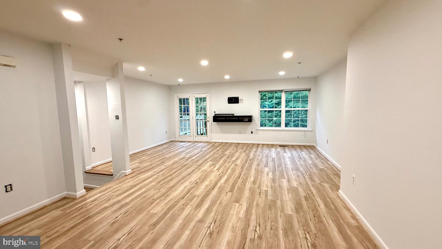
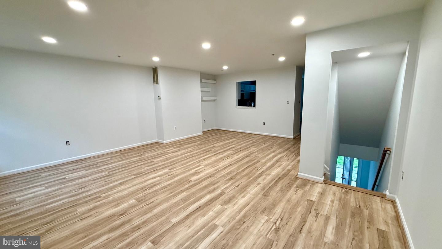
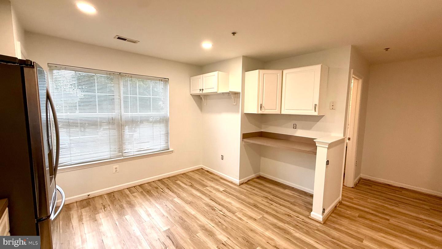
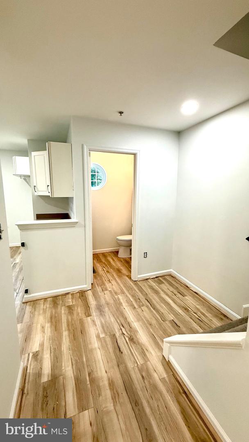
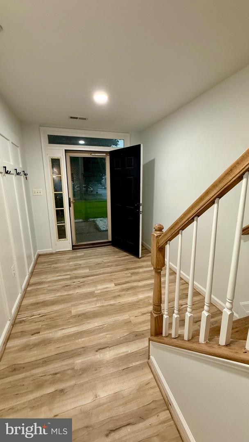
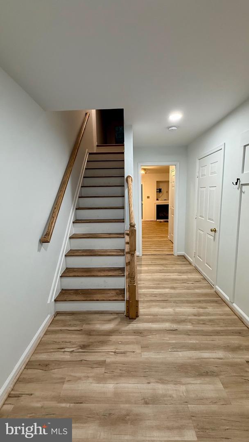
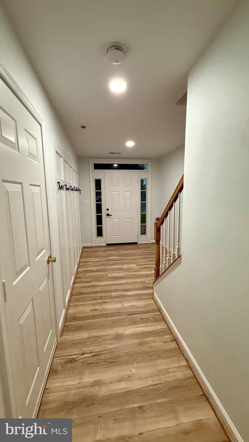
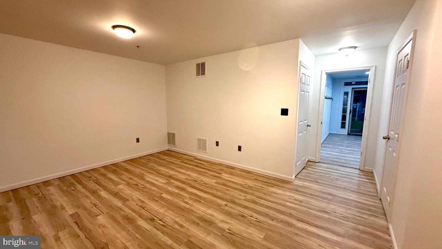
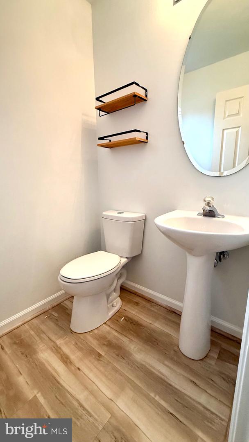
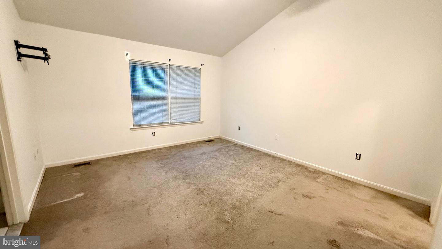
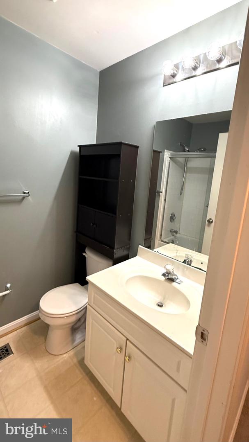
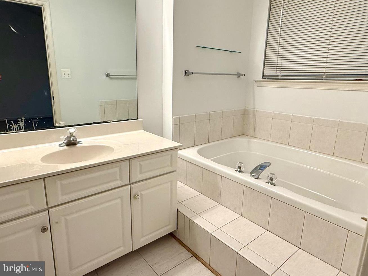
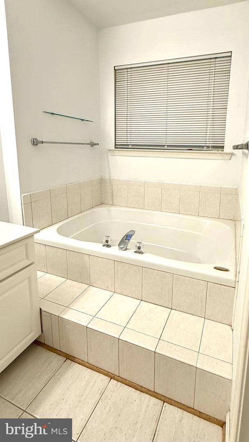
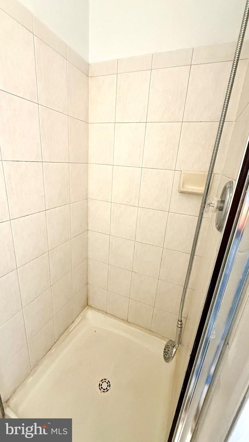
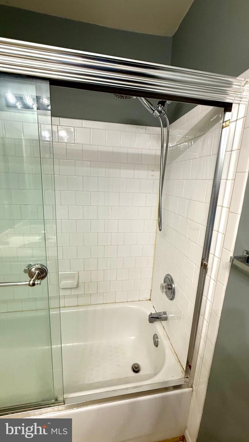
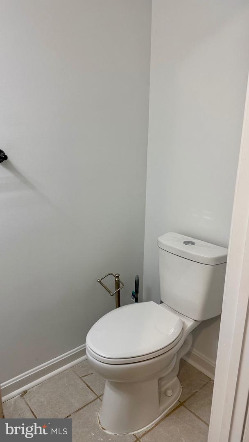
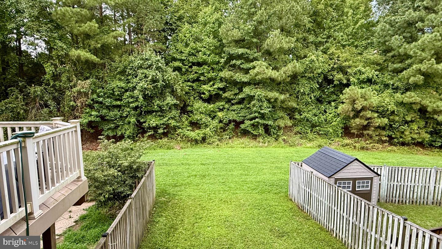
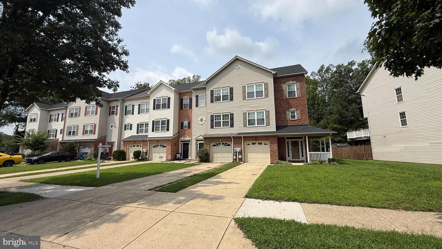
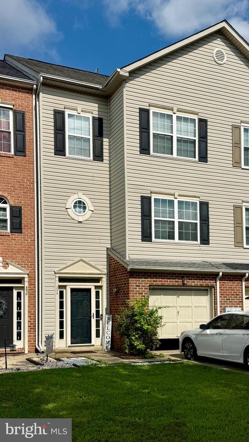
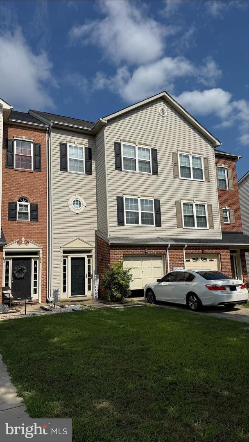
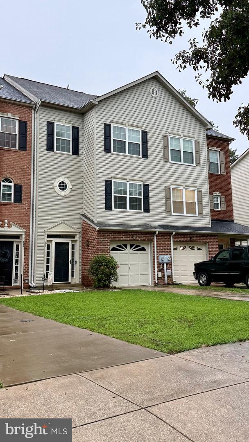
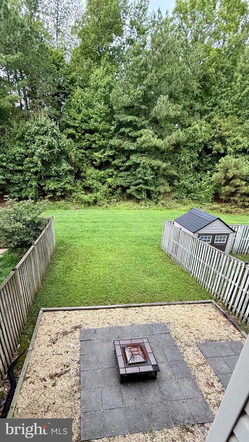
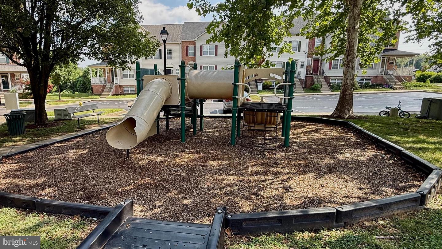
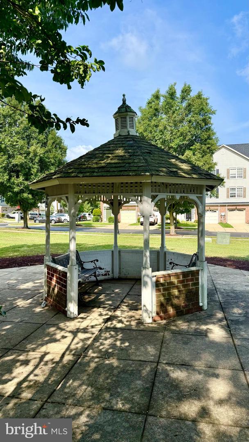
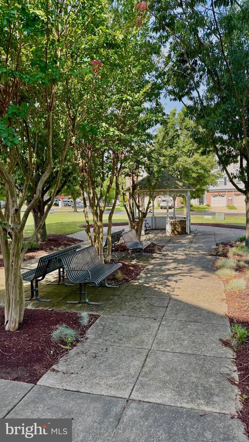
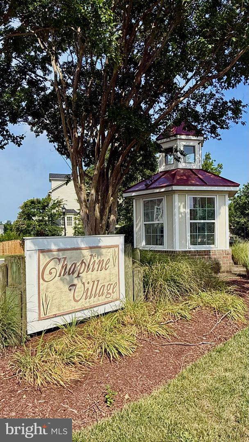
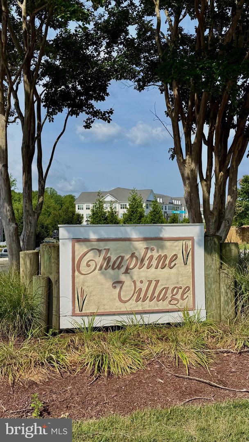
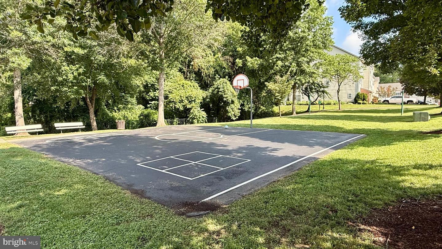
Welcome home! This stunning, turn-key, 3-level townhouse perfectly blends modern open-concept living with a peaceful, backdrop. Boasting a 1-car garage, this home is completely move-in ready and waiting for you. ?? Turn-Key Updates,New Flooring,Freshly Painted,Water Heater (2024),HVAC 3 years old, ?? Three Levels of Perfect LayoutLower Level | The Cozy Retreat: Enter through the front door or your convenient 1-car garage. This level features a recreation room anchored by a warm fireplace-the perfect spot for movie nights or a home office. Step straight out to your backyard, which backs to a serene line of mature trees. Middle Level | The Heart of the Home: Bright, airy, and entirely open-concept! The kitchen flows seamlessly into the dining area and a generous family room. Whether you're hosting a dinner party or enjoying a quiet weeknight, this light-filled space handles it all with style. Upper Level | Your Private Oasis: The primary suite is a sanctuary, featuring a walk-in closet and attached bathroom. Unwind in the deep soaking tub or enjoy the convenience of the separate walk-in shower. ?? Location, Location, Location!Nestled in a highly desirable, conveniently located community. You are just a short drive away from: Shopping & Groceries (errands are a breeze!) Great Restaurants & dining options Local Movie Theater for weekend entertainment Don't miss out on this perfect blend of convenience, privacy, and modern updates. Schedule your tour today!
Details
| MLS # | MDCA2029230 |
|---|---|
| Listing Type | For Sale |
| Style | Condominium |
| HOA Dues | $218 |
| Sub-Type | Resale |
| Status | Active-bright |
| Year | 2002 |
| Days On Site | 84 |
| Listing Provided By | Samson Properties | Thomas Herritt |
Features
| Bed(s) | 3 |
|---|---|
| Bath(s) | 4 Total |
| SQ Feet | 1,910 |
| Garage | 1 |
| Story(s) | 3 |
| Zoning | TC |
| Acreage | 0.05 |
| Property View | Trees, Woods |
Interior
| Cooling | Central A/C |
|---|---|
| Heating Yes / No | Yes |
| Heating | Forced Air |
| Interior Features | Breakfast Area, Dining Area, Floor Plan - Traditional, Kitchen - Table Space, Primary Bath(s) |
| Window Features | Screens |
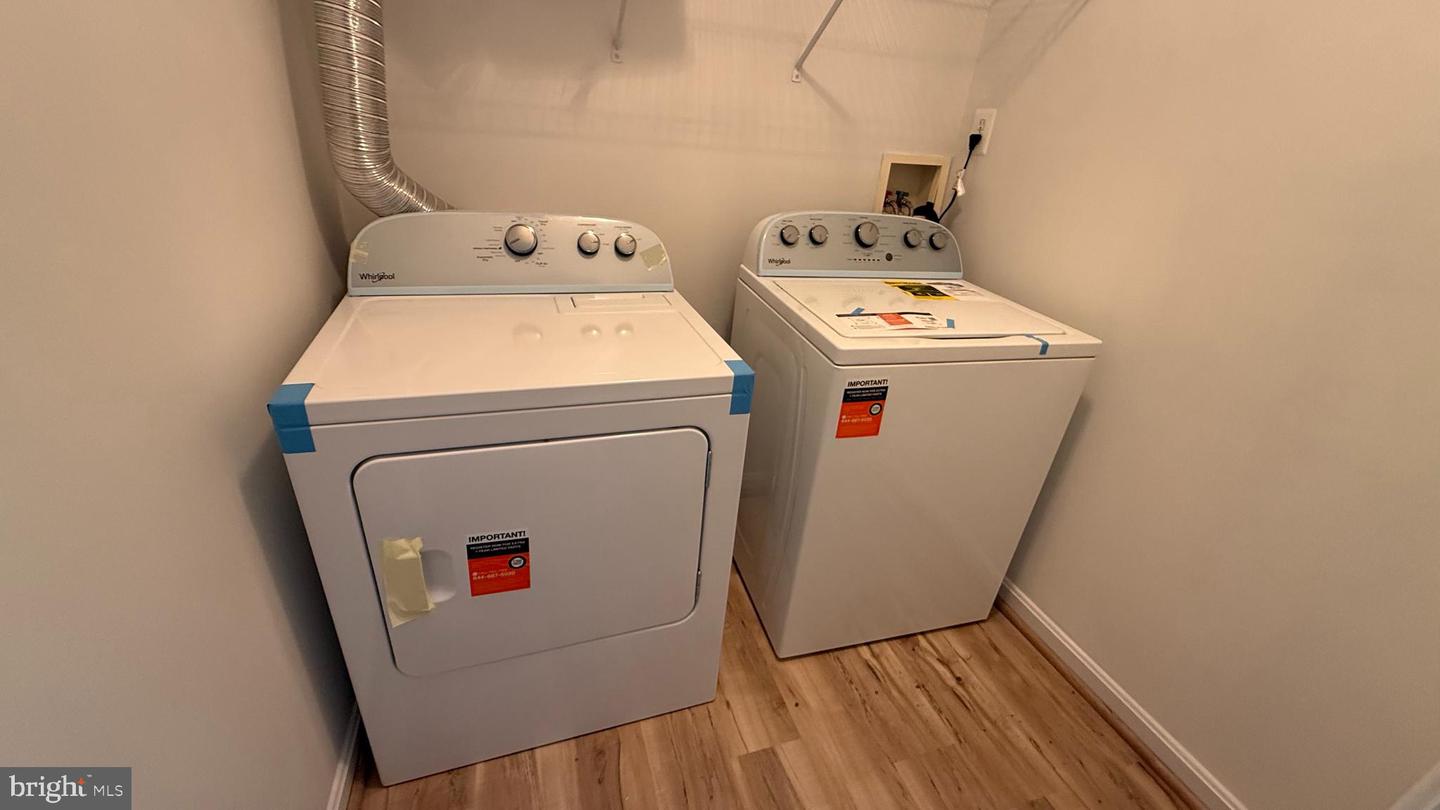
| Appliances | Dishwasher, Disposal, Dryer, Exhaust Fan, Icemaker, Microwave, Stove, Washer, Water Heater |
Exterior
| Roof | Asphalt |
|---|---|
| Construction Materials | Vinyl Siding |
| Foundation Details | Slab |
| Lot Features | Backs to Trees |
Parking
| Garage Yes / No | Yes |
|---|---|
| Parking Features | Concrete Driveway |
Taxes
| Tax Annual Amount | 3568 |
|---|
Area Information
| State | MD |
|---|---|
| County | CALVERT MD |
| City | PRINCE FREDERICK |
| Zip Code | 20678 |
| Area | CALVERT MD |
| Community Name | CHAPLINE PLACE |
| School District | CALVERT COUNTY PUBLIC SCHOOLS |
| Listing VS Median (in CHAPLINE PLACE) | |
Price: $365,000 low | high Med: $2,600 sqft: 1,910 low | high Med: 2,695 $ / sqft: $191 low | high Med: $1 On site: 84 low | high Med: 42 | |
Market Activity 20678
Request a showing
Request a showing
Contact
Learn More About This Property

| State | MD |
|---|---|
| County | CALVERT MD |
| City | PRINCE FREDERICK |
| Zip Code | 20678 |
| Area | CALVERT MD |
| Community Name | CHAPLINE PLACE |
| School District | CALVERT COUNTY PUBLIC SCHOOLS |
| Listing VS Median (in CHAPLINE PLACE) | |
Price: $365,000 low | high Med: $2,600 sqft: 1,910 low | high Med: 2,695 $ / sqft: $191 low | high Med: $1 On site: 84 low | high Med: 42 | |