
Description
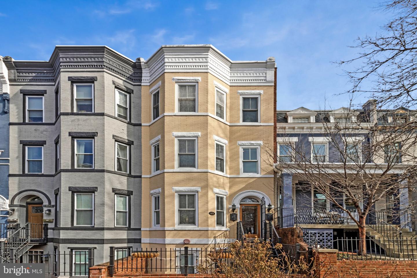
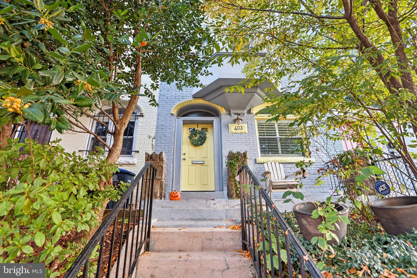
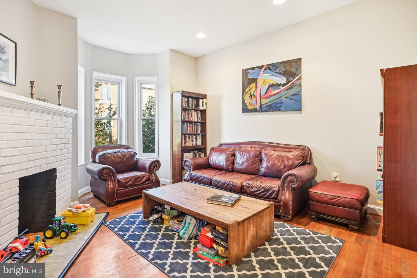
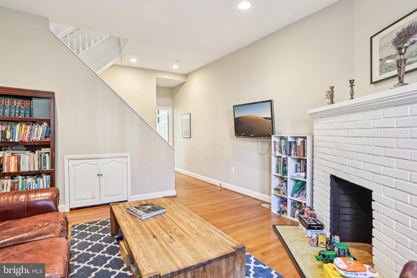
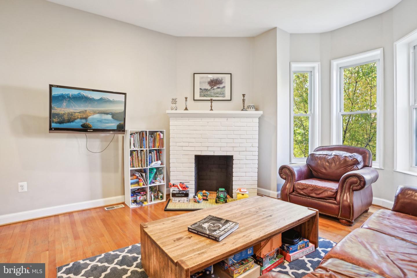
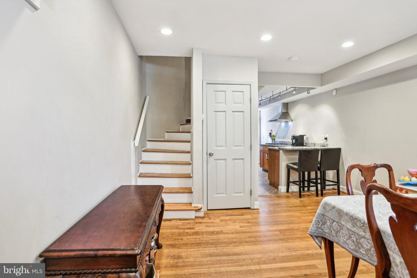
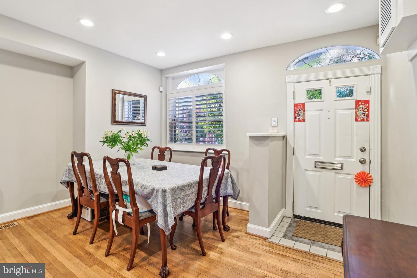
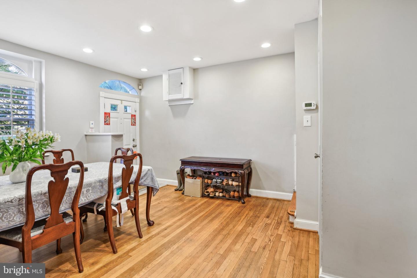
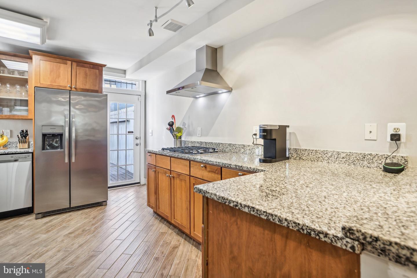
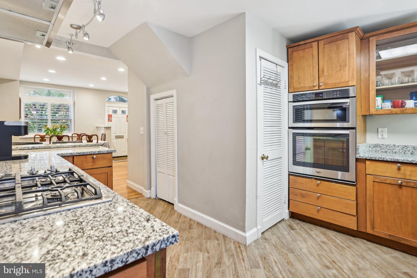
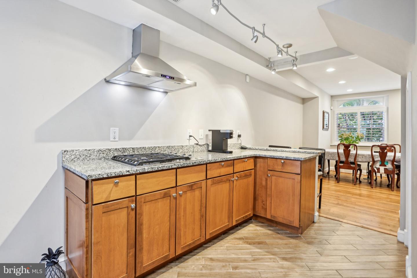
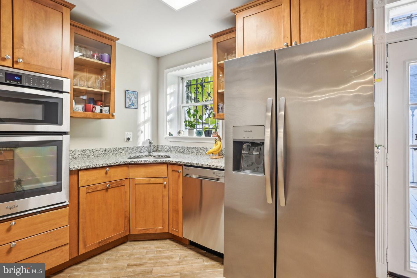
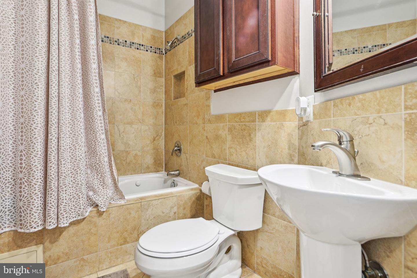
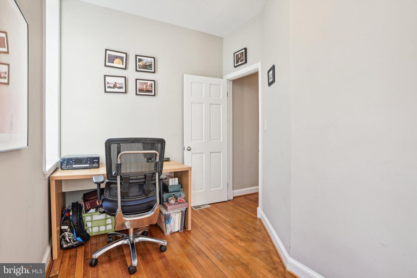
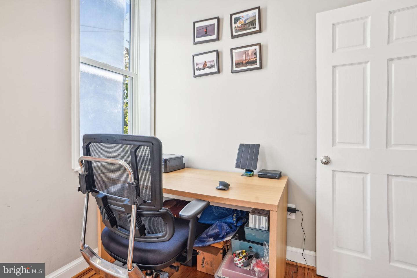
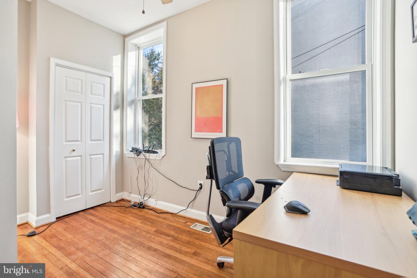
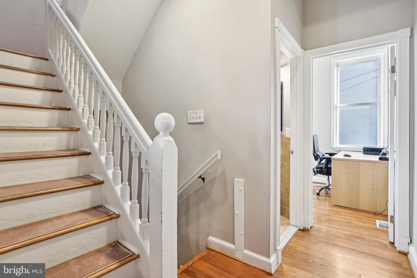
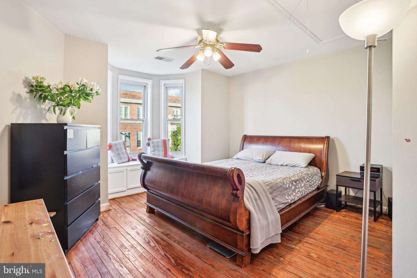
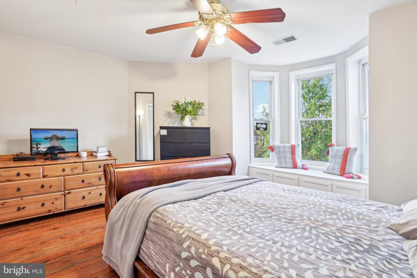
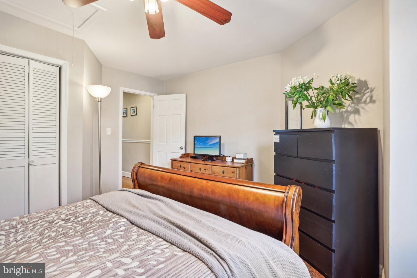
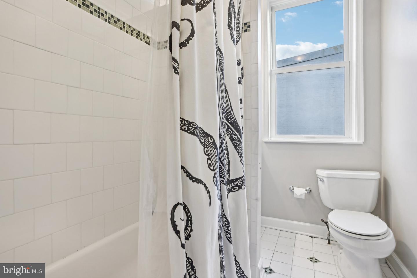
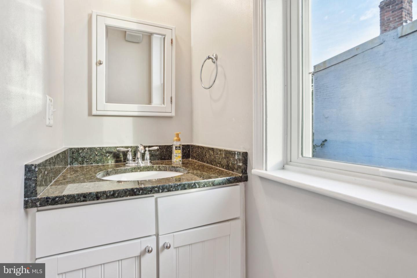
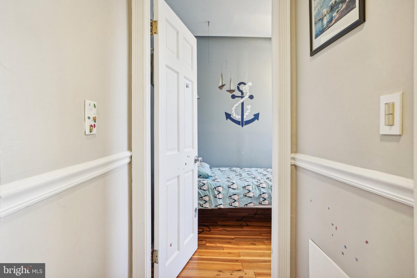
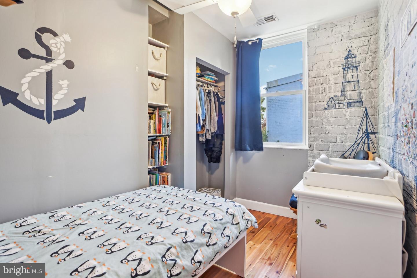
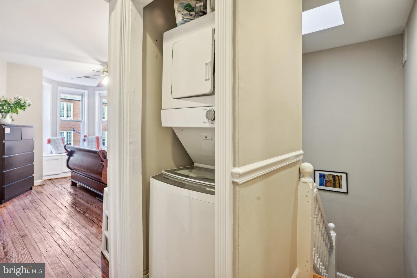
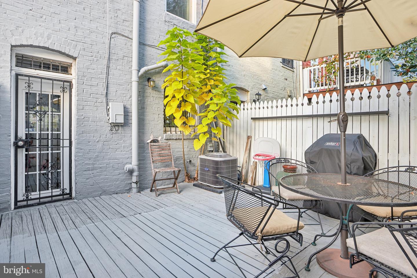
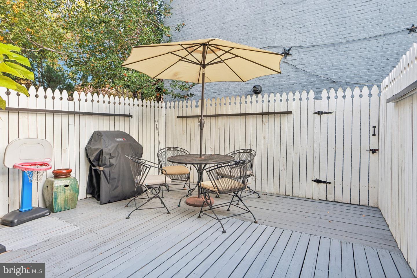
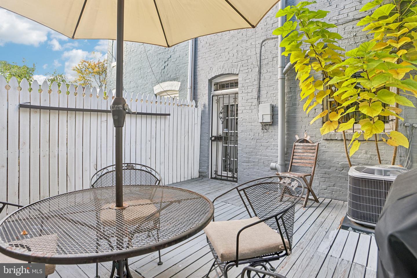
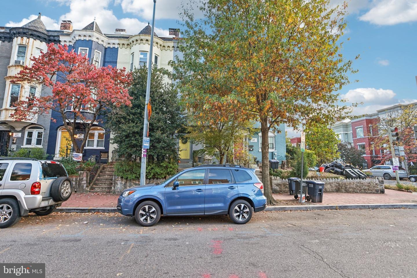
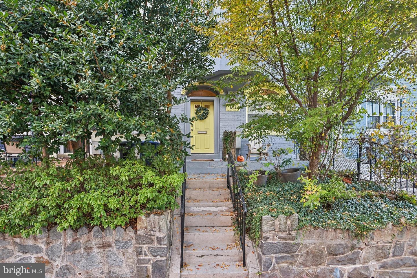
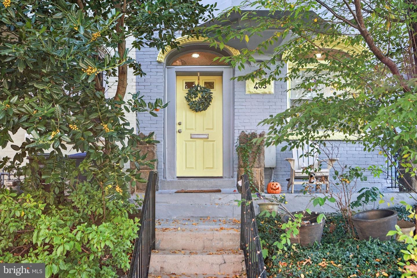
Welcome to 403 E Street NE, a charming Capitol Hill rowhome that blends timeless character with a versatile three-level floor plan in one of DC's most sought-after neighborhoods. The entry level features a well-appointed kitchen with granite countertops, stainless steel appliances, abundant cabinetry, a large pantry and direct access to a private rear deck-an inviting outdoor retreat for morning coffee, al fresco dining, or entertaining that also has alley access. Adjacent to the kitchen, a flexible room can serve as either a dining area or a cozy living space. Upstairs, the second level offers an inviting living room with a bay window that serves as a warm and welcoming space to relax or gather with friends. An additional room on this level can be used as a home office, nursery, or guest room, depending on your needs. The top floor features two comfortable bedrooms filled with natural light, including a spacious primary bedroom with charming bay windows. Hardwood floors, high ceilings, and original architectural details throughout the home add warmth and authentic Capitol Hill character. The top floor also includes a spacious attic that can hold furniture, holiday decorations and anything else you need to store. Perfectly situated on a picturesque, tree-lined street near Stanton Park, Union Station, H Street Corridor, neighborhood cafés, restaurants, and Metro, this home offers a wonderful combination of historic charm, flexible living space, and a convenient Capitol Hill location.
Details
| MLS # | DCDC2273624 |
|---|---|
| Listing Type | For Sale |
| Style | Condominium |
| Sub-Type | Resale |
| Status | Active-bright |
| Year | 1895 |
| Days On Site | 54 |
| Listing Provided By | Redfin Corp | Valeriia Solodka |
Features
| Bed(s) | 3 |
|---|---|
| Bath(s) | 2 Total |
| SQ Feet | 1,460 |
| Story(s) | 3 |
| Zoning | SEE ZONING MAP |
| Acreage | 0.02 |
Interior
| Cooling | Central A/C |
|---|---|
| Heating Yes / No | Yes |
| Heating | Forced Air |
| Interior Features | Cedar Closet(s), Dining Area, Family Room Off Kitchen, Recessed Lighting, Wood Floors |
| Appliances | Cooktop, Oven - Wall, Microwave, Refrigerator, Icemaker, Dishwasher |
Exterior
| Construction Materials | Brick |
|---|---|
| Foundation Details | Permanent |
Parking
| Garage Yes / No | No |
|---|
Taxes
| Tax Annual Amount | 7650 |
|---|
Area Information
| State | DC |
|---|---|
| County | WASHINGTON DC |
| City | WASHINGTON |
| Zip Code | 20002 |
| Area | WASHINGTON DC |
| Community Name | OLD CITY #1 |
| School District | DISTRICT OF COLUMBIA PUBLIC SCHO |
| Elementary School | PEABODY |
| High School | DUNBAR SENIOR |
| Listing VS Median (in OLD CITY #1) | |
Price: $990,000 low | high Med: $492,000 sqft: 1,460 low | high Med: 1,362 $ / sqft: $678 low | high Med: $389 On site: 54 low | high Med: 147.5 | |
Market Activity 20002
Request a showing
Request a showing
Contact
Learn More About This Property

| State | DC |
|---|---|
| County | WASHINGTON DC |
| City | WASHINGTON |
| Zip Code | 20002 |
| Area | WASHINGTON DC |
| Community Name | OLD CITY #1 |
| School District | DISTRICT OF COLUMBIA PUBLIC SCHO |
| Elementary School | PEABODY |
| High School | DUNBAR SENIOR |
| Listing VS Median (in OLD CITY #1) | |
Price: $990,000 low | high Med: $492,000 sqft: 1,460 low | high Med: 1,362 $ / sqft: $678 low | high Med: $389 On site: 54 low | high Med: 147.5 | |