433 Eagleview Dr,MOHRSVILLE, PA 19541
MOHRSVILLE, PA 19541

Description
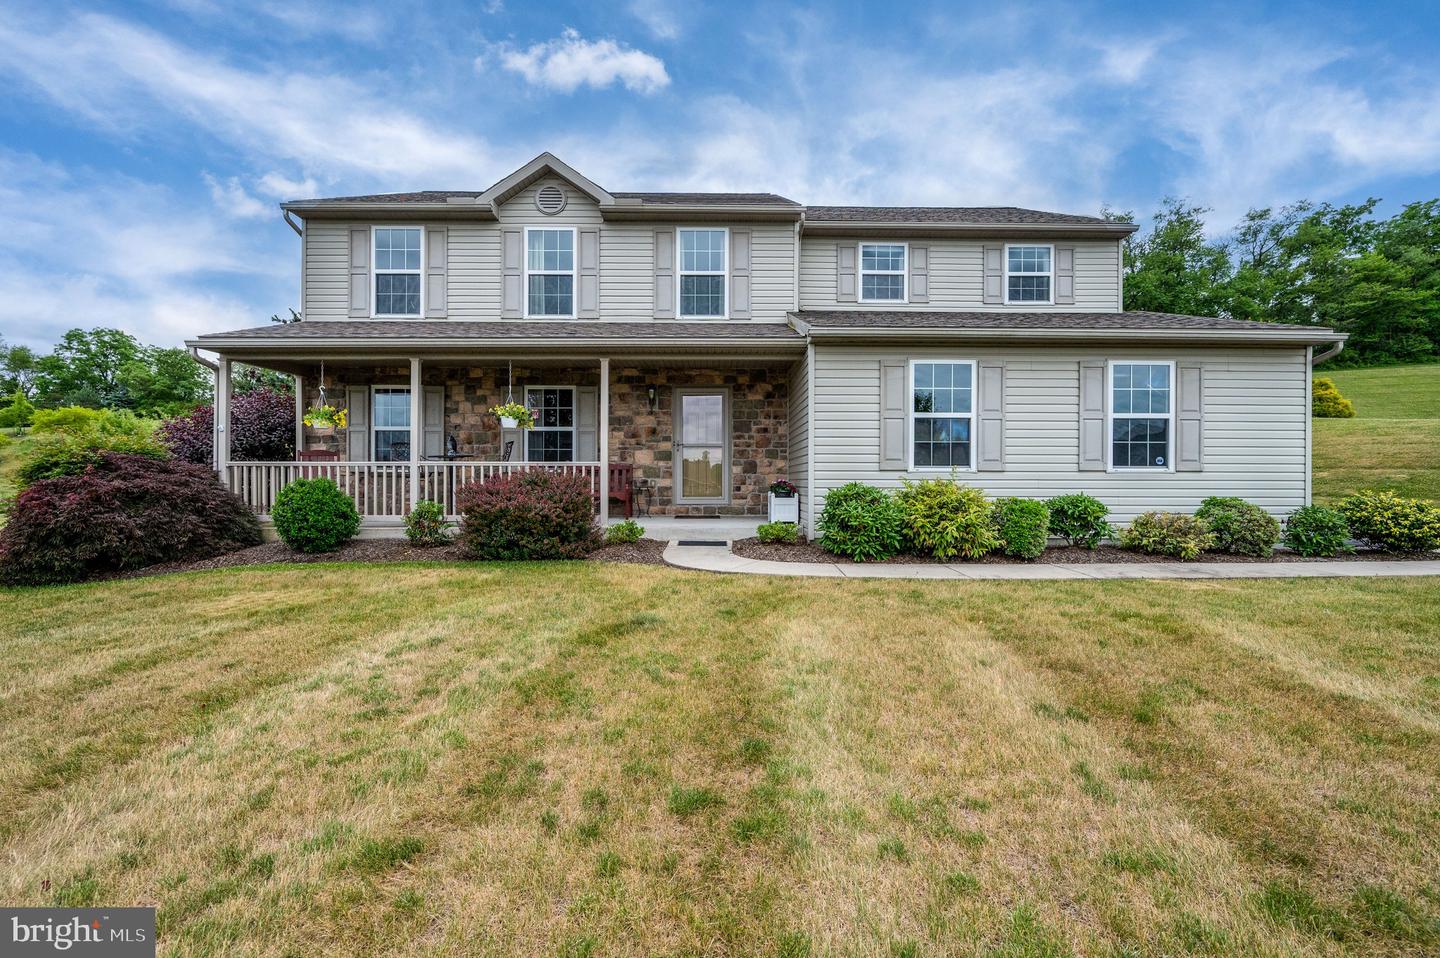
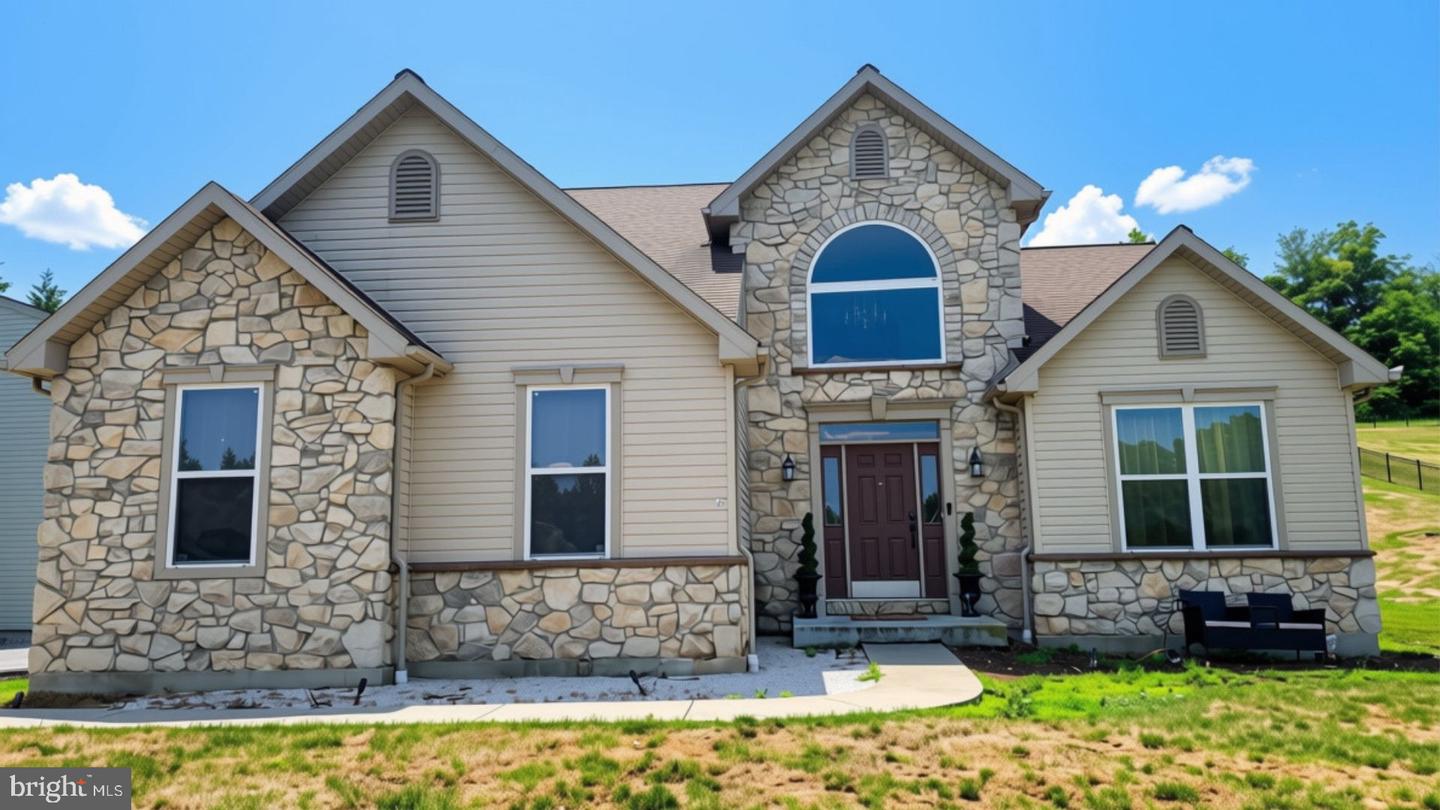
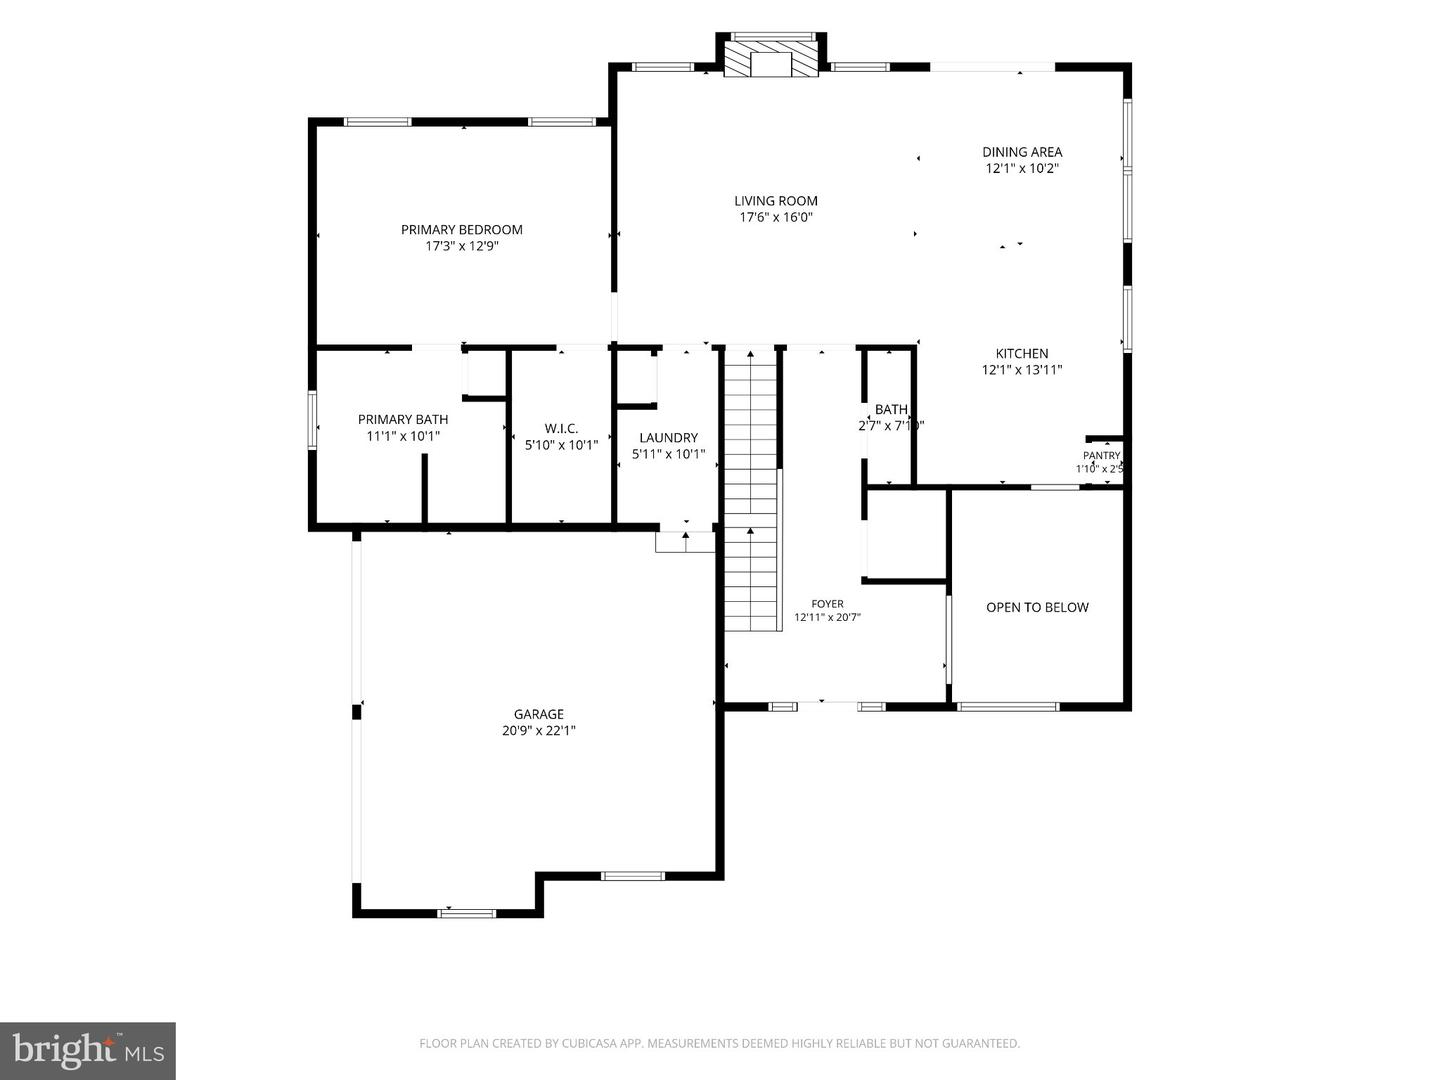
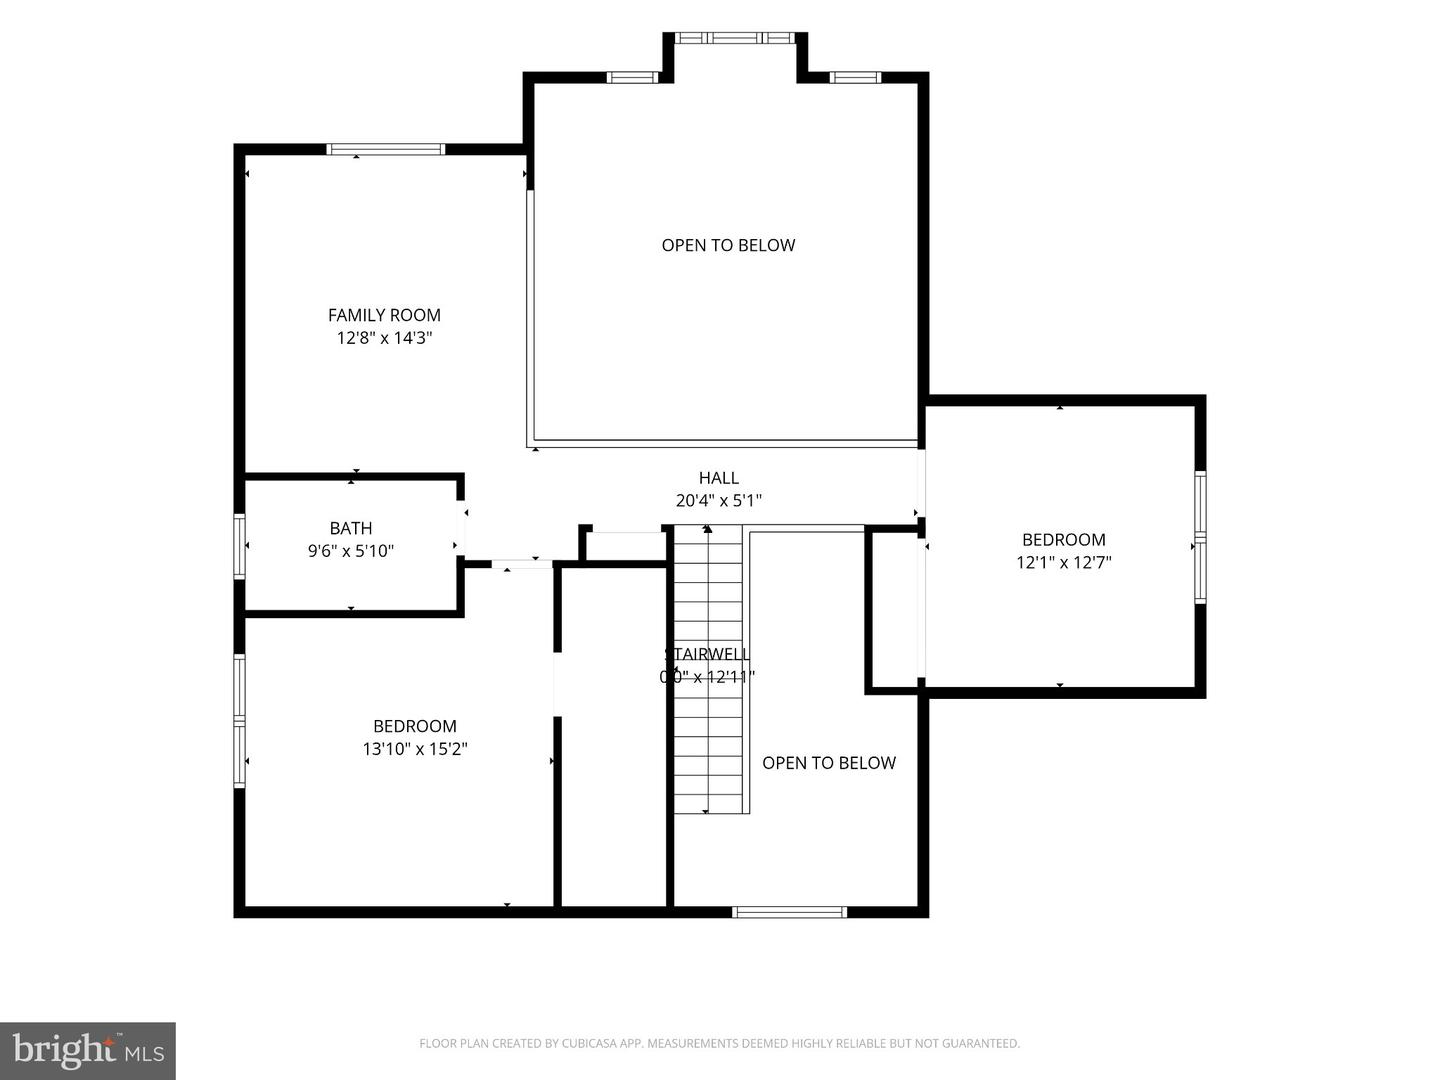
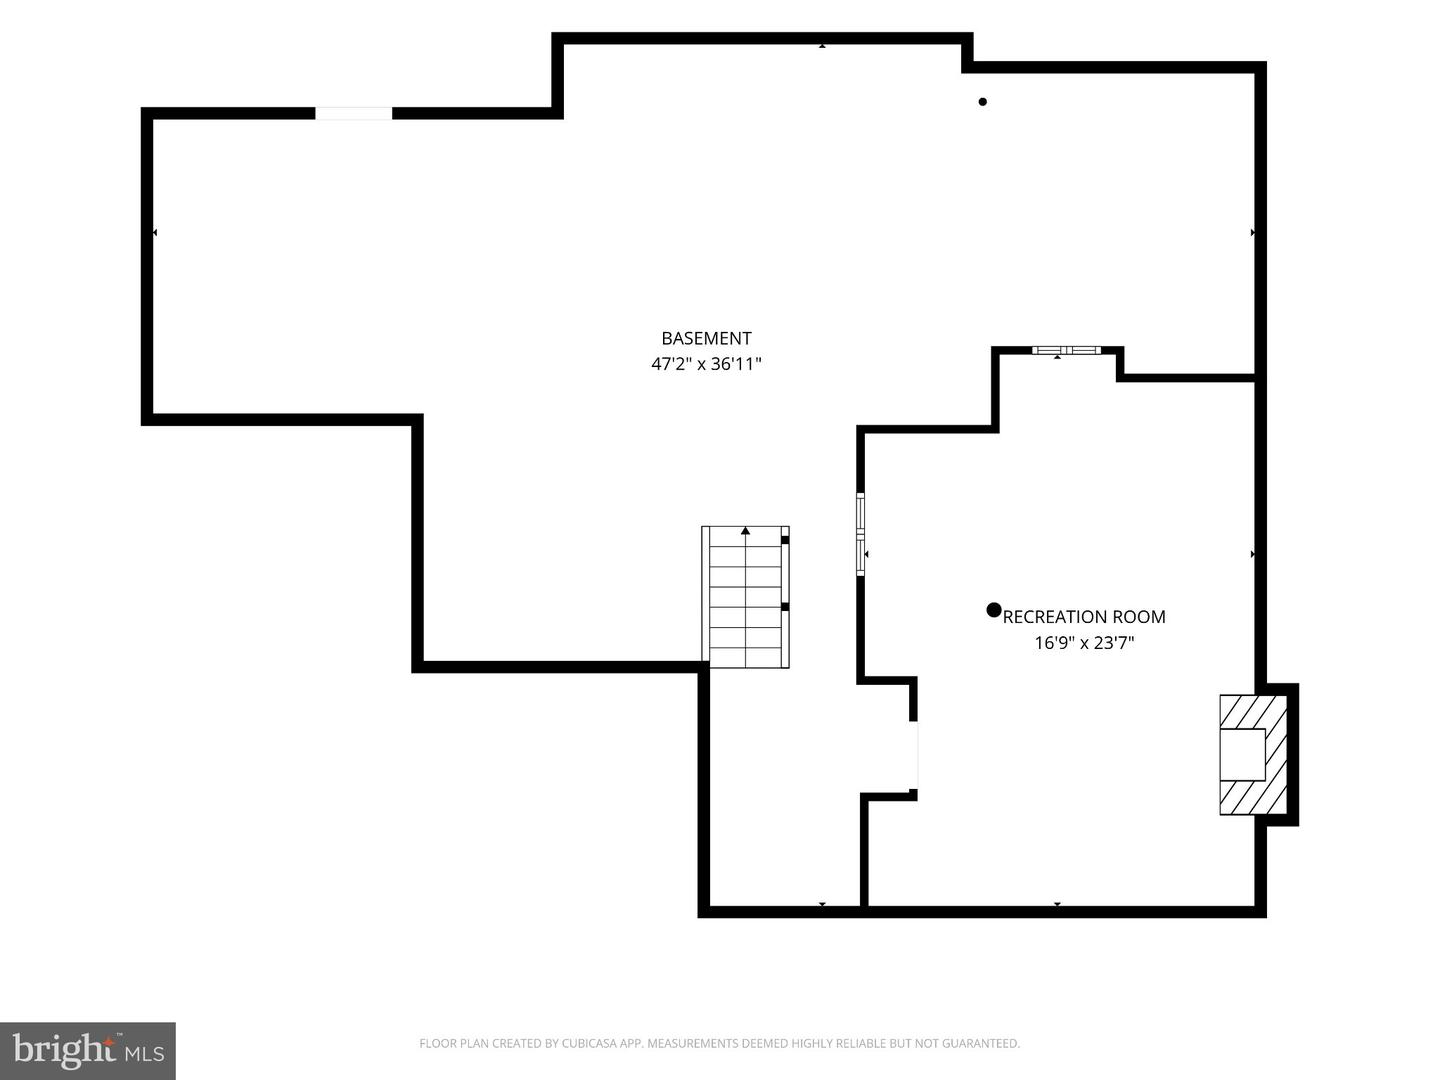
Nestled on a 1.01-acre lot in Hill Crest Estates, this 2-story residence combines rural serenity with high-efficiency features in Schuylkill Valley Schools. Step through the front door into a soaring entry foyer that opens up into a 2-story living room, anchored by a cozy propane fireplace and framed by a wall of floor-to-ceiling accent windows filling the main level with natural light. The open-concept layout flows effortlessly into the kitchen and breakfast area, where sliding glass doors lead directly to your rear paver patio. Main-level living offers great convenience with a private Main Floor Primary Suite featuring a walk-in closet and a primary bath complete with a soaking tub and separate shower. The main floor also hosts a powder room and a dedicated laundry/mudroom just off the attached garage entrance. Upstairs, you'll discover two bedrooms, a full hallway bath, and an open loft ideal for a home office, reading nook, or play area. The expansive unfinished basement provides exceptional storage and potential, featuring high ceilings, radon mitigation installed, and direct exterior door entry. Outdoors, the property includes a rear paver patio and a few mature fruit trees, including pear, peach, and apple. For hobbyists or outdoor enthusiasts, the detached oversized pole barn features high clearance for an RV or boat, a stone floor, and 240v electric service. Mechanical updates include a 2020 replacement roof, roof-mounted solar panels, and an underground propane tank serving the home.
Details
| MLS # | PABK2076056 |
|---|---|
| Listing Type | For Sale |
| Style | House |
| Sub-Type | Resale |
| Status | Coming Soon-bright |
| Year | 2006 |
| Days On Site | 65 |
| Listing Provided By | Keller Williams Platinum Realty - Wyomissing | Tyler Miller |
Features
| Bed(s) | 3 |
|---|---|
| Bath(s) | 3 Total |
| SQ Feet | 2,994 |
| Garage | 4 |
| Basement | Y |
| Story(s) | 3 |
| Zoning | R-1 |
| Acreage | 1.01 |
| Property View | Panoramic, Trees, Woods |
Interior
| Cooling | Central A/C |
|---|---|
| Heating Yes / No | Yes |
| Heating | Forced Air |
| Interior Features | Bathroom - Soaking Tub, Bathroom - Stall Shower, Breakfast Area, Carpet, Ceiling Fan(s), Entry Level Bedroom, Floor Plan - Open, Walk-in Closet(s), Bathroom - Tub Shower, Family Room Off Kitchen, Primary Bath(s), Combination Kitchen/Dining, Dining Area |
| Window Features | Double Hung, Vinyl Clad, Transom |
| Appliances | Built-In Microwave, Built-In Range, Dishwasher, Disposal, Dryer, Oven - Self Cleaning, Washer, Refrigerator |
Exterior
| Exterior Features | Outbuilding(s), Exterior Lighting, Sidewalks |
|---|---|
| Roof | Architectural Shingle, Composite, Pitched |
| Security Features | Carbon Monoxide Detectors, Smoke Detector |
| Construction Materials | Frame, Masonry, Stone, Vinyl Siding |
| Foundation Details | Active Radon Mitigation, Concrete Perimeter |
| Lot Features | Backs to Trees, Front Yard, Landscaping, Open, Rear Yard, Sloping, Trees/Wooded |
Parking
| Garage Yes / No | Yes |
|---|
Taxes
| Tax Annual Amount | 7945 |
|---|
Area Information
| State | PA |
|---|---|
| County | BERKS PA |
| City | MOHRSVILLE |
| Zip Code | 19541 |
| Area | Centre Twp (10236) |
| Community Name | HILL CREST ESTATES |
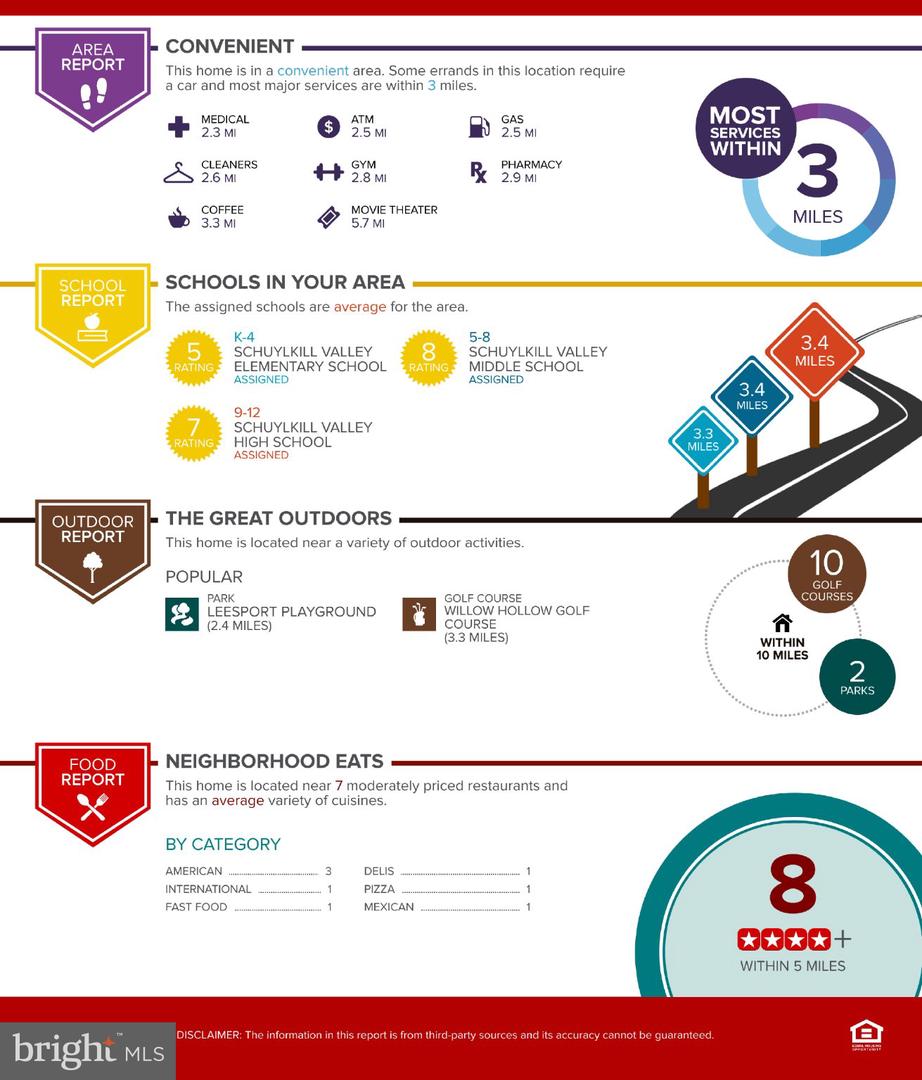
| School District | SCHUYLKILL VALLEY |
| Elementary School | SCHUYLKILL VALLEY |
| High School | SCHUYLKILL VALLEY |
| Listing VS Median (in HILL CREST ESTATES) | |
Price: $500,000 low | high Med: $642,500 sqft: 2,994 low | high Med: 4,015 $ / sqft: $167 low | high Med: $161 On site: 65 low | high Med: 48 | |
Market Activity 19541
Request a showing
Request a showing
Contact
Learn More About This Property

| State | PA |
|---|---|
| County | BERKS PA |
| City | MOHRSVILLE |
| Zip Code | 19541 |
| Area | Centre Twp (10236) |
| Community Name | HILL CREST ESTATES |
| School District | SCHUYLKILL VALLEY |
| Elementary School | SCHUYLKILL VALLEY |
| High School | SCHUYLKILL VALLEY |
| Listing VS Median (in HILL CREST ESTATES) | |
Price: $500,000 low | high Med: $642,500 sqft: 2,994 low | high Med: 4,015 $ / sqft: $167 low | high Med: $161 On site: 65 low | high Med: 48 | |