
Description
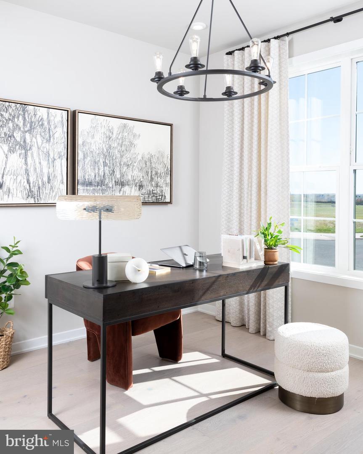
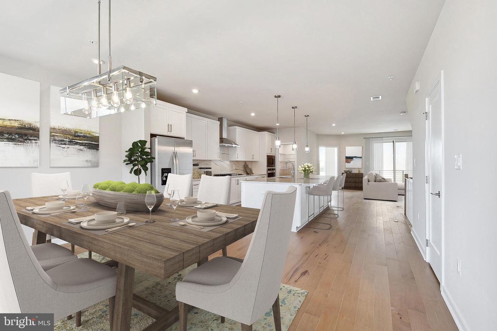
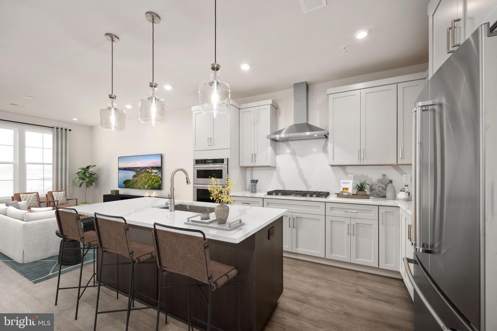
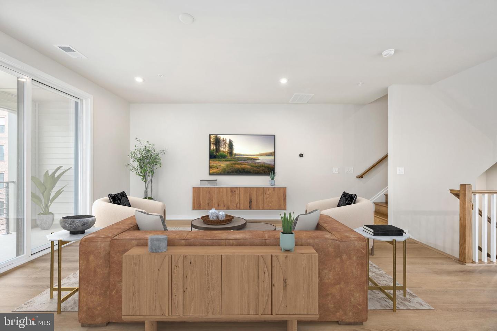
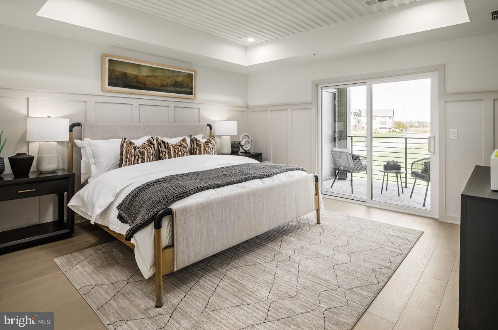
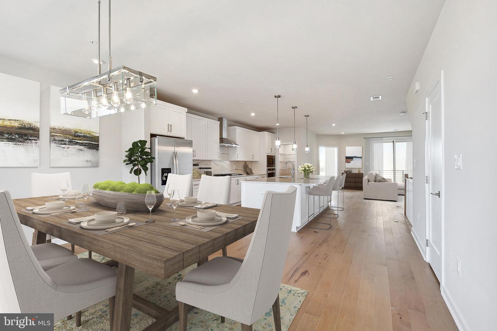
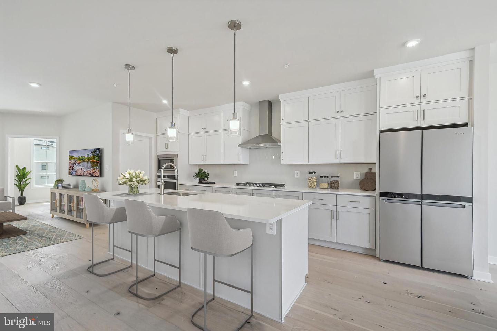
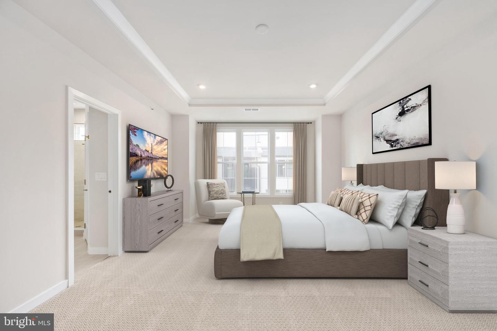
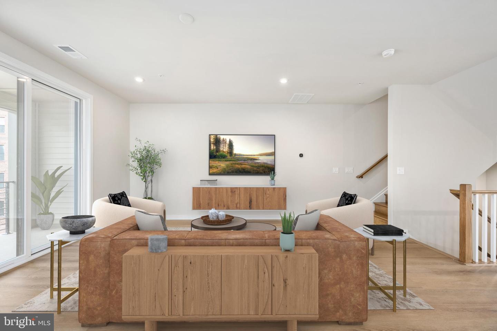
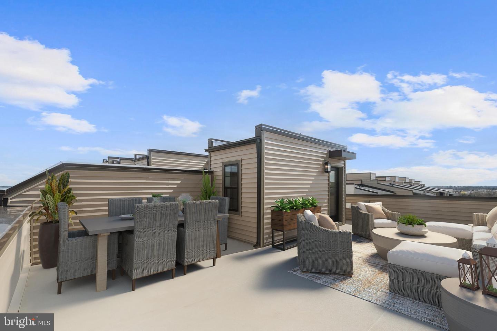
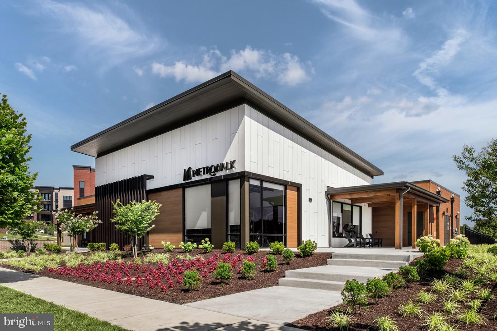
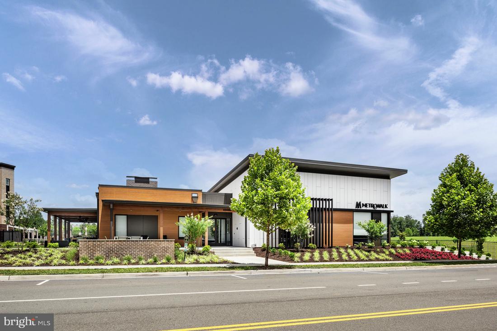
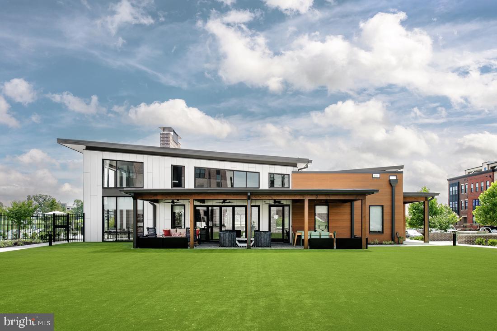
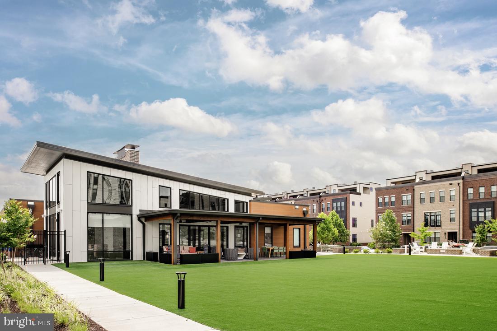
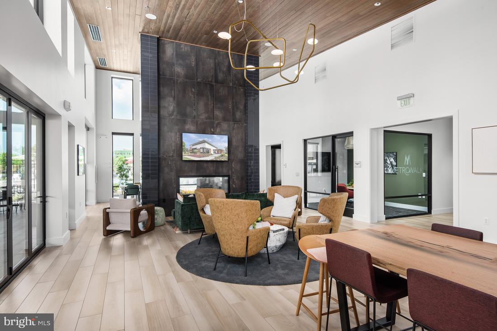
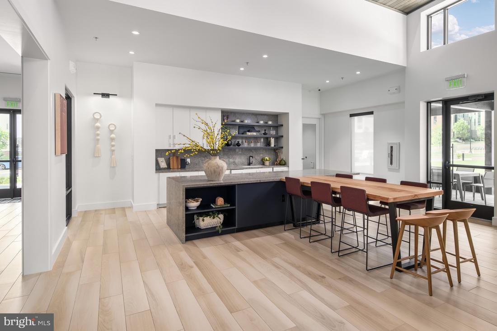
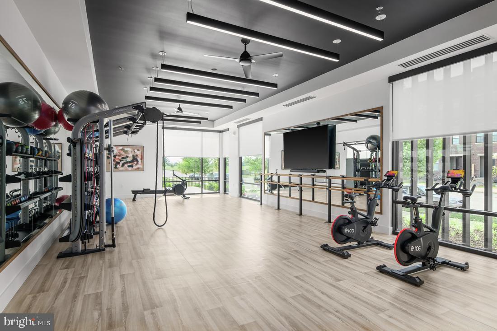
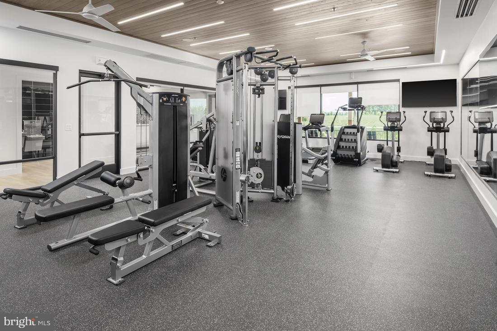
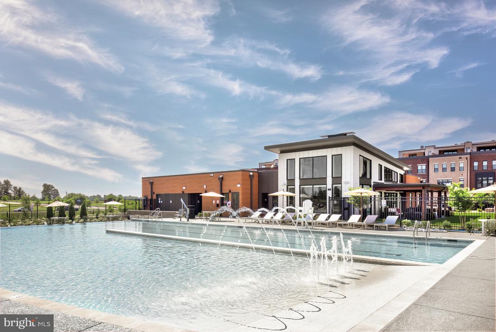
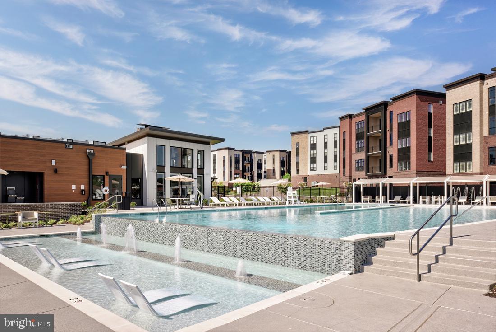
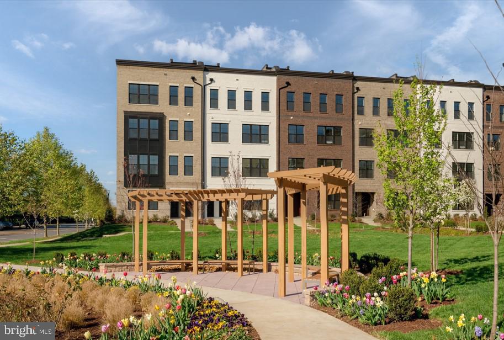
Steps from Ashburn Metro | The Walney Greensboro - Move-In Ready October 2026Discover contemporary elegance and everyday convenience in the Walney, ideally situated just a short walk from the Ashburn Metro Station. This 3-bedroom, 2.5-bath, one-car garage home is located within a vibrant community featuring exceptional amenities, including a resort-style pool, state-of-the-art fitness center, stylish clubhouse, and playground-offering the perfect blend of lifestyle and location.Designed with a warm contemporary aesthetic, the home showcases thoughtfully curated finishes and designer details throughout. The gourmet kitchen features bright white cabinetry, quartz countertops with a matching full-height backsplash, a coordinating white center island, and warm brass hardware. Premium KitchenAid stainless steel appliances complete the space, delivering both style and performance. The adjoining dining area includes a convenient butler's pantry with an additional sink and extra cabinetry for enhanced storage and entertainment.Upstairs, the serene primary suite is highlighted by a tray ceiling, spacious walk-in closet, and a spa-inspired bath with dual vanities and an oversized shower. A well-appointed laundry room on the bedroom level adds everyday convenience with a Whirlpool front-load washer and dryer, upper cabinetry, a utility sink, and quartz countertops.The expansive northwest-facing rooftop terrace offers the ultimate outdoor retreat-ideal for entertaining, dining under the stars, or simply relaxing while taking in panoramic neighborhood views.Additional highlights include an open oak staircase and wide-plank luxury vinyl flooring throughout the home.
Details
| MLS # | VALO2133912 |
|---|---|
| Listing Type | For Sale |
| Style | Condominium |
| HOA Dues | $138 |
| Sub-Type | New Construction |
| Status | Pending-bright |
| Year | 2026 |
| Days On Site | 27 |
| Listing Provided By | Toll Brothers Real Estate Inc. | Carla C Brown |
Features
| Bed(s) | 3 |
|---|---|
| Bath(s) | 3 Total |
| SQ Feet | 2,500 |
| Garage | 1 |
| Story(s) | 4 |
| Zoning | N/A |
| Property View | Garden, Lawn |
Interior
| Cooling | Programmable Thermostat |
|---|---|
| Heating Yes / No | Yes |
| Heating | Programmable Thermostat |
| Interior Features | Walk-in Closet(s), Pantry, Sprinkler System, Family Room Off Kitchen, Upgraded Countertops, Floor Plan - Open, Kitchen - Gourmet, Kitchen - Island, Air Filter System, Wet/Dry Bar |
| Window Features | Insulated, Double Pane Windows, Low-E, Vinyl Clad |
| Appliances | Cooktop, Dishwasher, Disposal, Dryer - Front Loading, ENERGY STAR Dishwasher, ENERGY STAR Clothes Washer, ENERGY STAR Refrigerator, Oven - Wall, Microwave, Range Hood, Washer - Front Loading, Refrigerator, Six Burner Stove |
Exterior
| Exterior Features | Sidewalks, Underground Lawn Sprinkler, Street Lights |
|---|---|
| Roof | Architectural Shingle |
| Security Features | Carbon Monoxide Detectors, Smoke Detector, Sprinkler System - Indoor, Security System |
| Construction Materials | Advanced Framing, Asphalt, Batts Insulation, Brick, Brick Front, Concrete, CPVC/PVC, Low VOC Products/Finishes, Spray Foam Insulation, Tile, Vinyl Siding, Rough-In Plumbing |
| Foundation Details | Passive Radon Mitigation, Slab |
Parking
| Garage Yes / No | Yes |
|---|---|
| Parking Features | Asphalt Driveway |
Utilities
| Utilities | Under Ground |
|---|
Taxes
| Tax Annual Amount | 0 |
|---|
Area Information
| State | VA |
|---|---|
| County | LOUDOUN VA |
| City | ASHBURN |
| Zip Code | 20148 |
| Area | LOUDOUN VA |
| Community Name | METRO WALK AT MOOREFIELD STATION |
| School District | LOUDOUN COUNTY PUBLIC SCHOOLS |
| Elementary School | MOOREFIELD STATION |
| High School | ROCK RIDGE |
| Listing VS Median (in METRO WALK AT MOOREFIELD STATION) | |
Price: $707,000 low | high Med: $674,000 sqft: 2,500 low | high Med: 2,013 $ / sqft: $283 low | high Med: $353 On site: 27 low | high Med: 59.5 | |
Market Activity 20148
Request a showing
Request a showing
Contact
Learn More About This Property

| State | VA |
|---|---|
| County | LOUDOUN VA |
| City | ASHBURN |
| Zip Code | 20148 |
| Area | LOUDOUN VA |
| Community Name | METRO WALK AT MOOREFIELD STATION |
| School District | LOUDOUN COUNTY PUBLIC SCHOOLS |
| Elementary School | MOOREFIELD STATION |
| High School | ROCK RIDGE |
| Listing VS Median (in METRO WALK AT MOOREFIELD STATION) | |
Price: $707,000 low | high Med: $674,000 sqft: 2,500 low | high Med: 2,013 $ / sqft: $283 low | high Med: $353 On site: 27 low | high Med: 59.5 | |