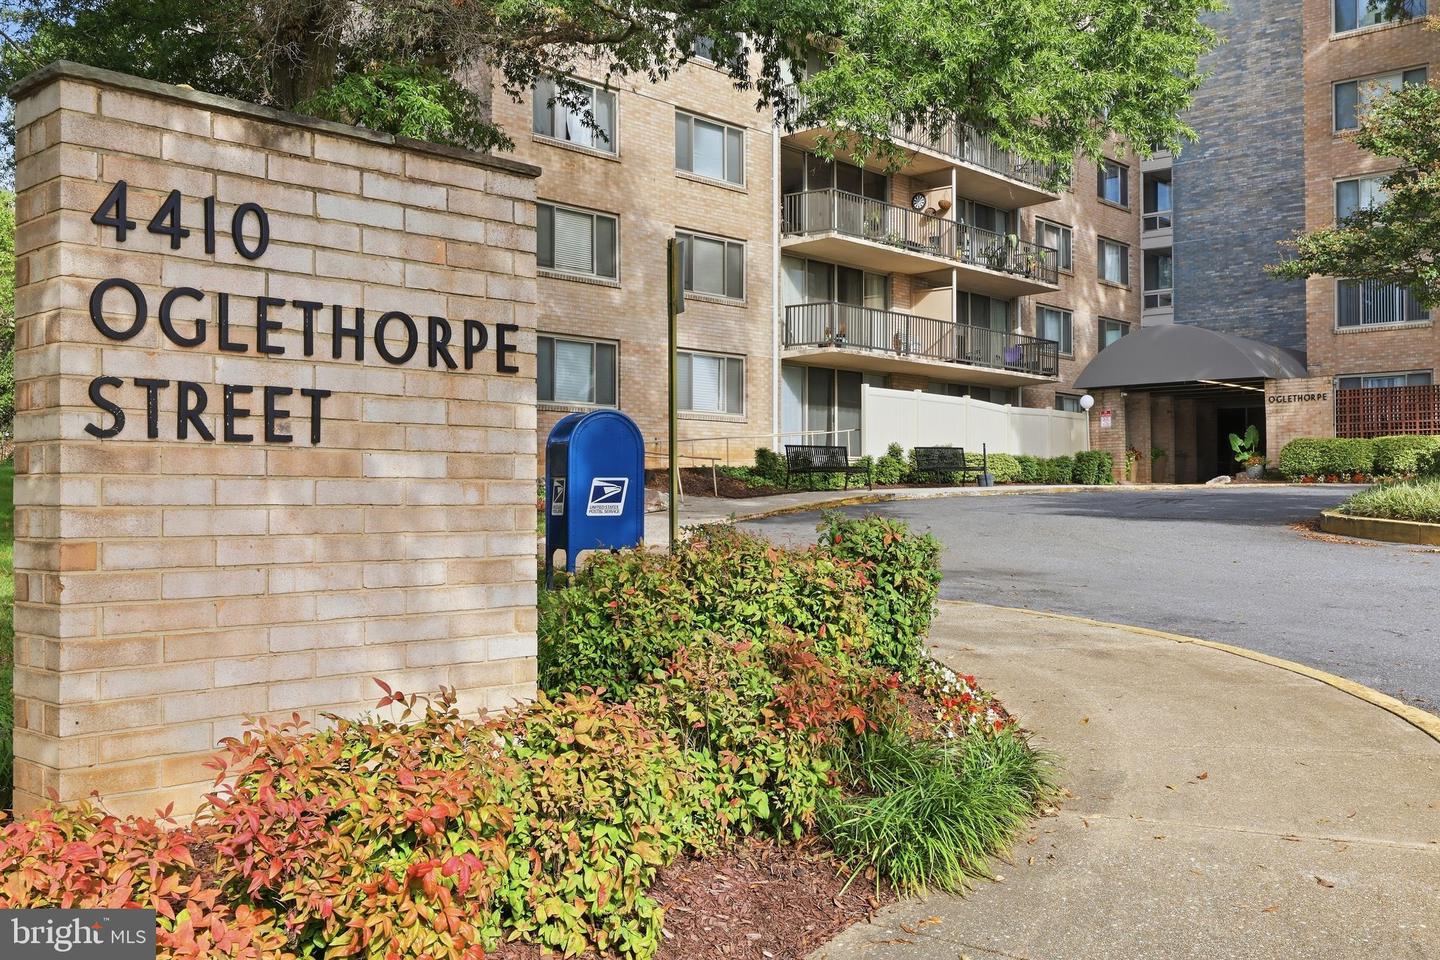
4410 Oglethorpe St #309,HYATTSVILLE, MD 20781
HYATTSVILLE, MD 20781

Description
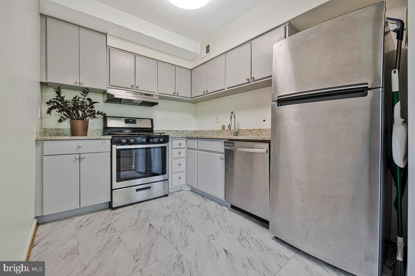
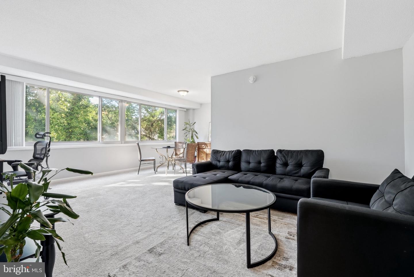
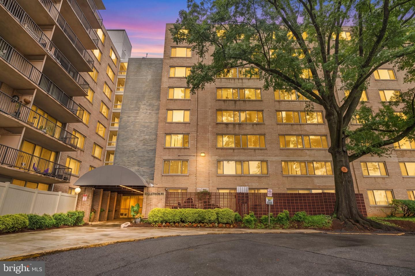
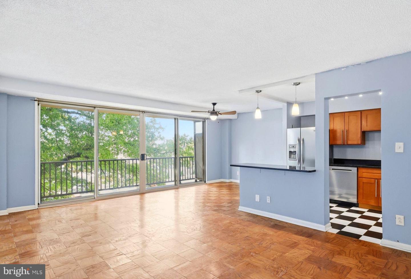
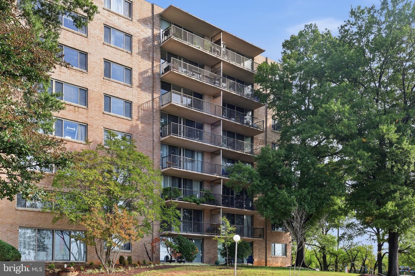
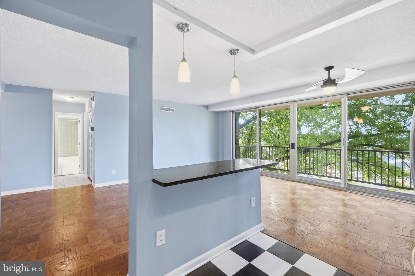
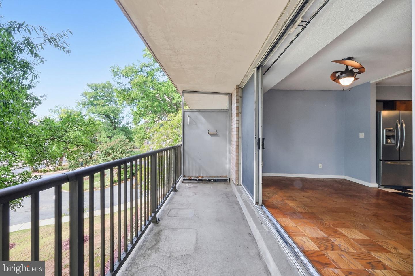
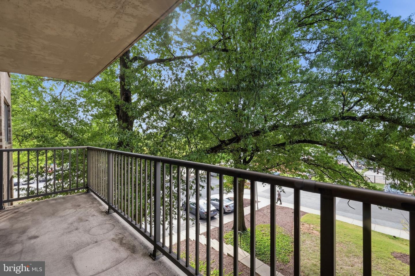
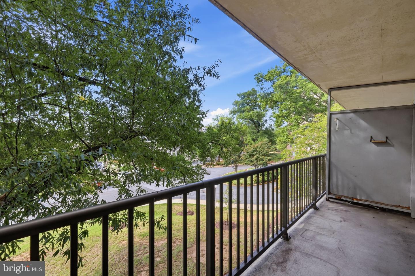
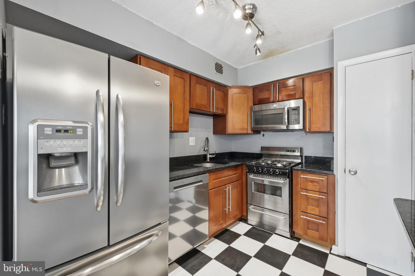
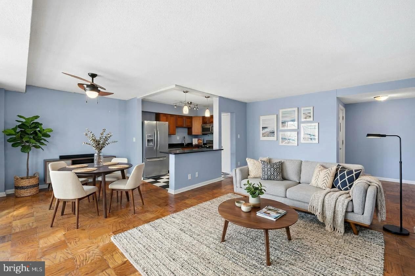
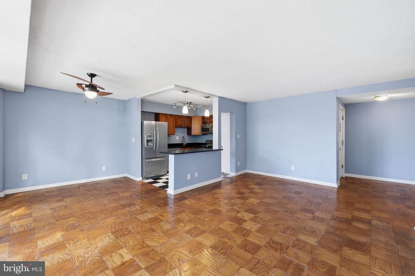
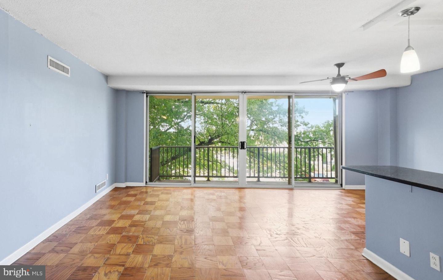
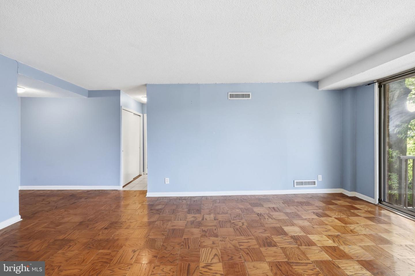
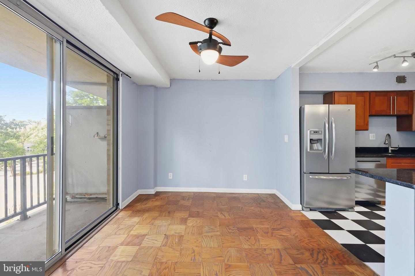
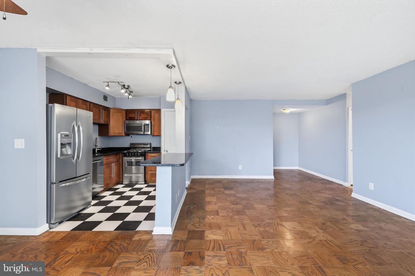
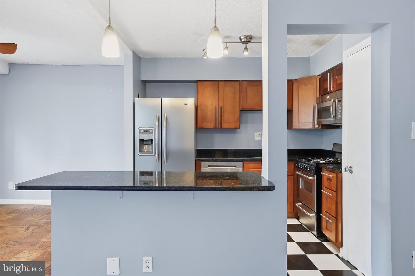
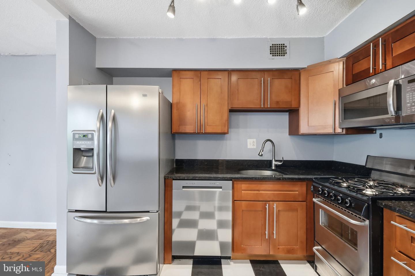
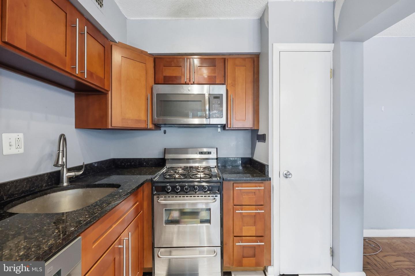
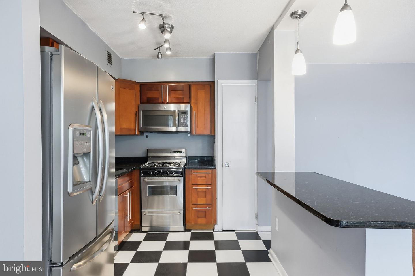
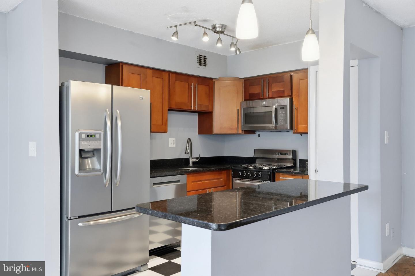
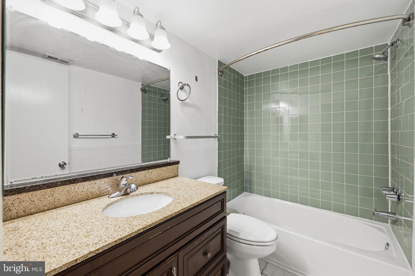
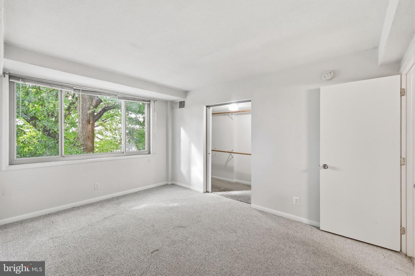
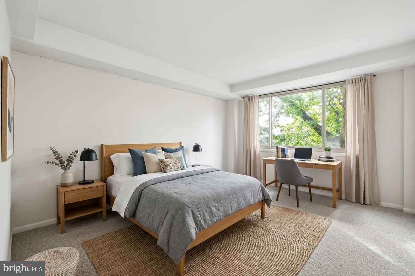
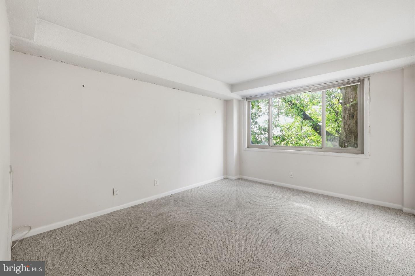
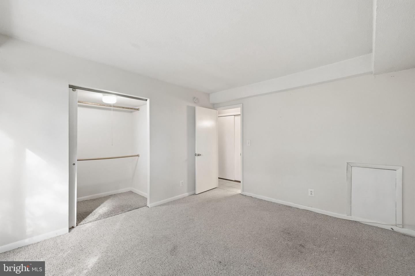
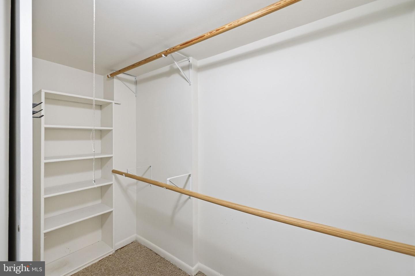
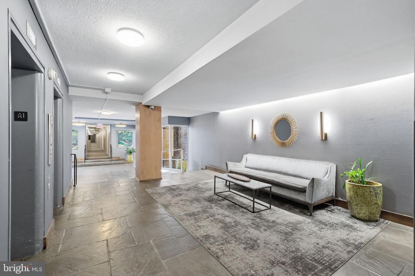
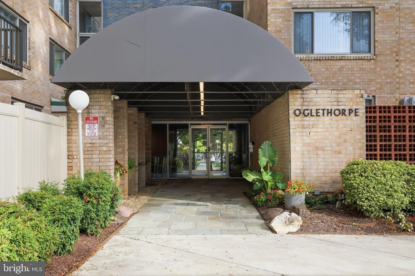
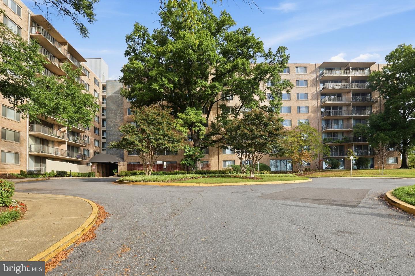
Your own treetop retreat in the heart of walkable Hyattsville. The Oglethorpe sits at Baltimore Avenue and Oglethorpe Street, within easy walking distance of the Hyattsville Arts District and Riverdale Park Town Center, so dining, coffee, shopping, and local events are right outside your door. This is a third floor corner unit, so fewer shared walls mean more privacy. Inside, 755 square feet of beautifully organized living space starts with a fully renovated kitchen. A center island makes it easy to entertain and stay in the middle of the action while you host, and stainless steel appliances, upgraded countertops, and warm lighting give the room a polished, inviting feel. The open living area is generous enough to hold a living room, dining area, and home office, all filled with natural light from floor-to-ceiling windows that open to the balcony. Step out onto the balcony, shaded by a mature tree, and you'll see why this home stands apart. It's the place for coffee on a lazy Saturday morning or unwinding in the shade after work, a peaceful perch above the hustle and bustle of everything happening in Hyattsville below. At the rear of the home, the bedroom is a quiet escape with wall-to-wall carpet, a large window framed by greenery, and a spacious walk-in closet with plenty of storage. The bathroom boasts a large, upgraded vanity, and renovated tub surround. Stylish, updated living at an attainable price, in one of Hyattsville's most convenient locations. Schedule your showing today!
Details
| MLS # | MDPG2213128 |
|---|---|
| Listing Type | For Sale |
| Style | Condominium |
| HOA Dues | $626 |
| Sub-Type | Resale |
| Status | Active-bright |
| Year | 1962 |
| Days On Site | 12 |
| Listing Provided By | Compass | Ryan Hehman |
Features
| Bed(s) | 1 |
|---|---|
| Bath(s) | 1 Total |
| SQ Feet | 755 |
| Story(s) | 1 |
| Zoning | RESIDENTIAL |
Interior
| Rooms Total | 4 |
|---|---|
| Cooling | Central A/C |
| Heating Yes / No | Yes |
| Heating | 90% Forced Air, Central |
| Interior Features | Bathroom - Tub Shower, Breakfast Area, Carpet, Combination Dining/Living, Entry Level Bedroom, Family Room Off Kitchen, Floor Plan - Open, Kitchen - Island, Upgraded Countertops, Wood Floors |
| Appliances | Built-In Microwave, Dishwasher, Oven/Range - Gas, Refrigerator, Stainless Steel Appliances |
Exterior
| Construction Materials | Brick, Block |
|---|
Parking
| Garage Yes / No | No |
|---|---|
| Parking Features | Lighted Parking, Unassigned |
Taxes
| Tax Annual Amount | 2346 |
|---|
Area Information
| State | MD |
|---|---|
| County | PRINCE GEORGES MD |
| City | HYATTSVILLE |
| Zip Code | 20781 |
| Area | PRINCE GEORGES MD |
| Community Name | THE OGLETHORPE |
| School District | PRINCE GEORGE'S COUNTY PUBLIC SC |
| Listing VS Median (in THE OGLETHORPE) | |
Price: $135,000 low | high Med: $135,000 sqft: 755 low | high Med: 755 $ / sqft: $179 low | high Med: $179 On site: 12 low | high Med: 12 | |
Market Activity 20781
Request a showing
Request a showing
Contact
Learn More About This Property

| State | MD |
|---|---|
| County | PRINCE GEORGES MD |
| City | HYATTSVILLE |
| Zip Code | 20781 |
| Area | PRINCE GEORGES MD |
| Community Name | THE OGLETHORPE |
| School District | PRINCE GEORGE'S COUNTY PUBLIC SC |
| Listing VS Median (in THE OGLETHORPE) | |
Price: $135,000 low | high Med: $135,000 sqft: 755 low | high Med: 755 $ / sqft: $179 low | high Med: $179 On site: 12 low | high Med: 12 | |