

Description
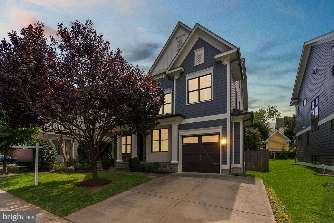
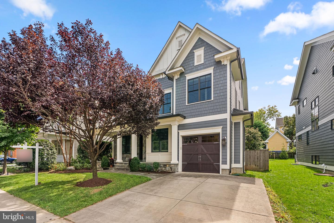
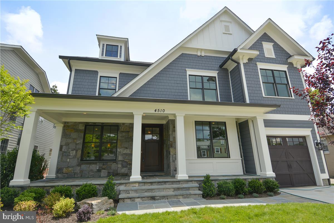
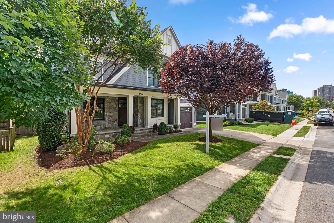
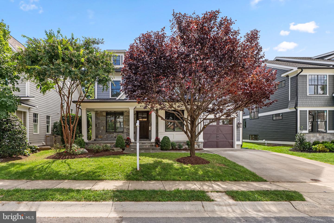
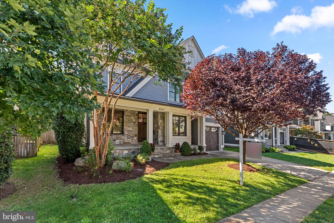
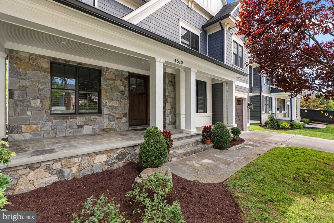
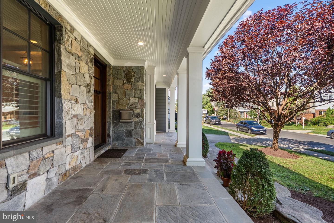
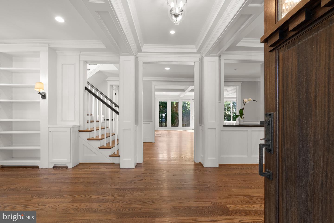
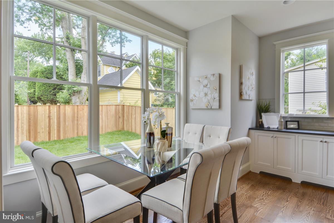
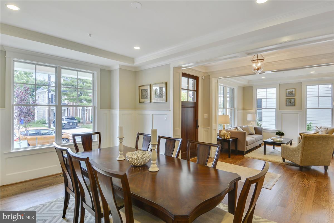
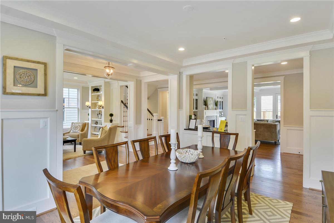
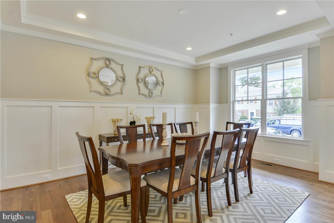
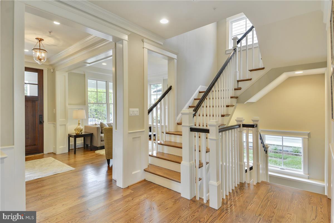
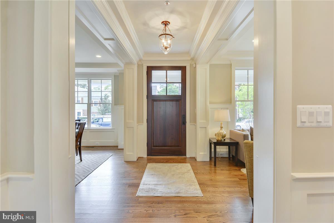
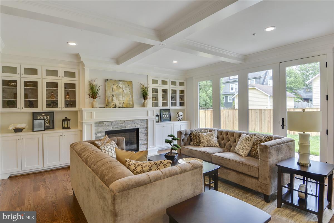
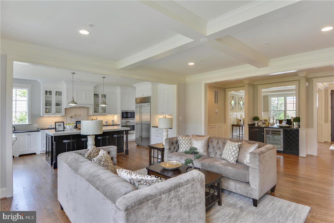
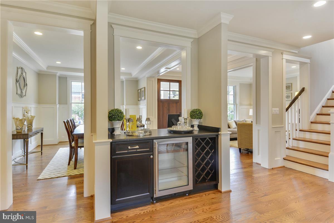
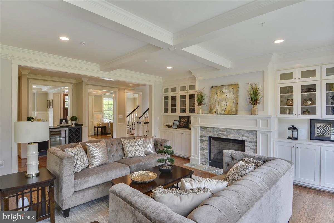
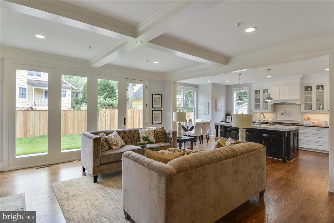
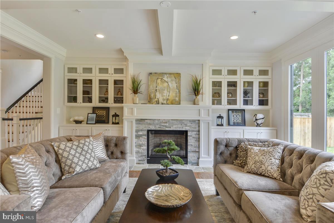
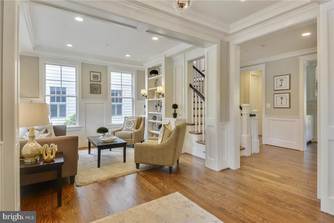
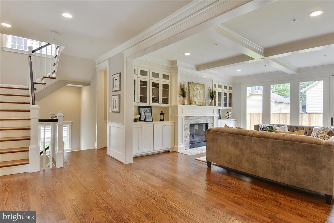
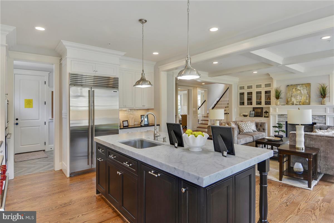
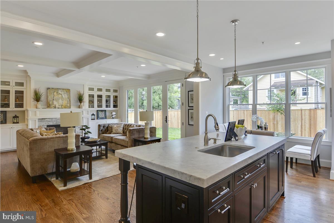
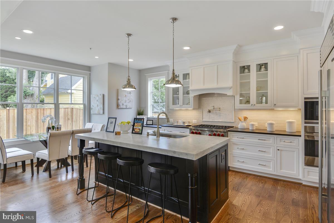
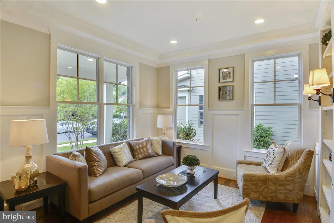
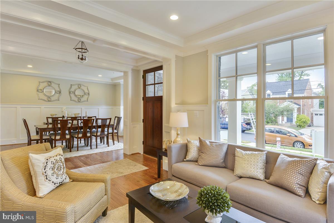
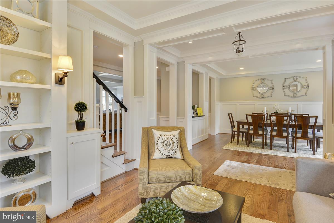
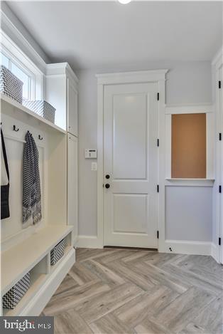
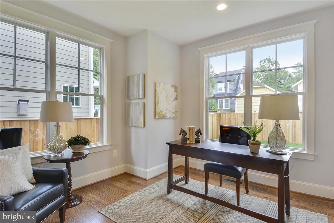
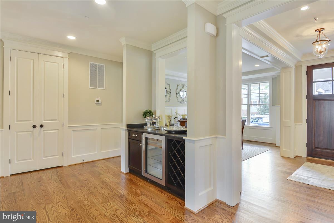
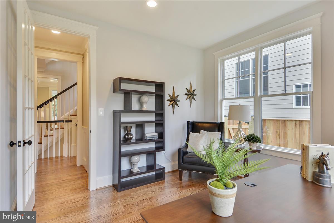
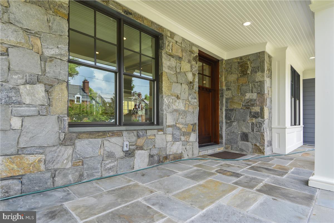
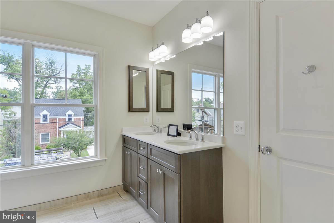
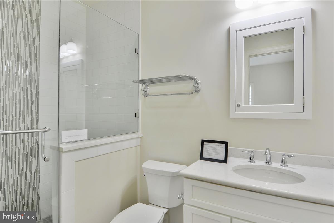
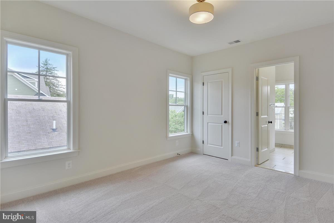
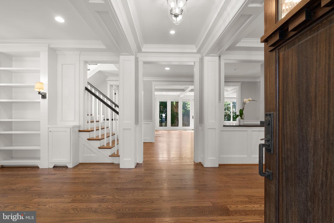
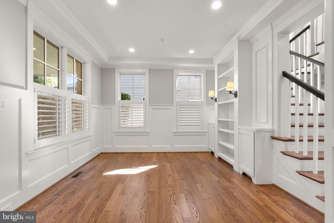
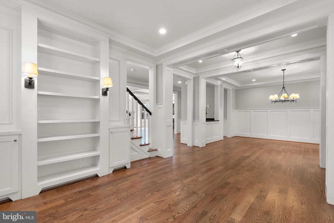
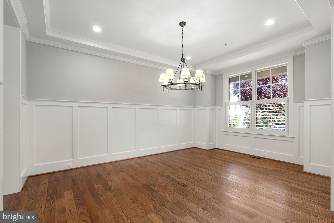
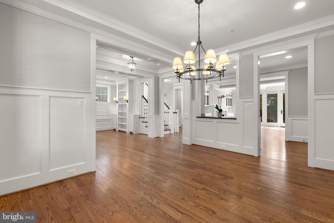
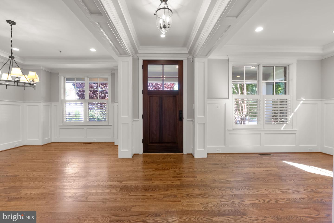
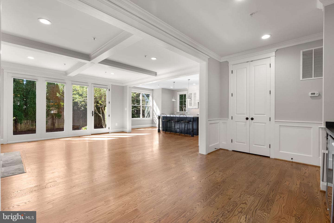
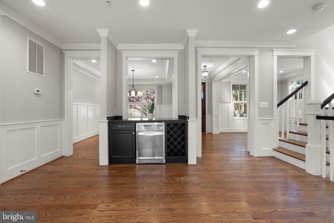
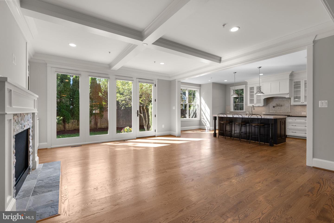
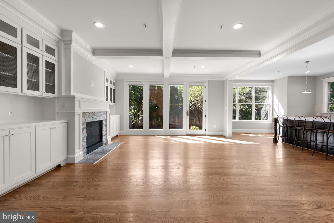
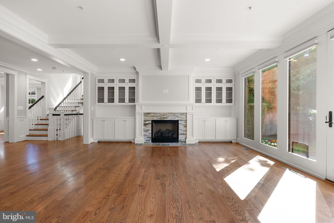
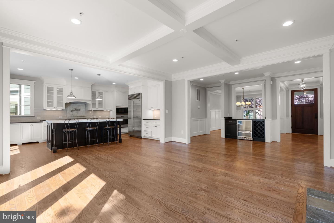
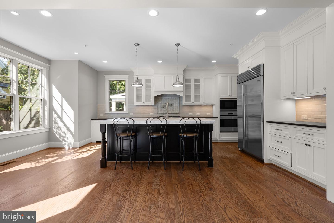
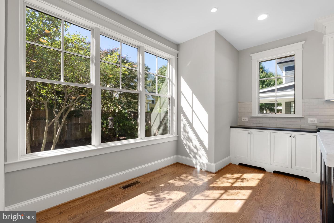
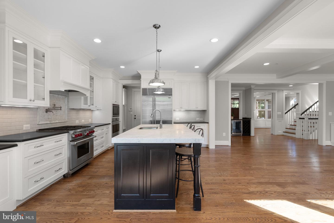
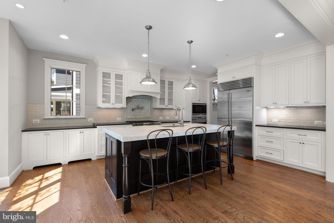
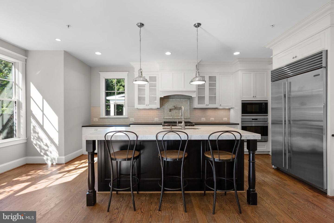
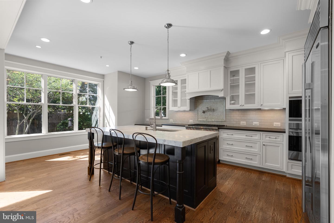
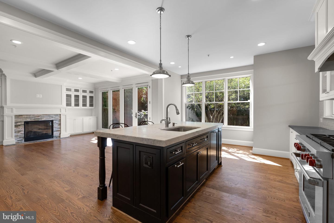
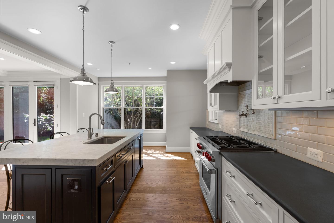
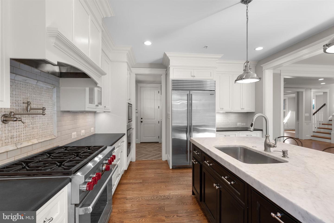
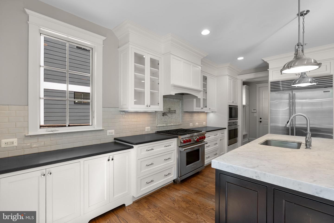
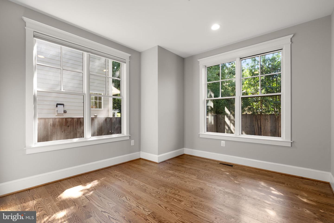
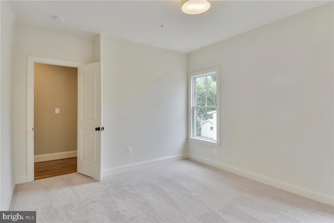
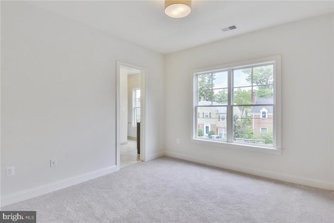
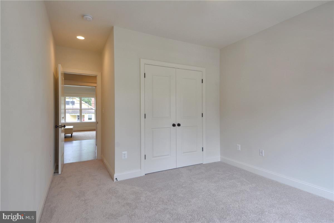
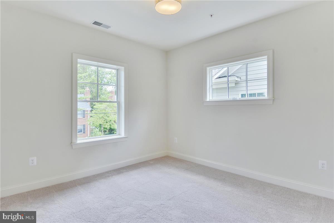
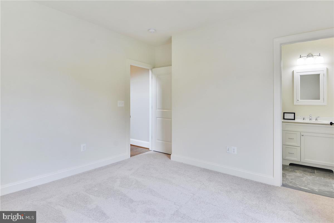
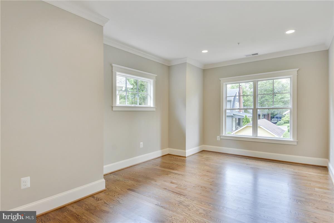
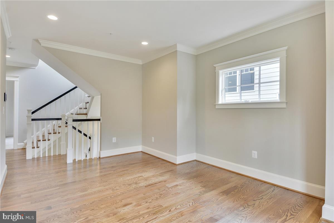
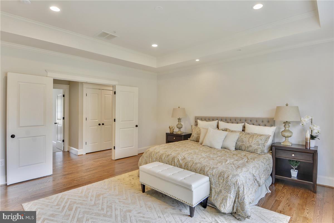
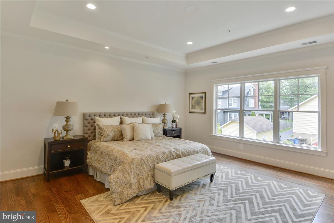
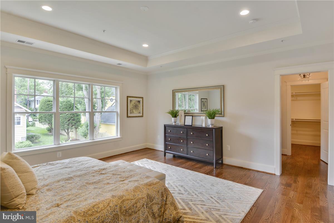
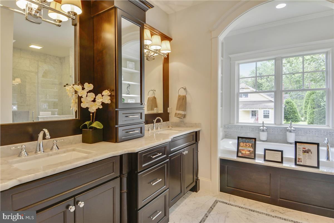
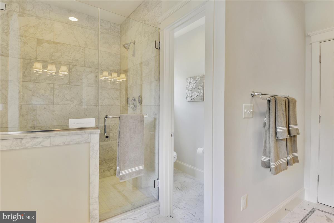
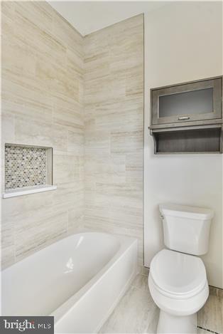
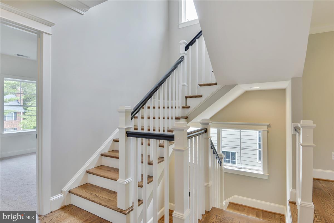
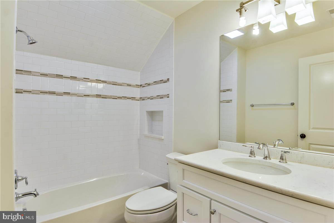
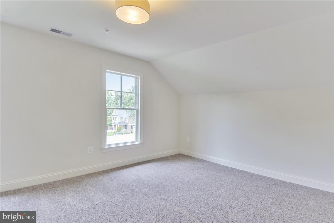
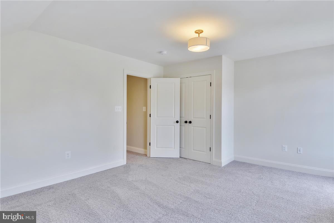
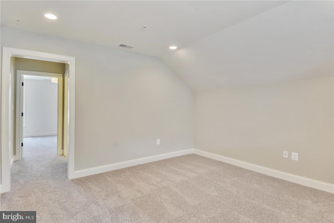
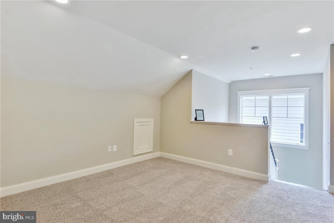
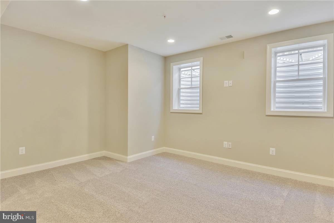
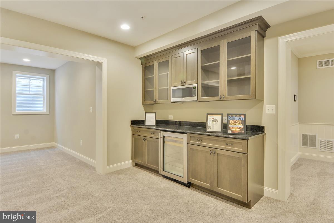
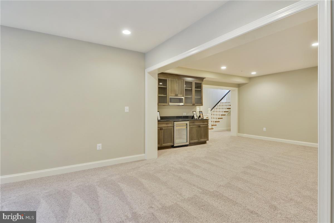
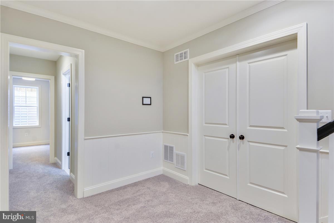
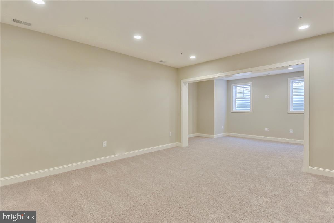
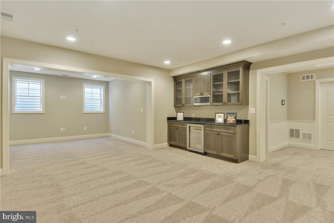
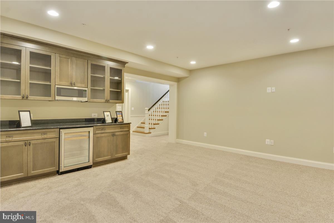
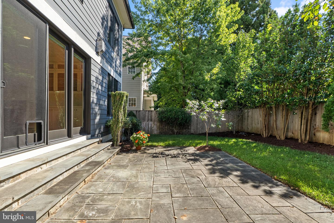
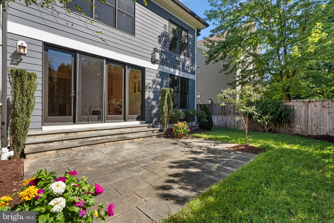
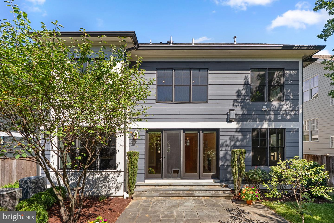
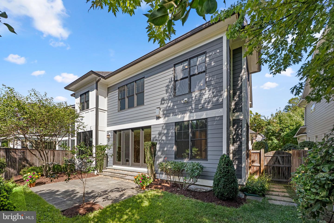
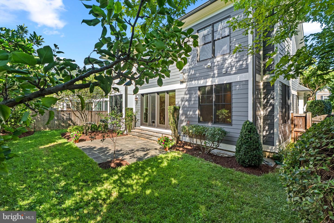
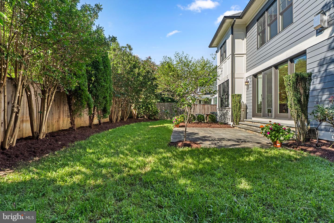
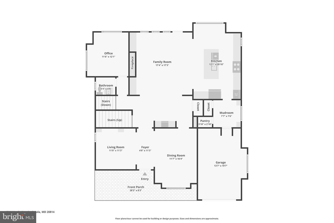
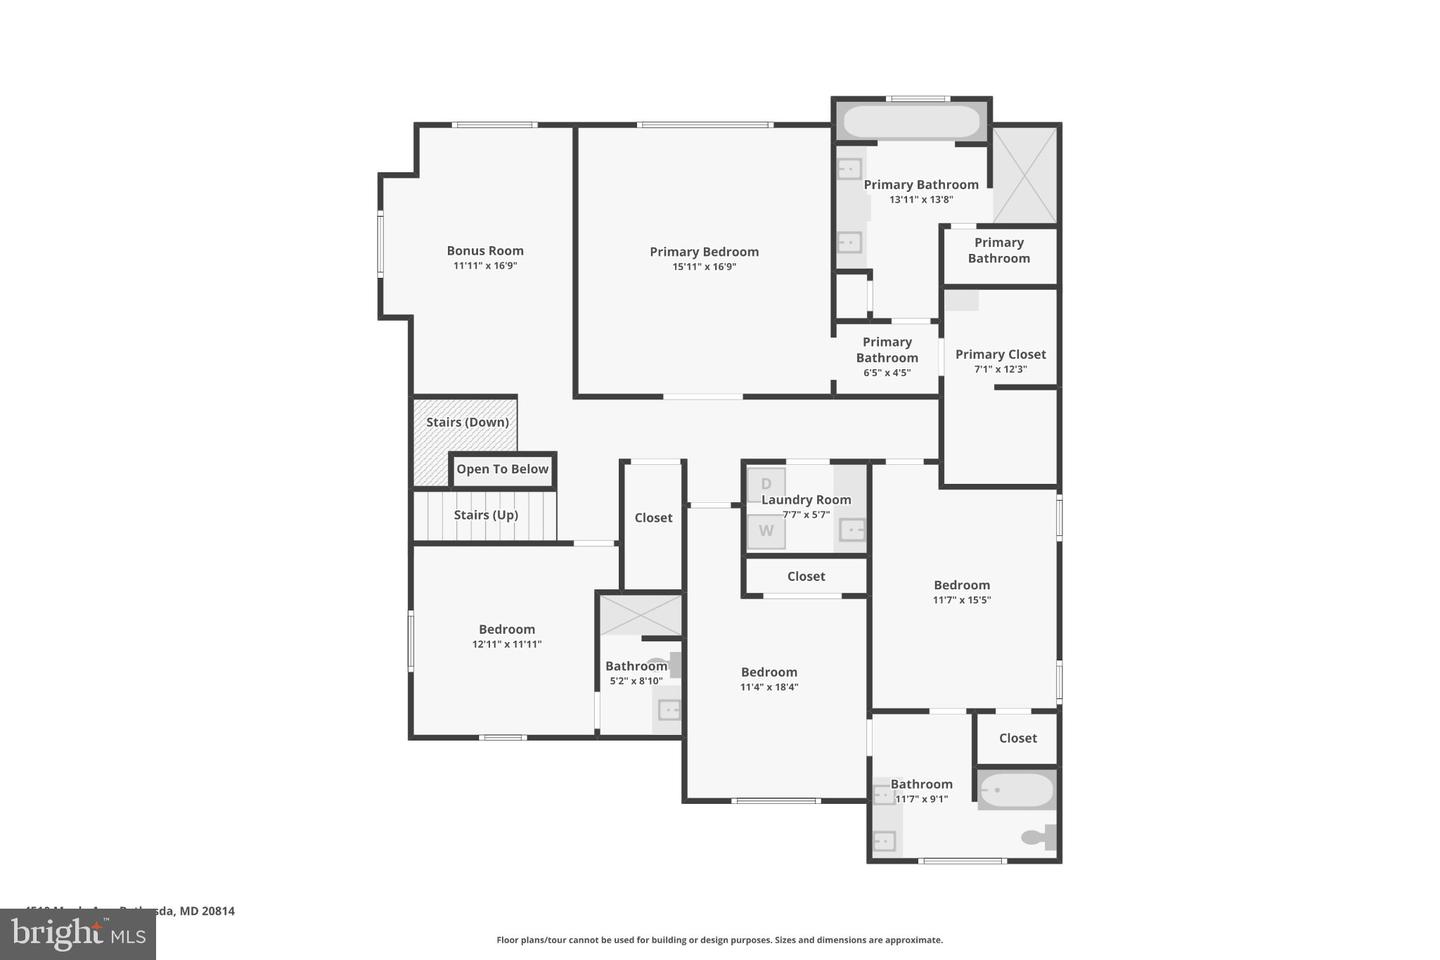
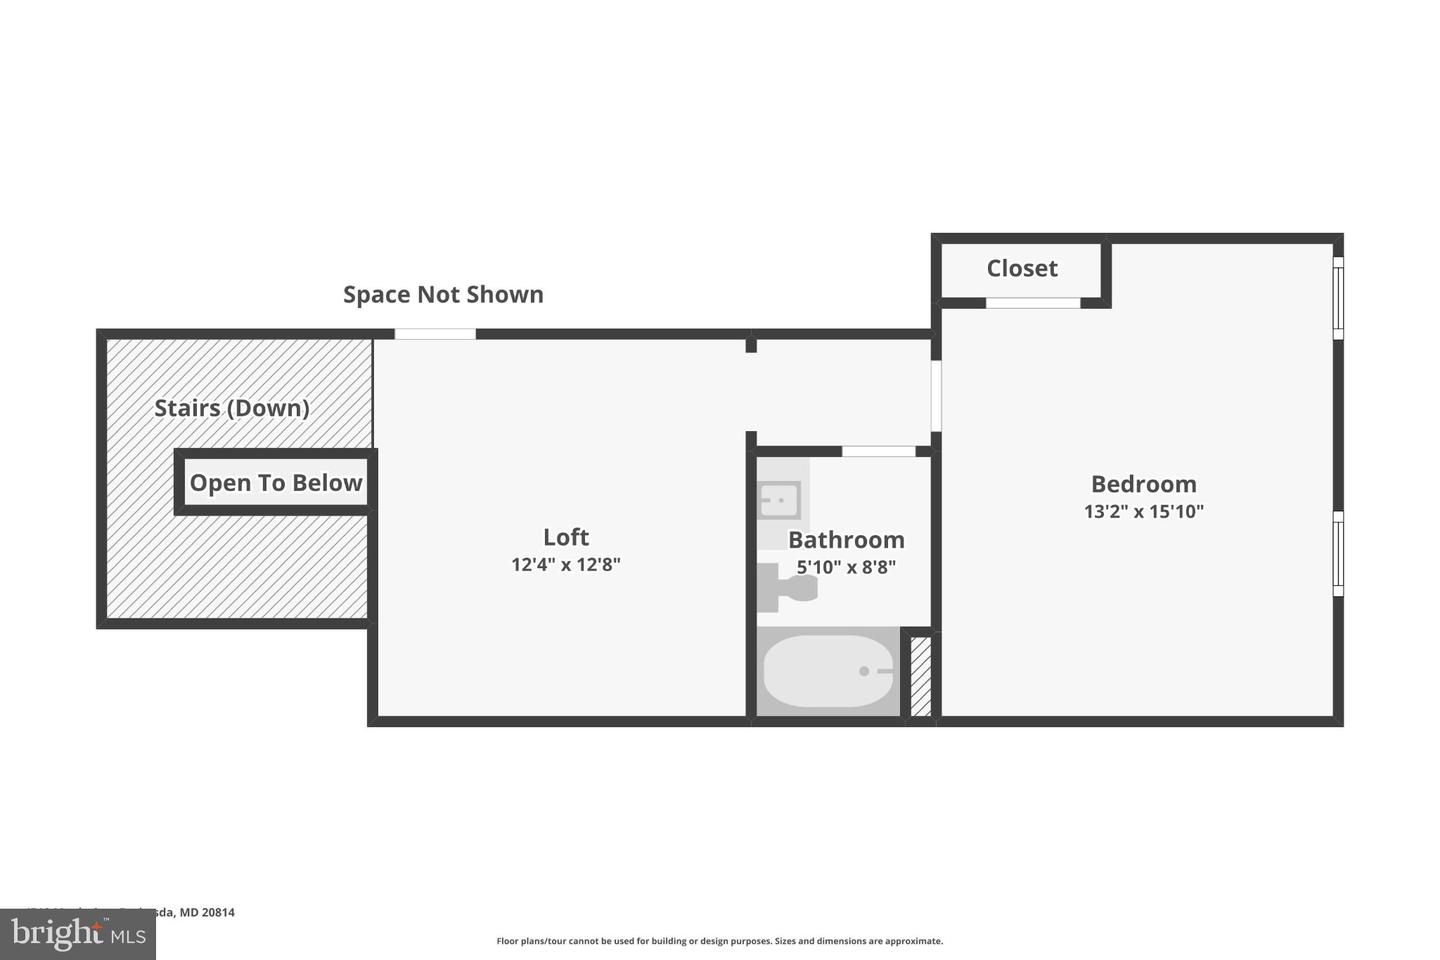
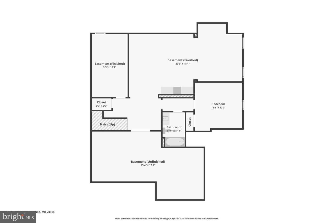
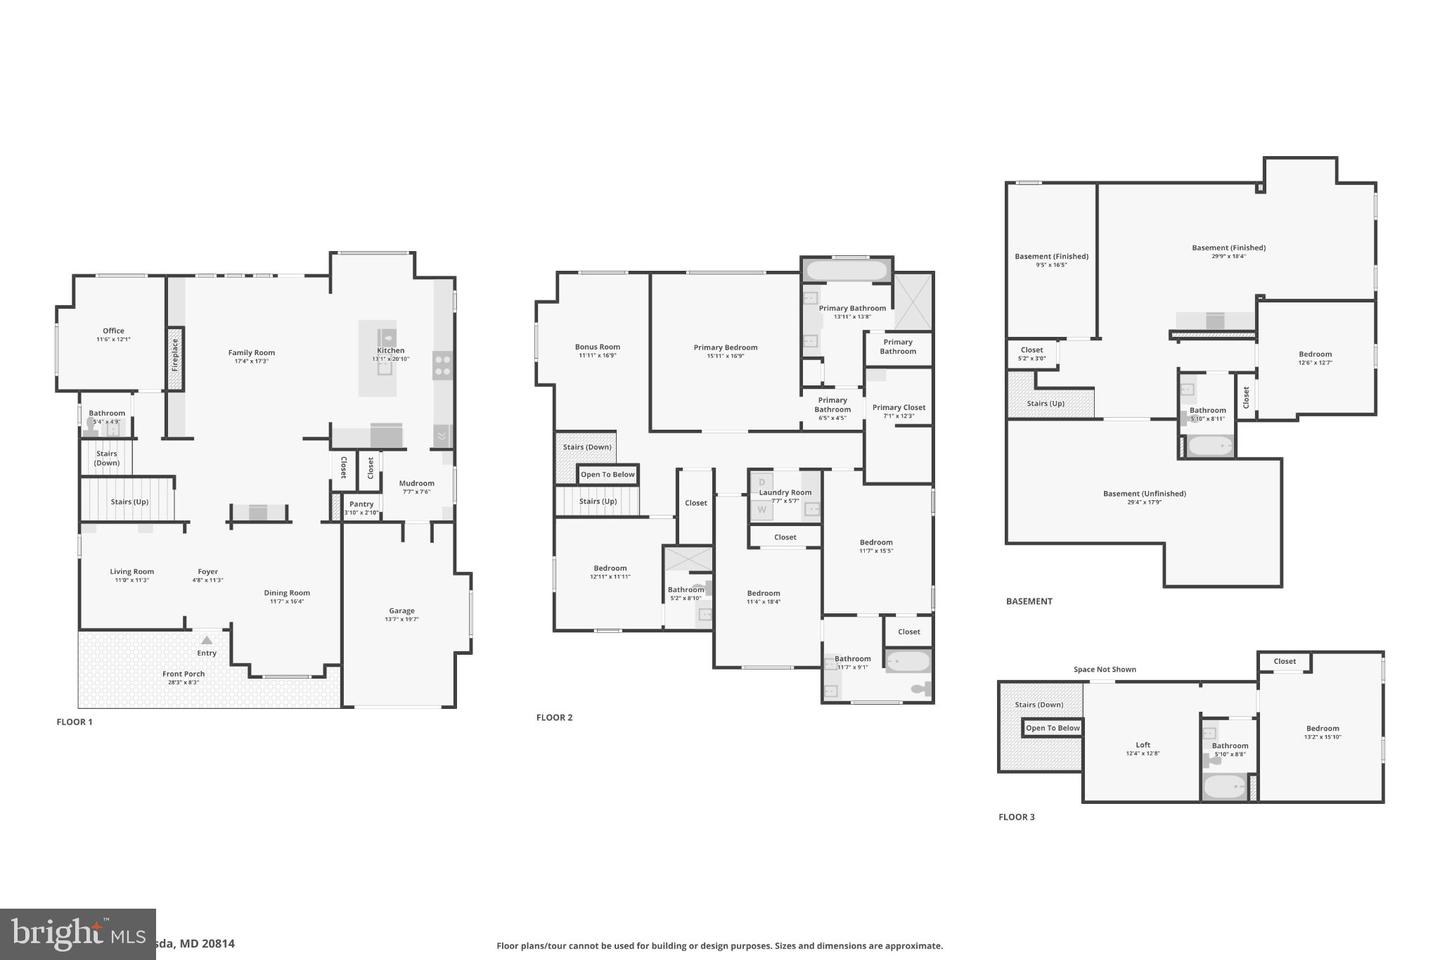
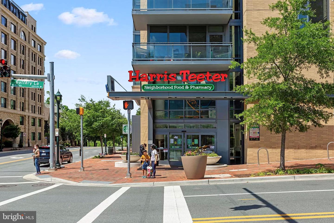
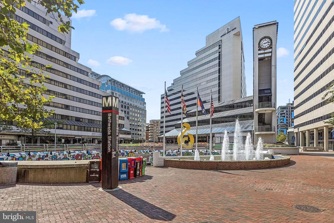
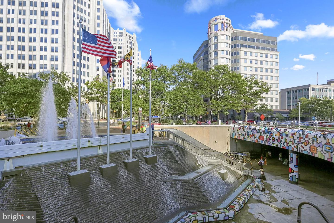
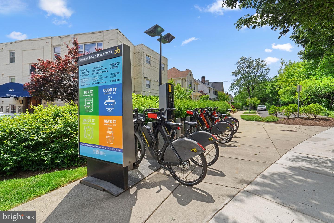
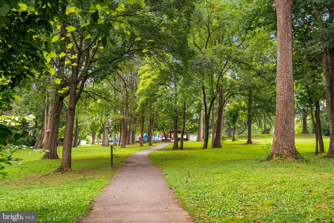
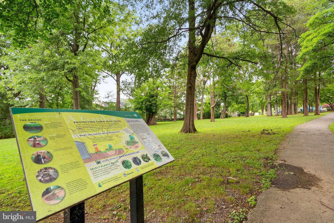
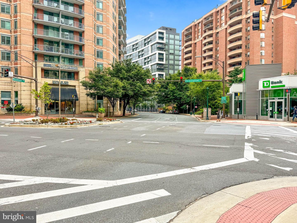
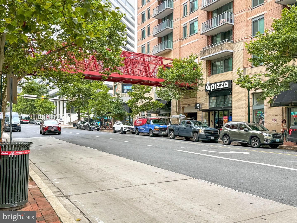
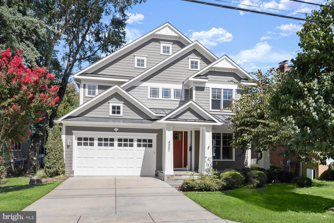
A rare chance to own a move-in-ready craftsman/transitional home on a beautiful, level lot with a mature garden in one of Bethesda's most sought-after neighborhoods. Built in 2016 and carefully maintained, this five-bedroom, 5.5-bath residence spans four finished levels and blends timeless architecture with modern function and high-end finishes throughout. The main level works equally well for everyday living and entertaining. A welcoming foyer leads to formal living and dining rooms with high ceilings and detailed moldings, plus a private home office. The expansive great room opens to the rear patio, so indoor and outdoor living flow together. At the heart of the house, the gourmet kitchen is paired with a spacious breakfast area, a butler's pantry, and a well-planned mudroom with direct access to the one-car garage. Upstairs, the primary suite is a quiet retreat with a spa-inspired bath, soaking tub, dual vanity, and a generous walk-in closet. Three additional bedrooms, well-appointed baths, a convenient laundry room, and a family lounge give the second floor real flexibility.The finished lower level includes a recreation room, a game room with a beverage center and microwave, a dedicated exercise space, an additional bedroom and full bath, and ample storage - well suited to guests, entertaining, or multi-generational living. Downtown Bethesda, two Metro stops, commuter routes, and neighborhood parks are all close at hand, along with Montgomery County's top schools, dining, fitness, and shopping. The convenience of urban living, with the feel of a close-knit community.
Details
| MLS # | MDMC2255864 |
|---|---|
| Listing Type | For Sale |
| Style | House |
| Sub-Type | Resale |
| Status | Active-bright |
| Year | 2016 |
| Days On Site | 23 |
| Listing Provided By | Jack Realty Group | John T Pruski |
Features
| Bed(s) | 6 |
|---|---|
| Bath(s) | 6 Total |
| SQ Feet | 4,649 |
| Garage | 1 |
| Basement | Y |
| Story(s) | 4 |
| Zoning | R60 |
| Acreage | 0.14 |
Interior
| Cooling | Central A/C |
|---|---|
| Heating Yes / No | Yes |
| Heating | Forced Air |
| Interior Features | Bathroom - Tub Shower, Breakfast Area, Built-Ins, Butlers Pantry, Ceiling Fan(s), Combination Kitchen/Living, Crown Moldings, Kitchen - Gourmet, Kitchen - Island, Kitchen - Table Space, Pantry, Primary Bath(s), Recessed Lighting, Sprinkler System, Upgraded Countertops, Wainscotting, Walk-in Closet(s), Window Treatments, Wine Storage, Wood Floors |
| Appliances | Built-In Microwave, Built-In Range, Dishwasher, Disposal, Dryer, Oven/Range - Gas, Refrigerator, Six Burner Stove, Stainless Steel Appliances, Washer |
Exterior
| Construction Materials | Hardi Plank Type, Shingle Siding, Stone |
|---|---|
| Foundation Details | Concrete Perimeter |
Parking
| Garage Yes / No | Yes |
|---|
Taxes
| Tax Annual Amount | 25846.42 |
|---|
Area Information
| State | MD |
|---|---|
| County | MONTGOMERY MD |
| City | BETHESDA |
| Zip Code | 20814 |
| Area | MONTGOMERY MD |
| Community Name | WEST CHEVY CHASE HEIGHTS |
| School District | MONTGOMERY COUNTY PUBLIC SCHOOLS |
| Elementary School | BETHESDA |
| High School | BETHESDA-CHEVY CHASE |
| Listing VS Median (in WEST CHEVY CHASE HEIGHTS) | |
Price: $2,295,000 low | high Med: $2,295,000 sqft: 4,649 low | high Med: 4,649 $ / sqft: $494 low | high Med: $494 On site: 23 low | high Med: 23 | |
Market Activity 20814
Request a showing
Request a showing
Contact
Learn More About This Property

| State | MD |
|---|---|
| County | MONTGOMERY MD |
| City | BETHESDA |
| Zip Code | 20814 |
| Area | MONTGOMERY MD |
| Community Name | WEST CHEVY CHASE HEIGHTS |
| School District | MONTGOMERY COUNTY PUBLIC SCHOOLS |
| Elementary School | BETHESDA |
| High School | BETHESDA-CHEVY CHASE |
| Listing VS Median (in WEST CHEVY CHASE HEIGHTS) | |
Price: $2,295,000 low | high Med: $2,295,000 sqft: 4,649 low | high Med: 4,649 $ / sqft: $494 low | high Med: $494 On site: 23 low | high Med: 23 | |
 | $2,229,0004527 Maple AveBethesda, MD 20814 |