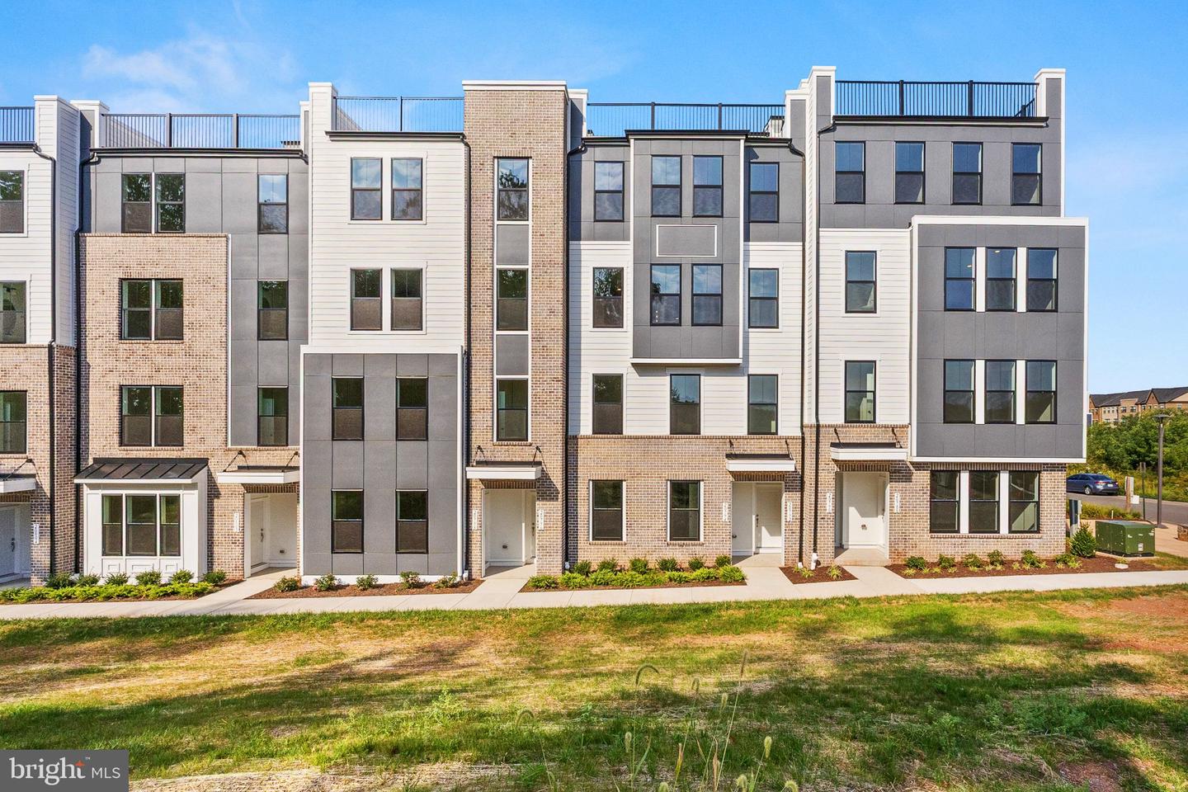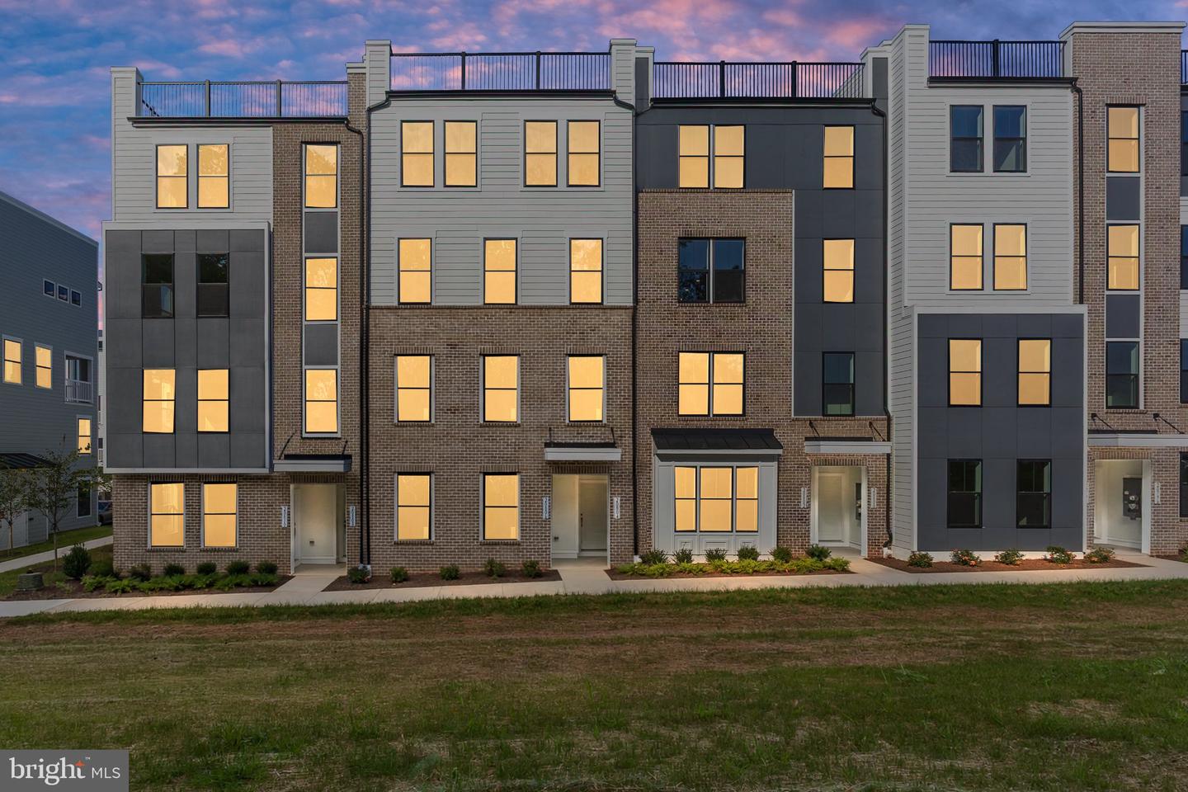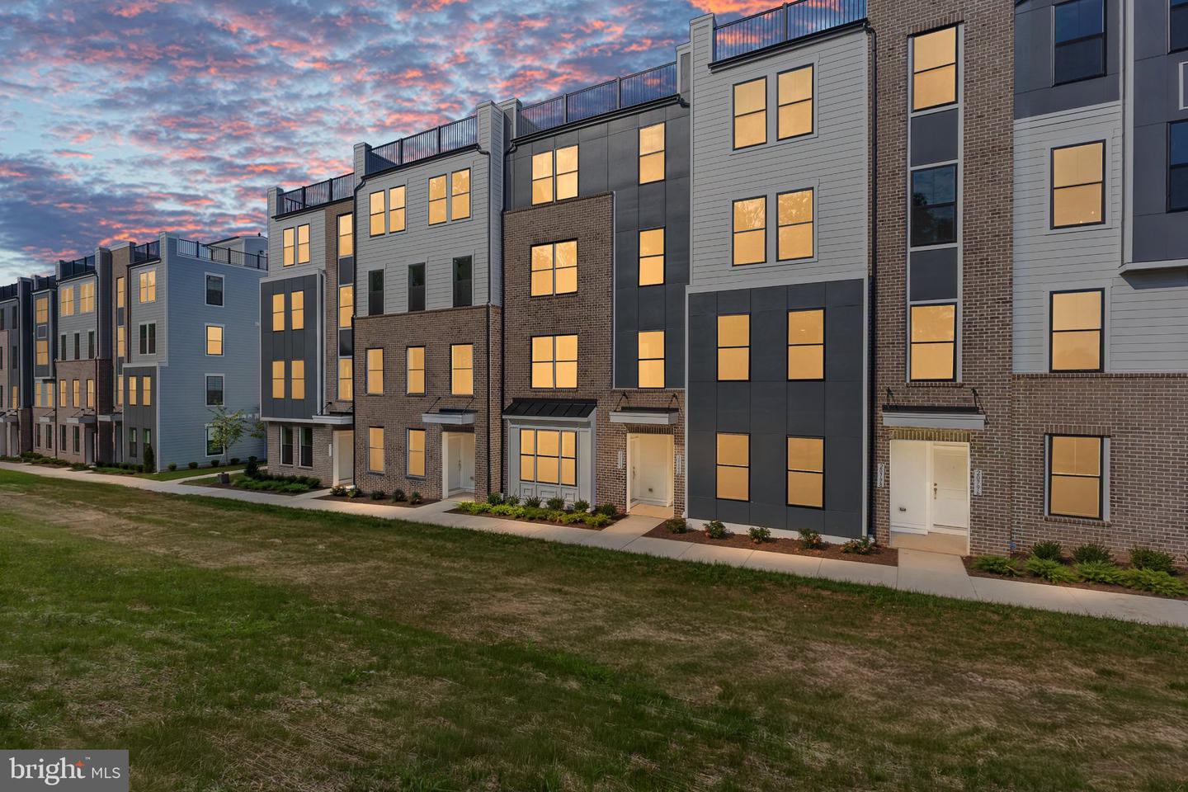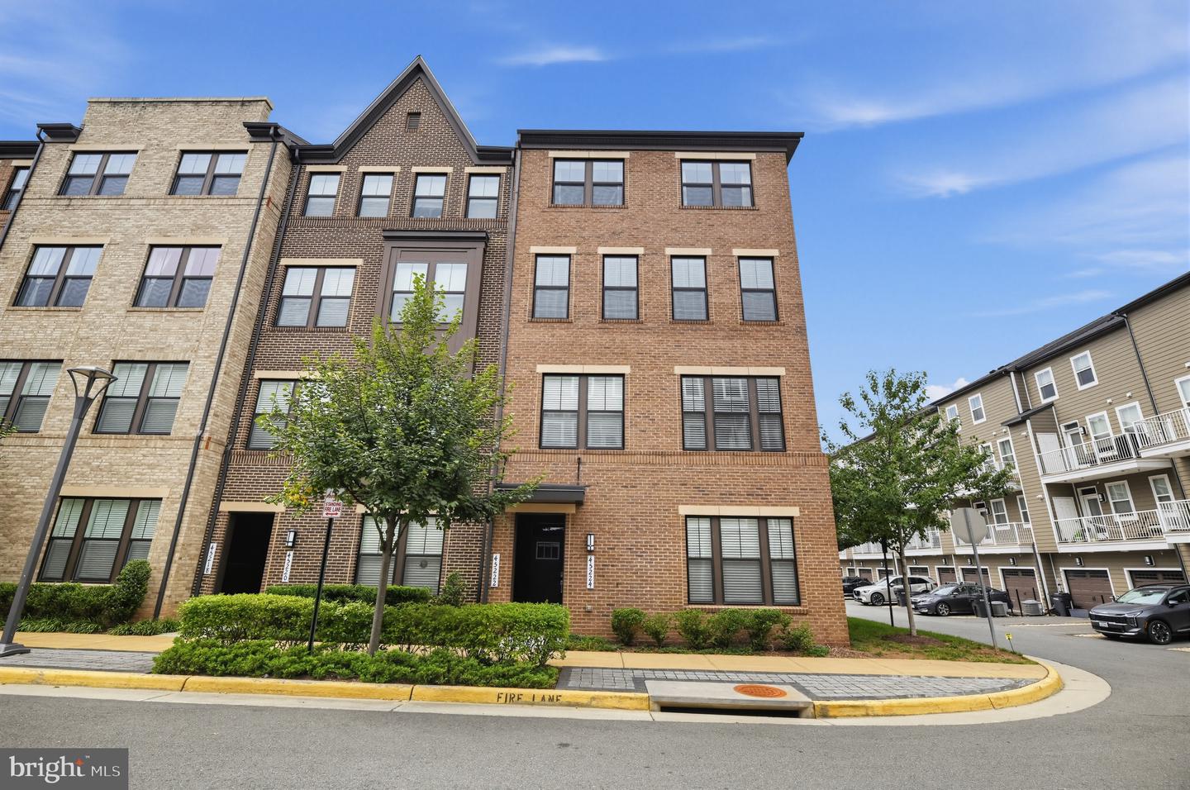
45222 Lettermore Sq,STERLING, VA 20166
STERLING, VA 20166

Description
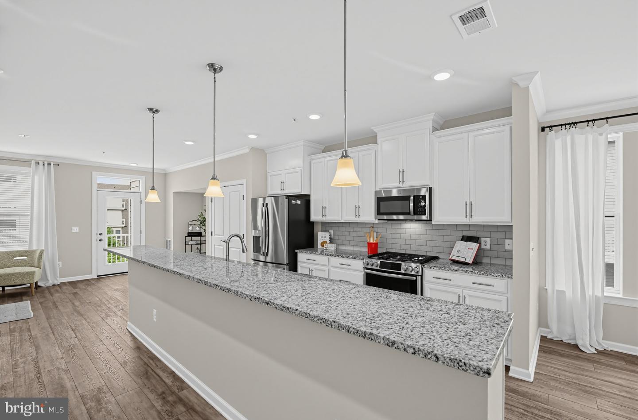
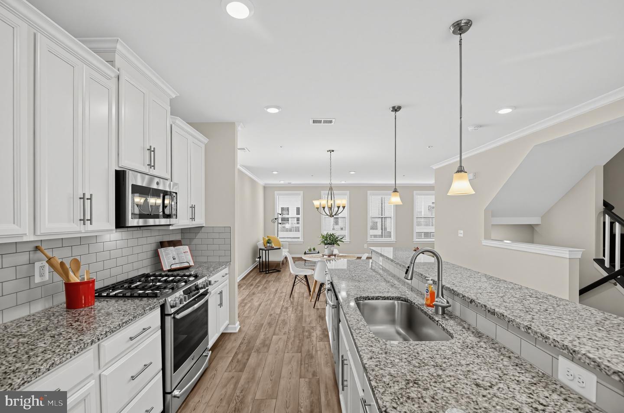
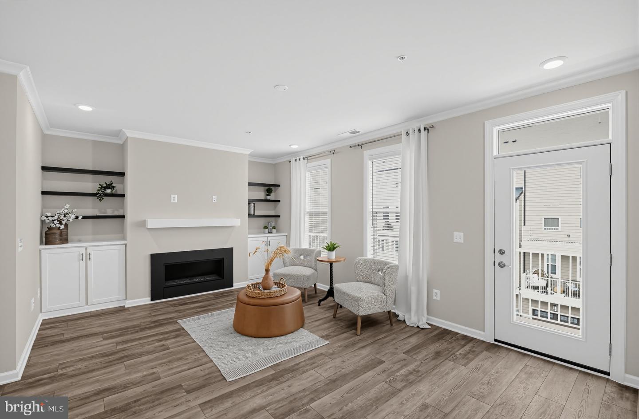
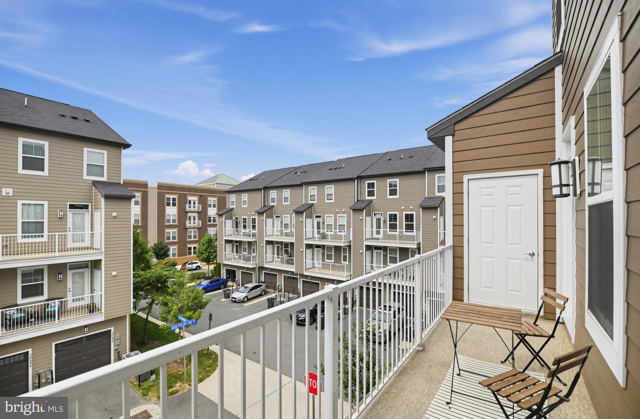
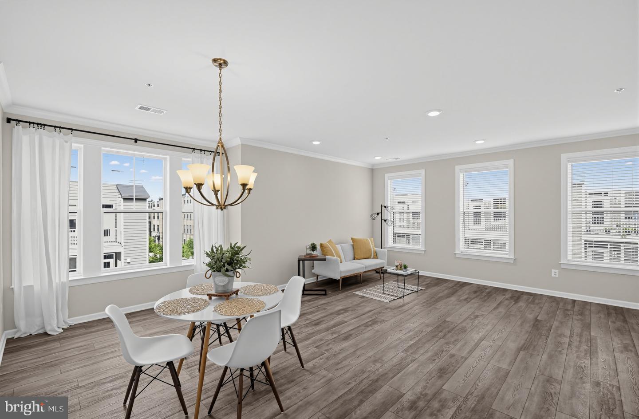
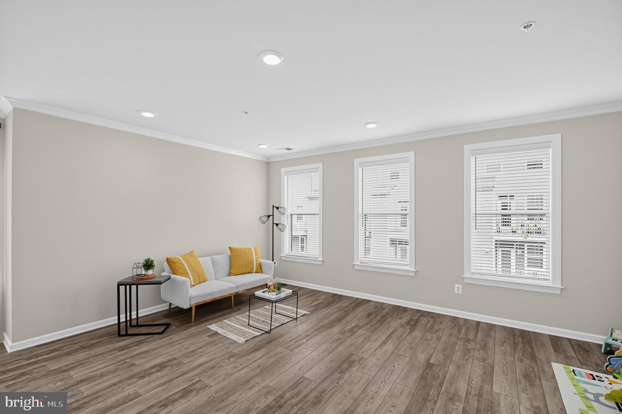
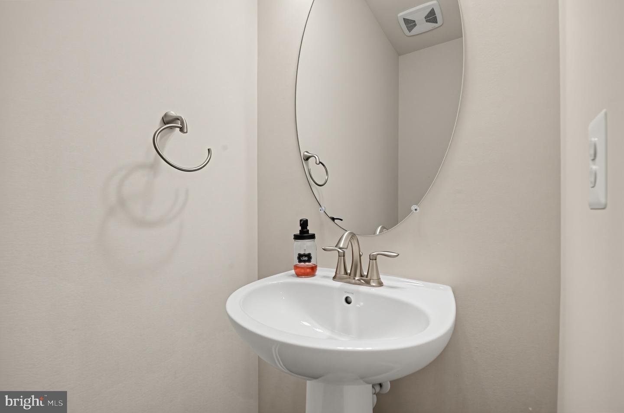
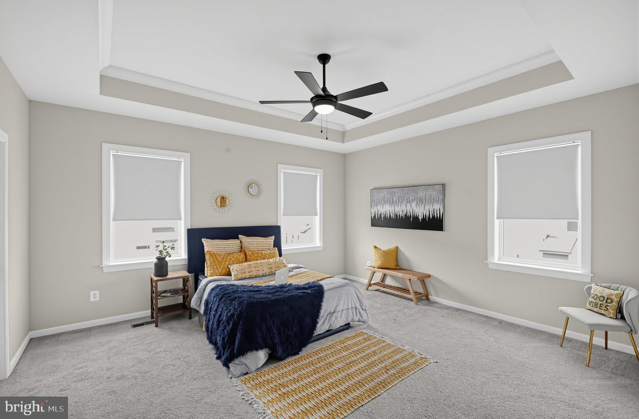
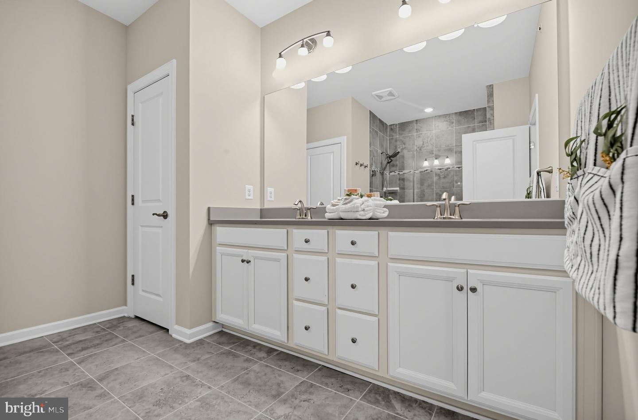
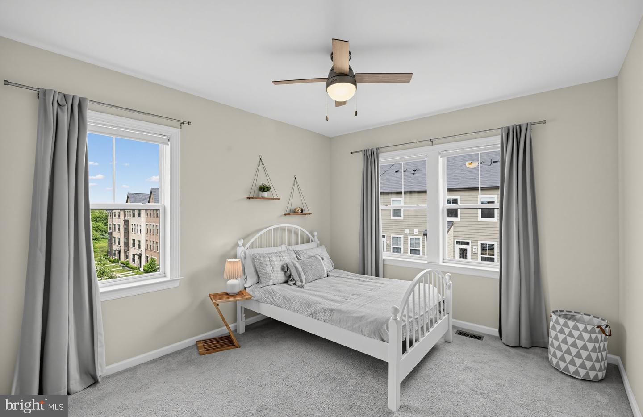
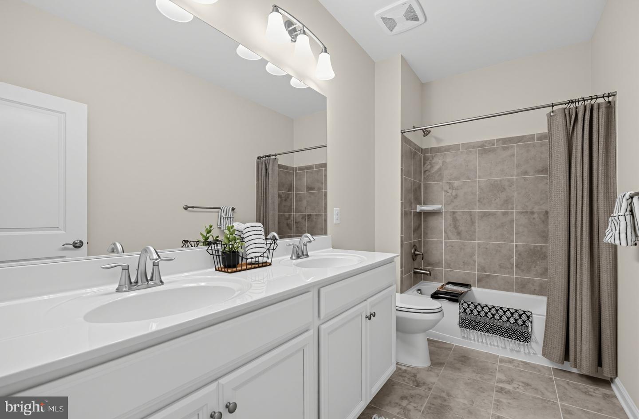
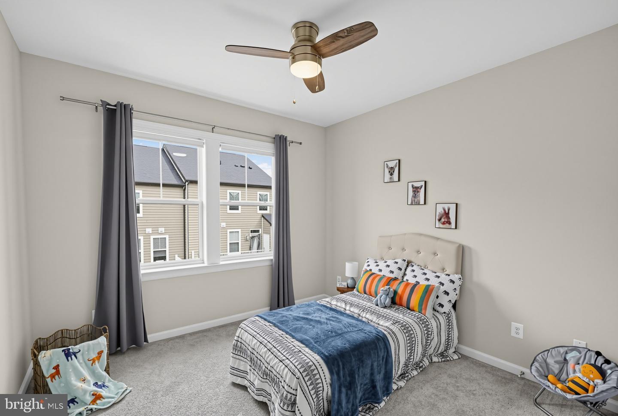
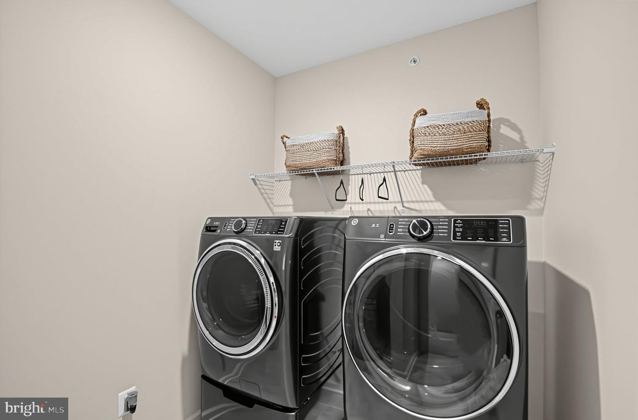
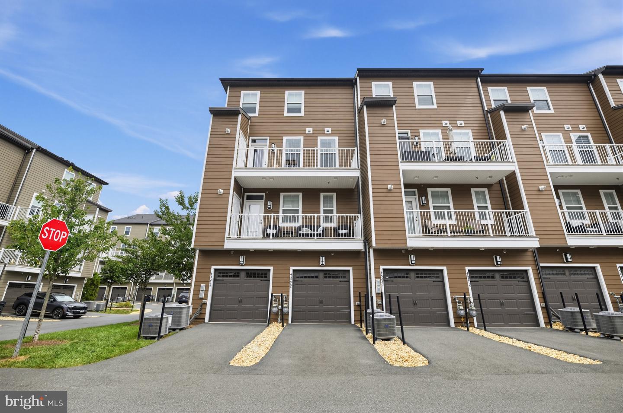
Back on the market- Another opportunity to experience elevated living in this stunning two-level, end unit, penthouse perfectly situated in the heart of the vibrant and growing Kincora community. Spanning almost 2,600 square feet, this home offers a sophisticated blend of comfort, style, and modern convenience. The main level is designed for both every day living and entertaining. An airy, open floor plan connects the Living room with cozy fireplace, to a gourmet kitchen featuring crisp white cabinetry, granite countertops, and a generous island ideal for casual dining or hosting. Another Dining area offers space for more formal gatherings and seamlessly flows into a huge space that can easily adapt to all of your needs- Family room, home office or play area to name a few. Luxury vinyl plank flooring and recessed lighting flow throughout, creating a seamless, bright atmosphere. Upstairs, the expansive primary suite serves as a serene retreat, complete with a walk-in closet and a refined trey ceiling. The accompanying primary bath offers a spa-like feel with dual vanities and a sleek, seamless glass shower. Two additional spacious bedrooms and a well-appointed full bath provide plenty of room for family or guests. The laundry room is conveniently located on the upper level making that task a breeze. Beyond your front door, Kincora puts you at the center of Northern Virginia's exciting growth. You are perfectly positioned near future landmarks like the Northern Virginia Science Center and the newly finished Pinstack, while remaining just minutes from the dining, shopping, and entertainment that both One Loudoun and Dulles Town Center have to offer. With effortless access to the Dulles tech corridor, Route 7 & 28, the Greenway, and Dulles International Airport, your commute and travel plans are as convenient as possible.
Details
| MLS # | VALO2135966 |
|---|---|
| Listing Type | For Sale |
| Style | Condominium |
| Building Name | KINCORA LAND BAY D CONDOMINIUM |
| HOA Dues | $325 |
| Sub-Type | Resale |
| Status | Active-bright |
| Year | 2020 |
| Days On Site | 42 |
| Listing Provided By | Better Homes and Gardens Real Estate Reserve | Jessica Anne Bush |
Features
| Bed(s) | 3 |
|---|---|
| Bath(s) | 3 Total |
| SQ Feet | 2,586 |
| Garage | 1 |
| Story(s) | 4 |
| Zoning | PDMUB |
| Property View | Street |
Interior
| Cooling | Central A/C, Ceiling Fan(s) |
|---|---|
| Heating Yes / No | Yes |
| Heating | Central |
| Interior Features | Built-Ins, Ceiling Fan(s), Dining Area, Floor Plan - Open, Kitchen - Gourmet, Kitchen - Island, Pantry, Recessed Lighting, Walk-in Closet(s), Window Treatments |
| Furnished | No |
Exterior
| Exterior Features | Sidewalks |
|---|---|
| Construction Materials | Masonry |
Parking
| Garage Yes / No | Yes |
|---|
Taxes
| Tax Annual Amount | 4807 |
|---|
Area Information
| State | VA |
|---|---|
| County | LOUDOUN VA |
| City | STERLING |
| Zip Code | 20166 |
| Area | LOUDOUN VA |
| Community Name | KINCORA |
| School District | LOUDOUN COUNTY PUBLIC SCHOOLS |
| Elementary School | STEUART W. WELLER |
| High School | RIVERSIDE |
| Listing VS Median (in KINCORA) | |
Price: $545,000 low | high Med: $555,000 sqft: 2,586 low | high Med: 2,481 $ / sqft: $211 low | high Med: $224 On site: 42 low | high Med: 28.5 | |
Market Activity 20166
Request a showing
Request a showing
Contact
Learn More About This Property

| State | VA |
|---|---|
| County | LOUDOUN VA |
| City | STERLING |
| Zip Code | 20166 |
| Area | LOUDOUN VA |
| Community Name | KINCORA |
| School District | LOUDOUN COUNTY PUBLIC SCHOOLS |
| Elementary School | STEUART W. WELLER |
| High School | RIVERSIDE |
| Listing VS Median (in KINCORA) | |
Price: $545,000 low | high Med: $555,000 sqft: 2,586 low | high Med: 2,481 $ / sqft: $211 low | high Med: $224 On site: 42 low | high Med: 28.5 | |