480 Leeland Rd,FREDERICKSBURG, VA 22405
FREDERICKSBURG, VA 22405

Description
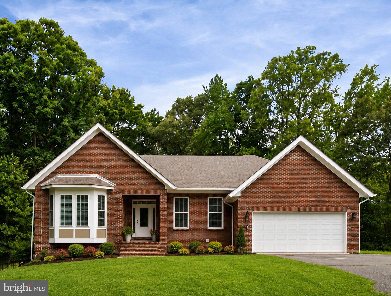
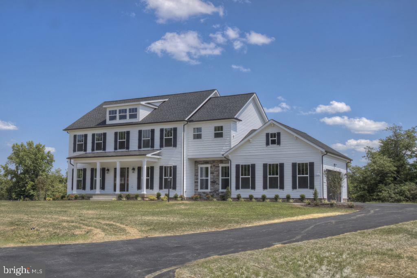
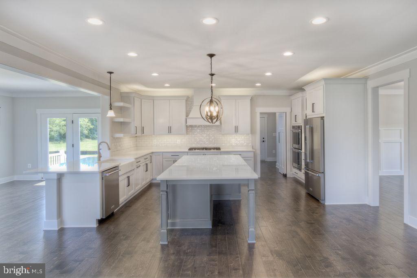
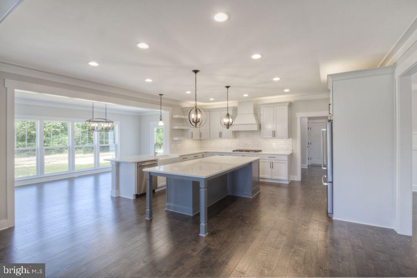
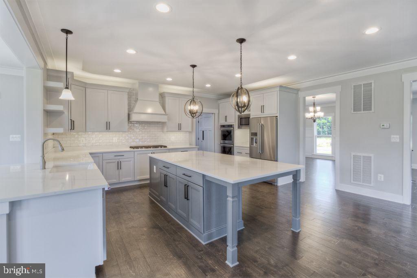
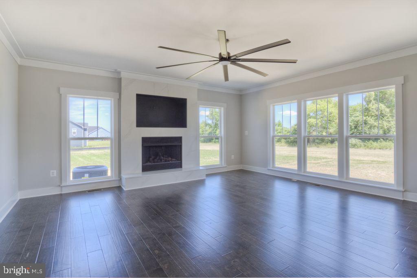
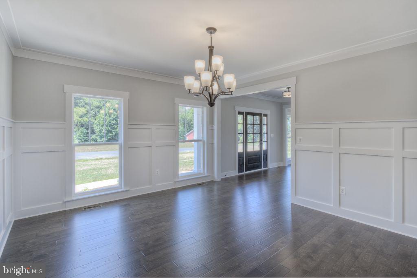
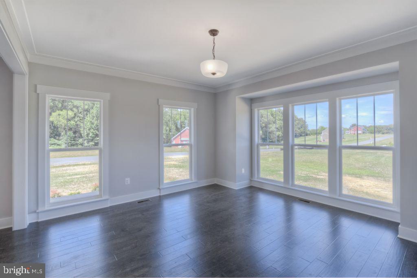
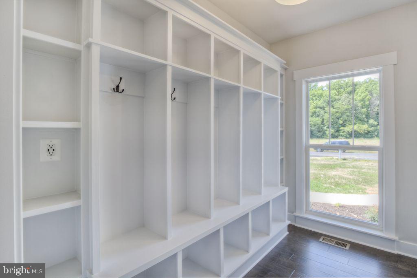
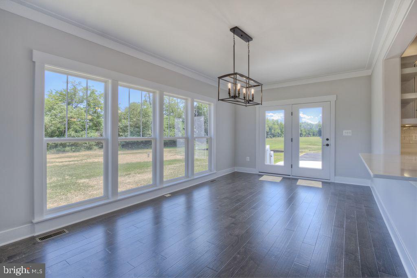
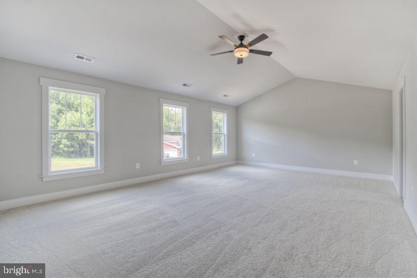
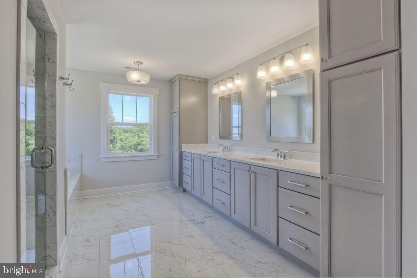
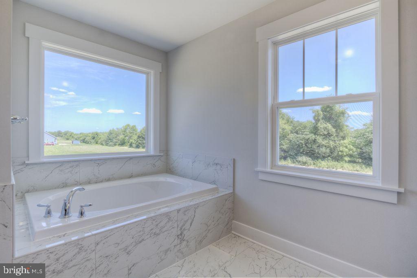
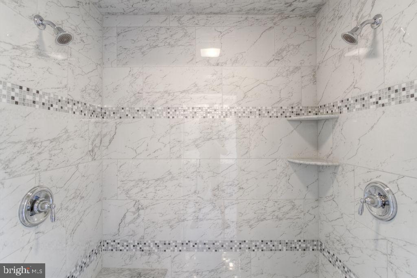
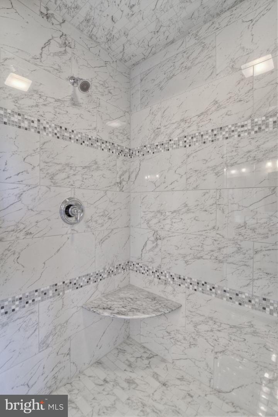
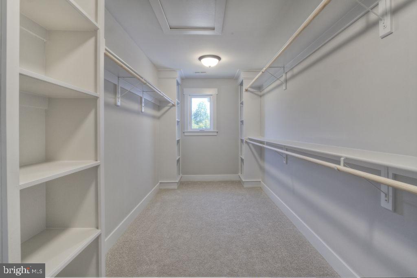
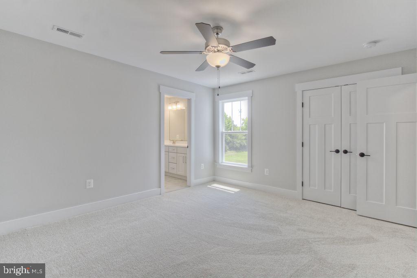
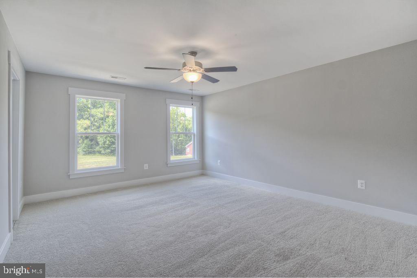
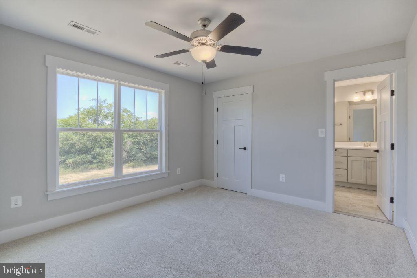
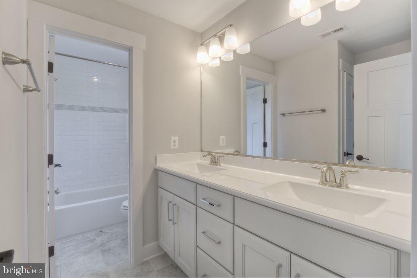
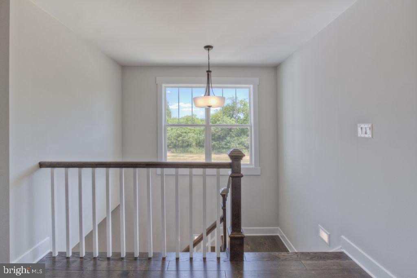
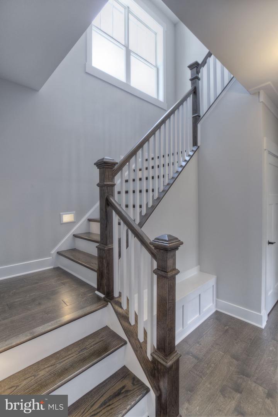
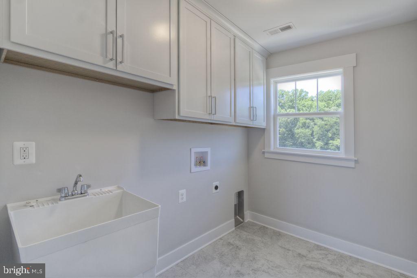
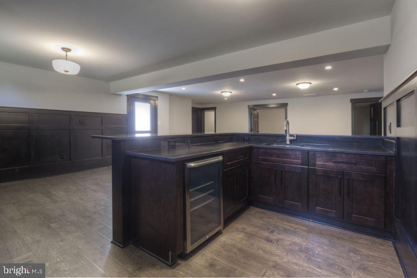
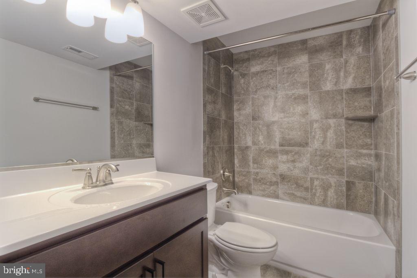
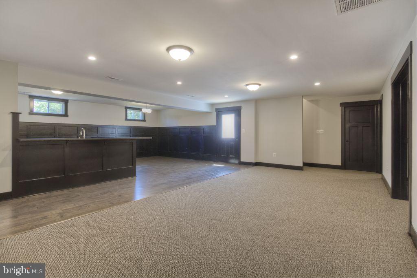
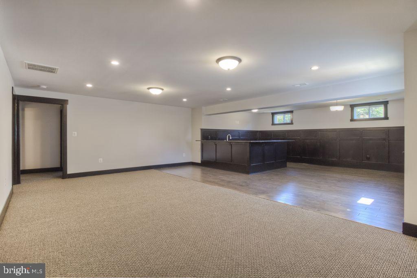
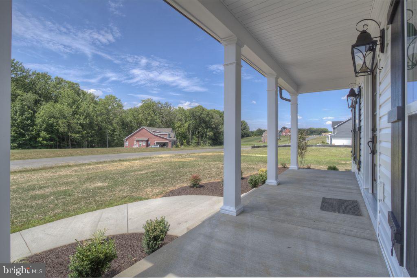
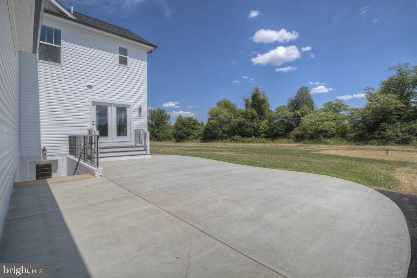
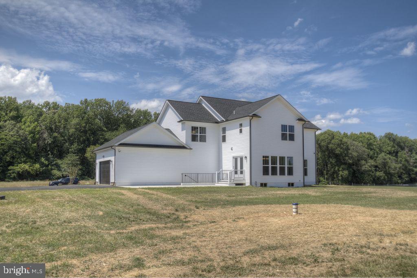
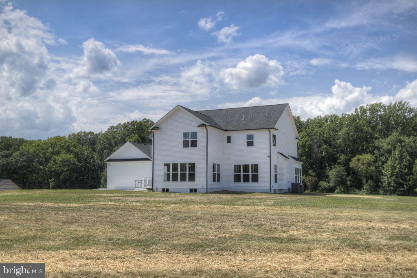
Permit in Hand! The last available lot in Leeland Creek Estates! Aaronal Homes presents the Stony Creekmodel. 4,364 square feet over three levels on 4.5 private, wooded acres. Bright, open Kitchen opens toFamily Room and window filled Morning Room which leads to a Covered Porch. Main level Pocket Officeadjacent to Flex Room/Living Room. Mud Room/Drop Zone with custom cubbies off garage. Primarybedroom with Cathedral ceiling, luxury bath with Roman shower, spacious cabinet array and huge closet.Second bedroom with En-suite bath and large closet. Bedrooms 3 & 4 share a Jack-N-Jill Bath. Finishedlower level with Rec Room, Den and Full Bath along with plenty of storage space. Excellent location nearVRE and minutes to Downtown Fredericksburg! Photos shown are of similar built homes and may depict optional features. Home is to-be-built.
Details
| MLS # | VAST2049702 |
|---|---|
| Listing Type | For Sale |
| Style | House |
| Sub-Type | New Construction |
| Status | Active-bright |
| Year | 2026 |
| Days On Site | 142 |
| Listing Provided By | Cottage Street Realty LLC | Debbie P Kent |
Features
| Bed(s) | 4 |
|---|---|
| Bath(s) | 5 Total |
| SQ Feet | 4,364 |
| Garage | 2 |
| Basement | Y |
| Story(s) | 3 |
| Zoning | A1 |
| Acreage | 4.58 |
| Property View | Trees, Woods |
Interior
| Cooling | Central A/C |
|---|---|
| Heating Yes / No | Yes |
| Heating | 90% Forced Air, Heat Pump(s), Zoned |
| Interior Features | Bar, Breakfast Area, Ceiling Fan(s), Crown Moldings, Family Room Off Kitchen, Floor Plan - Open, Kitchen - Gourmet, Kitchen - Island, Primary Bath(s), Recessed Lighting, Upgraded Countertops, Walk-in Closet(s) |
| Window Features | Insulated, Low-E, Vinyl Clad |
| Appliances | Built-In Microwave, Cooktop, Dishwasher, Disposal, Exhaust Fan, Icemaker, Oven - Wall, Oven/Range - Gas, Range Hood, Refrigerator, Stainless Steel Appliances, Water Heater |
Exterior
| Roof | Architectural Shingle |
|---|---|
| Construction Materials | Concrete, Stick Built, Stone, Vinyl Siding |
| Foundation Details | Other |
| Lot Features | Backs to Trees, Private |
Parking
| Garage Yes / No | Yes |
|---|---|
| Parking Features | Paved Driveway |
Utilities
| Utilities | Propane |
|---|
Taxes
| Tax Annual Amount | 1450 |
|---|
Area Information
| State | VA |
|---|---|
| County | STAFFORD VA |
| City | FREDERICKSBURG |
| Zip Code | 22405 |
| Area | STAFFORD VA |
| Community Name | NONE AVAILABLE |
| School District | STAFFORD COUNTY PUBLIC SCHOOLS |
| Elementary School | CONWAY |
| High School | STAFFORD |
| Listing VS Median (in NONE AVAILABLE) | |
Price: $999,031 low | high Med: $359,900 sqft: 4,364 low | high Med: 1,334 $ / sqft: $229 low | high Med: $270 On site: 142 low | high Med: 7 | |
Market Activity 22405
Request a showing
Request a showing
Contact
Learn More About This Property

| State | VA |
|---|---|
| County | STAFFORD VA |
| City | FREDERICKSBURG |
| Zip Code | 22405 |
| Area | STAFFORD VA |
| Community Name | NONE AVAILABLE |
| School District | STAFFORD COUNTY PUBLIC SCHOOLS |
| Elementary School | CONWAY |
| High School | STAFFORD |
| Listing VS Median (in NONE AVAILABLE) | |
Price: $999,031 low | high Med: $359,900 sqft: 4,364 low | high Med: 1,334 $ / sqft: $229 low | high Med: $270 On site: 142 low | high Med: 7 | |