52 Quarterpole Ct,WARRENTON, VA 20186
WARRENTON, VA 20186

Description
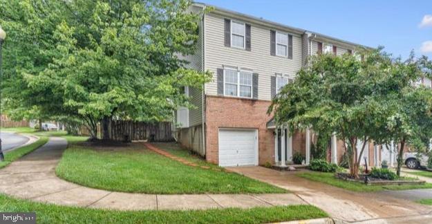
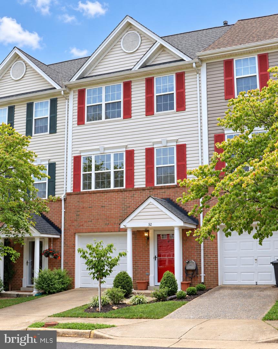
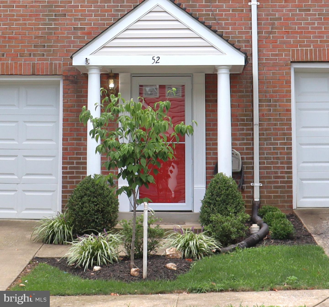
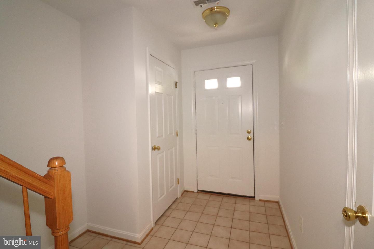
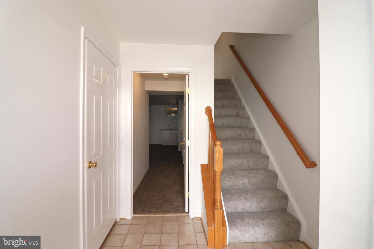
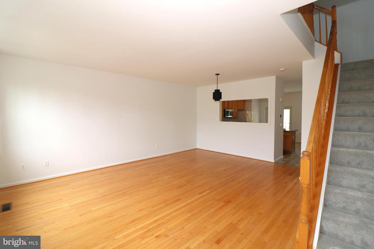
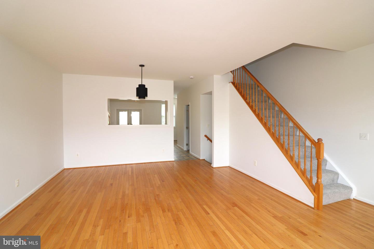
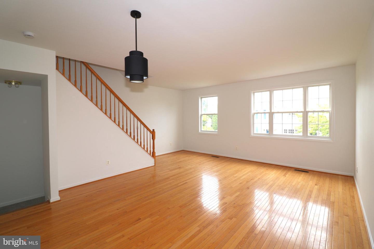
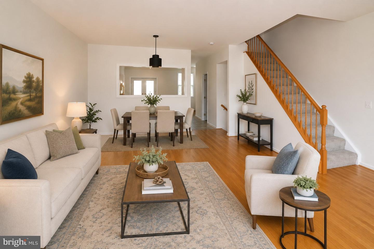
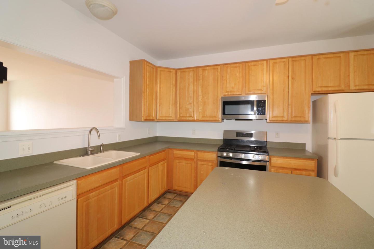
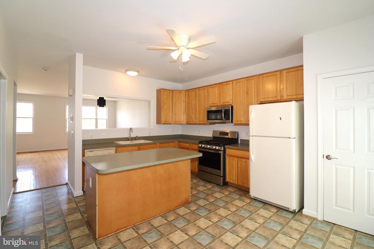
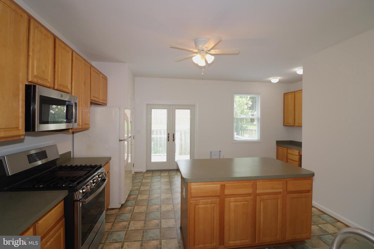
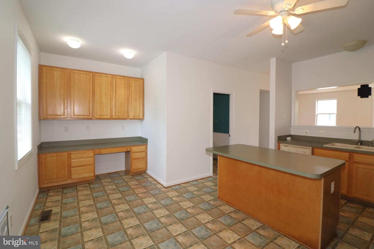
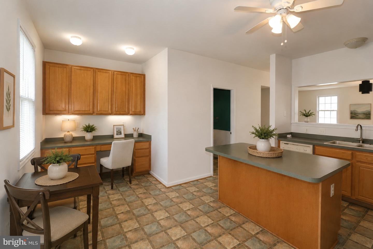
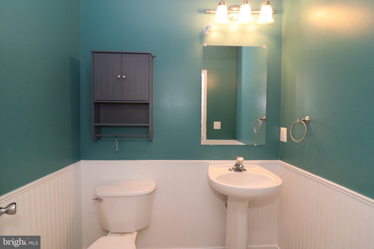
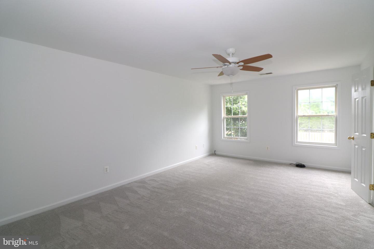
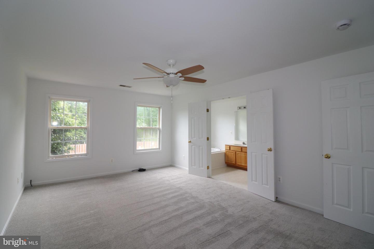
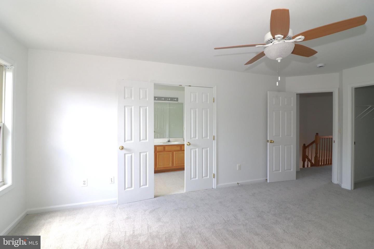
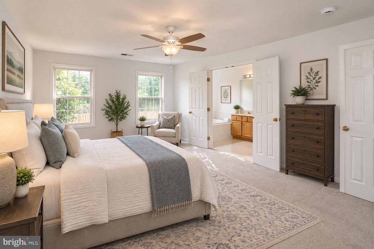
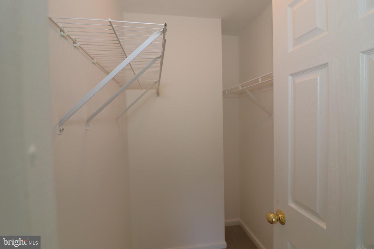
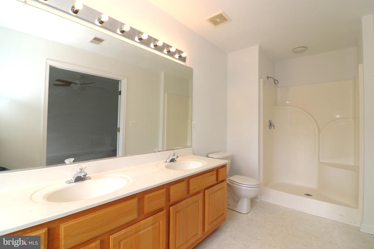
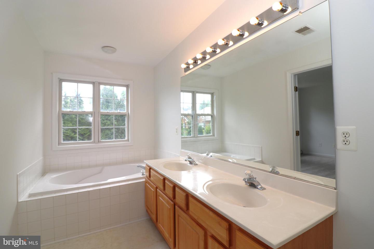
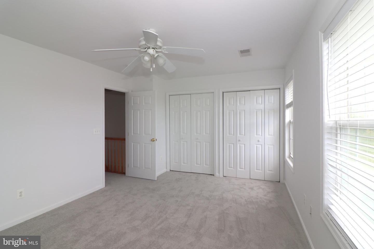
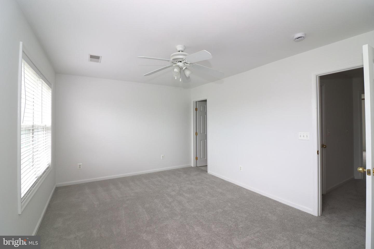
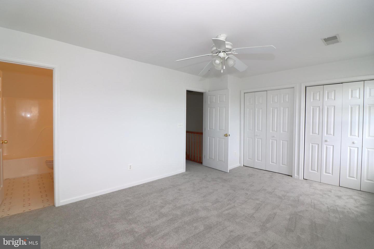
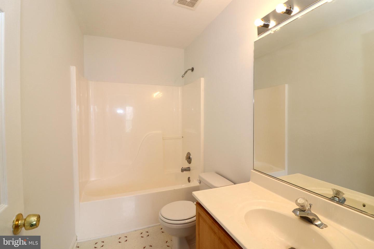
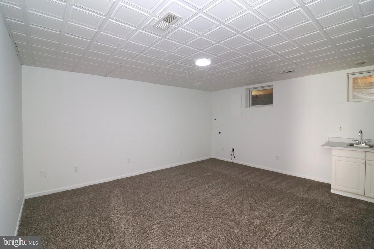
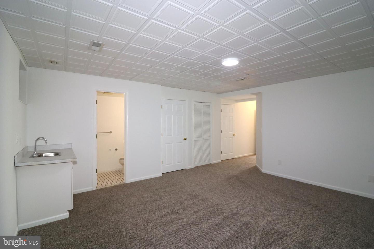
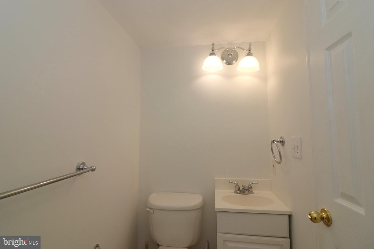
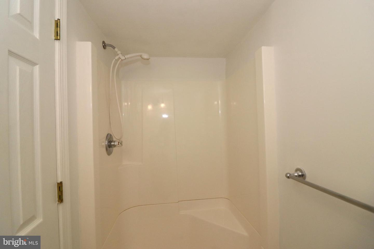
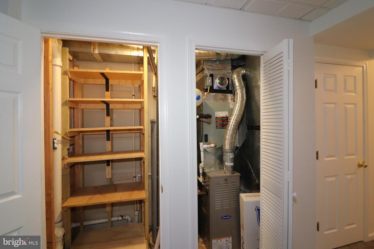
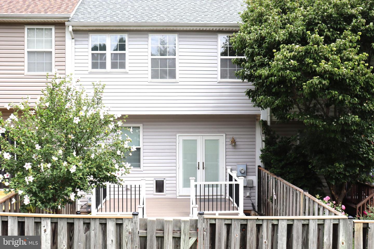
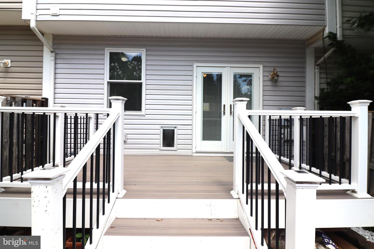
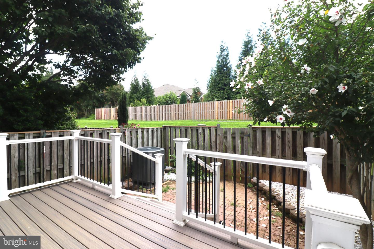
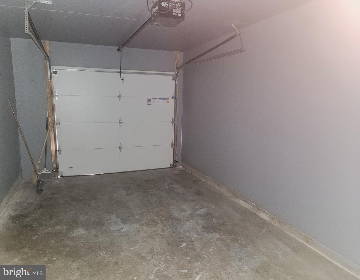
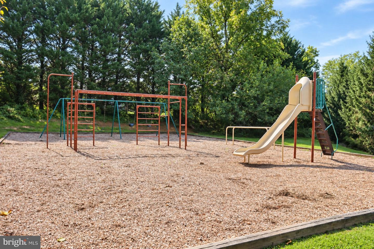
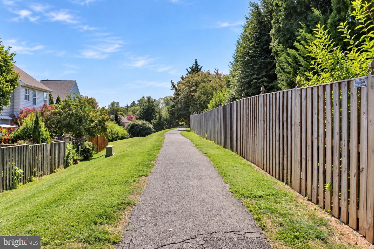
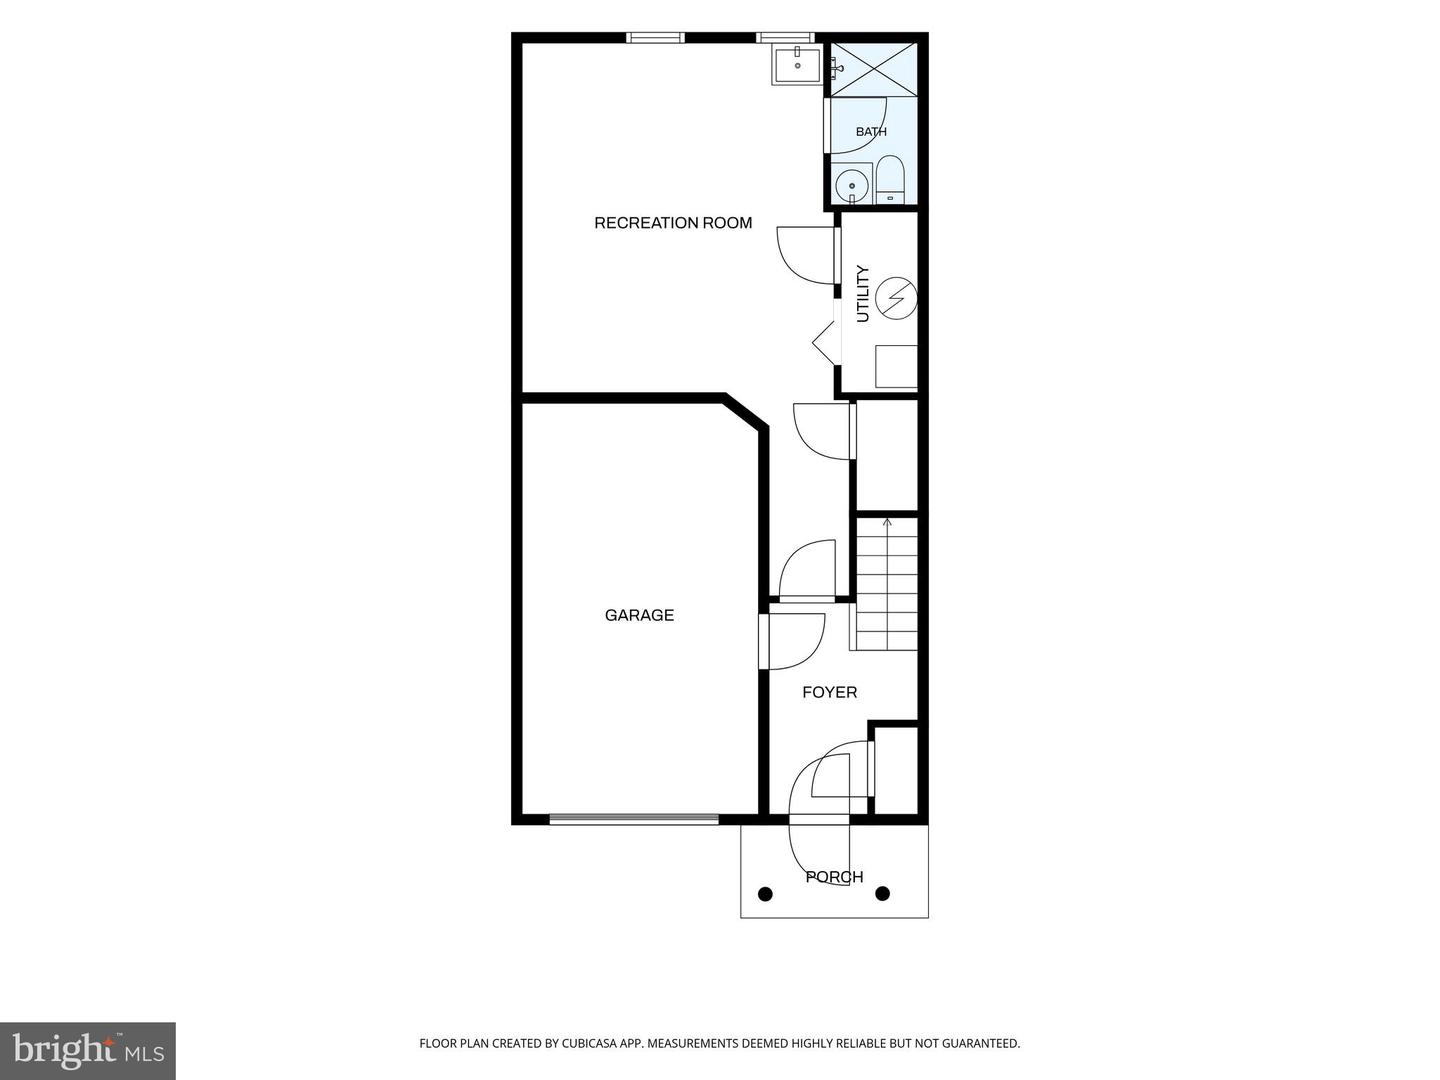
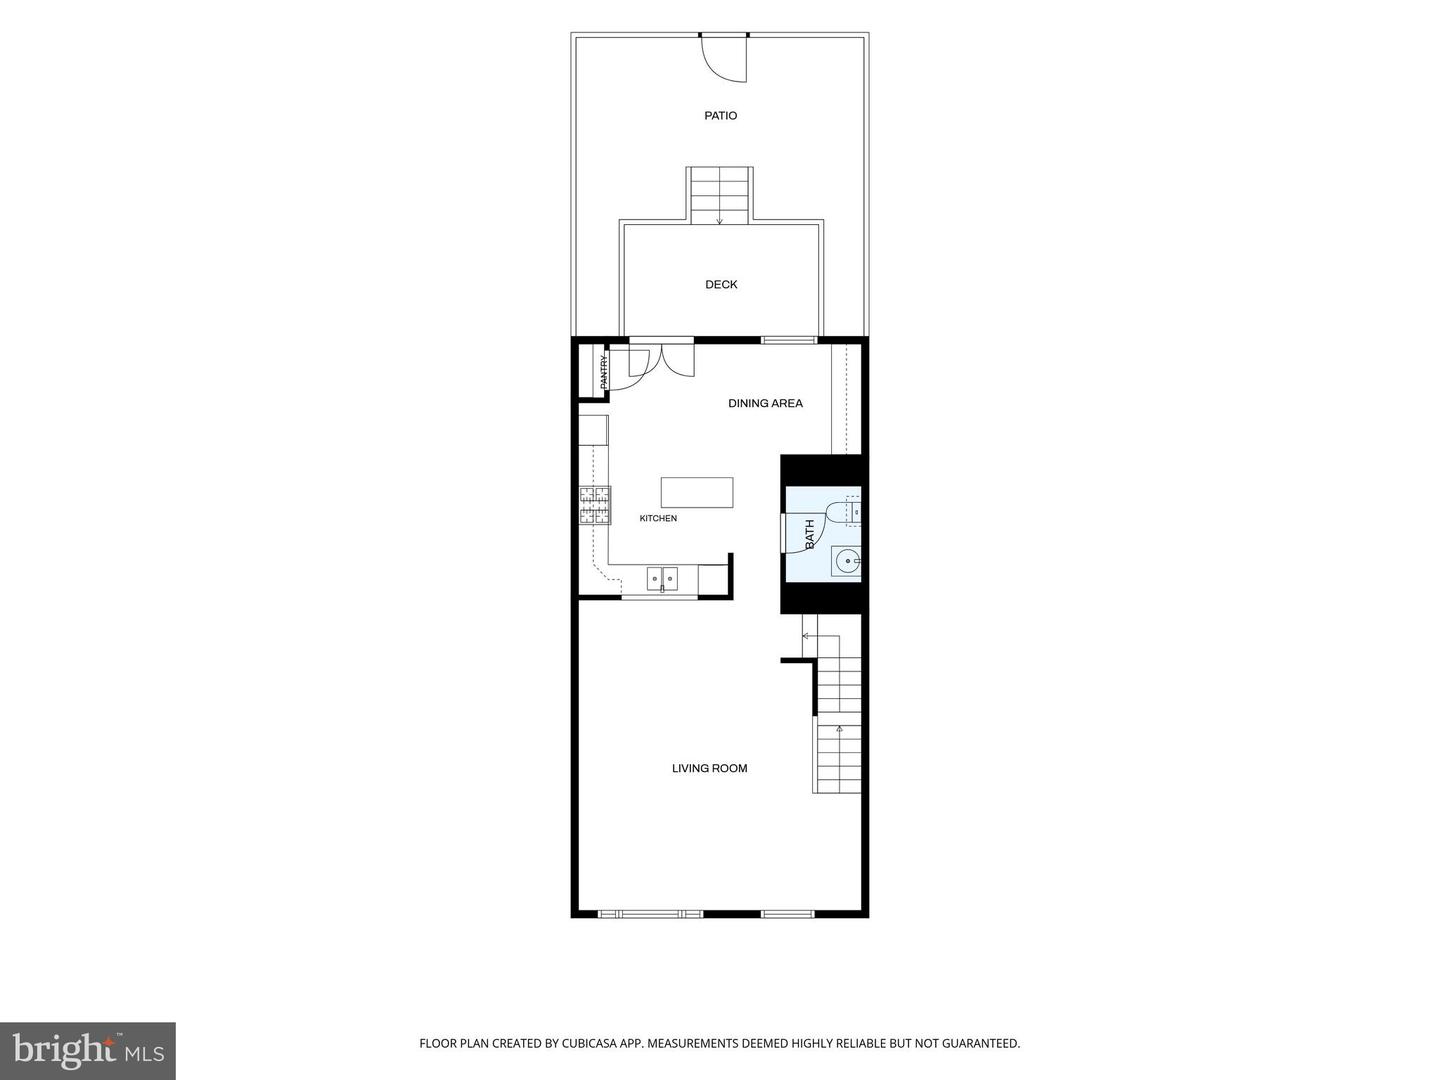
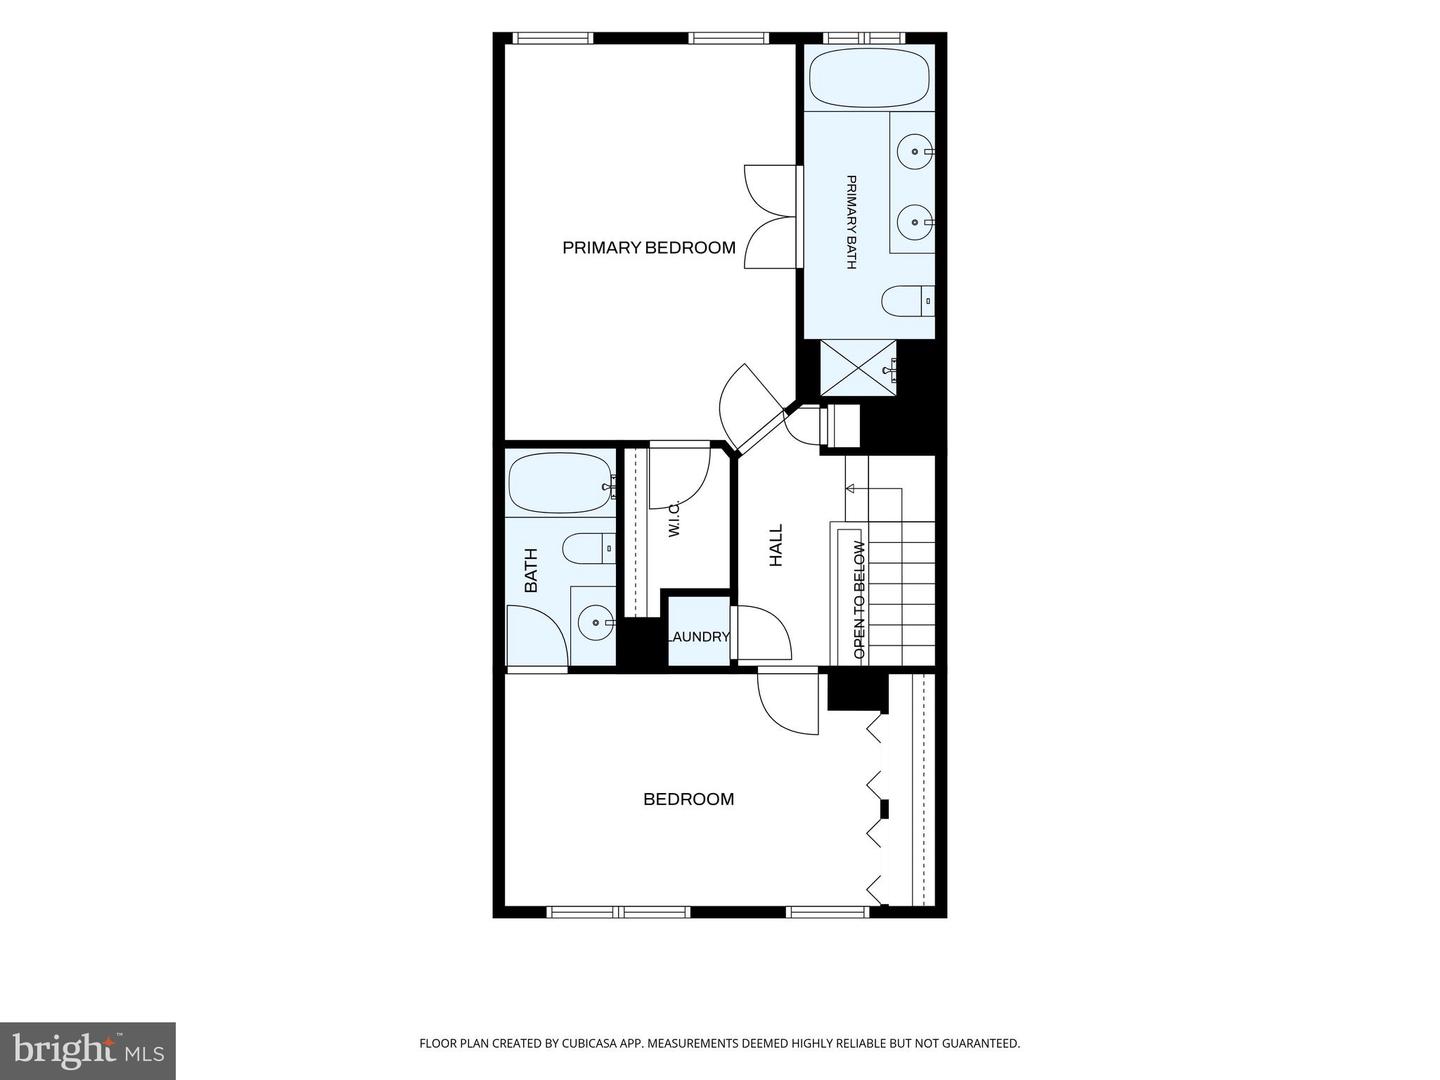
Welcome to this well-appointed 3-story garage townhome in historic Warrenton, Virginia, offering a versatile floor plan with comfortable living spaces on every level. The entry level features a 1-car garage with EV charging plug, spacious family room, and full bathroom-ideal for guests, recreation, or additional living space.The main living level offers a combination living and dining area with hardwood flooring. The kitchen features an island, pantry, convenient desk/work area, and natural gas range. The kitchen opens to the rear deck and fenced yard, with a convenient pet door providing easy access to the deck and yard. The home backs to a common area, providing an open setting beyond the rear yard.The upper level features a spacious primary bedroom with walk-in closet and private bathroom with dual-sink vanity, soaking tub, and separate shower. A second large bedroom has its own full bathroom, while the conveniently located upper-level laundry is near both bedrooms.The subdivision offers a walking trail and playground, adding convenient recreational options close to home. Located in historic Warrenton, the property is convenient to schools, shopping, and the hospital, while the town offers a lively community atmosphere with music, parades, festivals, and other events throughout the Old Town Main Street area. A wonderful opportunity to enjoy the space and convenience of a 3-story townhome while being close to the amenities and charm of Warrenton.New carpet and lots of new paint, new HVAC 2019
Details
| MLS # | VAFQ2023566 |
|---|---|
| Listing Type | For Sale |
| Style | Condominium |
| HOA Dues | $71 |
| Sub-Type | Resale |
| Status | Active-bright |
| Year | 2001 |
| Days On Site | 53 |
| Listing Provided By | RE/MAX Gateway | Ralph E Monaco Jr. |
Features
| Bed(s) | 2 |
|---|---|
| Bath(s) | 4 Total |
| SQ Feet | 2,080 |
| Garage | 1 |
| Basement | Y |
| Story(s) | 3 |
| Zoning | PD |
| Acreage | 0.04 |
Interior
| Cooling | Ceiling Fan(s), Central A/C |
|---|---|
| Heating Yes / No | Yes |
| Heating | Forced Air |
| Interior Features | Bathroom - Soaking Tub, Breakfast Area, Carpet, Ceiling Fan(s), Combination Dining/Living, Dining Area, Kitchen - Eat-In, Kitchen - Island, Kitchen - Table Space, Pantry, Primary Bath(s), Walk-in Closet(s), Wood Floors |
| Appliances | Built-In Microwave, Dishwasher, Disposal, Oven/Range - Gas, Refrigerator |
Exterior
| Construction Materials | Vinyl Siding |
|---|---|
| Foundation Details | Concrete Perimeter |
| Lot Features | Backs - Open Common Area |
Parking
| Garage Yes / No | Yes |
|---|---|
| Parking Features | Concrete Driveway |
Taxes
| Tax Annual Amount | 3566 |
|---|
Area Information
| State | VA |
|---|---|
| County | FAUQUIER VA |
| City | WARRENTON |
| Zip Code | 20186 |
| Area | FAUQUIER VA |
| Community Name | THE MEWS AT MENLOUGH |
| School District | FAUQUIER COUNTY PUBLIC SCHOOLS |
| Elementary School | JAMES G. BRUMFIELD |
| High School | FAUQUIER |
| Listing VS Median (in THE MEWS AT MENLOUGH) | |
Price: $450,000 low | high Med: $449,900 sqft: 2,080 low | high Med: 1,831 $ / sqft: $216 low | high Med: $246 On site: 53 low | high Med: 10 | |
Market Activity 20186
Request a showing
Request a showing
Contact
Learn More About This Property

| State | VA |
|---|---|
| County | FAUQUIER VA |
| City | WARRENTON |
| Zip Code | 20186 |
| Area | FAUQUIER VA |
| Community Name | THE MEWS AT MENLOUGH |
| School District | FAUQUIER COUNTY PUBLIC SCHOOLS |
| Elementary School | JAMES G. BRUMFIELD |
| High School | FAUQUIER |
| Listing VS Median (in THE MEWS AT MENLOUGH) | |
Price: $450,000 low | high Med: $449,900 sqft: 2,080 low | high Med: 1,831 $ / sqft: $216 low | high Med: $246 On site: 53 low | high Med: 10 | |