New Listing

Description
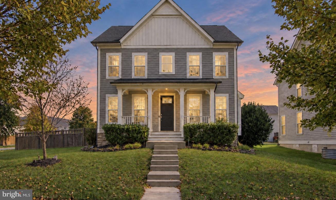
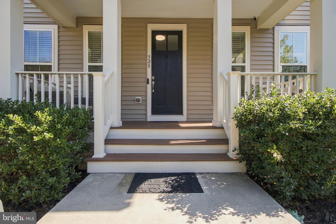
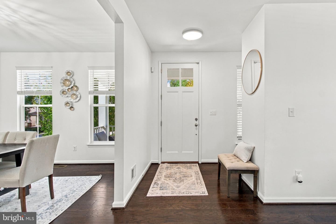
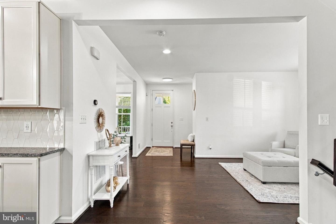
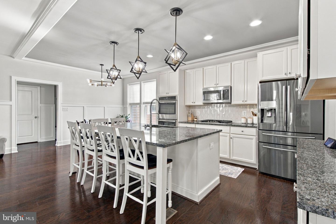
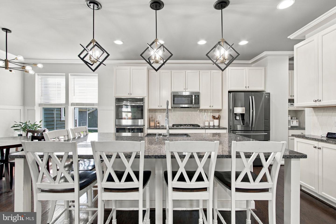
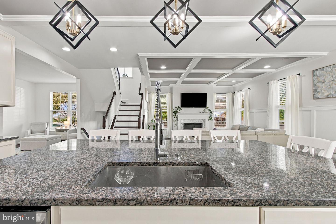
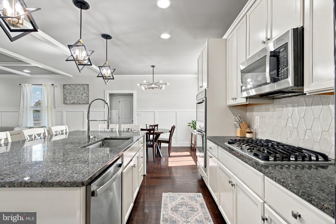
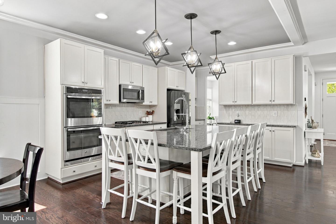
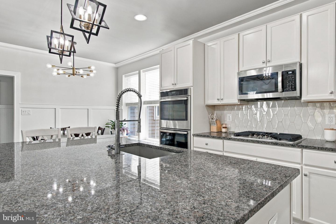
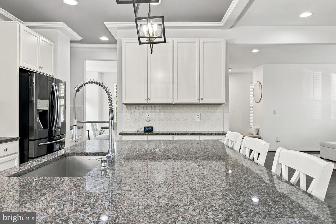
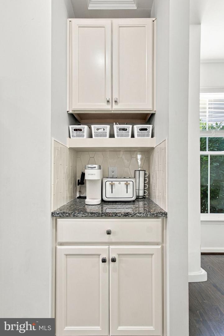
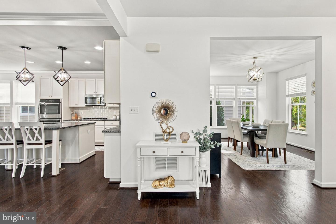
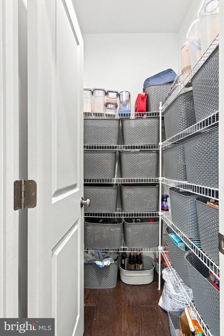
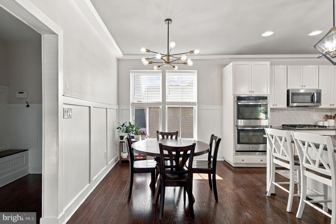
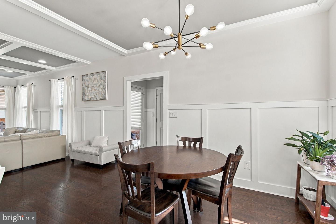
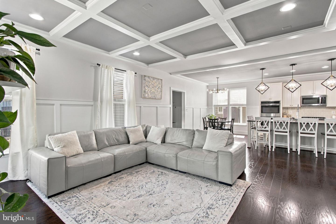
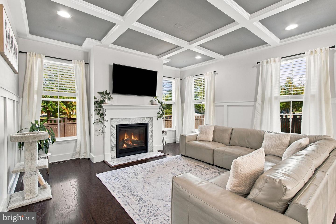
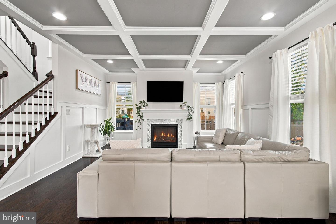
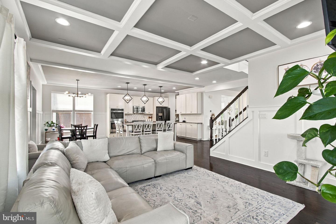
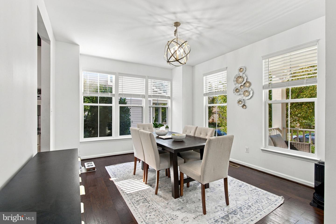
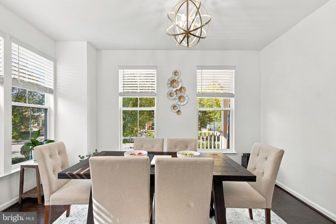
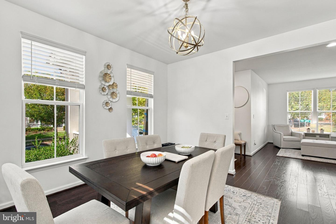
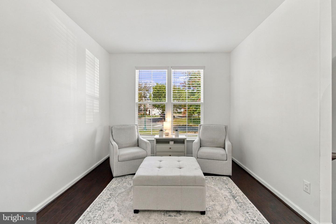
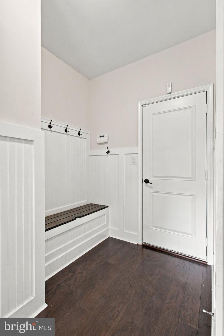
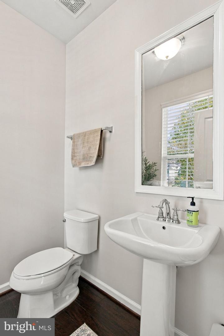
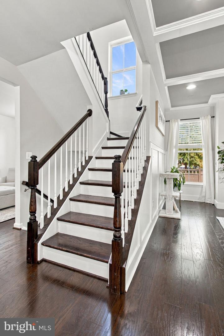
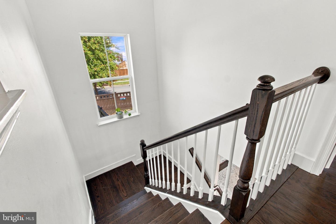
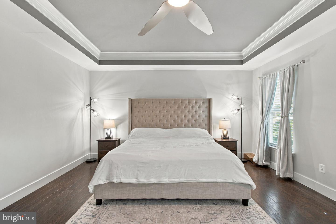
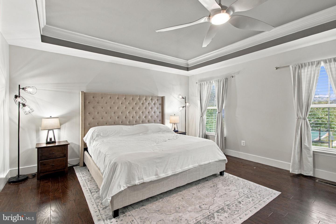
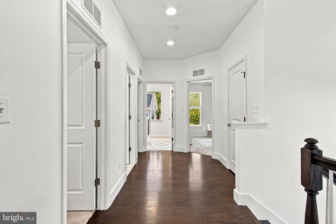
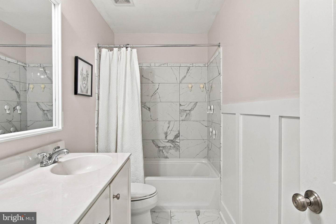
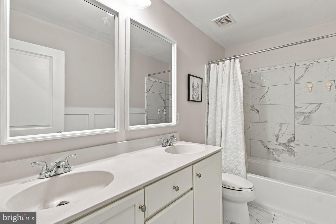
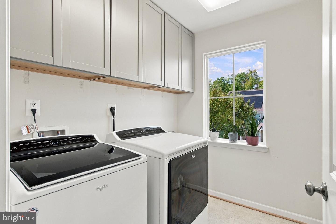
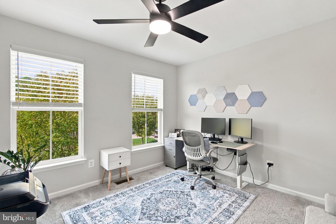
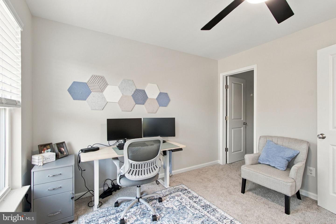
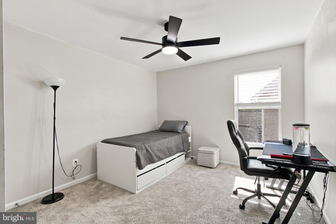
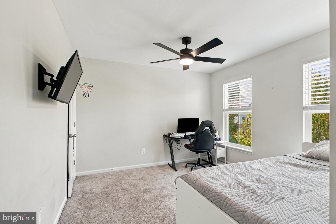
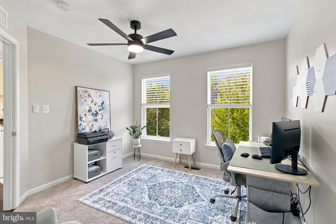
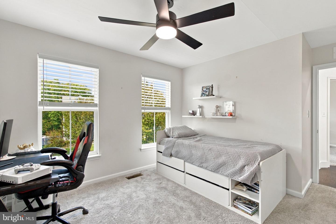
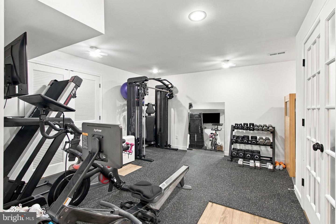
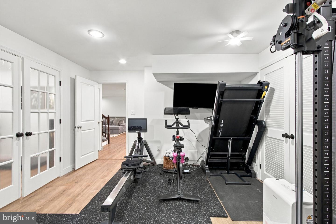
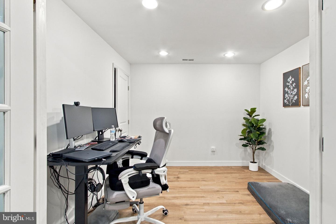
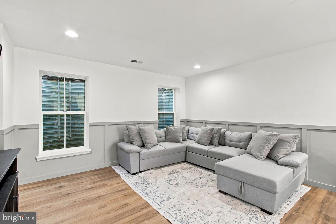
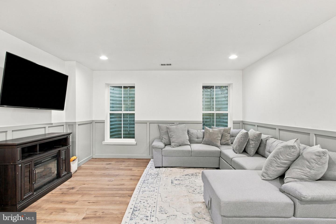
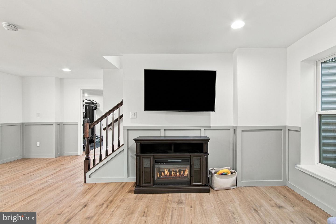
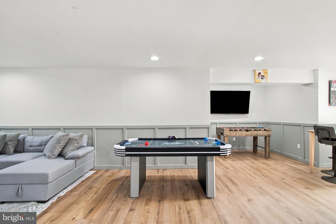
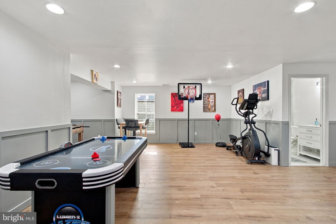
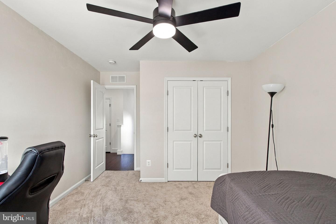
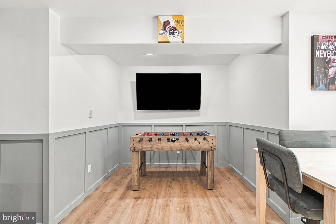
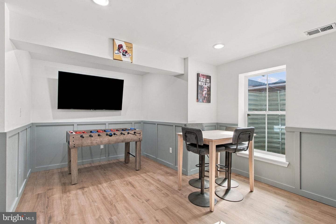
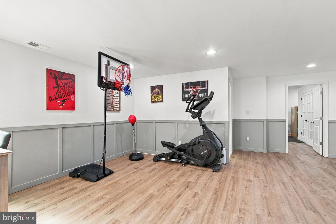
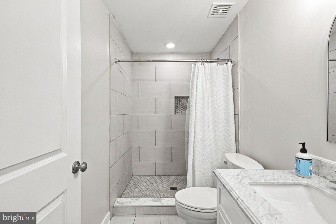
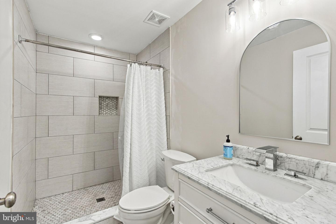
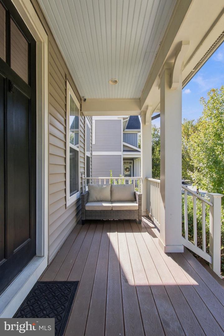
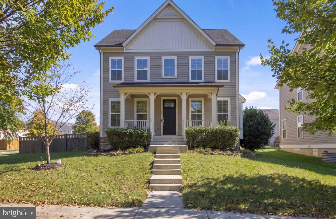
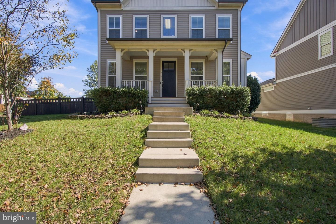
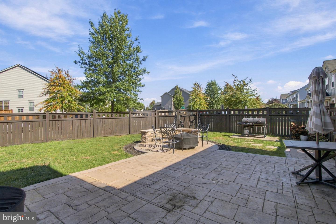
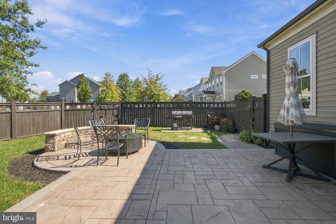
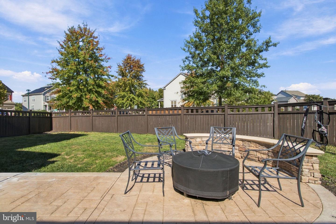
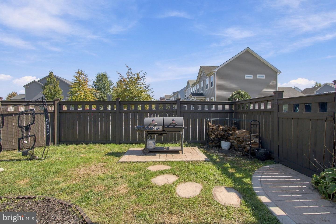
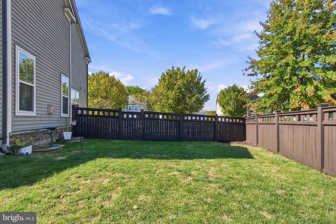
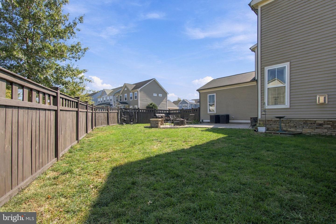
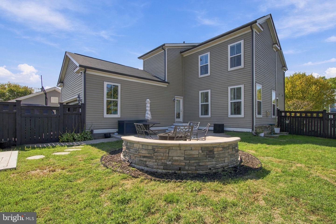
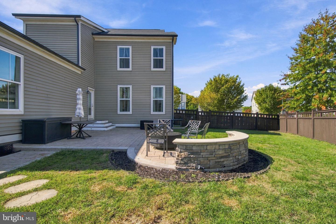
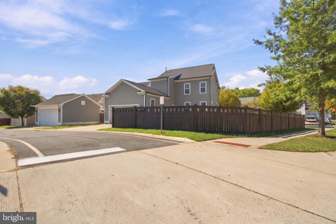
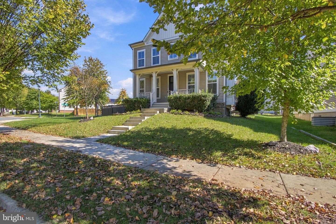
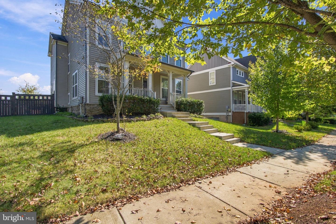
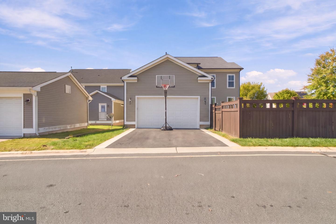
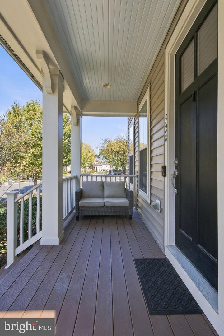
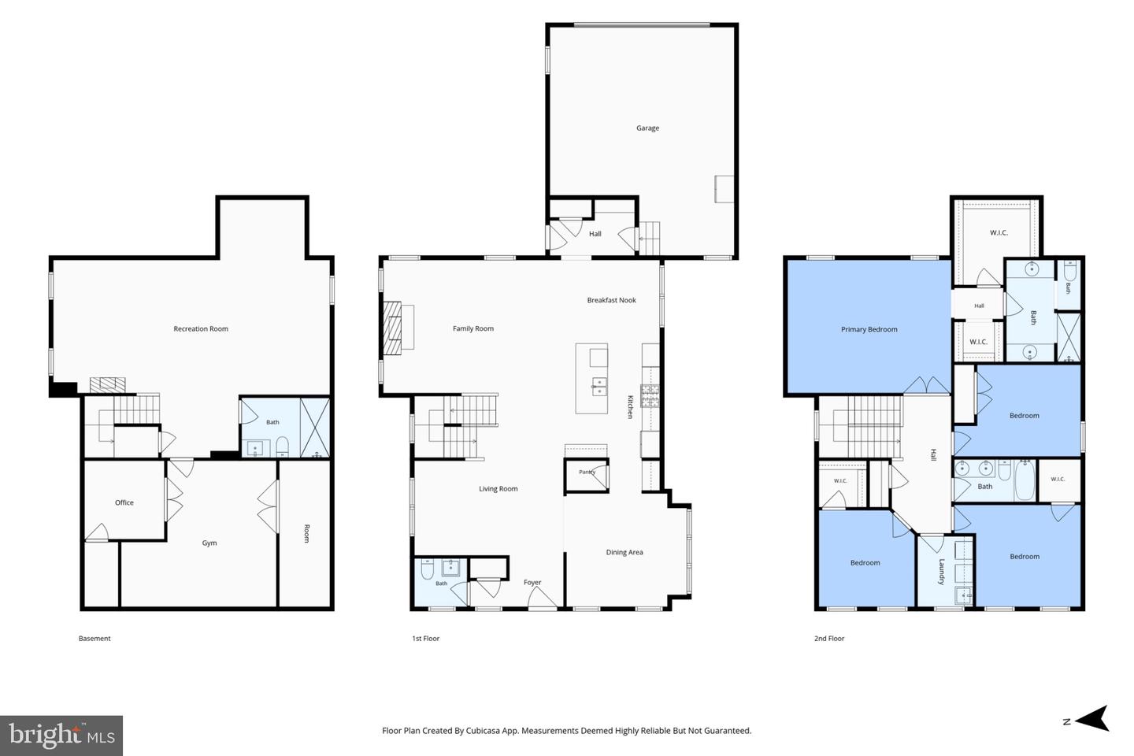
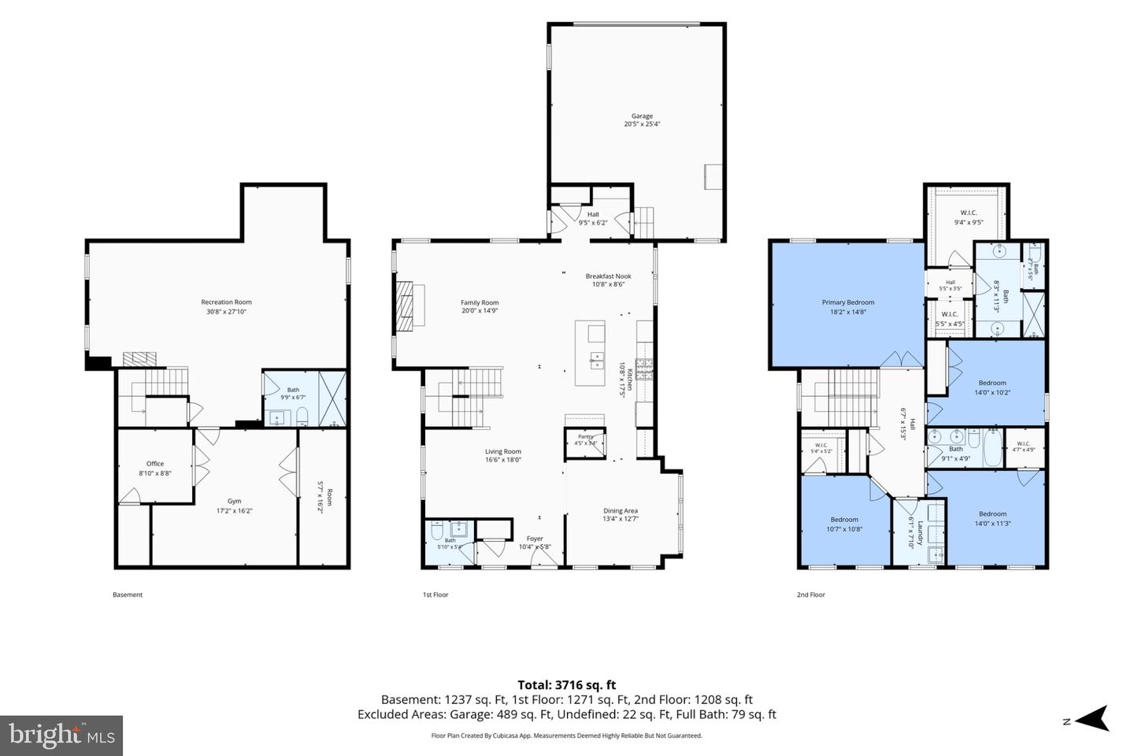
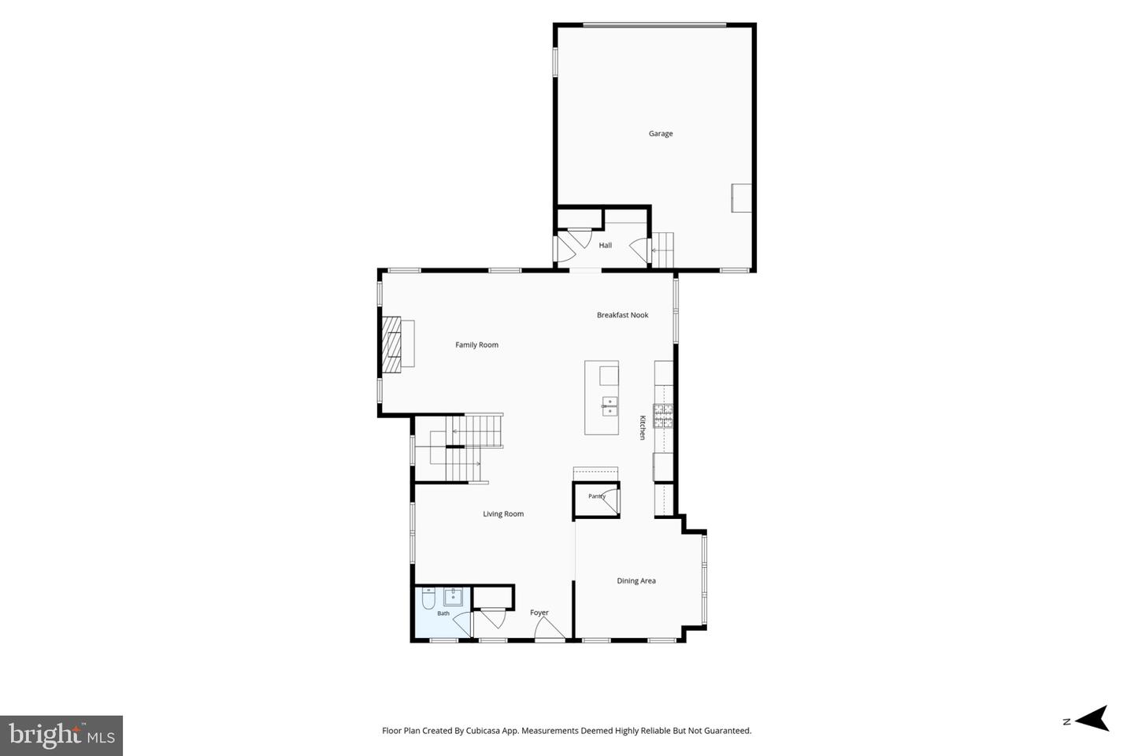
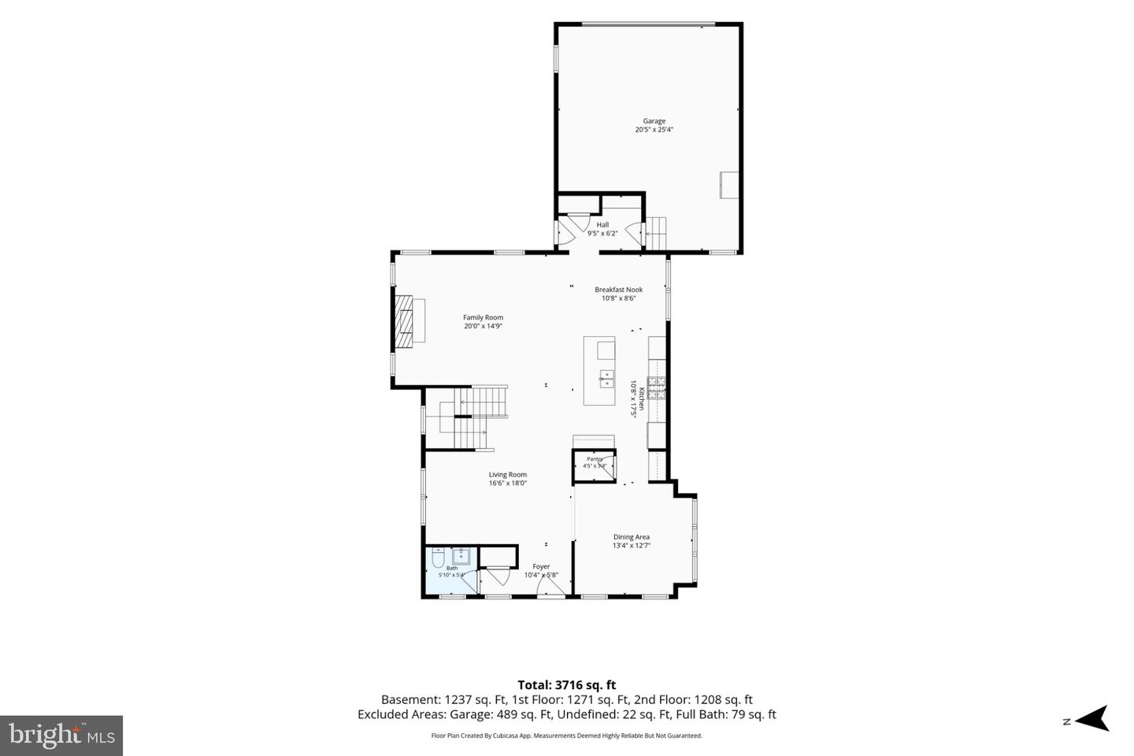
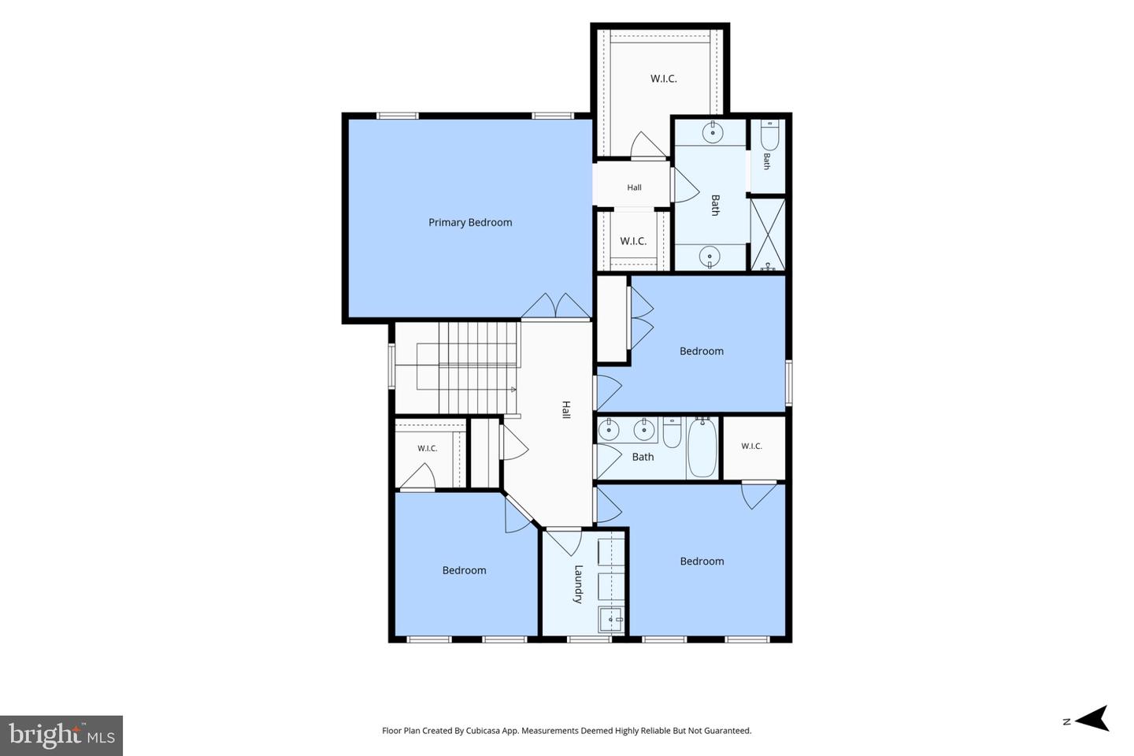
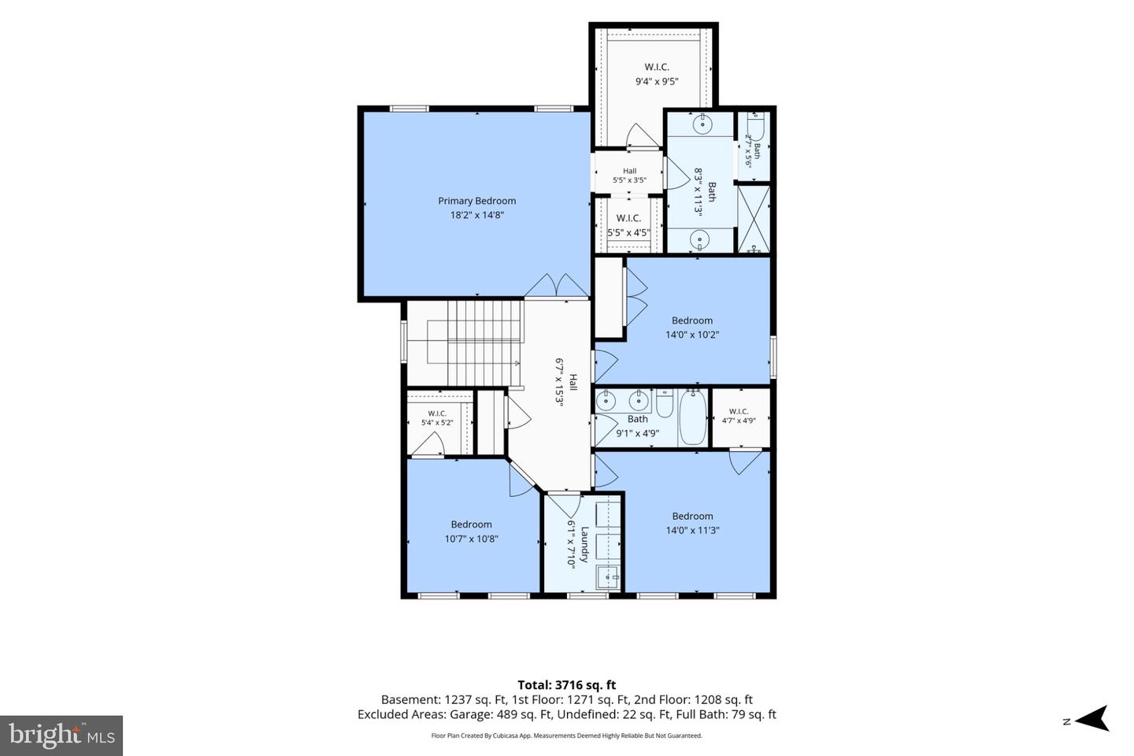
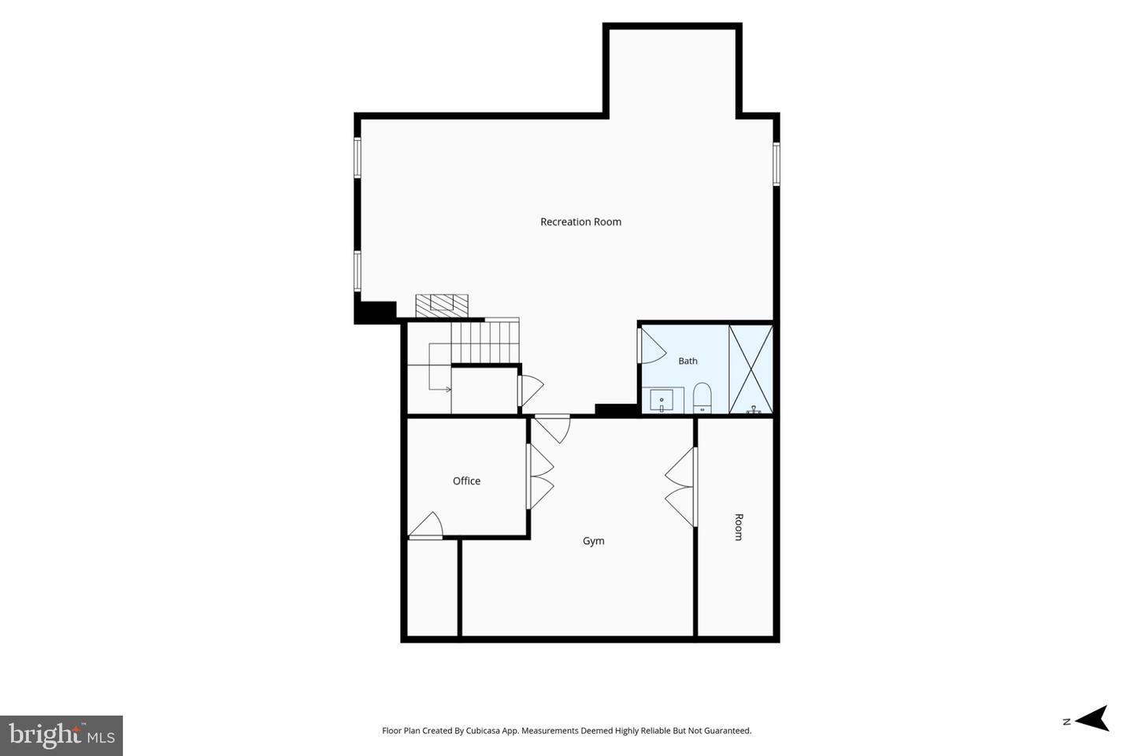
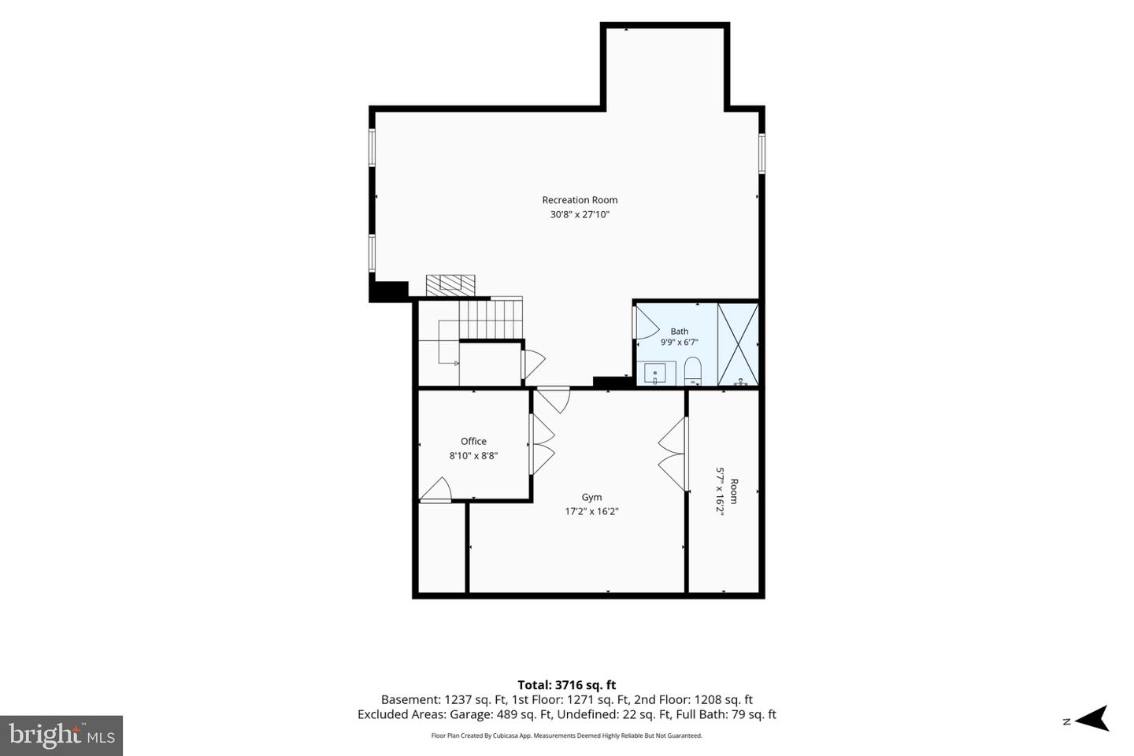
528 Apricot St is a beautifully detailed 4-bedroom (with a potential 5th bedroom), 3.5-bath home on a corner lot in sought-after Embrey Mill Community. Built in 2017, this home offers the ease of newer construction with thoughtful upgrades throughout.The heart of the home is the stunning kitchen, featuring a large granite island, coffee bar and walk in pantry. GE Profile gas range, GE double oven, GE microwave, and Samsung refrigerator, ideal for everyday living and entertaining alike. Tons of recessed lighting, new ceiling fans with remote controls, and a cozy gas fireplace add warmth and comfort to the main living spaces.The newly finished basement expands your living space with a full bath and two versatile bonus rooms, along with a dedicated gym area wired with its own 20-amp circuit. Two newly renovated bathrooms add a fresh, modern touch.Outside, enjoy a spacious fenced yard with an irrigation system, outdoor lighting, and a fire pit for relaxing evenings. The two-car garage offers extra storage space.Embrey Mill residents enjoy two community pools, walking trails, a car track for kids, a nearby bistro and fitness center, and soccer fields, with trash service included and the Rouse Center one-time fee waived. Shopping is within a mile, and nearby commuter lots provide easy access to I-95. Commutabe to Washington D.C., Quantico, Richmond and downtown Fredericksburg
Details
| MLS # | VAST2054716 |
|---|---|
| Listing Type | For Sale |
| Style | House |
| HOA Dues | $135 |
| Sub-Type | Resale |
| Status | Active-bright |
| Year | 2017 |
| Days On Site | 3 |
| Listing Provided By | Samson Properties | Kristine Jones |
Features
| Bed(s) | 4 |
|---|---|
| Bath(s) | 4 Total |
| SQ Feet | 3,841 |
| Garage | 2 |
| Basement | Y |
| Story(s) | 3 |
| Zoning | PD2 |
| Acreage | 0.20 |
Interior
| Cooling | Central A/C |
|---|---|
| Heating Yes / No | Yes |
| Heating | Heat Pump(s) |
| Interior Features | Attic, Built-Ins, Carpet, Chair Railings, Combination Kitchen/Living, Crown Moldings, Dining Area, Floor Plan - Open, Formal/Separate Dining Room, Kitchen - Gourmet, Kitchen - Island, Pantry, Primary Bath(s), Recessed Lighting, Sprinkler System, Bathroom - Tub Shower, Upgraded Countertops, Wainscotting, Walk-in Closet(s), Window Treatments, Wood Floors |
| Window Features | Energy Efficient, Double Pane Windows |
| Appliances | Built-In Microwave, Cooktop, Dishwasher, Disposal, Oven - Double, Oven - Wall, Refrigerator, Stainless Steel Appliances, Water Heater |
Exterior
| Exterior Features | Underground Lawn Sprinkler, Sidewalks, Exterior Lighting |
|---|---|
| Roof | Architectural Shingle |
| Security Features | Security System |
| Construction Materials | Vinyl Siding |
| Foundation Details | Concrete Perimeter |
| Lot Features | Corner, Level, Landscaping, Rear Yard |
Parking
| Garage Yes / No | Yes |
|---|---|
| Parking Features | Paved Parking |
Utilities
| Utilities | Cable TV, Under Ground, Natural Gas Available |
|---|
Taxes
| Tax Annual Amount | 6233 |
|---|
Area Information
| State | VA |
|---|---|
| County | STAFFORD VA |
| City | STAFFORD |
| Zip Code | 22554 |
| Area | STAFFORD VA |
| Community Name | EMBREY MILL |
| School District | STAFFORD COUNTY PUBLIC SCHOOLS |
| Elementary School | WINDING CREEK |
| High School | COLONIAL FORGE |
| Listing VS Median (in EMBREY MILL) | |
Price: $685,000 low | high Med: $519,999 sqft: 3,841 low | high Med: 2,204 $ / sqft: $178 low | high Med: $236 On site: 3 low | high Med: 25 | |
Market Activity 22554
Request a showing
Request a showing
Contact
Learn More About This Property

| State | VA |
|---|---|
| County | STAFFORD VA |
| City | STAFFORD |
| Zip Code | 22554 |
| Area | STAFFORD VA |
| Community Name | EMBREY MILL |
| School District | STAFFORD COUNTY PUBLIC SCHOOLS |
| Elementary School | WINDING CREEK |
| High School | COLONIAL FORGE |
| Listing VS Median (in EMBREY MILL) | |
Price: $685,000 low | high Med: $519,999 sqft: 3,841 low | high Med: 2,204 $ / sqft: $178 low | high Med: $236 On site: 3 low | high Med: 25 | |