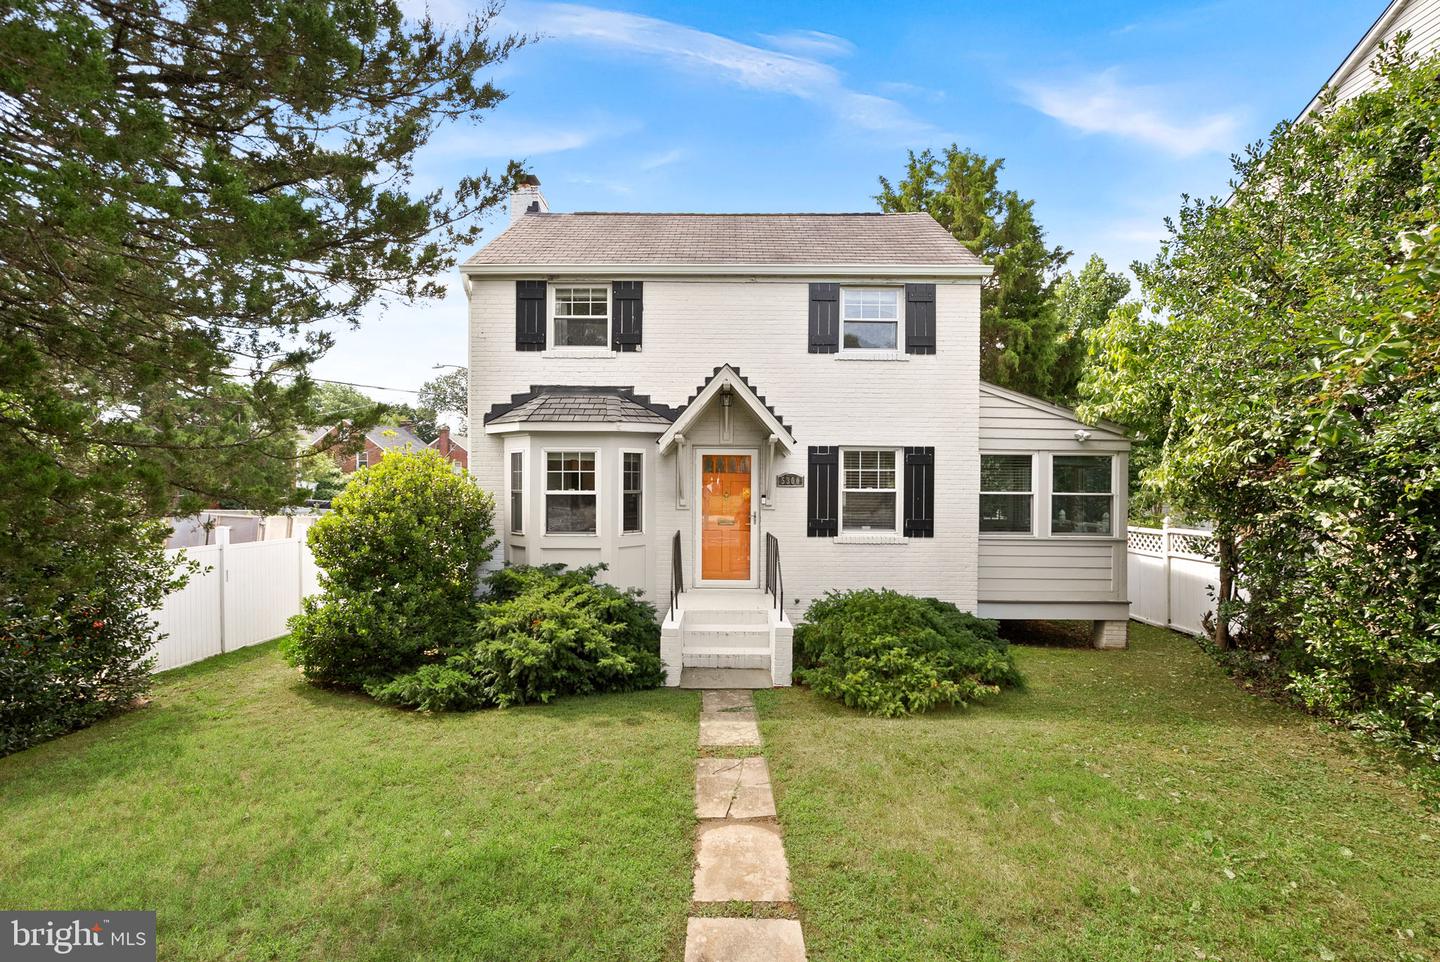
5300 Wilson Blvd,ARLINGTON, VA 22205
ARLINGTON, VA 22205

Description
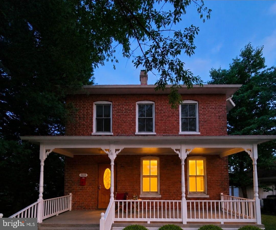
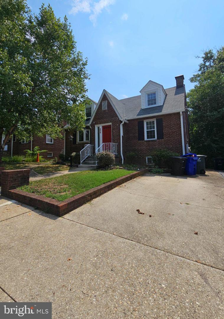
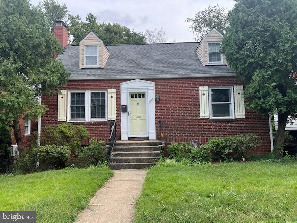
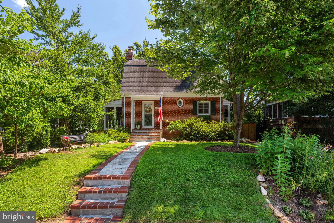
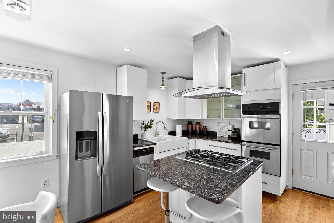
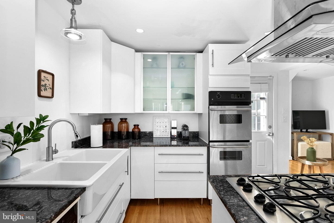
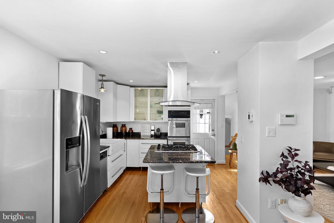
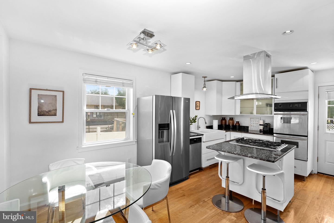
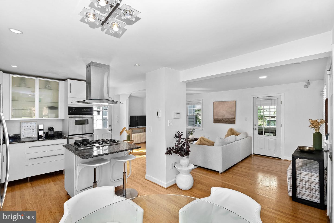
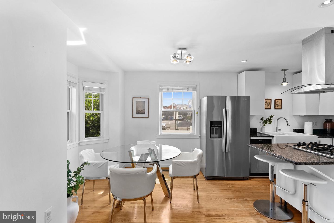
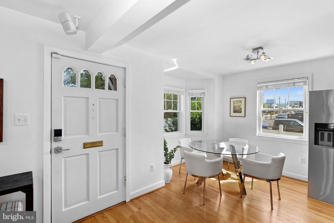
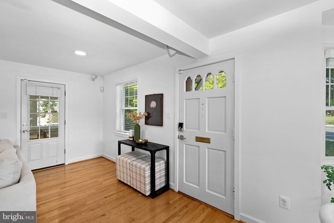
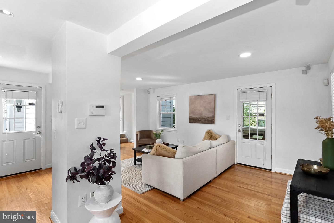
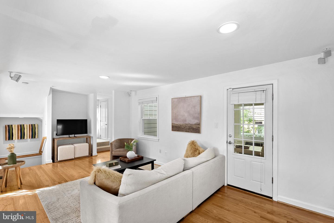
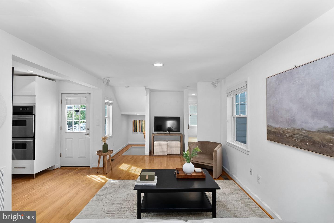
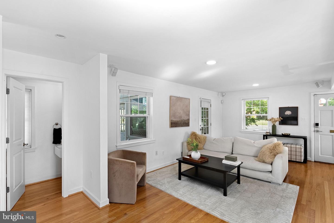
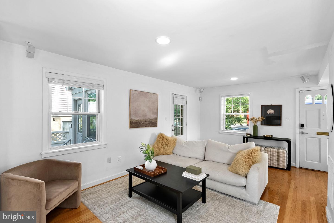
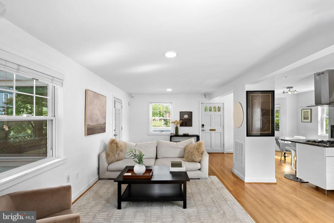
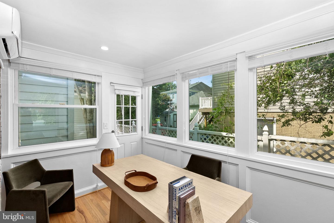
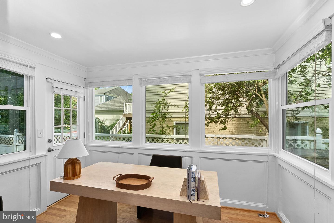
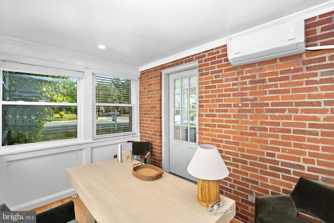
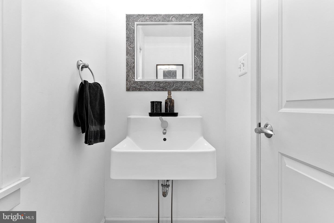
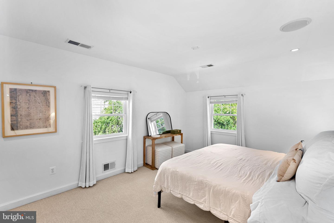
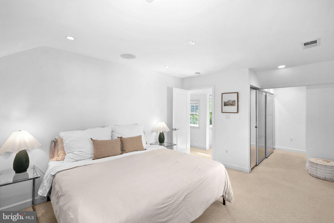
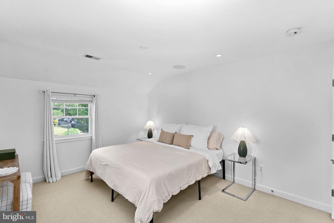
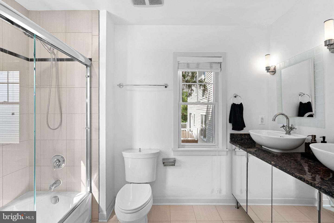
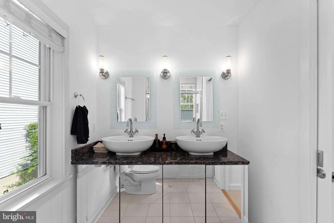
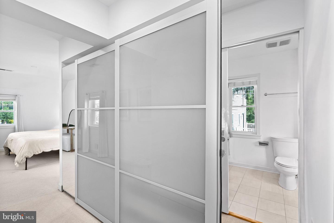
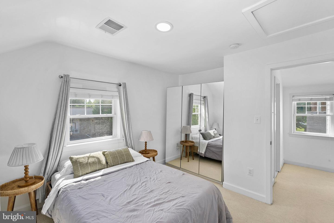
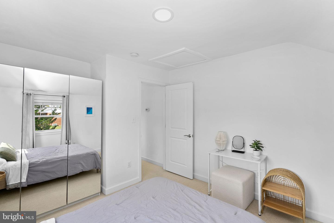
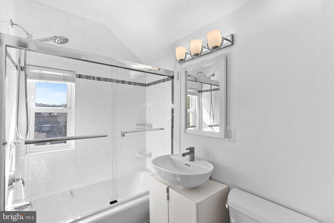
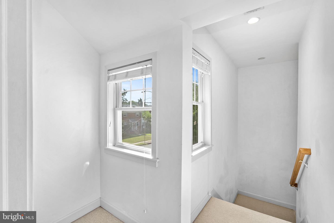
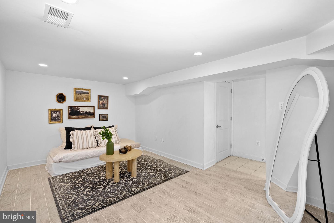
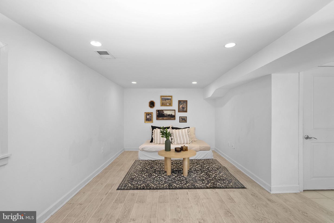
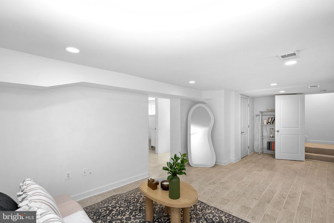
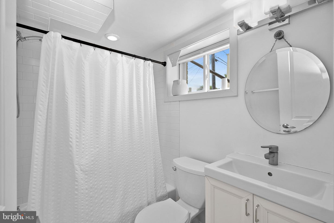
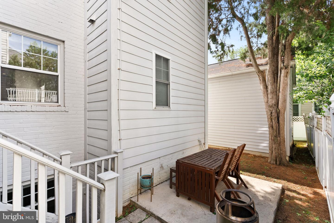
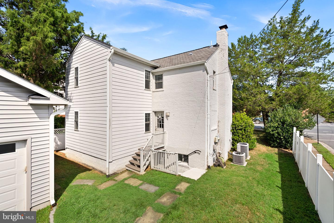
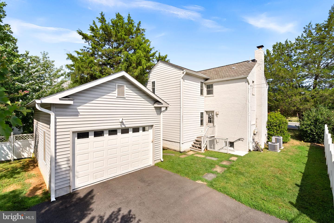
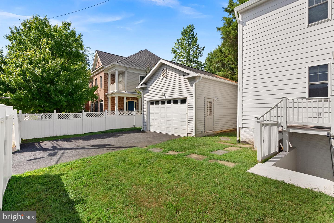
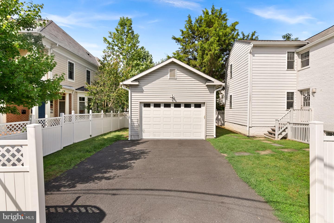
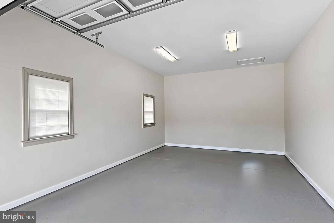
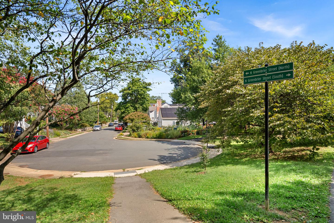
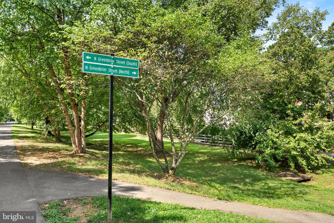
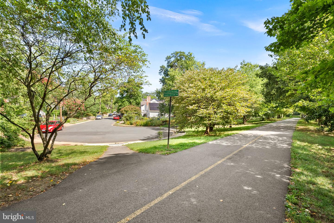
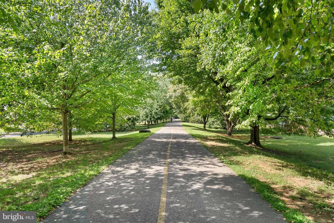
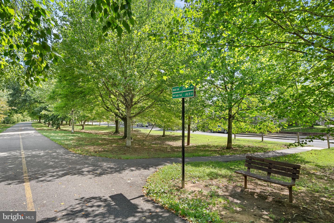
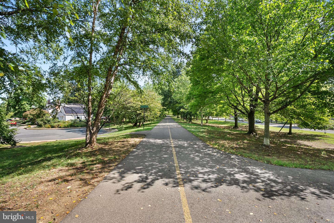
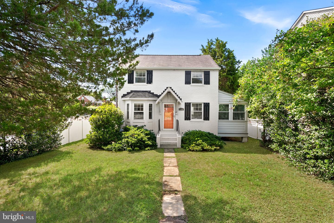
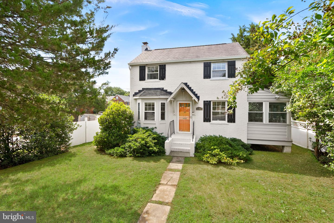
PRICE ADJUSTMENT, NOW PRICED AT TAX ASSESSMENT! br/br/You Can Have It All in Arlington: Modern Updates, Rare Parking & Trail Accessbr /br /Just ½ mile from Ballston's restaurants, shops, Metro, and city-center energy, this detached Arlington home gives you the best of both worlds: the convenience of being close to everything and an amazing trail at the end of the street. Add a two-car garage, additional two-car driveway, 3.5 bathrooms, and over 1,700 square feet of finished living space, and this is a combination that is hard to find.br /br /Thoughtfully updated and move-in ready, the home features a refreshed kitchen (2026), fresh interior paint, recessed lighting, and a flexible finished walk-up lower level with a full bathroom. The upper level offers two generous bedrooms, while the lower level provides versatile space for a guest area, home office, gym, recreation room, or additional sleeping space.br /br /Major investments have already been made, including a heat pump and two-car garage (2016), finished office conversion (2016), air conditioning (2018), 75-gallon gas water heater (2020), washing machine (2022), refreshed asphalt driveway (2024), and replacement windows (2007). Four Ring security cameras and a Ring floodlight convey.br /br /Outside, enjoy the rare convenience of a private driveway and garage, with parking accessed from the quieter street around the corner. And when you're ready to get outside, Bluemont Trail is literally at the end of the block, connecting to miles of scenic trails, including the W&OD and Four Mile Run.br /br /City convenience, nature at your doorstep, rare parking, and the big updates already done. This is Arlington living with a little bit of everything.
Details
| MLS # | VAAR2077274 |
|---|---|
| Listing Type | For Sale |
| Style | House |
| Sub-Type | Resale |
| Status | Active-bright |
| Year | 1943 |
| Days On Site | 41 |
| Listing Provided By | Pearson Smith Realty, LLC | Carrie Pellegrino |
Features
| Bed(s) | 2 |
|---|---|
| Bath(s) | 4 Total |
| SQ Feet | 1,723 |
| Garage | 2 |
| Basement | Y |
| Story(s) | 3 |
| Zoning | R-6 |
| Acreage | 0.12 |
Interior
| Cooling | Central A/C |
|---|---|
| Heating Yes / No | Yes |
| Heating | Programmable Thermostat, Forced Air, Central |
| Interior Features | Bathroom - Tub Shower, Floor Plan - Open, Recessed Lighting, Wood Floors |
| Appliances | Refrigerator, Dishwasher, Disposal, Oven - Double, Cooktop - Down Draft, Washer - Front Loading, Dryer - Front Loading |
Exterior
| Roof | Shingle |
|---|---|
| Construction Materials | Brick Front |
| Foundation Details | Slab |
Parking
| Garage Yes / No | Yes |
|---|---|
| Parking Features | Asphalt Driveway |
Taxes
| Tax Annual Amount | 9747 |
|---|
Area Information
| State | VA |
|---|---|
| County | ARLINGTON VA |
| City | ARLINGTON |
| Zip Code | 22205 |
| Area | ARLINGTON VA |
| Community Name | BON AIR |
| School District | ARLINGTON COUNTY PUBLIC SCHOOLS |
| Elementary School | ASHLAWN |
| High School | WASHINGTON-LIBERTY |
| Listing VS Median (in BON AIR) | |
Price: $925,000 low | high Med: $925,000 sqft: 1,723 low | high Med: 1,723 $ / sqft: $537 low | high Med: $537 On site: 41 low | high Med: 41 | |
Market Activity 22205
Request a showing
Request a showing
Contact
Learn More About This Property

| State | VA |
|---|---|
| County | ARLINGTON VA |
| City | ARLINGTON |
| Zip Code | 22205 |
| Area | ARLINGTON VA |
| Community Name | BON AIR |
| School District | ARLINGTON COUNTY PUBLIC SCHOOLS |
| Elementary School | ASHLAWN |
| High School | WASHINGTON-LIBERTY |
| Listing VS Median (in BON AIR) | |
Price: $925,000 low | high Med: $925,000 sqft: 1,723 low | high Med: 1,723 $ / sqft: $537 low | high Med: $537 On site: 41 low | high Med: 41 | |