New Listing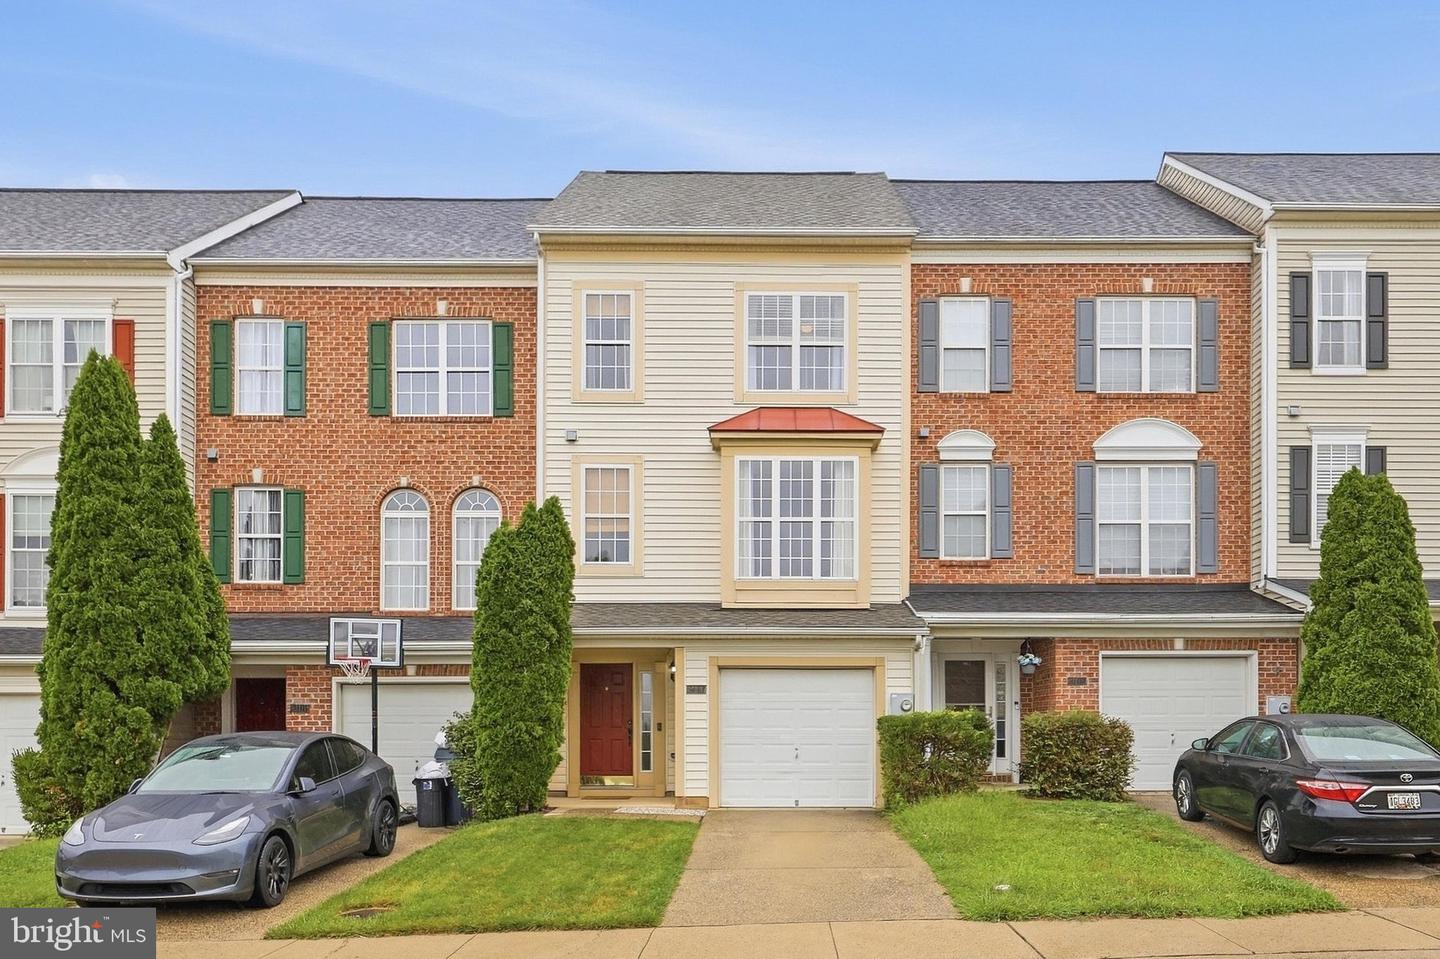
5407 Upper Mill Ter S,FREDERICK, MD 21703
FREDERICK, MD 21703

Description
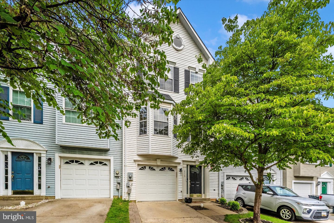
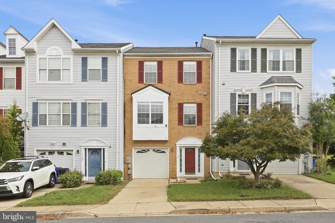
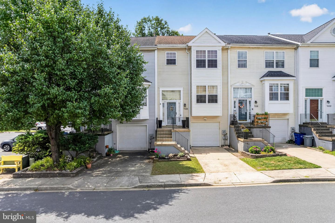
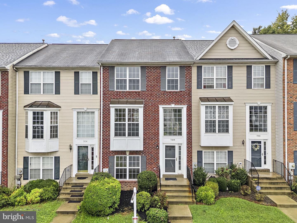
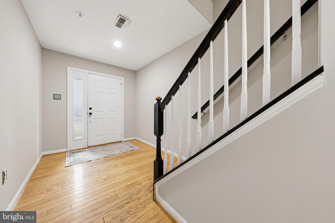
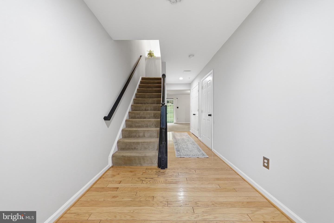
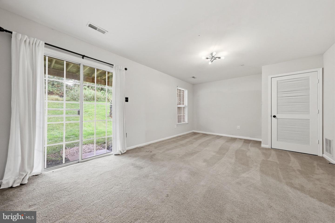
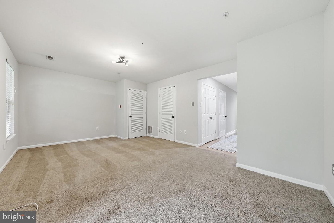
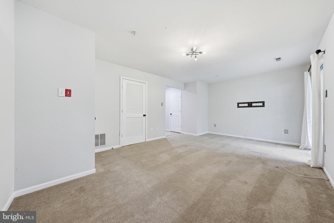
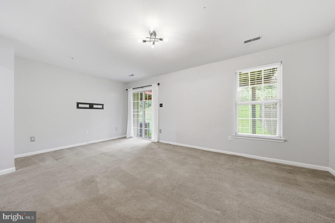
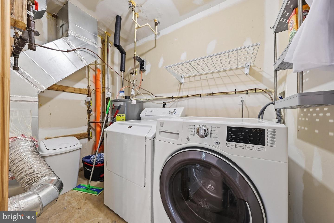
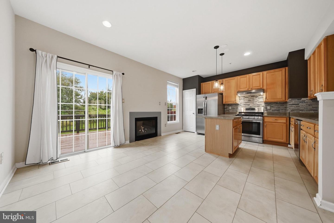
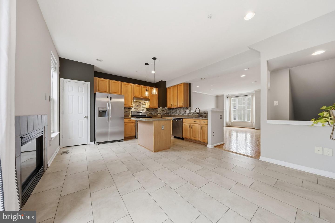
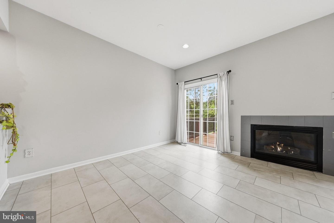
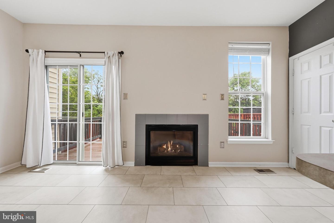
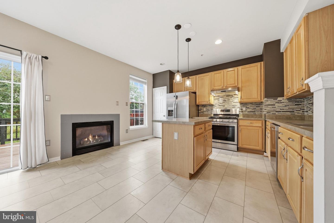
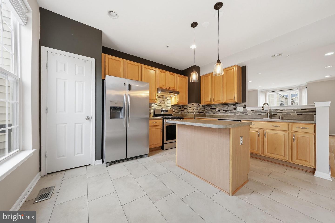
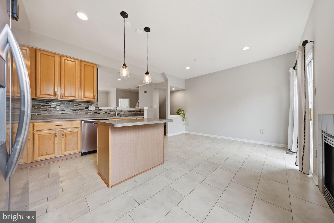
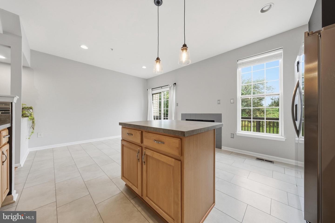
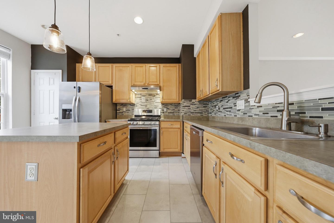
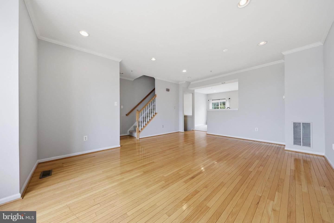
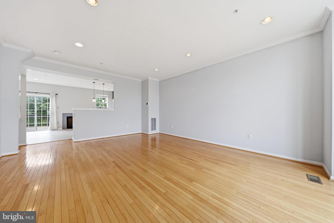
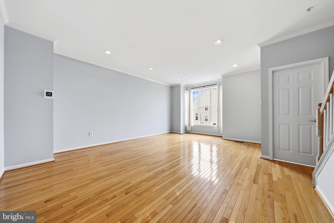
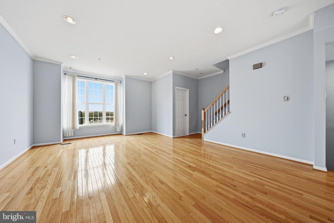
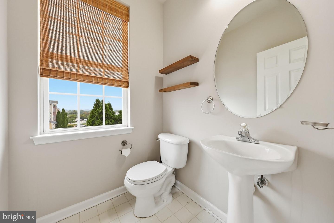
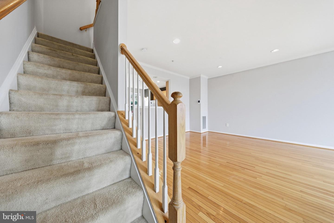
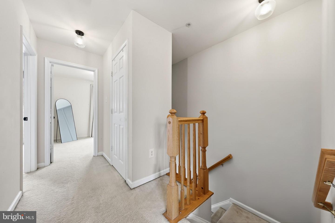
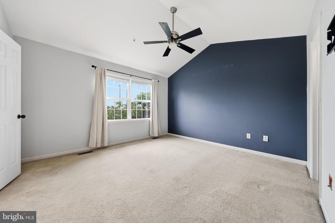
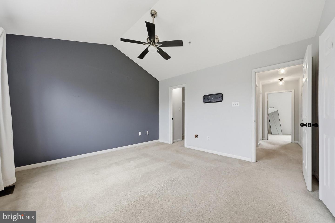
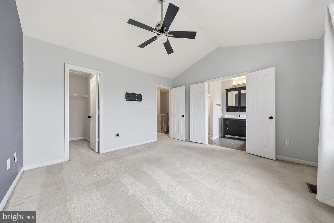
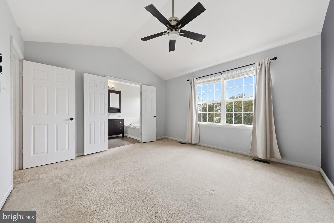
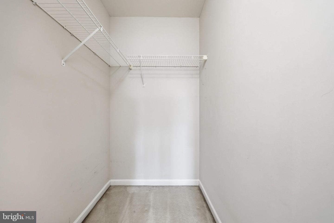
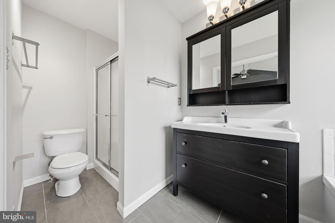
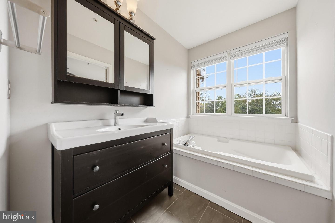
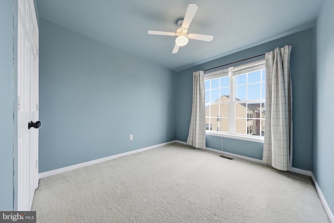
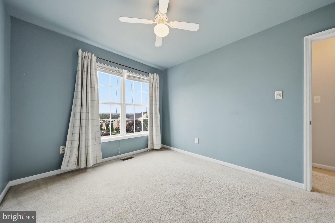
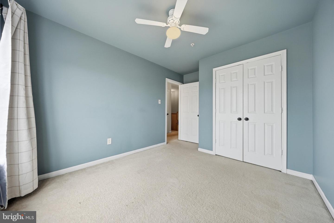
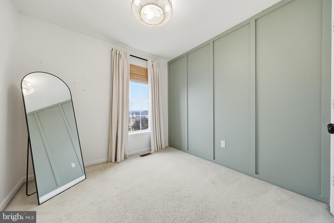
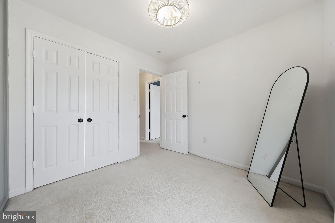
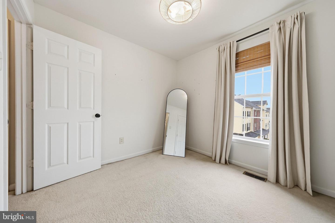
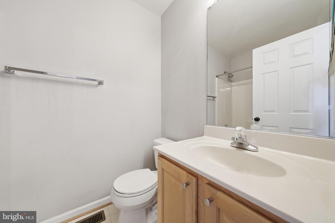
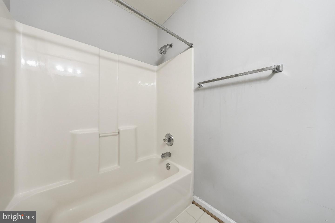
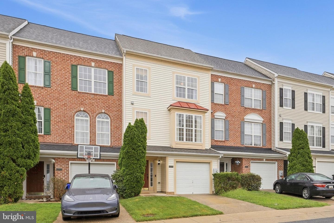
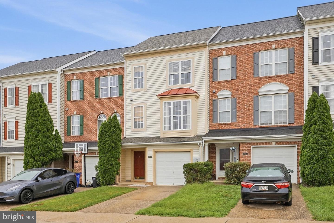
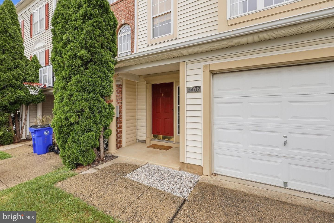
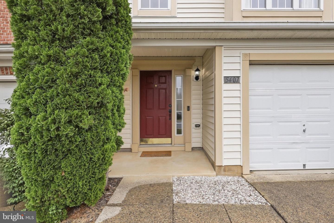
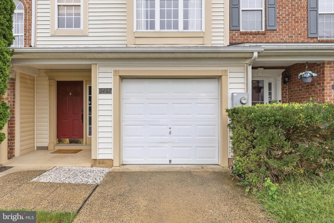
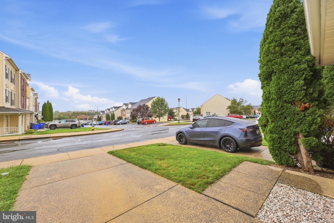
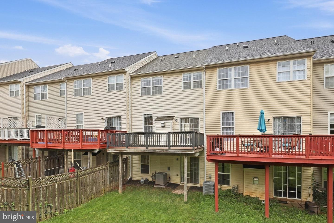
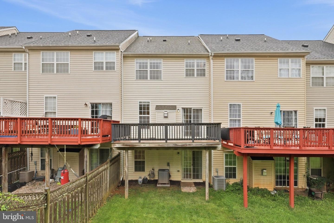
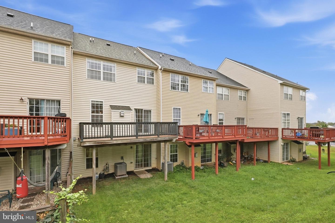
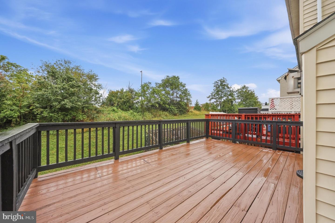
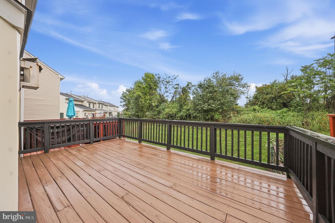
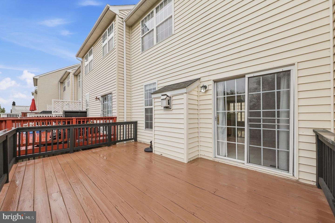
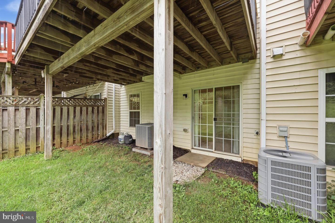
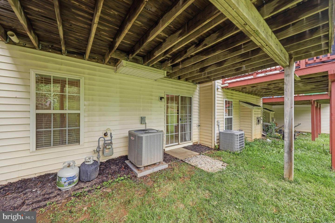
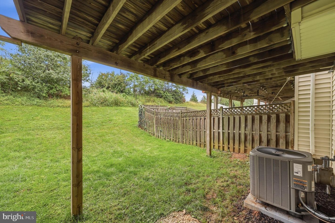
Welcome to 5407 Upper Mill Terrace S! This spacious three-level townhome offers a functional layout with an attached garage and multiple living spaces. Entering on the lower level, you'll find a comfortable family room, laundry room, and convenient access to the attached garage. Heading up to the main level, the home opens to a separate living room and a combined kitchen and dining space featuring stainless steel appliances, a gas range, center island, and a new refrigerator installed in 2026. A convenient half bath completes this level. Heading upstairs to the third floor, the spacious primary suite features a walk-in closet and private bathroom with a soaking tub and separate shower. Two additional bedrooms and a hall bathroom complete the upper level. Major updates include a new HVAC system in 2026, roof replacement in 2021, and water heater replacement in 2023. Located in the Ballenger Creek area of Frederick with convenient access to shopping, dining, parks, commuter routes, and downtown Frederick.
Details
| MLS # | MDFR2089666 |
|---|---|
| Listing Type | For Sale |
| Style | Condominium |
| HOA Dues | $70 |
| Sub-Type | Resale |
| Status | Active-bright |
| Year | 2002 |
| Days On Site | 7 |
| Listing Provided By | EXP Realty, LLC | Victoria Allegra Wright-Elliott |
Features
| Bed(s) | 3 |
|---|---|
| Bath(s) | 3 Total |
| SQ Feet | 1,876 |
| Garage | 1 |
| Story(s) | 3 |
| Zoning | R |
| Acreage | 0.05 |
Interior
| Cooling | Central A/C |
|---|---|
| Heating Yes / No | Yes |
| Heating | Central |
| Interior Features | Bathroom - Soaking Tub, Bathroom - Stall Shower, Bathroom - Tub Shower, Carpet, Ceiling Fan(s), Combination Kitchen/Dining, Floor Plan - Open, Kitchen - Island, Primary Bath(s), Recessed Lighting, Sprinkler System, Walk-in Closet(s), Wood Floors, Pantry |
| Appliances | Dishwasher, Disposal, Dryer, Exhaust Fan, Icemaker, Oven/Range - Gas, Refrigerator, Stainless Steel Appliances, Washer, Water Dispenser, Water Heater |
Exterior
| Roof | Shingle |
|---|---|
| Construction Materials | Vinyl Siding |
| Foundation Details | Slab |
Parking
| Garage Yes / No | Yes |
|---|
Taxes
| Tax Annual Amount | 4030.59 |
|---|
Area Information
| State | MD |
|---|---|
| County | FREDERICK MD |
| City | FREDERICK |
| Zip Code | 21703 |
| Area | FREDERICK MD |
| Community Name | WESTVIEW PARK |
| School District | FREDERICK COUNTY PUBLIC SCHOOLS |
| Listing VS Median (in WESTVIEW PARK) | |
Price: $405,000 low | high Med: $399,900 sqft: 1,876 low | high Med: 1,973 $ / sqft: $216 low | high Med: $204 On site: 7 low | high Med: 30.5 | |
Market Activity 21703
Request a showing
Request a showing
Contact
Learn More About This Property

| State | MD |
|---|---|
| County | FREDERICK MD |
| City | FREDERICK |
| Zip Code | 21703 |
| Area | FREDERICK MD |
| Community Name | WESTVIEW PARK |
| School District | FREDERICK COUNTY PUBLIC SCHOOLS |
| Listing VS Median (in WESTVIEW PARK) | |
Price: $405,000 low | high Med: $399,900 sqft: 1,876 low | high Med: 1,973 $ / sqft: $216 low | high Med: $204 On site: 7 low | high Med: 30.5 | |