
Description
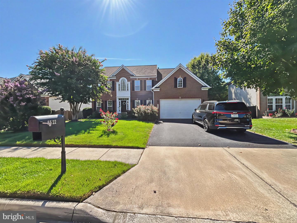
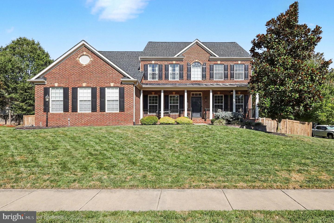
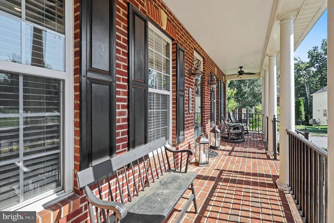
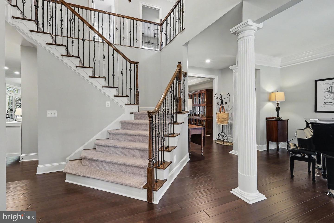
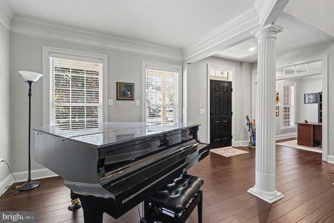
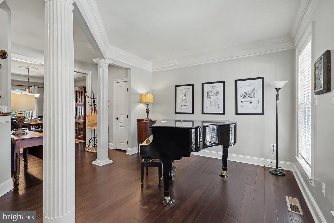
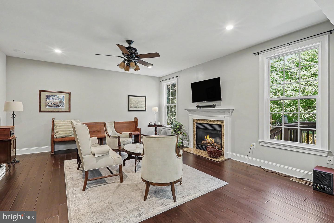
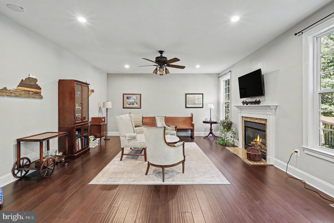
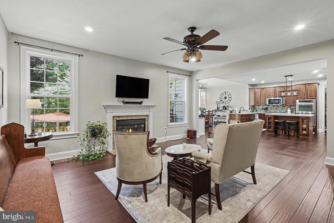
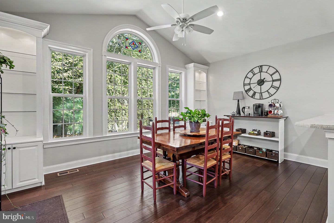
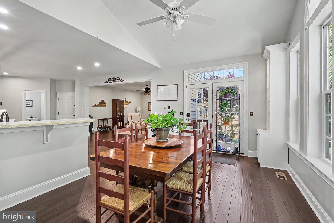
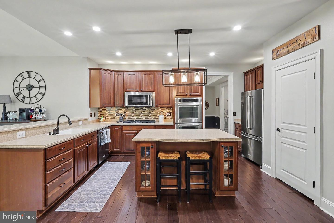
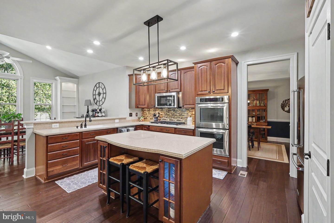
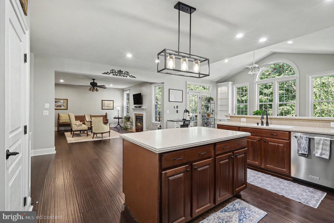
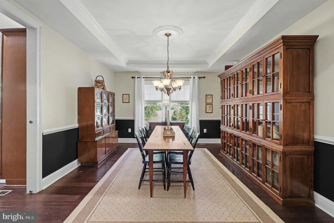
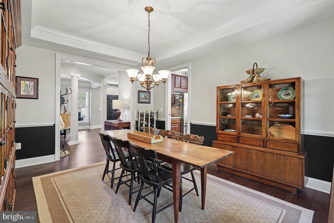
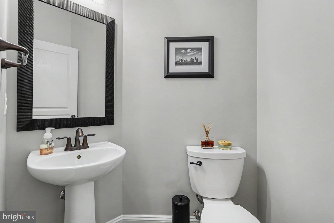
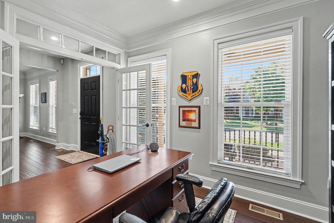
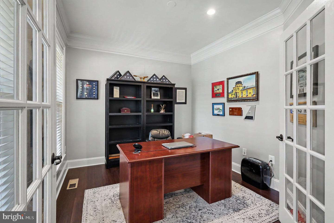
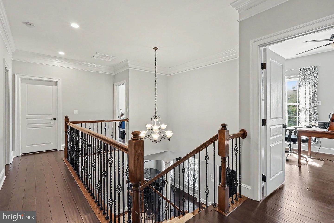
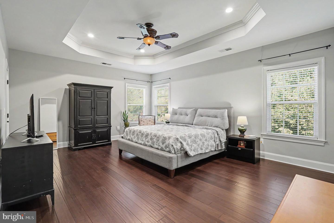
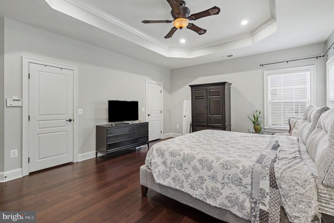
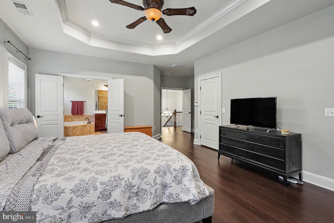
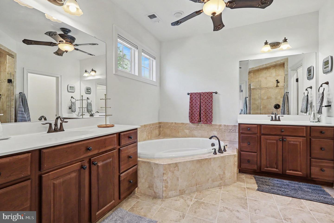
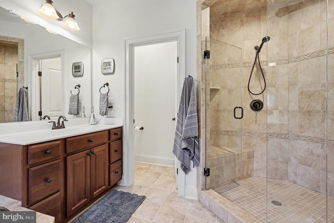
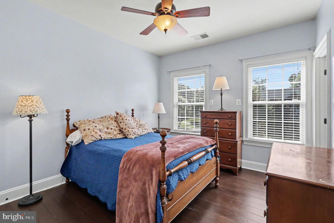
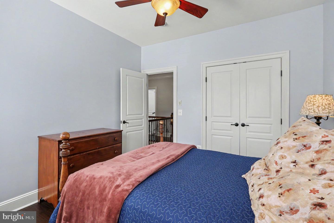
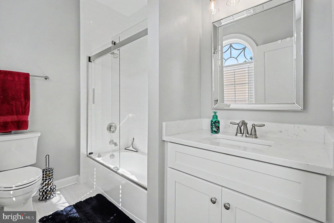
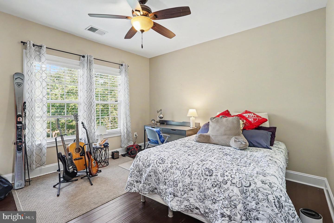
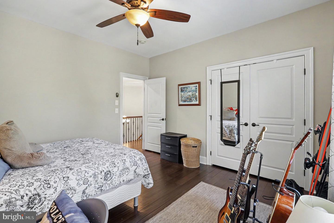
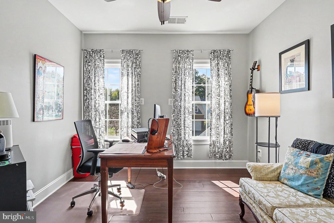
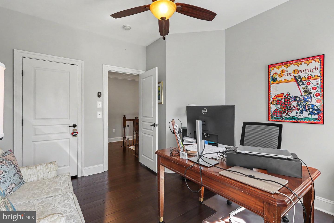
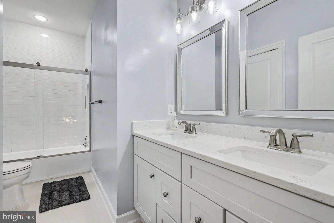
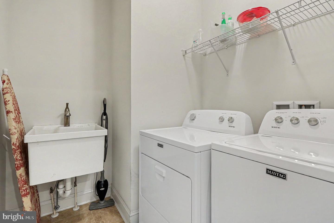
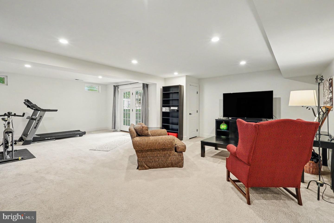
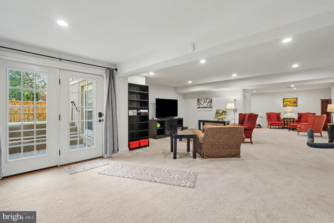
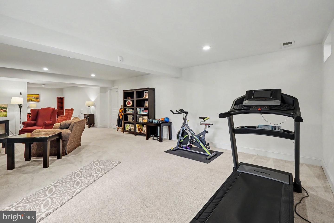
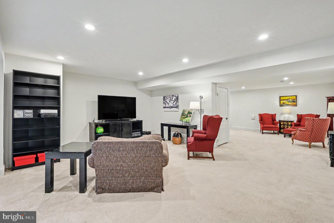
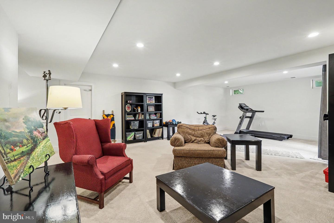
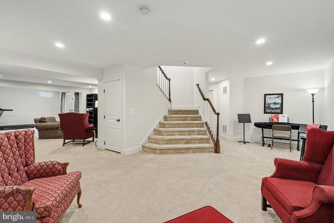
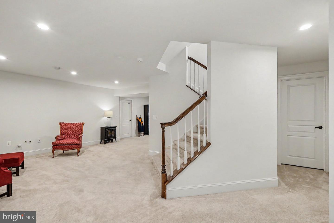
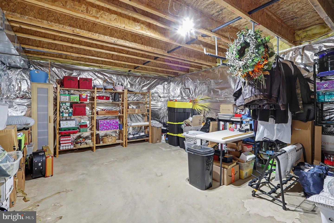
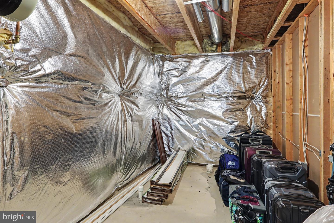
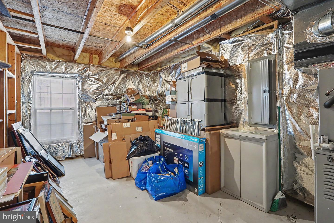
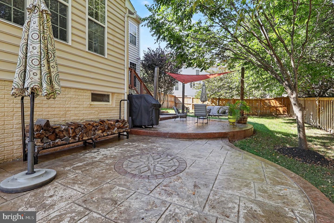
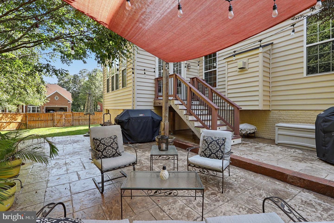
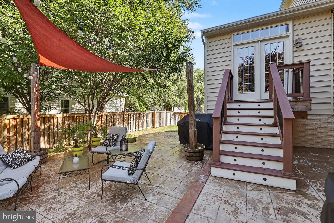
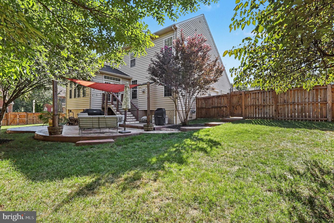
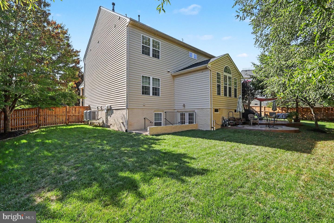
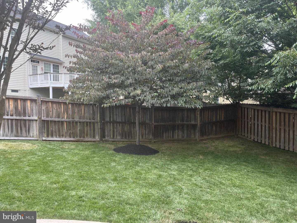
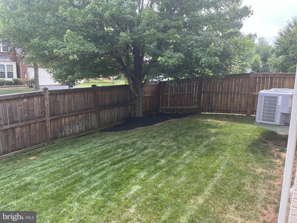
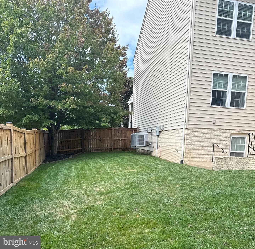
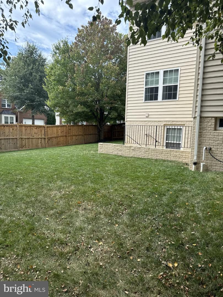
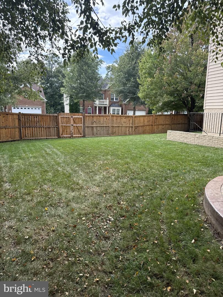
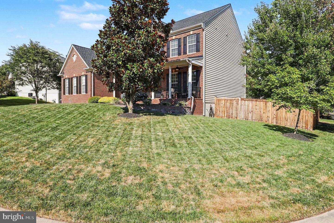
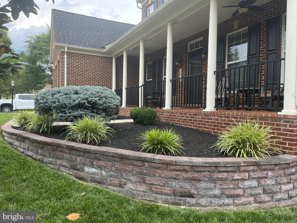
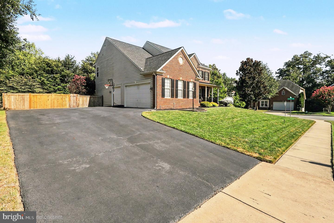
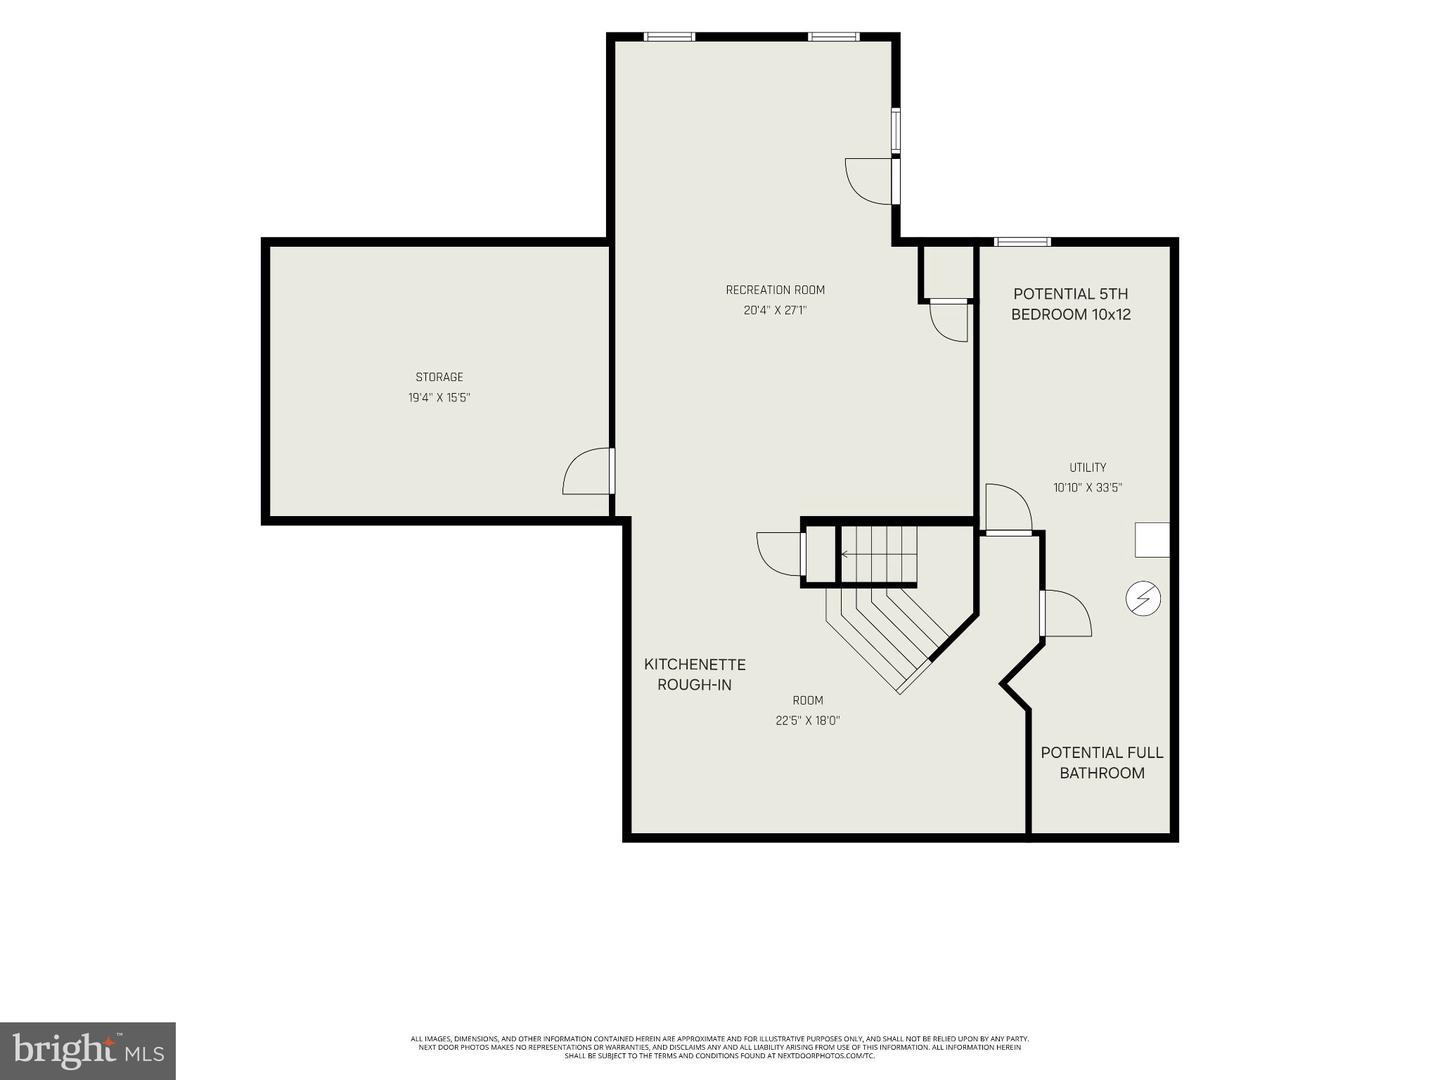
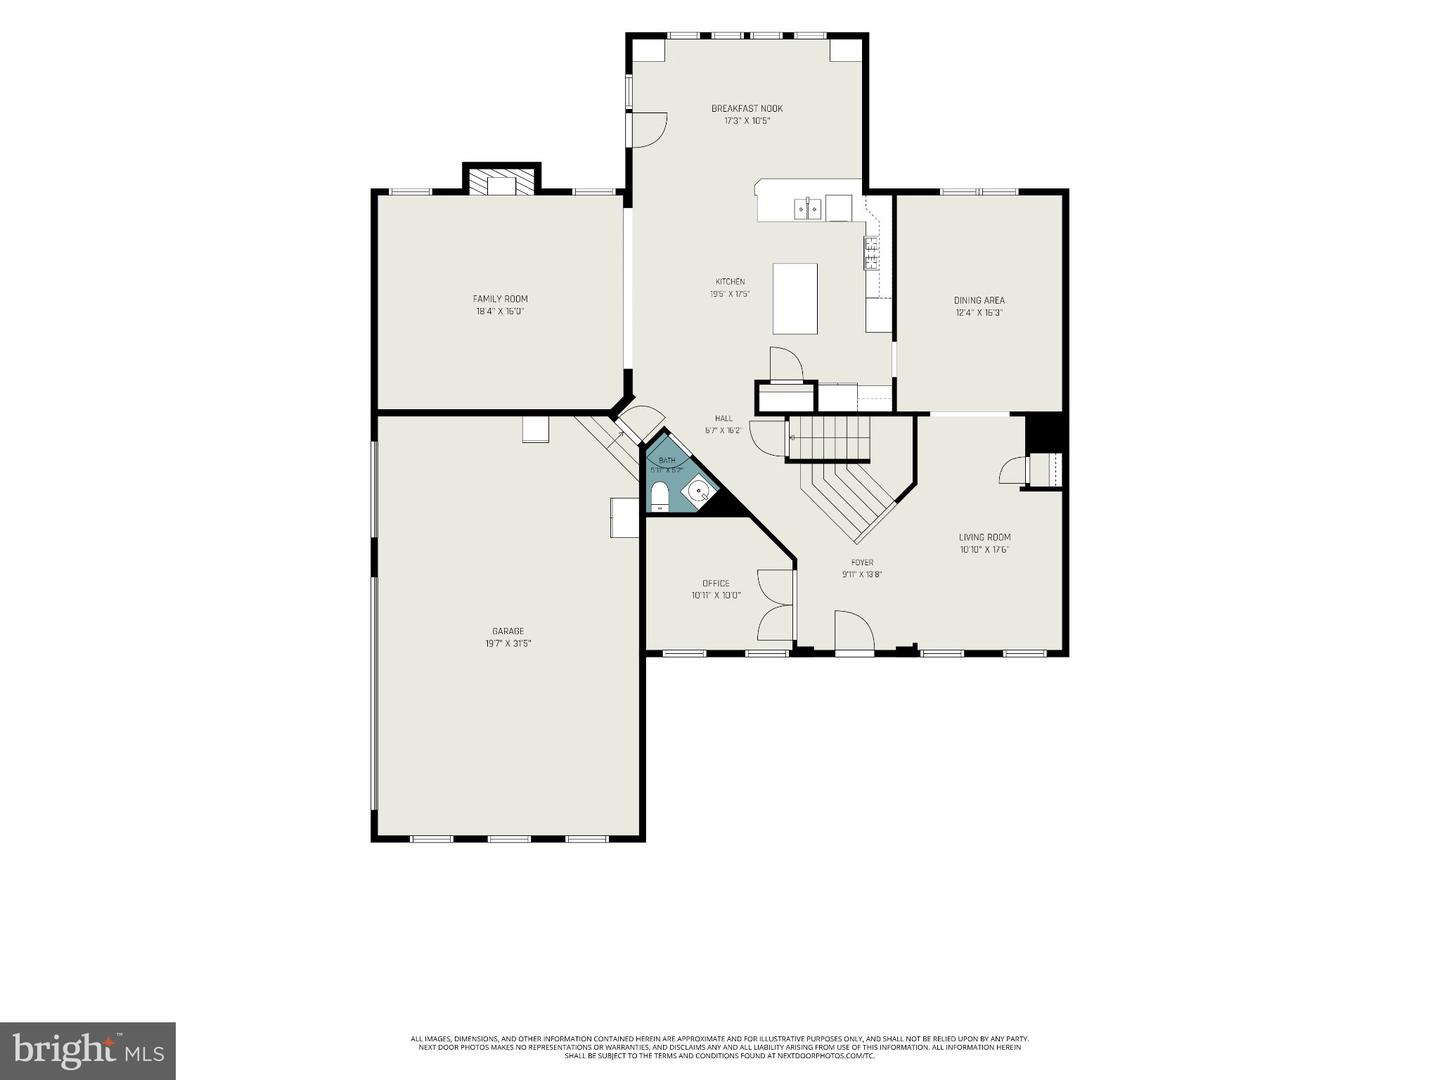
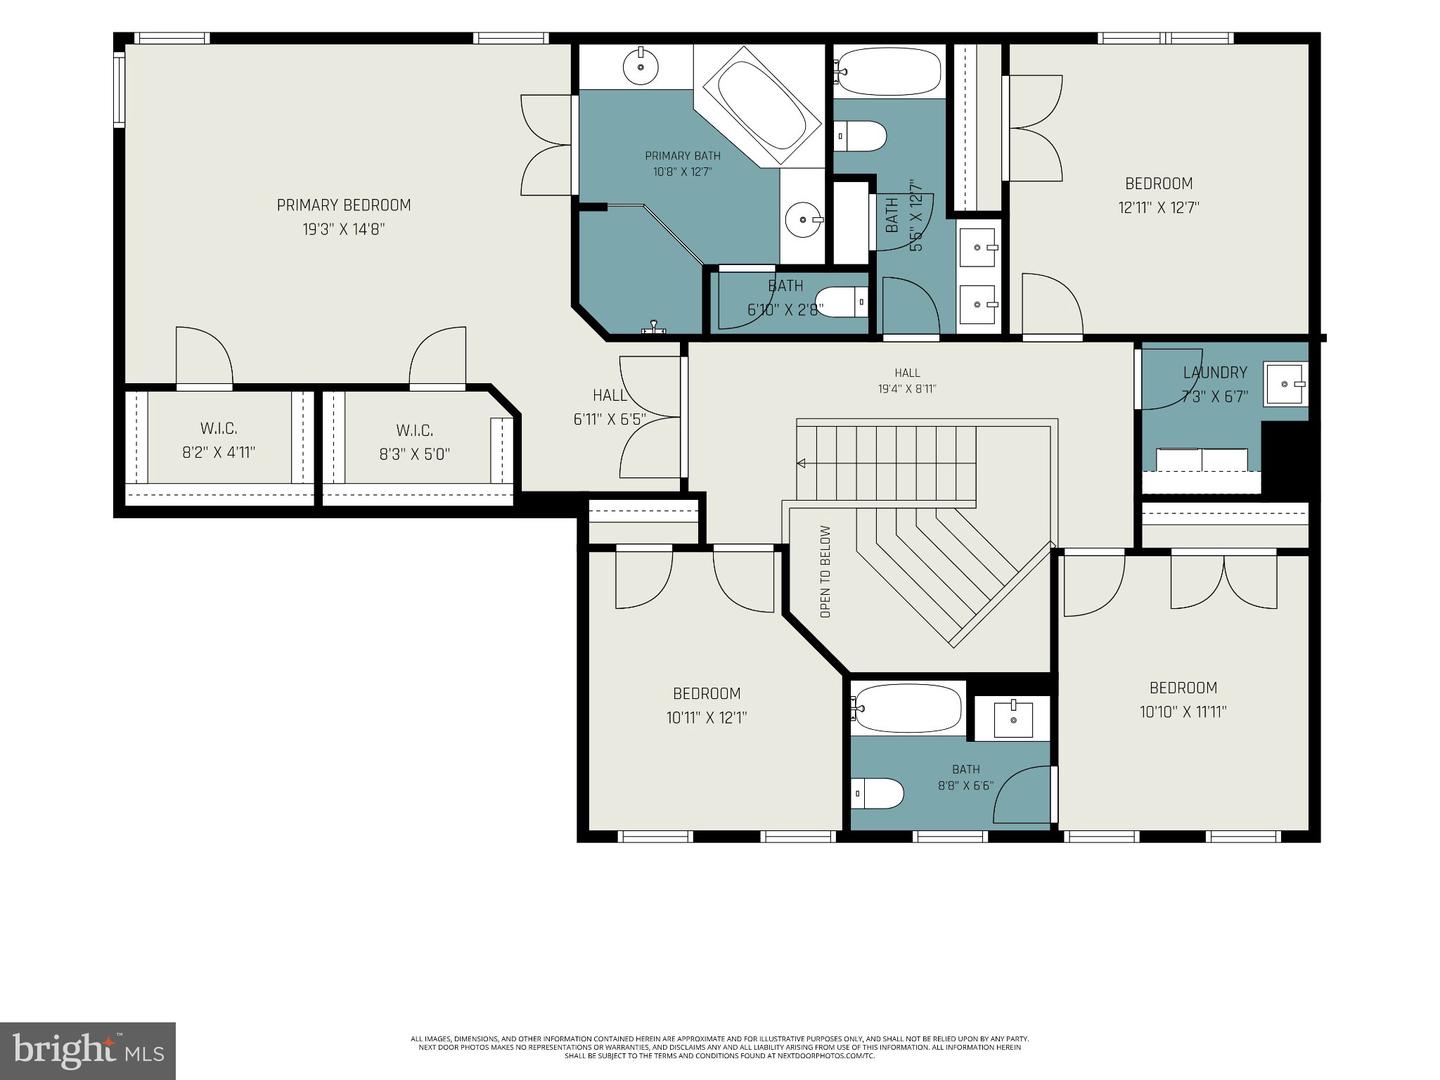
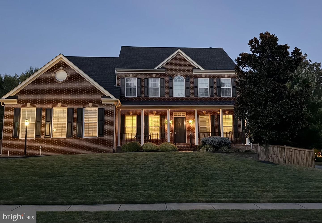
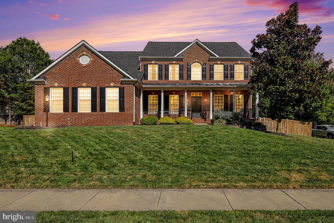
Welcome to a home designed for living, gathering, and enjoying every season! This beautifully appointed 4-bedroom, 3-car garage home on a desirable corner lot offers exceptional space, thoughtful updates, and a floor plan that truly works for today's lifestyle. This home has the flexibility for extra living space for all or space for multi-generational living or space for visiting guests. From the inviting front porch to the spectacular three-tier stamped patio and fenced backyard, there are plenty of places to relax, entertain, and make memories. Inside, the dramatic two-story foyer welcomes you into a spacious main level featuring beautiful stranded bamboo flooring, crown molding, tray ceiling, chair rail detailing, large windows, and an abundance of natural light. The heart of the home is the impressive kitchen, keeping room, and family room-an expansive, open gathering space that makes entertaining effortless. The kitchen features Corian countertops, a gas cooktop, double ovens, a lighted pantry, and both under-cabinet and upper-cabinet lighting. The adjoining keeping room creates the perfect spot to gather while meals are being prepared, while the family room offers a cozy gas fireplace and plenty of room for everyone to unwind. A dedicated home office provides the perfect work-from-home space. Upstairs, the spacious primary suite offers a private retreat with tray ceiling, crown molding along with a beautifully remodeled bath featuring a soaking tub and walk-in shower with dual shower heads. Second bedroom has en-suite bathroom that was recently renovated with quartz countertops and oversized closet. The hallway bathroom recently renovated with double sinks and quartz countertops. The 3rd and 4th bedrooms are large with oversized closets. Laundry room is on the upper level with sink. The finished walk-up lower level adds tremendous versatility and includes a large storage area plus exciting potential for an additional bedroom, full bathroom, and kitchenette-ideal for extended family, guests, recreation, or future living space. Step outside and discover one of the home's true highlights. The three-tier stamped patio creates multiple areas for dining, entertaining, relaxing, or simply enjoying the beautifully landscaped yard. The 6-foot fenced backyard includes two gates, while the large driveway provides parking for approximately six vehicles in addition to the three-car garage. Whether you're enjoying your morning coffee on the front porch or gathering with friends on the back patio, this home offers wonderful indoor-outdoor living. Major improvements: Roof (2025), HVAC system with humidifier (2020), water heater (2025), and sump pump (2025), providing valuable peace of mind. Fresh interior painting and stamped patio concrete sealed in Sept 2026. A sprinkler system and established landscaping add to the home's curb appeal and ease of maintenance. Located just off of Hoadly Road within the sought-after Colgan High School pyramid, this home offers convenient access to restaurants, grocery stores, shopping, Potomac Mills, and Stonebridge at Potomac Town Center. Commuters will appreciate easy access to I-95, multiple commuter lots, VRE service, the Pentagon, Fort Belvoir, and Quantico. With the potential for a fifth bedroom and additional full bath in the lower level, this is more than a beautiful home-it is a home with room to grow. Come see why 5630 Victory Loop is the perfect place to gather, relax, and call home!
Details
| MLS # | VAPW2128690 |
|---|---|
| Listing Type | For Sale |
| Style | House |
| Sub-Type | Resale |
| Status | Active Under Contract-bright |
| Year | 2008 |
| Days On Site | 14 |
| Listing Provided By | Samson Properties | Lisa H Joy |
Features
| Bed(s) | 4 |
|---|---|
| Bath(s) | 4 Total |
| SQ Feet | 4,468 |
| Garage | 3 |
| Basement | Y |
| Story(s) | 3 |
| Zoning | R4 |
| Acreage | 0.30 |
Interior
| Cooling | Central A/C |
|---|---|
| Heating Yes / No | Yes |
| Heating | Forced Air |
| Interior Features | Bathroom - Soaking Tub, Bathroom - Walk-In Shower, Breakfast Area, Built-Ins, Ceiling Fan(s), Chair Railings, Combination Kitchen/Living, Crown Moldings, Dining Area, Family Room Off Kitchen, Floor Plan - Open, Formal/Separate Dining Room, Kitchen - Eat-In, Kitchen - Gourmet, Kitchen - Island, Kitchen - Table Space, Pantry, Primary Bath(s), Recessed Lighting, Walk-in Closet(s) |
Exterior
| Exterior Features | Lawn Sprinkler, Sidewalks |
|---|---|
| Construction Materials | Combination |
| Foundation Details | Concrete Perimeter |
Parking
| Garage Yes / No | Yes |
|---|---|
| Parking Features | Asphalt Driveway |
Taxes
| Tax Annual Amount | 7483 |
|---|
Area Information
| State | VA |
|---|---|
| County | PRINCE WILLIAM VA |
| City | MANASSAS |
| Zip Code | 20112 |
| Area | PRINCE WILLIAM VA |
| Community Name | VICTORY RIDGE |
| School District | PRINCE WILLIAM COUNTY PUBLIC SCH |
| Elementary School | KING |
| High School | CHARLES J. COLGAN SENIOR |
| Listing VS Median (in VICTORY RIDGE) | |
Price: $885,000 low | high Med: $917,250 sqft: 4,468 low | high Med: 4,786 $ / sqft: $198 low | high Med: $192 On site: 14 low | high Med: 17 | |
Market Activity 20112
Request a showing
Request a showing
Contact
Learn More About This Property

| State | VA |
|---|---|
| County | PRINCE WILLIAM VA |
| City | MANASSAS |
| Zip Code | 20112 |
| Area | PRINCE WILLIAM VA |
| Community Name | VICTORY RIDGE |
| School District | PRINCE WILLIAM COUNTY PUBLIC SCH |
| Elementary School | KING |
| High School | CHARLES J. COLGAN SENIOR |
| Listing VS Median (in VICTORY RIDGE) | |
Price: $885,000 low | high Med: $917,250 sqft: 4,468 low | high Med: 4,786 $ / sqft: $198 low | high Med: $192 On site: 14 low | high Med: 17 | |