
Description
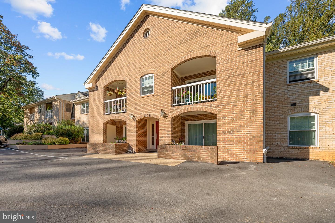
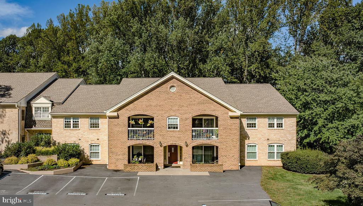
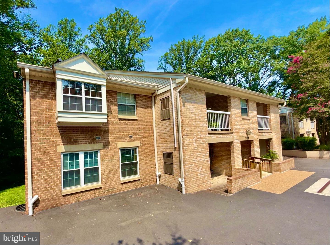
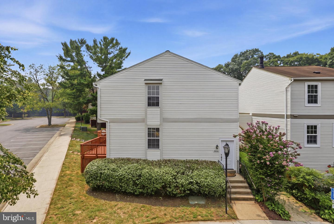
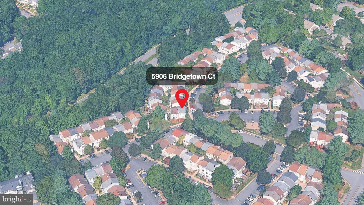
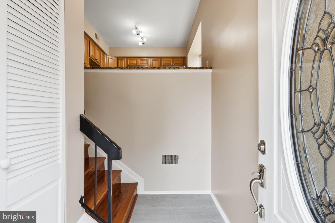
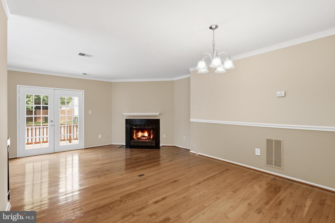
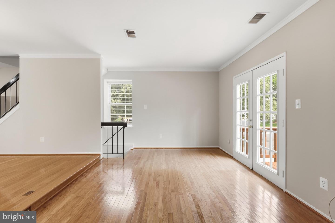
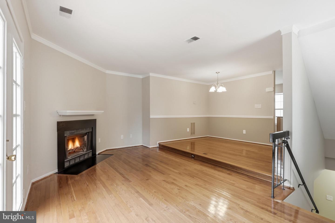
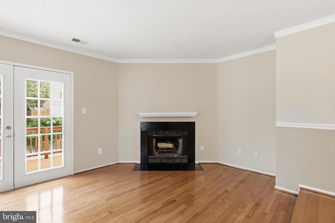
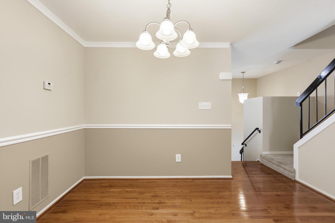
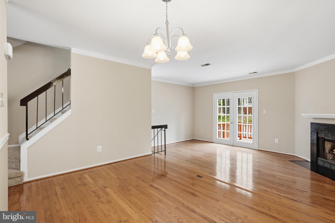
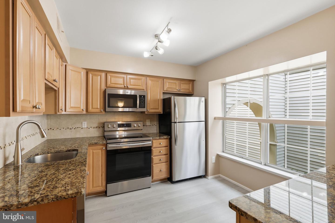
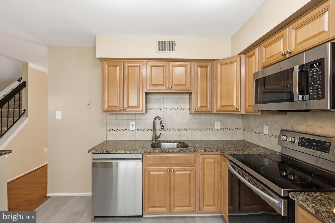
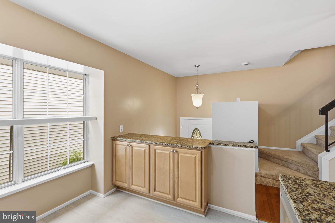
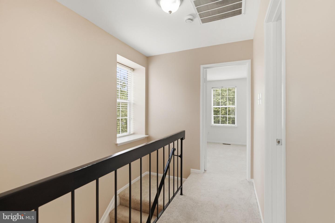
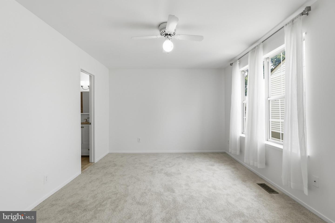
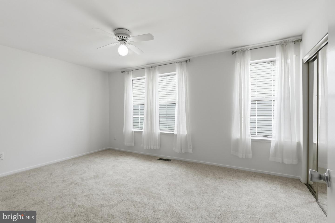
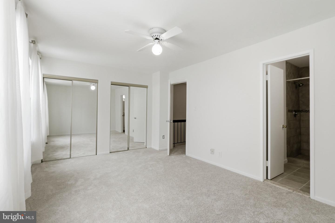
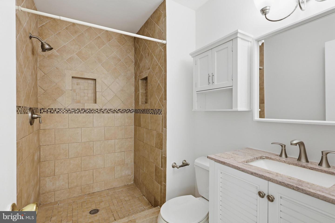
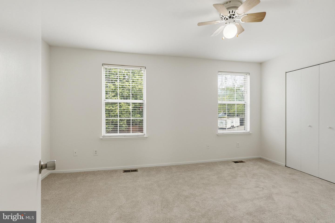
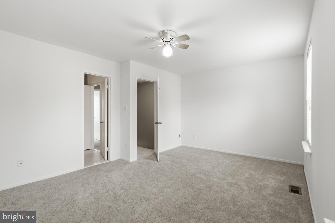
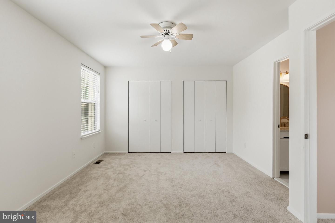
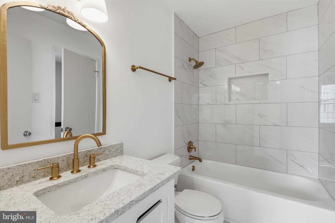
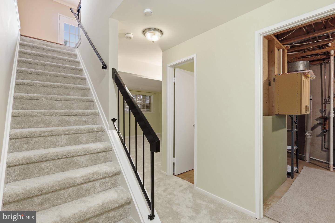
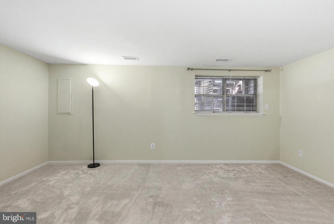
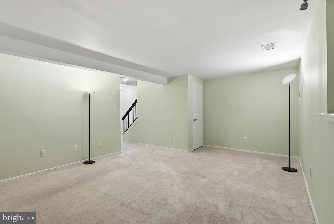
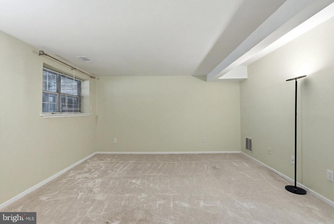
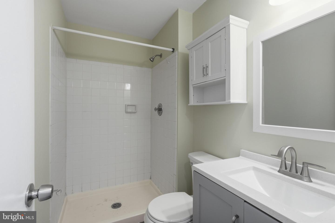
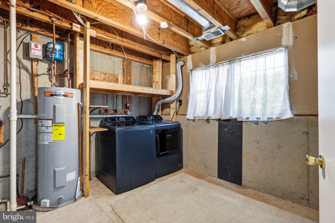
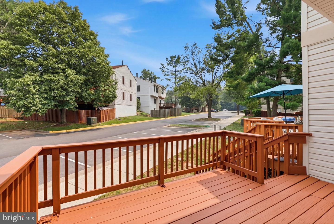
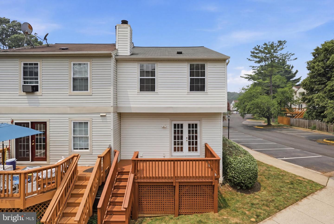
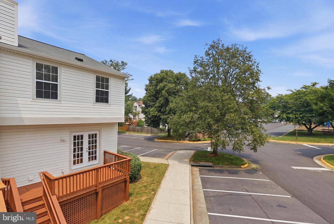
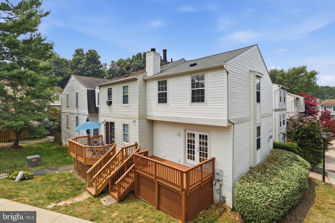
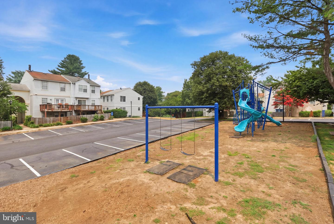
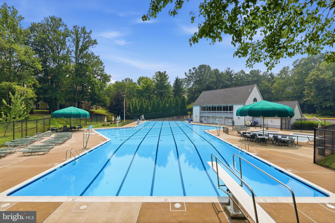
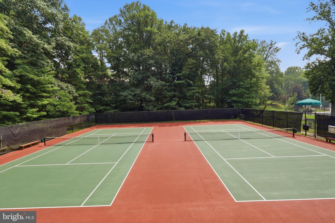
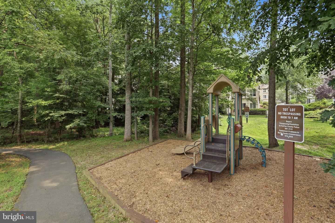
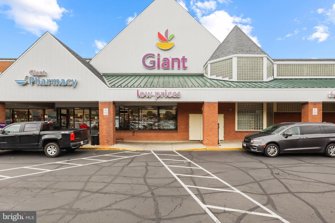
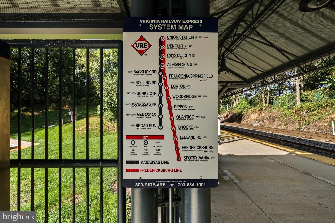
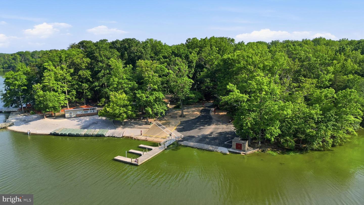
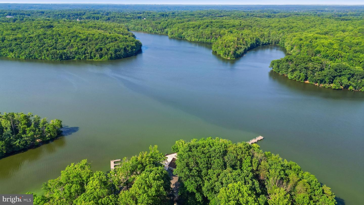
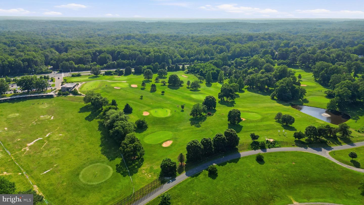
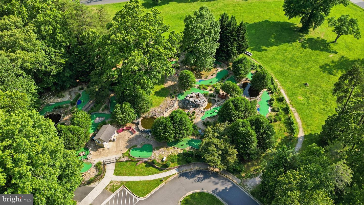
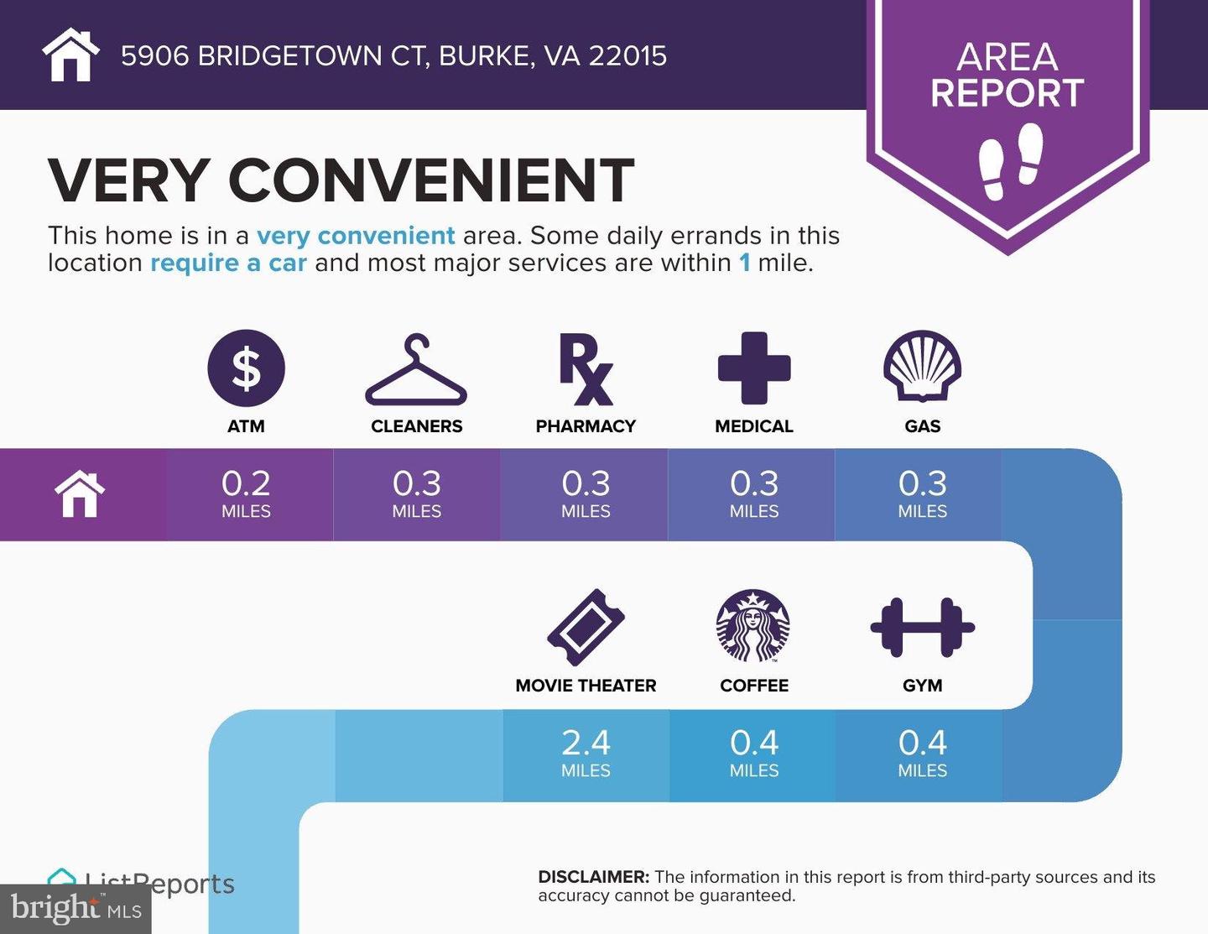
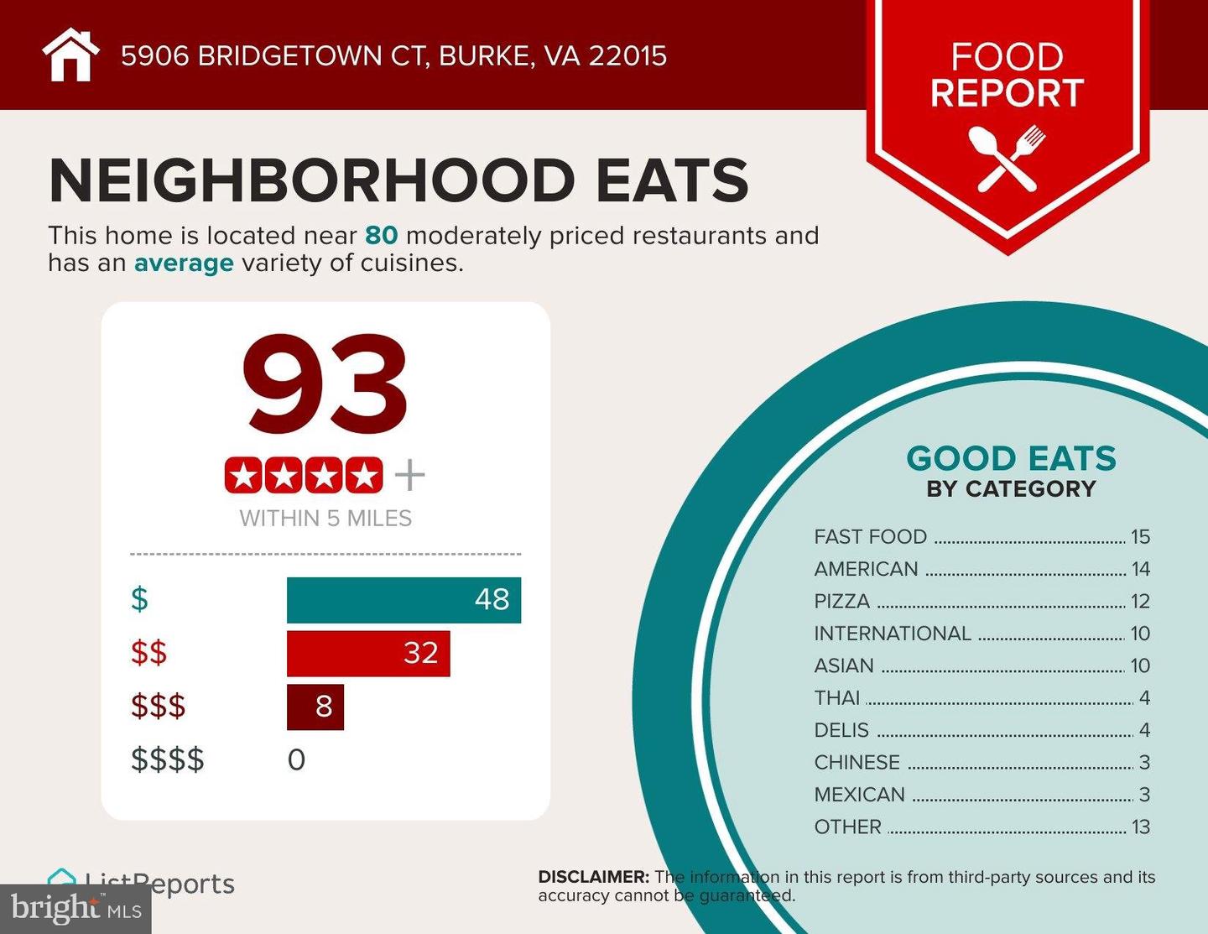
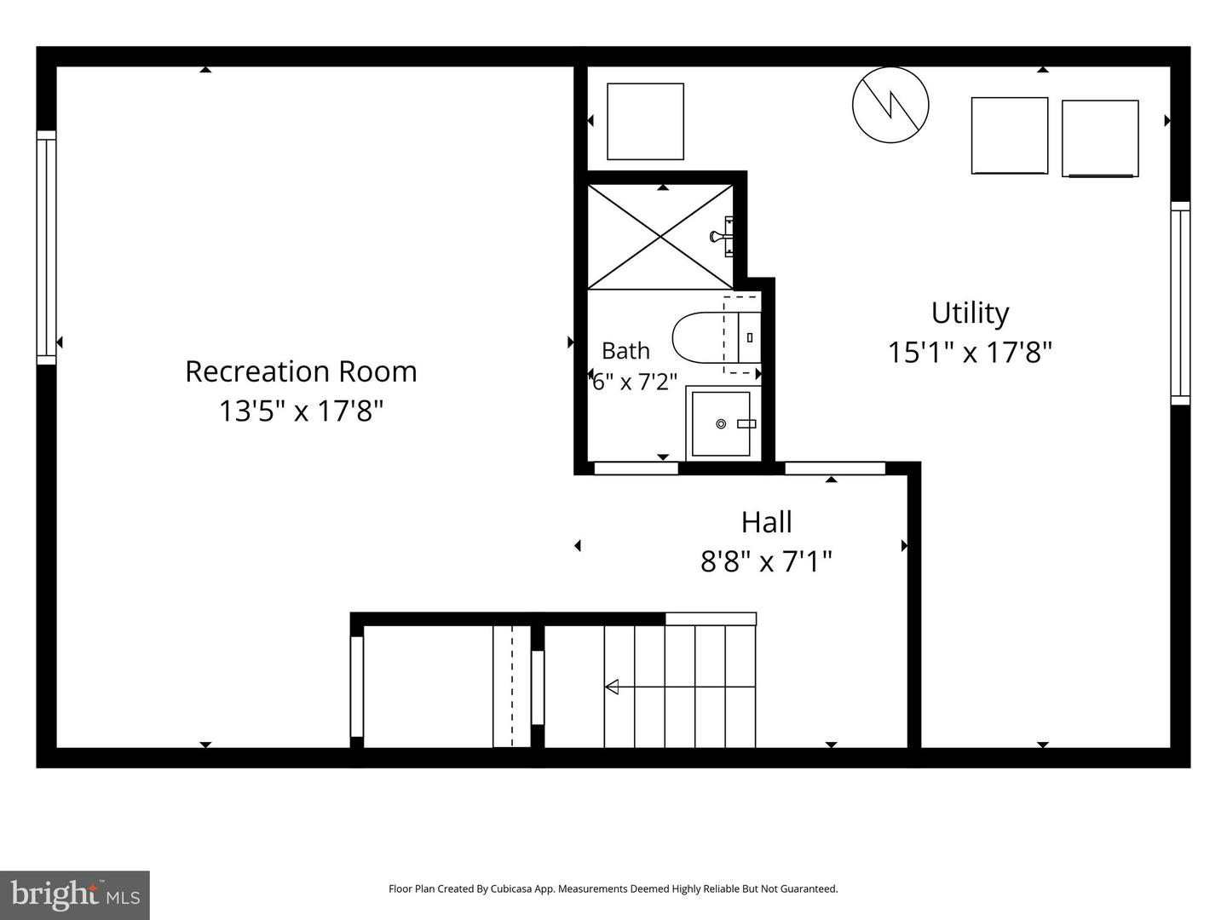
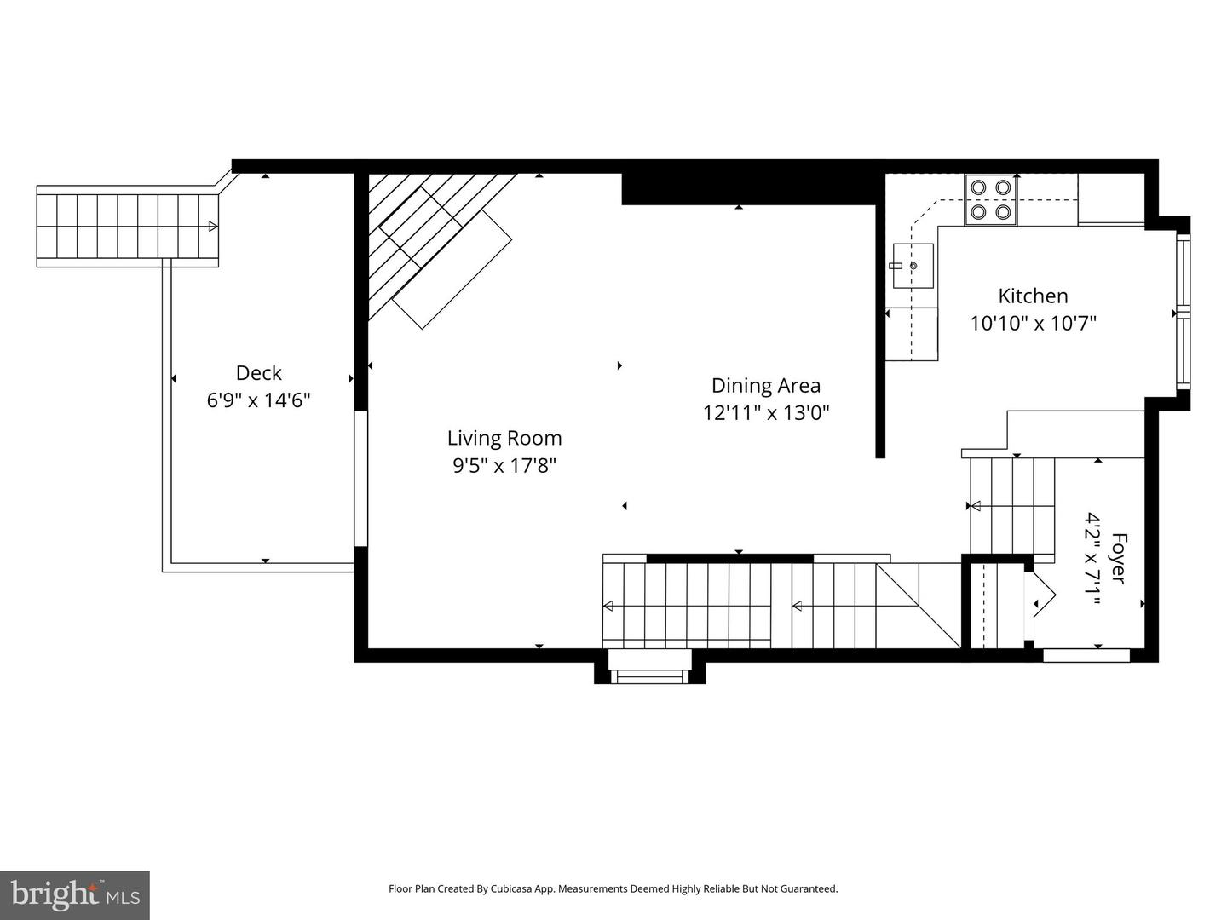
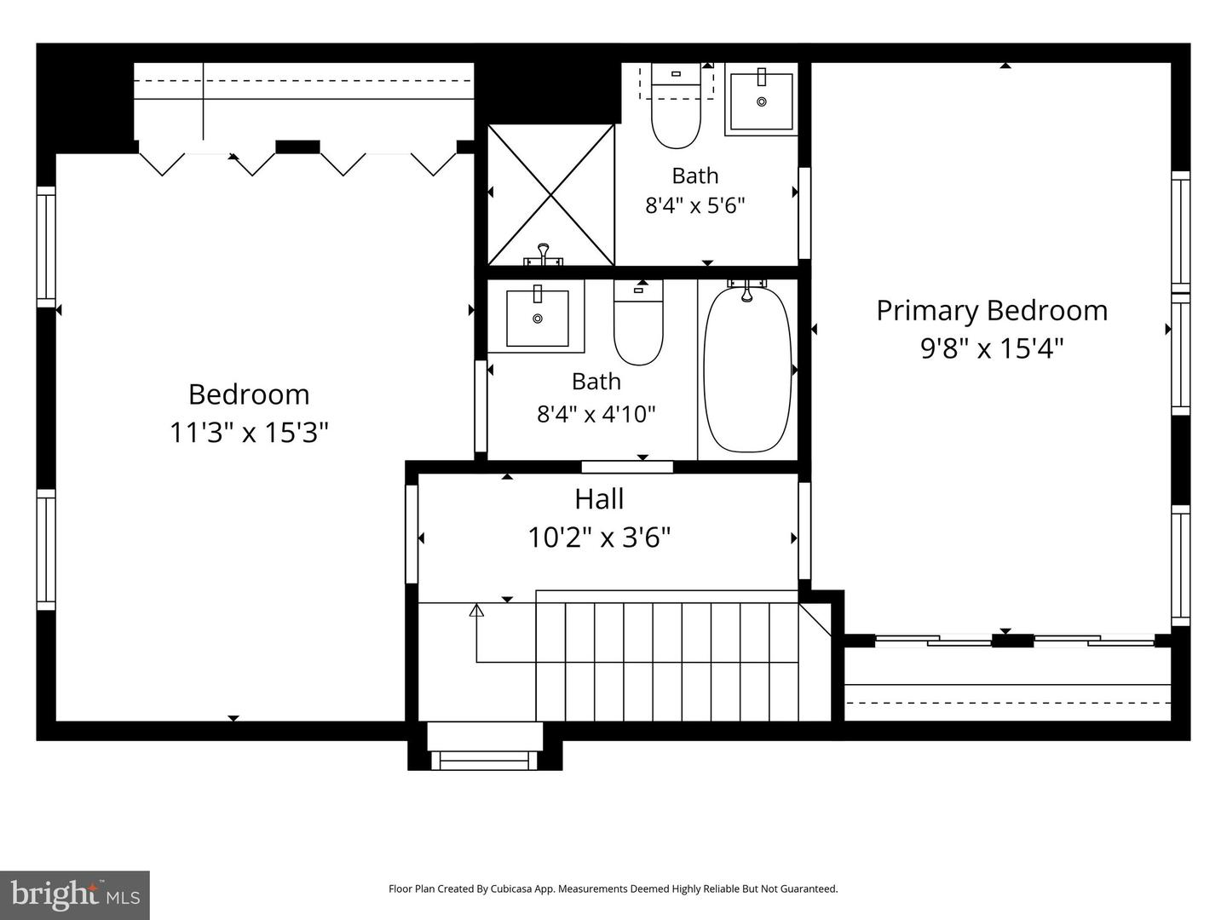
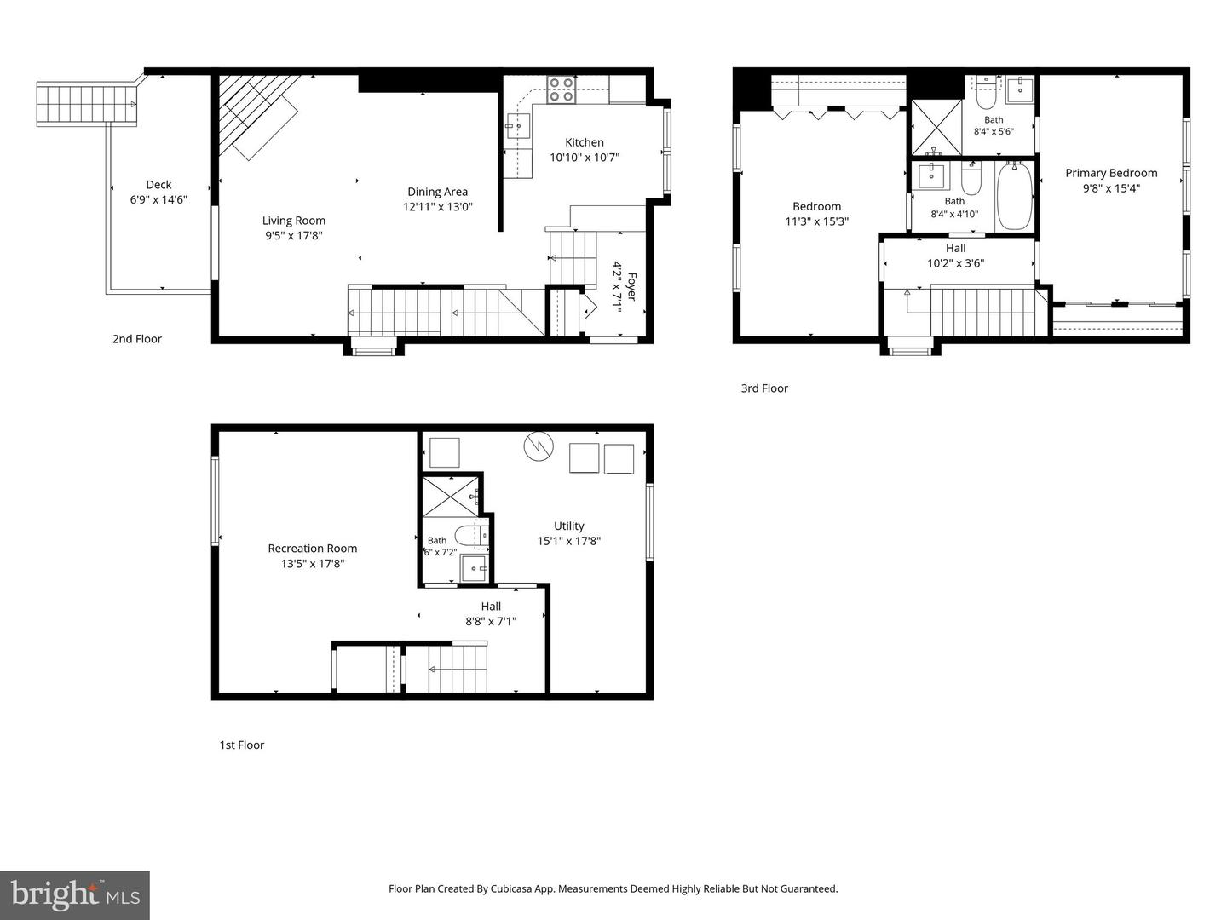
Move-in ready and backed by years of meaningful capital improvements, this 2-bedroom, 3-bath Burke Centre townhome pairs an open floor plan with an easy commute, just 1.5 miles from the Burke Centre VRE Station with direct service to Alexandria, Crystal City, and Washington, D.C. The home was just refreshed in 2026 with a fully remodeled upstairs primary bath, fresh interior paint throughout, a professionally waterproofed lower level with a new sump pit and dual sump pumps, new drywall and insulation in the lower level, and electrical updates. Major improvements over the years include a remodeled kitchen (2015), a complete HVAC system (2015), new siding (2023), a front-loading washer and dryer (2023), an upgraded front entry door (2024), and a premium water heater (2025). The kitchen opens to the combined dining and living areas. Hardwood floors run through both rooms, and a wood-burning fireplace anchors the living space. Upstairs, two primary suites each have a private full bath, giving you flexibility for guests, roommates, or a home office. The lower level adds a third full bath and versatile space for a rec room, gym, or guest area. Burke Centre offers miles of walking and biking trails, multiple pools, tennis courts, and playgrounds, with quick access to the Fairfax County Parkway and major commuter routes. Target, Walmart, grocery stores, and dining are minutes away. The HOA fee includes water and sewer, and two unassigned parking spaces come with the home.
Details
| MLS # | VAFX2317864 |
|---|---|
| Listing Type | For Sale |
| Style | Condominium |
| Building Name | OAKWOOD COMMONS AT BURKE |
| HOA Dues | $180 |
| Sub-Type | Resale |
| Status | Active-bright |
| Year | 1984 |
| Days On Site | 89 |
| Listing Provided By | KW United | Steve McIlvaine |
Features
| Bed(s) | 2 |
|---|---|
| Bath(s) | 3 Total |
| SQ Feet | 1,140 |
| Basement | Y |
| Story(s) | 2 |
| Zoning | 370 |
Interior
| Rooms Total | 10 |
|---|---|
| Cooling | Central A/C |
| Heating Yes / No | Yes |
| Heating | Heat Pump(s) |
| Interior Features | Bathroom - Tub Shower, Bathroom - Walk-In Shower, Breakfast Area, Carpet, Combination Dining/Living, Crown Moldings, Dining Area, Floor Plan - Open, Kitchen - Eat-In, Primary Bath(s), Recessed Lighting, Upgraded Countertops, Wood Floors |
| Furnished | No |
| Appliances | Built-In Microwave, Stainless Steel Appliances, Dishwasher, Disposal, Dryer, Refrigerator, Oven/Range - Electric, Washer, Water Heater |
Exterior
| Construction Materials | Vinyl Siding |
|---|---|
| Foundation Details | Slab |
Parking
| Garage Yes / No | No |
|---|---|
| Parking Features | Unassigned |
Taxes
| Tax Annual Amount | 5360 |
|---|
Area Information
| State | VA |
|---|---|
| County | FAIRFAX VA |
| City | BURKE |
| Zip Code | 22015 |
| Area | FAIRFAX VA |
| Community Name | OAKWOOD COMMONS AT BURKE |
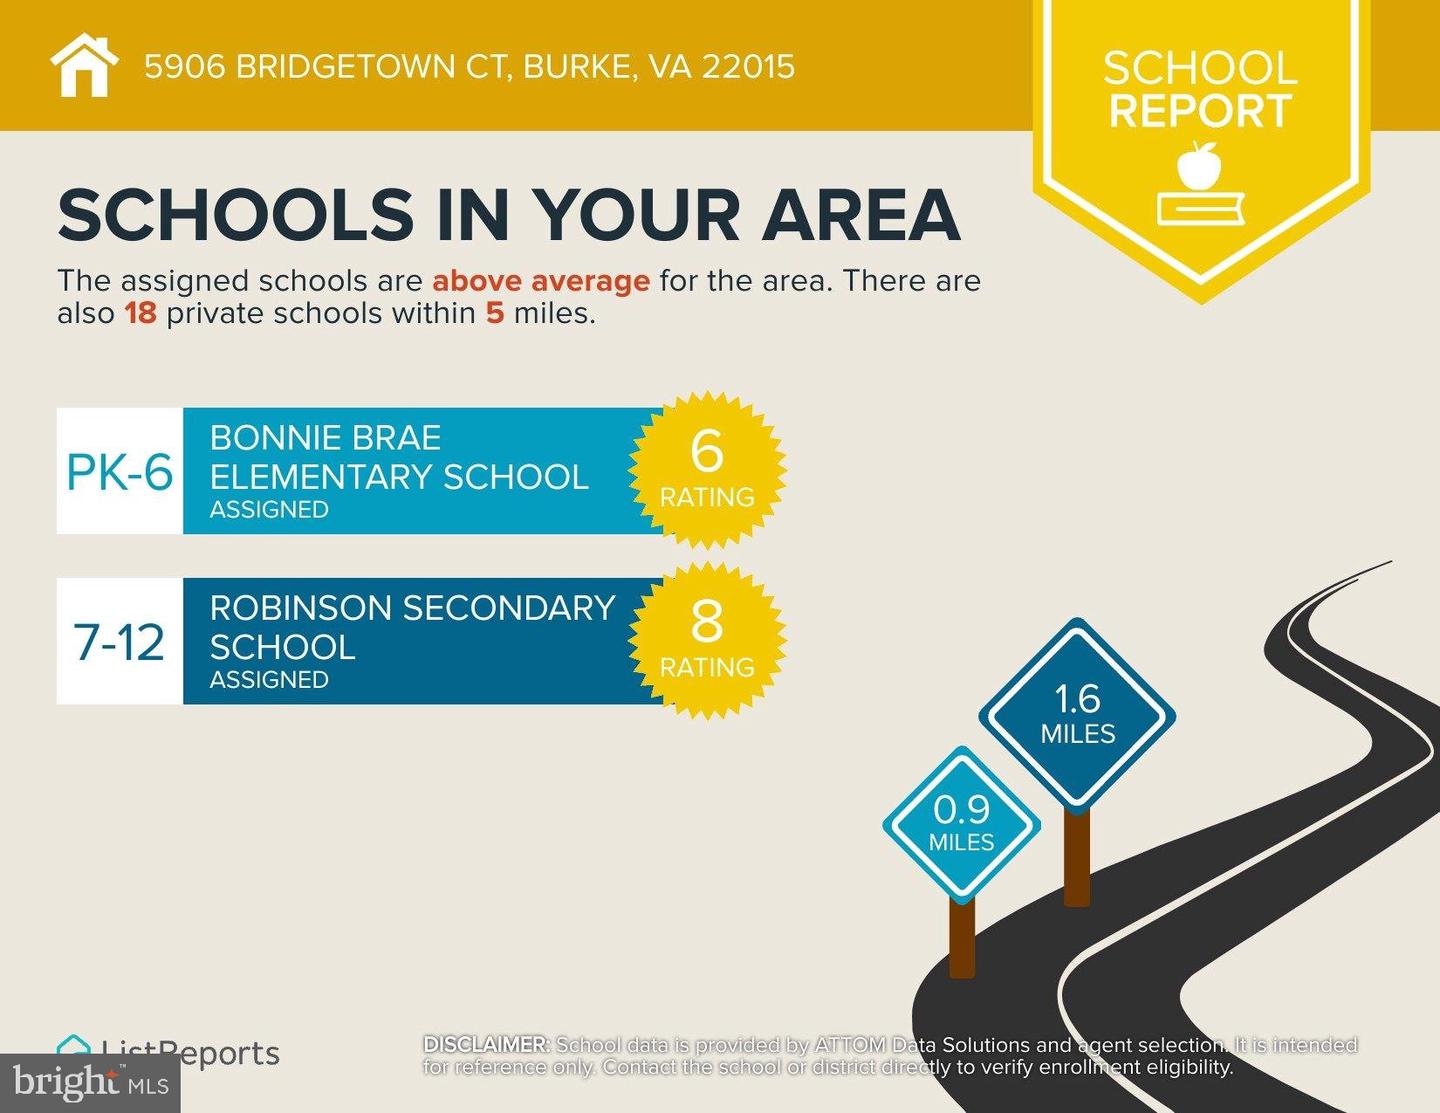
| School District | FAIRFAX COUNTY PUBLIC SCHOOLS |
| Elementary School | BONNIE BRAE |
| High School | ROBINSON SECONDARY SCHOOL |
| Listing VS Median (in OAKWOOD COMMONS AT BURKE) | |
Price: $469,000 low | high Med: $459,990 sqft: 1,140 low | high Med: 1,482 $ / sqft: $411 low | high Med: $310 On site: 89 low | high Med: 20 | |
Market Activity 22015
Request a showing
Request a showing
Contact
Learn More About This Property

| State | VA |
|---|---|
| County | FAIRFAX VA |
| City | BURKE |
| Zip Code | 22015 |
| Area | FAIRFAX VA |
| Community Name | OAKWOOD COMMONS AT BURKE |
| School District | FAIRFAX COUNTY PUBLIC SCHOOLS |
| Elementary School | BONNIE BRAE |
| High School | ROBINSON SECONDARY SCHOOL |
| Listing VS Median (in OAKWOOD COMMONS AT BURKE) | |
Price: $469,000 low | high Med: $459,990 sqft: 1,140 low | high Med: 1,482 $ / sqft: $411 low | high Med: $310 On site: 89 low | high Med: 20 | |