
6 Cinderberry Ct,GEORGETOWN, DE 19947
GEORGETOWN, DE 19947


Description
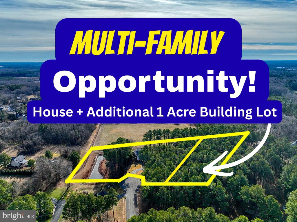
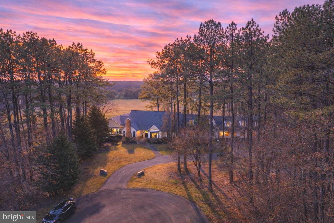
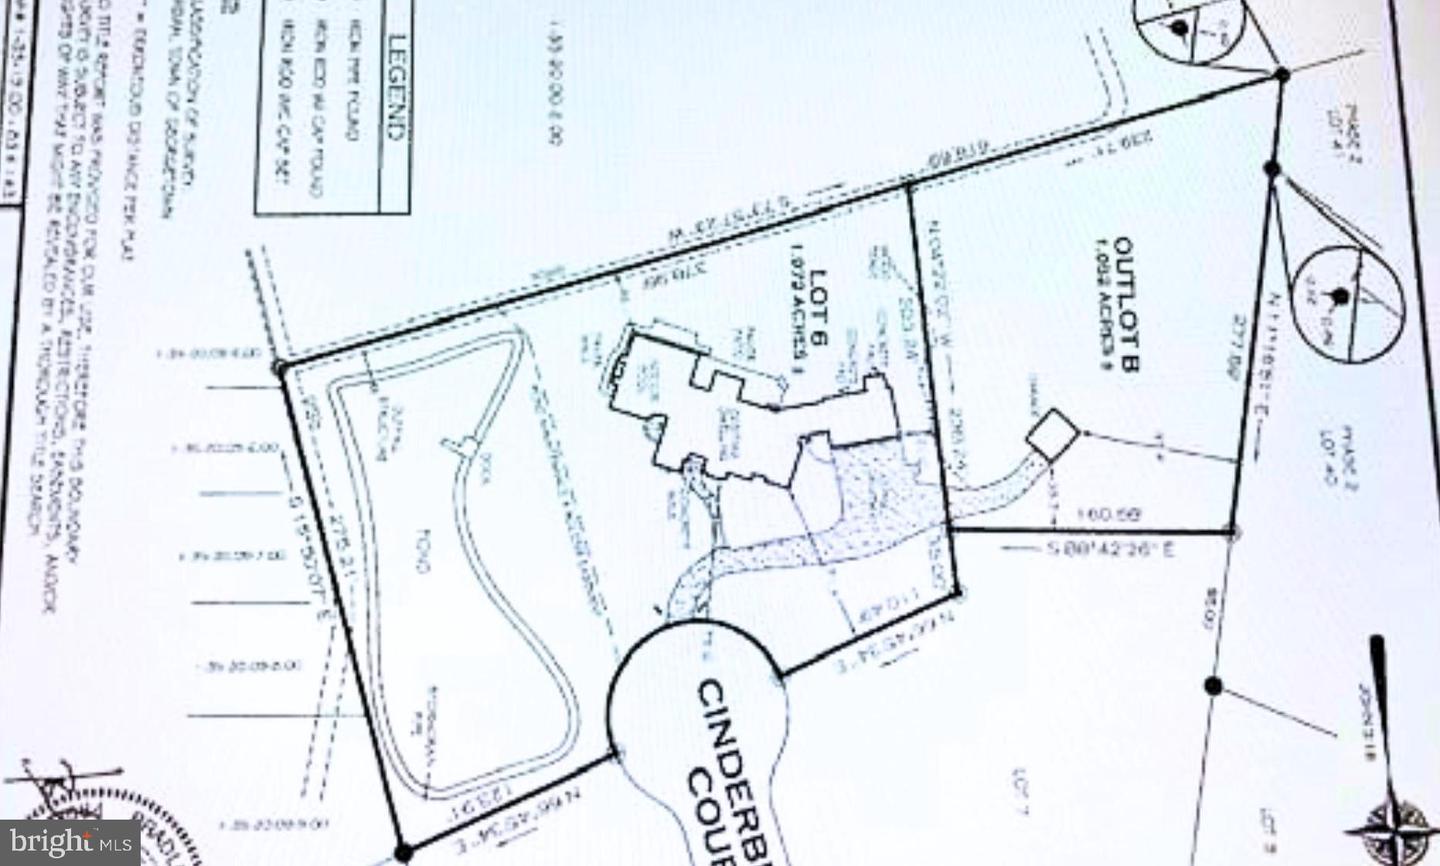
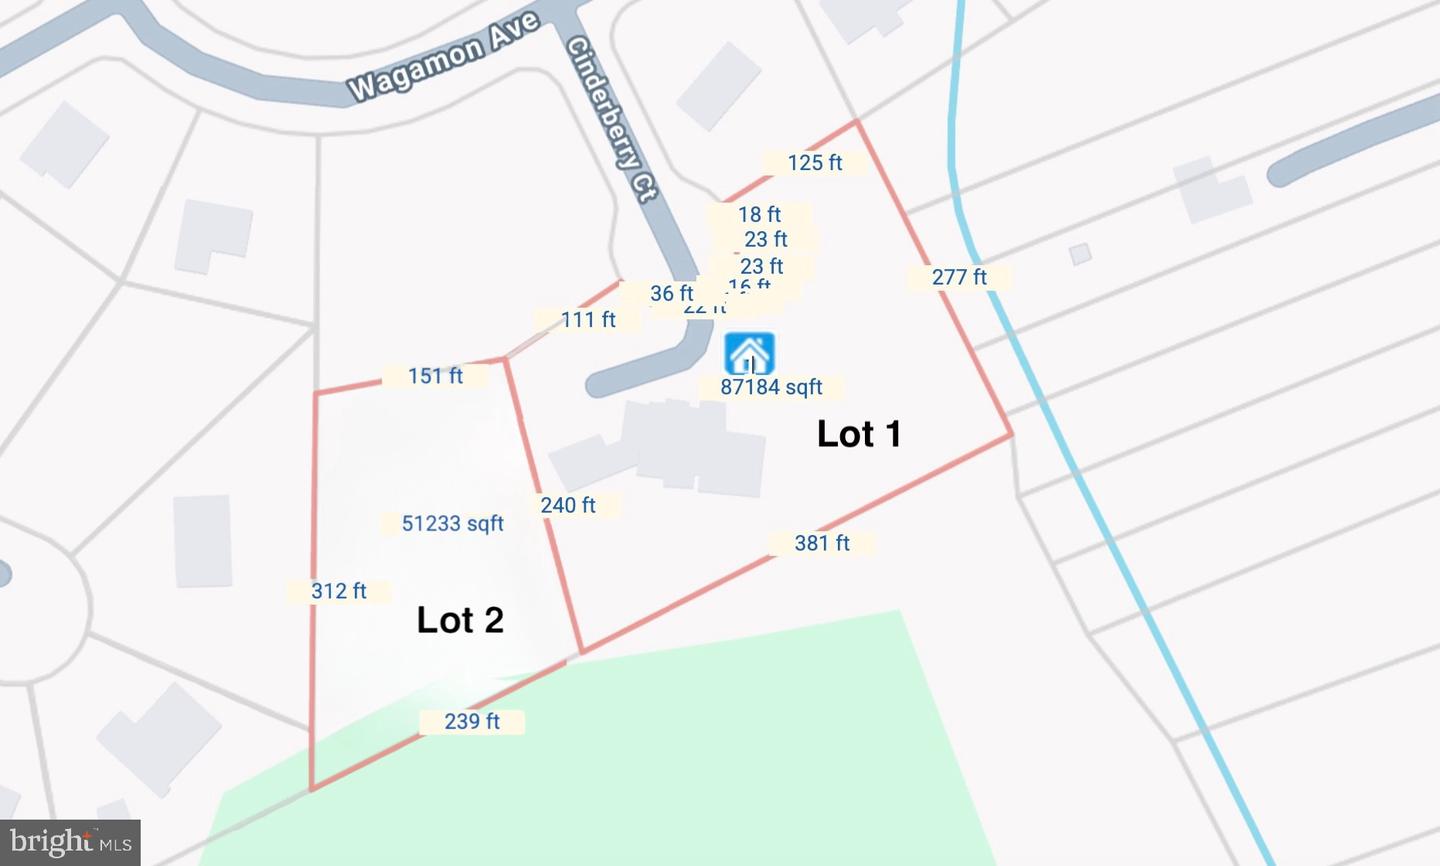
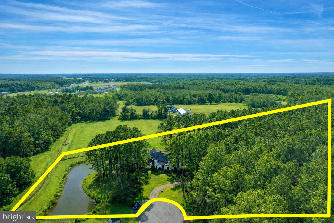
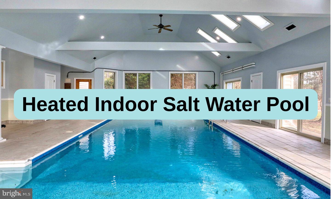
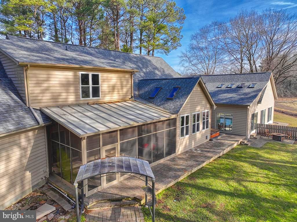
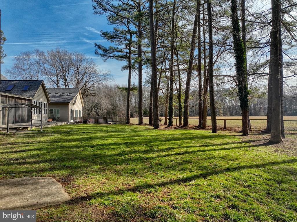
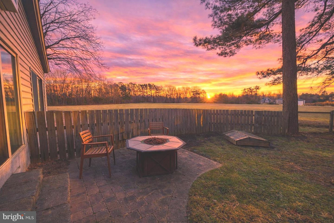
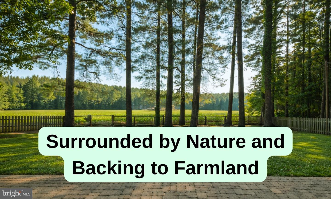
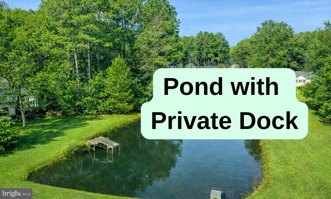
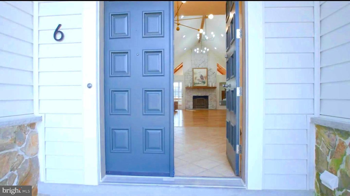
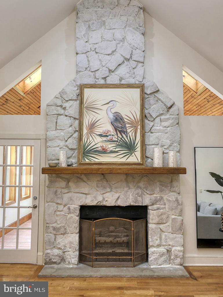
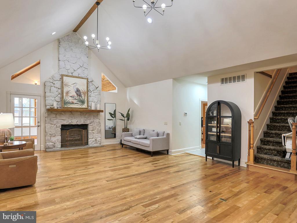
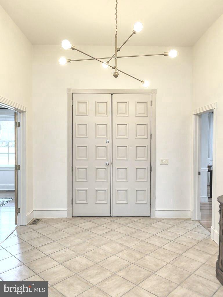
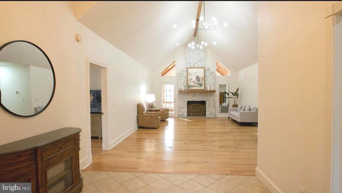
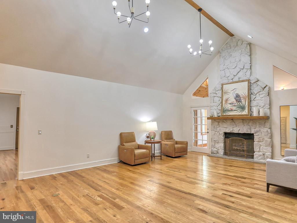
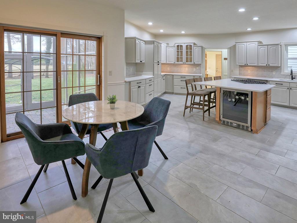
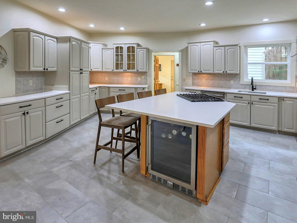
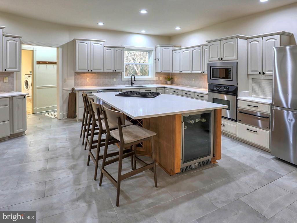
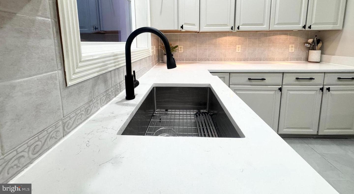
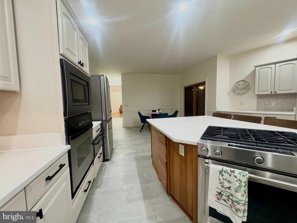
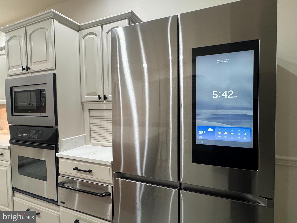
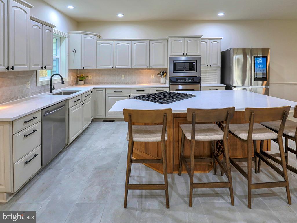
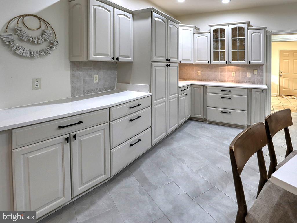
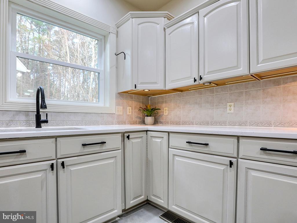
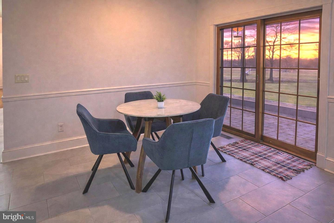
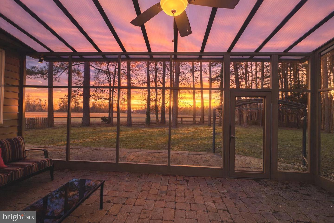
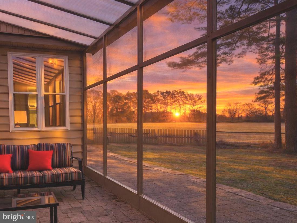
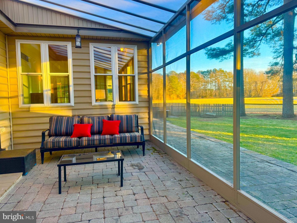
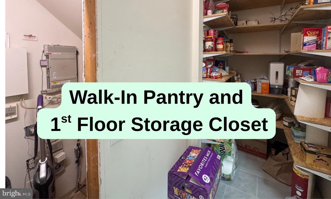
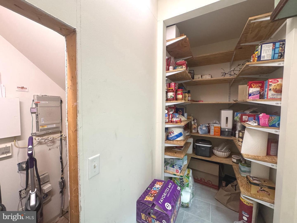
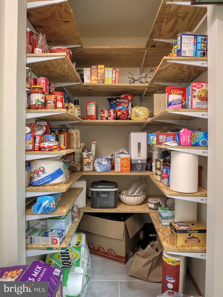
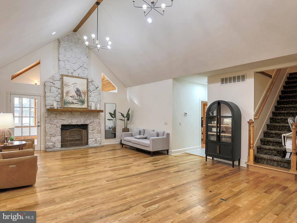
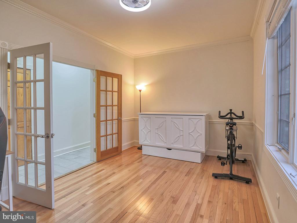
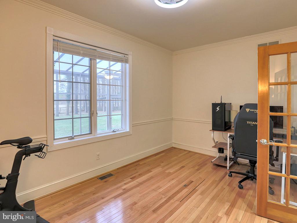
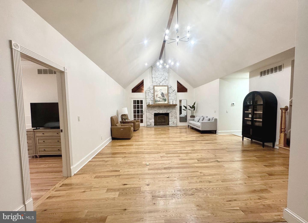
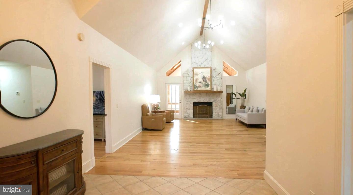
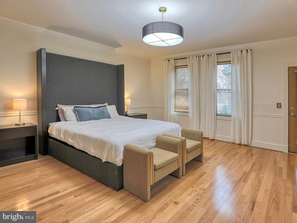
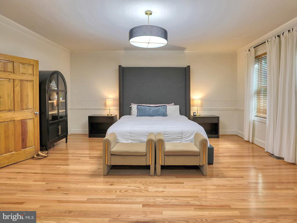
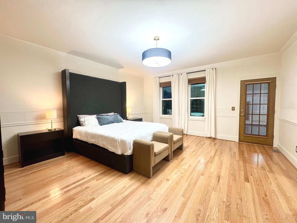
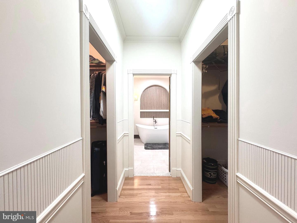
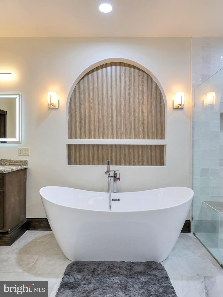
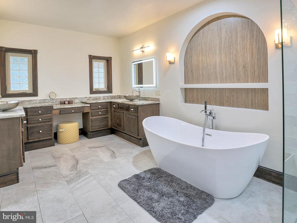
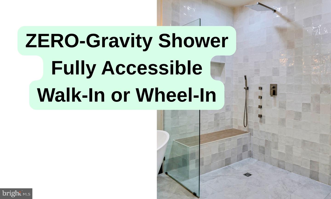
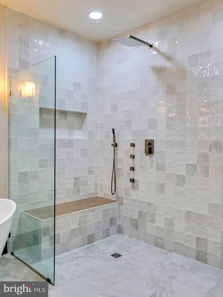
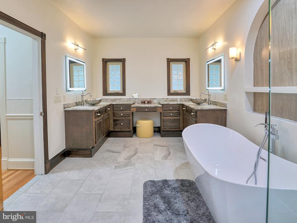
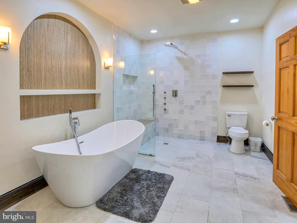
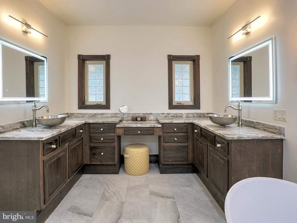
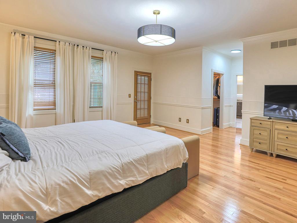
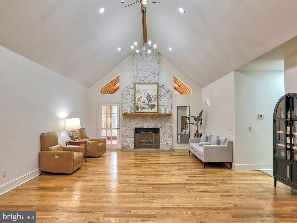
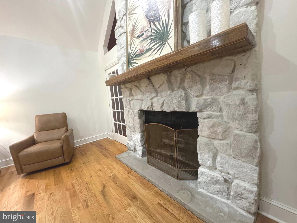
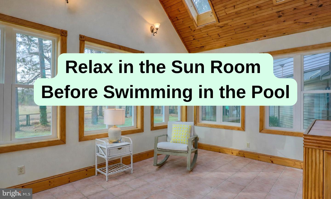
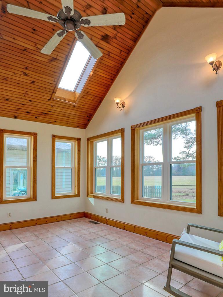
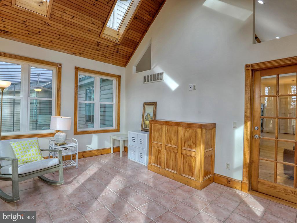
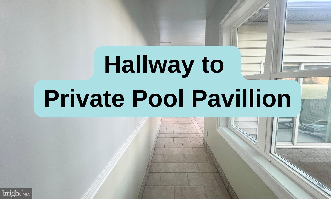
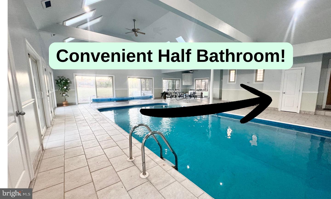
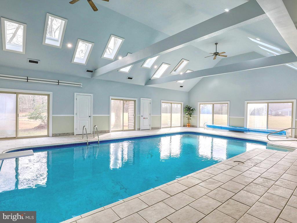
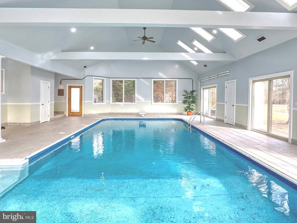
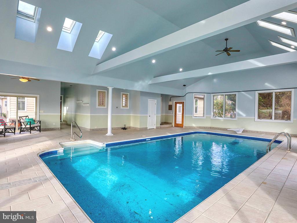
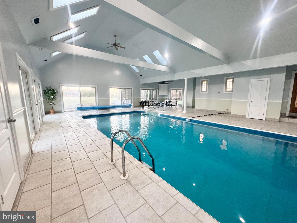
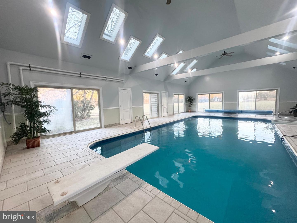
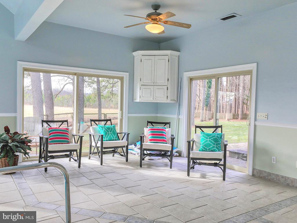
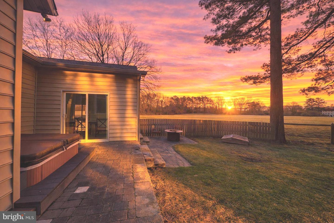
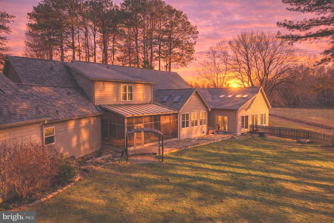
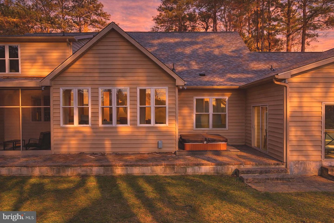
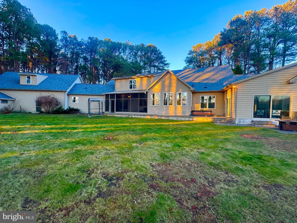
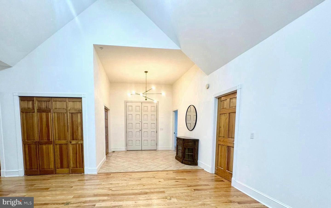
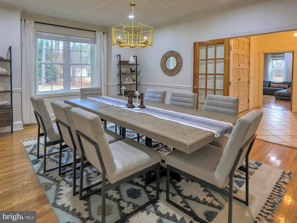
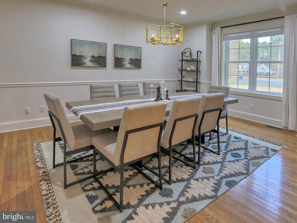
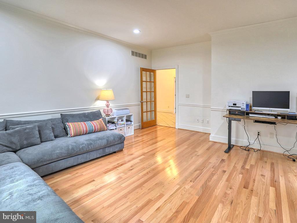
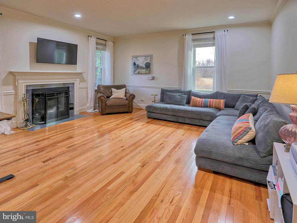
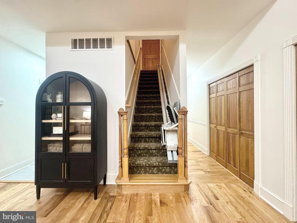
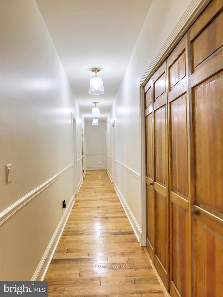
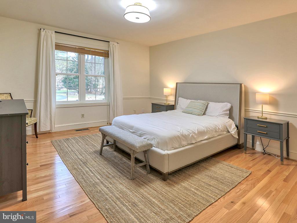
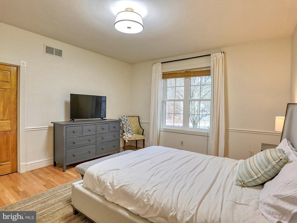
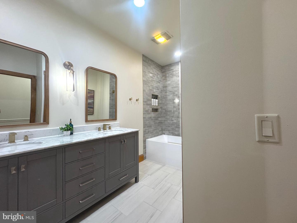
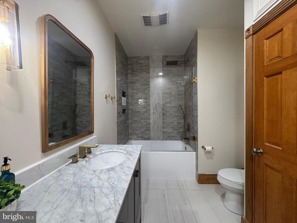
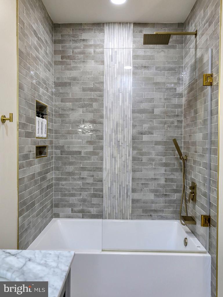
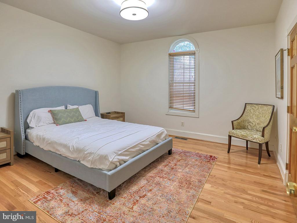
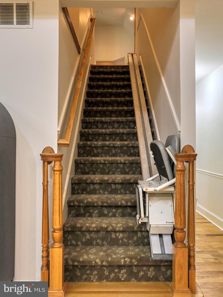
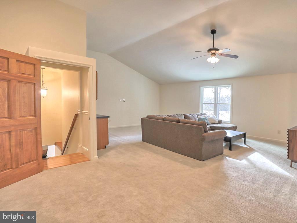
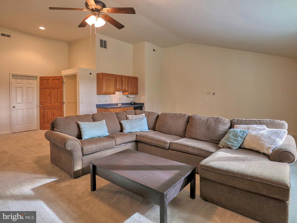
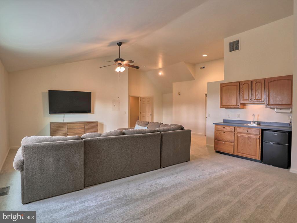
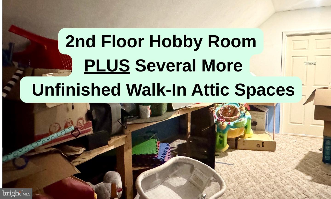
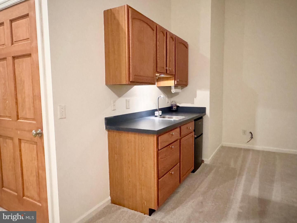
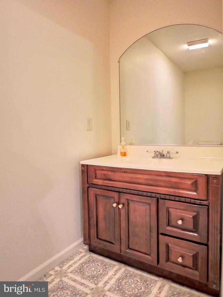
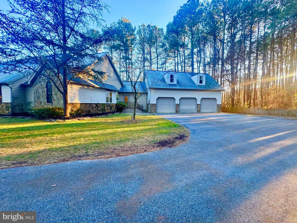
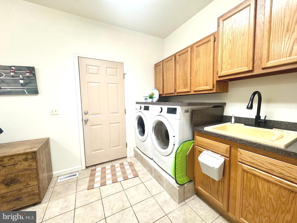
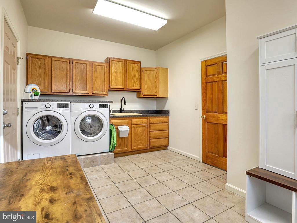
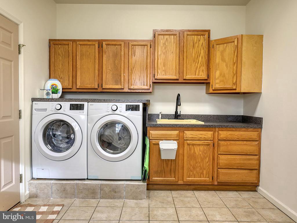
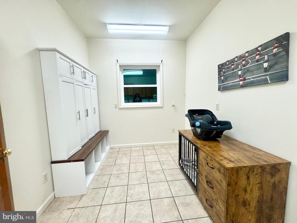
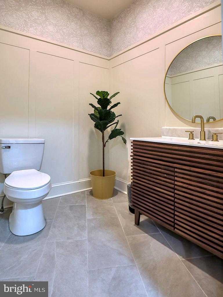
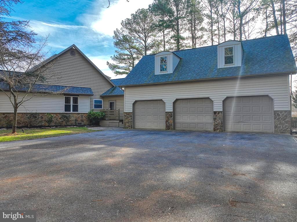
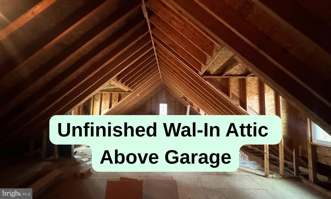
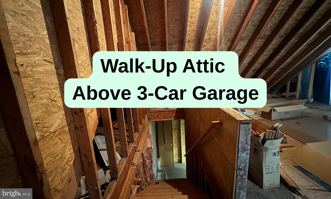
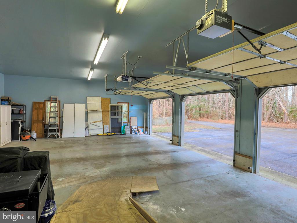
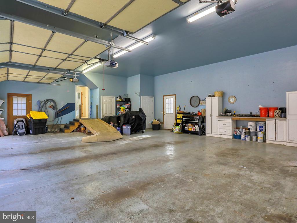
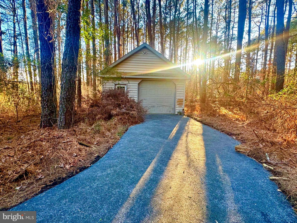
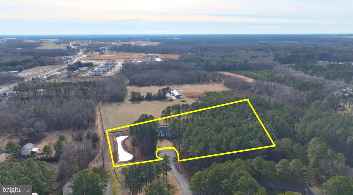
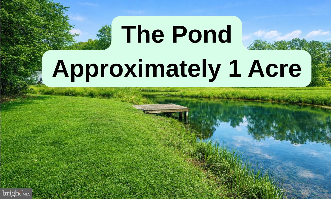
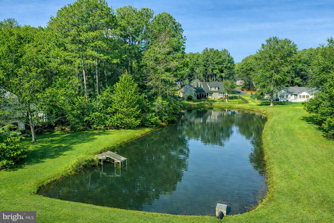
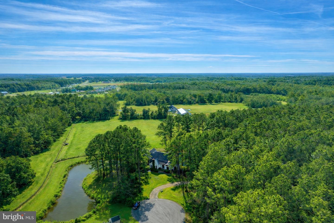
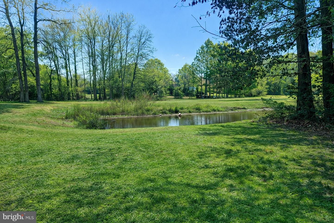
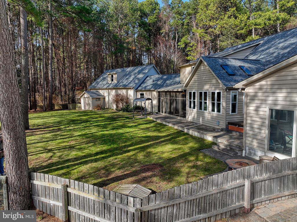
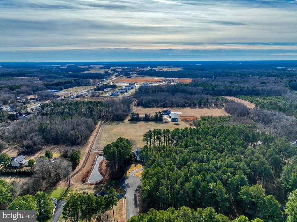
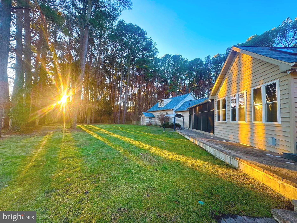
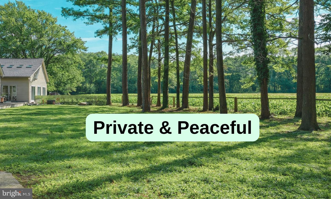
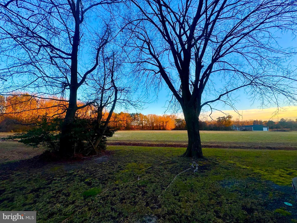
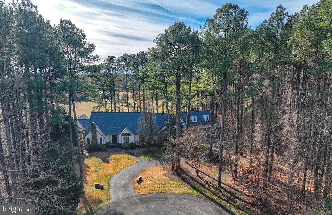
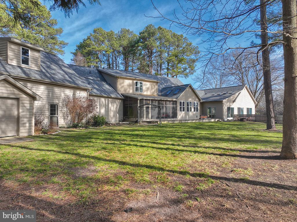
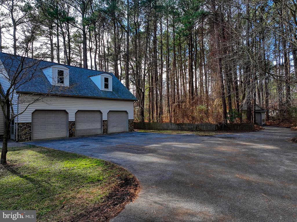
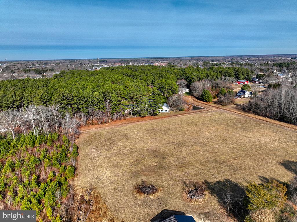
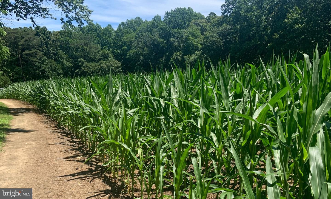
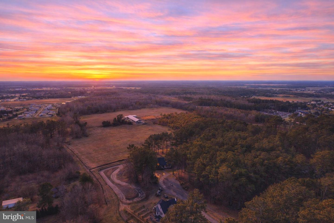
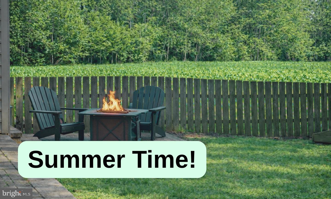
Peaceful, Private Estate Living with Easy Access to Everyday Essentials & Coastal Living. This home offers tranquility and solitude without seclusion. A Private, Peaceful Wellness Retreat Located in the sought-after community of Cinderberry Estates, this custom-built ranch home offers the rare balance of privacy without seclusion, resort-style living, and modern accessibility by offering the ideal balance of privacy, recreation, and everyday convenience without the hassle of beach traffic. Located less than 3 mins to a major highway, 1 minute to town services, events, and activities, this retreat-style home spans over 5,800 square feet of thoughtfully planned living space on approximately three acres, surrounded by mature woods, backing to farmland, and a scenic pond with a private dock and your own geothermal-heated saltwater indoor pool. This home offers remarkable flexibility, including multigenerational living, aging in place, entertaining, running a home-based business, or anyone seeking a private, resort-style lifestyle in a truly unique setting. Elegant formal spaces define the main level with hardwood floors, including a grand living room with soaring cathedral ceilings and a dramatic floor-to-ceiling stone gas fireplace. Multiple distinct living zones, including 5 bedrooms, an office, 2 full bathrooms, 3 half bathrooms, a separate formal dining room, plus a family room with a wood-burning fireplace, a private home office, a sunroom, a screened porch, and a laundry room. The gourmet chef's kitchen anchors the home, elegantly appointed with peart-white quartz countertops, under-cabinet lighting, an expansive island with a wine refrigerator, and a premium suite of stainless-steel appliances, including Superba KitchenAid, a 5-burner gas cooktop (2020), wall oven, warming oven, and a tech-forward Samsung 29-cu-ft Smart 4-Door Flex Refrigerator with Family Hub (with a screen allowing you to play music and videos). The indoor pool pavilion is a standout amenity, offering a resort-style experience year-round with vaulted ceilings, skylights, expansive windows, and glass doors that invite natural light and outdoor views into the space, and a convenient half bathroom. The main-level primary suite provides ease of living and long-term adaptability, featuring two walk-in closets and a spa-inspired ensuite bath with wrap-around dual vanity, makeup station, quartz countertops, a European-style shower (a true accessible walk-in and wheel-in shower), and a soaking tub. 3 additional main-level bedrooms accommodate family or guests seeking single-level living. The upper level offers a private, expansive 5th bedroom with a half bathroom and wetbar (currently used as a tv room and flex room and would be a great escape for guests, au pair, or live-in caregiver), and a hobby room, multiple floored attic spaces for lots of extra storage. Do you need MORE storage? A 3-car attached garage with an unfinished walk-up attic (can be square footage or great for storage), 1-car detached garage, and gardening or potting shed. Exterior features include an irrigation well, fenced rear yard, paver patio with hot tub, attached three-car garage with potter's shed, and a detached 1 garage on its own deeded lot (and yes it's buildable and subdividable). Roof ( new in 2022) and HVAC system (2018 and 2024). Conveniently located a min to historic downtown Georgetown, where you will find shopping, dining, and events, and entertainment from local bands. Highway access less than 3 mins away, and you are 5 to 10 mins to doctors and urgent care facilities, 6 mins to golfing, over 100+ restaurants, breweries within 20 mins, and a short drive to the beaches, resort towns, and parklands of coastal Delaware.
Details
| MLS # | DESU2103350 |
|---|---|
| Listing Type | For Sale |
| Style | House |
| Building Name | NONE AVAILABLE |
| HOA Dues | $200 |
| Sub-Type | Resale |
| Status | Active-bright |
| Year | 1998 |
| Days On Site | 224 |
| Listing Provided By | NextHome Tomorrow Realty | ErinAnn Beebe |
Features
| Bed(s) | 5 |
|---|---|
| Bath(s) | 5 Total |
| SQ Feet | 5,836 |
| Garage | 4 |
| Pool | Yes |
| Story(s) | 1.5 |
| Zoning | TN |
| Acreage | 3.03 |
| Water Front | Yes |
| Property View | Garden, Lawn, Panoramic, Trees, Wood |
Interior
| Rooms Total | 13 |
|---|---|
| Cooling | Central A/C, Ceiling Fan(s), Geothermal |
| Heating Yes / No | Yes |
| Heating | Hot Water, Other |
| Interior Features | Attic, Breakfast Area, Carpet, Ceiling Fan(s), Crown Moldings, Dining Area, Entry Level Bedroom, Floor Plan - Traditional, Formal/Separate Dining Room, Kitchen - Eat-In, Kitchen - Gourmet, Kitchen - Island, Kitchen - Table Space, Pantry, Primary Bath(s), Recessed Lighting, Skylight(s), Bathroom - Soaking Tub, Bathroom - Stall Shower, Bathroom - Tub Shower, Upgraded Countertops, Walk-in Closet(s), Wet/Dry Bar, Window Treatments, Wood Floors, Family Room Off Kitchen, Wine Storage |
| Window Features | Casement, Screens, Skylights |
| Appliances | Built-In Range, Dishwasher, Disposal, Dryer, Exhaust Fan, Freezer, Oven - Double, Oven - Wall, Microwave, Oven - Self Cleaning, Oven/Range - Gas, Refrigerator, Stainless Steel Appliances, Washer, Water Heater - Tankless, Six Burner Stove |
Exterior
| Exterior Features | Hot Tub, Lawn Sprinkler |
|---|---|
| Roof | Architectural Shingle, Pitched |
| Security Features | Carbon Monoxide Detectors, Main Entrance Lock, Smoke Detector, Security System |
| Construction Materials | Stick Built, Stone, Stucco, Vinyl Siding |
| Foundation Details | Block, Crawl Space |
| Lot Features | Cul-de-sac, Trees/Wooded, Front Yard, Rear Yard, Side Yard(s), No Thru Street, Pond, Additional Lot(s), Adjoins - Open Space, Backs to Trees, Fishing Available, Landscaping, Level, Partly Wooded, Premium, Private, PUD, Subdivision Possible, Secluded |
Parking
| Garage Yes / No | Yes |
|---|---|
| Parking Features | Asphalt Driveway, Circular Driveway |
Taxes
| Tax Annual Amount | 4096 |
|---|
Area Information
| State | DE |
|---|---|
| County | SUSSEX DE |
| City | GEORGETOWN |
| Zip Code | 19947 |
| Area | Georgetown Hundred (31006) |
| Community Name | CINDERBERRY ESTATES |
| School District | INDIAN RIVER |
| Elementary School | GEORGETOWN |
| High School | INDIAN RIVER |
| Listing VS Median (in CINDERBERRY ESTATES) | |
Price: $1,299,900 low | high Med: $937,450 sqft: 5,836 low | high Med: 4,918 $ / sqft: $223 low | high Med: $183 On site: 224 low | high Med: 189 | |
Market Activity 19947
Request a showing
Request a showing
Contact
Learn More About This Property

| State | DE |
|---|---|
| County | SUSSEX DE |
| City | GEORGETOWN |
| Zip Code | 19947 |
| Area | Georgetown Hundred (31006) |
| Community Name | CINDERBERRY ESTATES |
| School District | INDIAN RIVER |
| Elementary School | GEORGETOWN |
| High School | INDIAN RIVER |
| Listing VS Median (in CINDERBERRY ESTATES) | |
Price: $1,299,900 low | high Med: $937,450 sqft: 5,836 low | high Med: 4,918 $ / sqft: $223 low | high Med: $183 On site: 224 low | high Med: 189 | |
