

Description
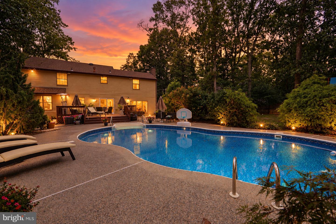
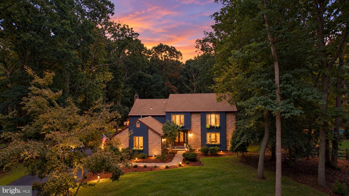
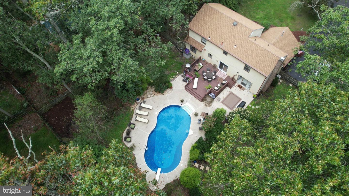
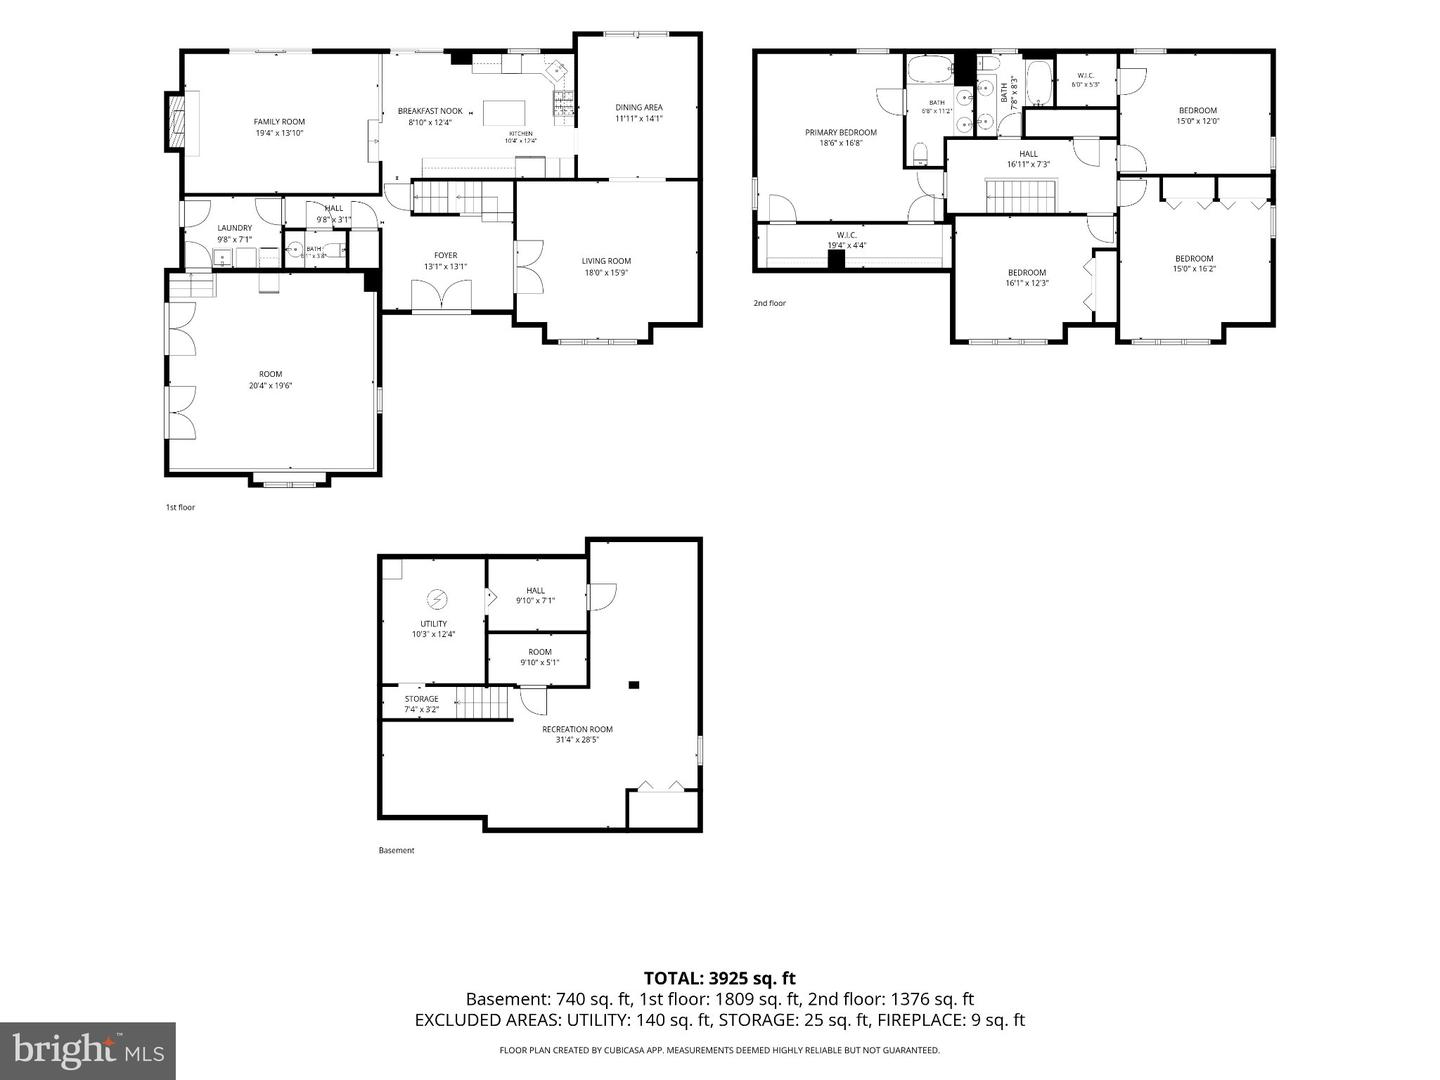
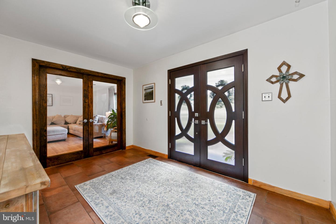
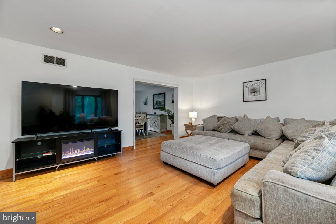
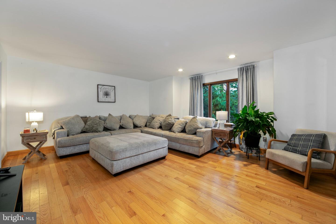
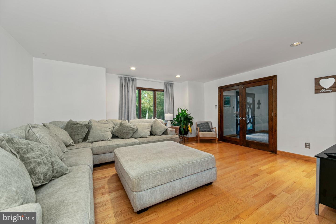
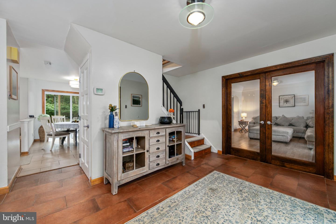
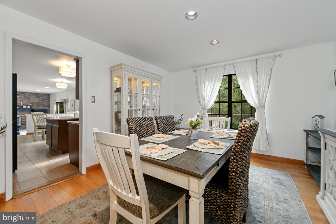
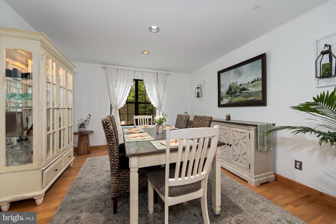
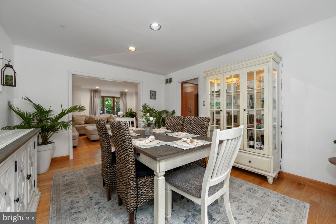
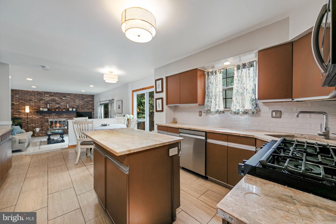
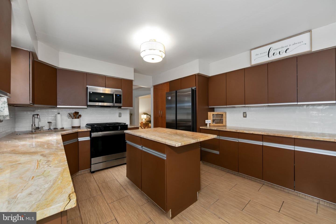
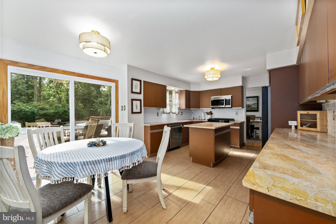
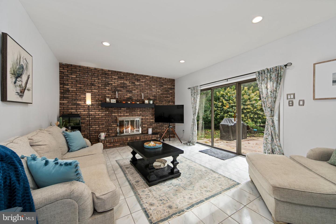
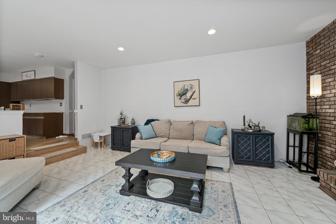
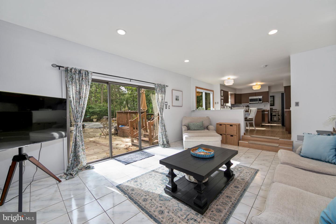
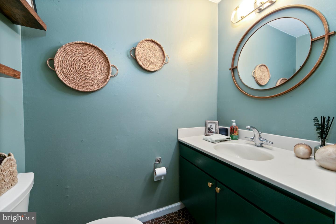
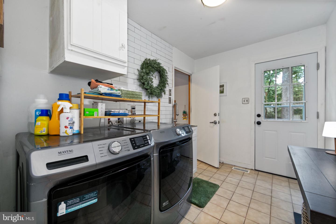
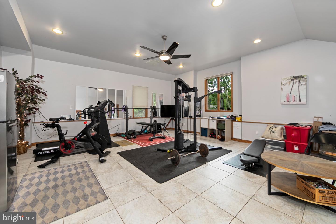
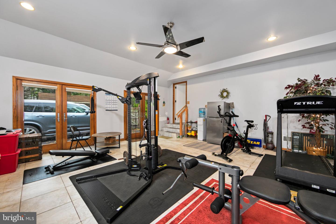
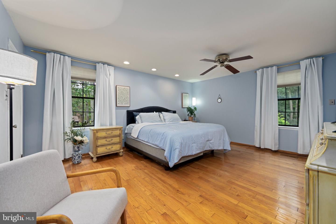
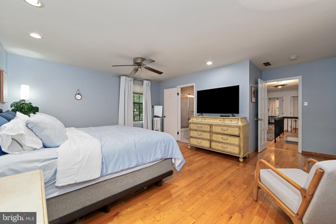
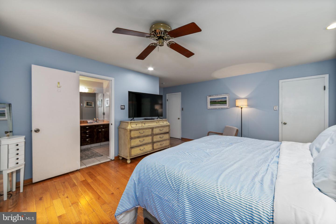
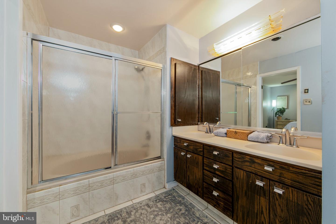
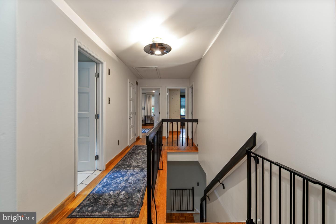
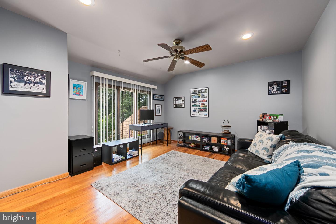
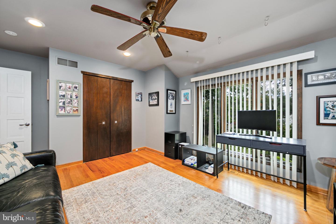
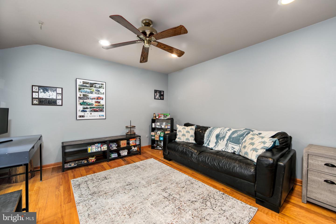
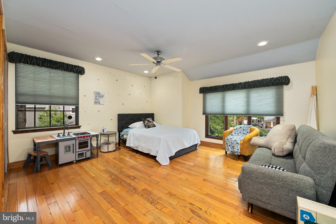
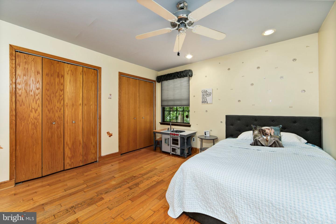
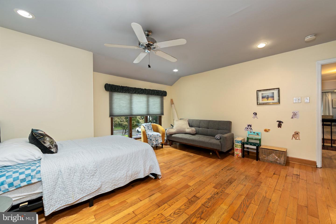
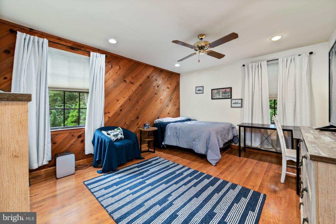
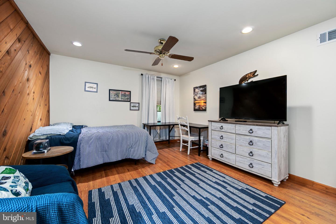
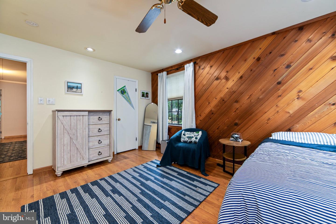
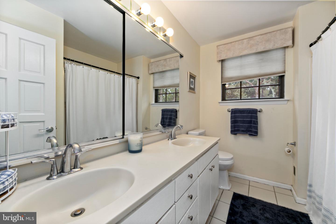
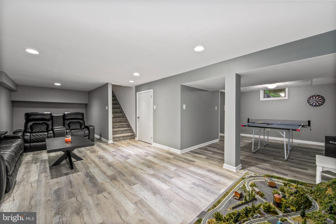
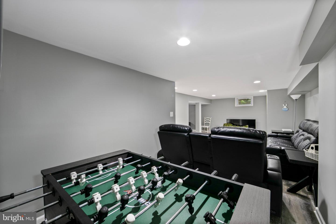
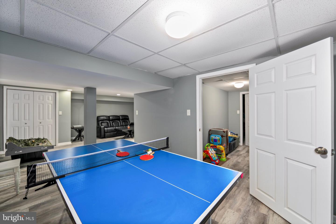
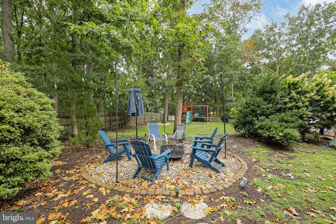
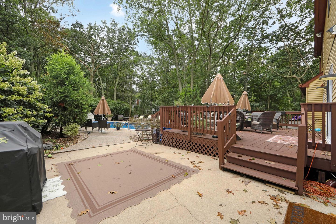
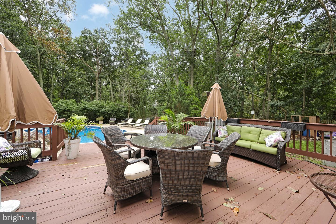
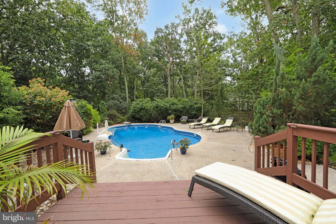
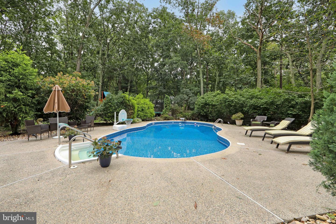
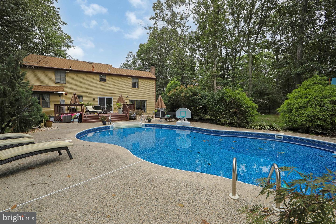
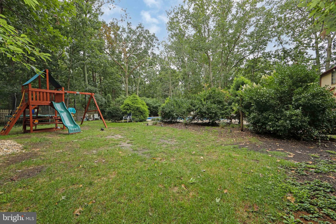
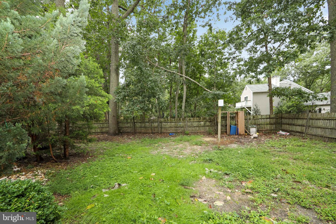
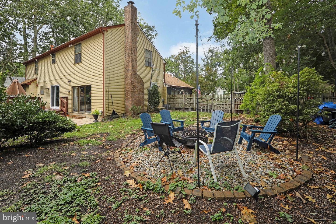
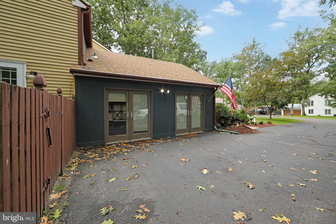
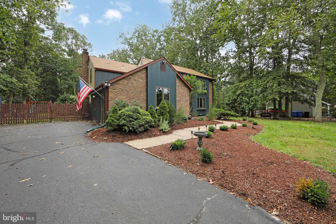
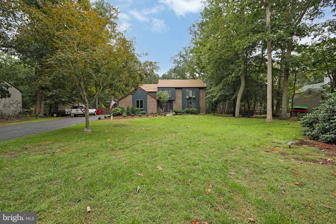
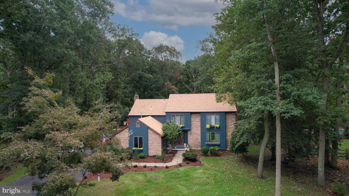
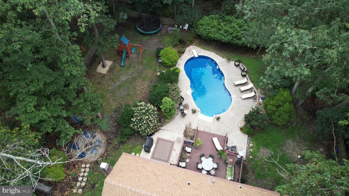
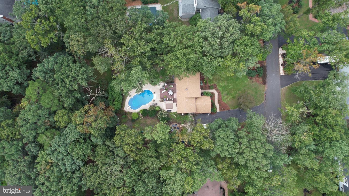
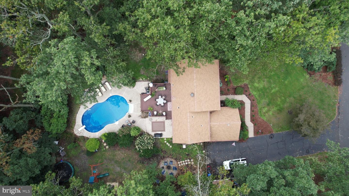
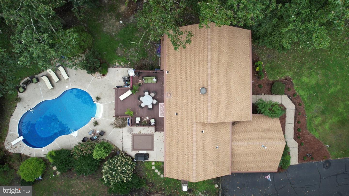
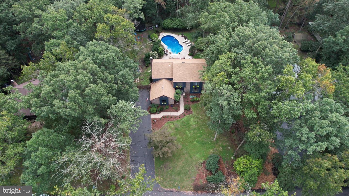
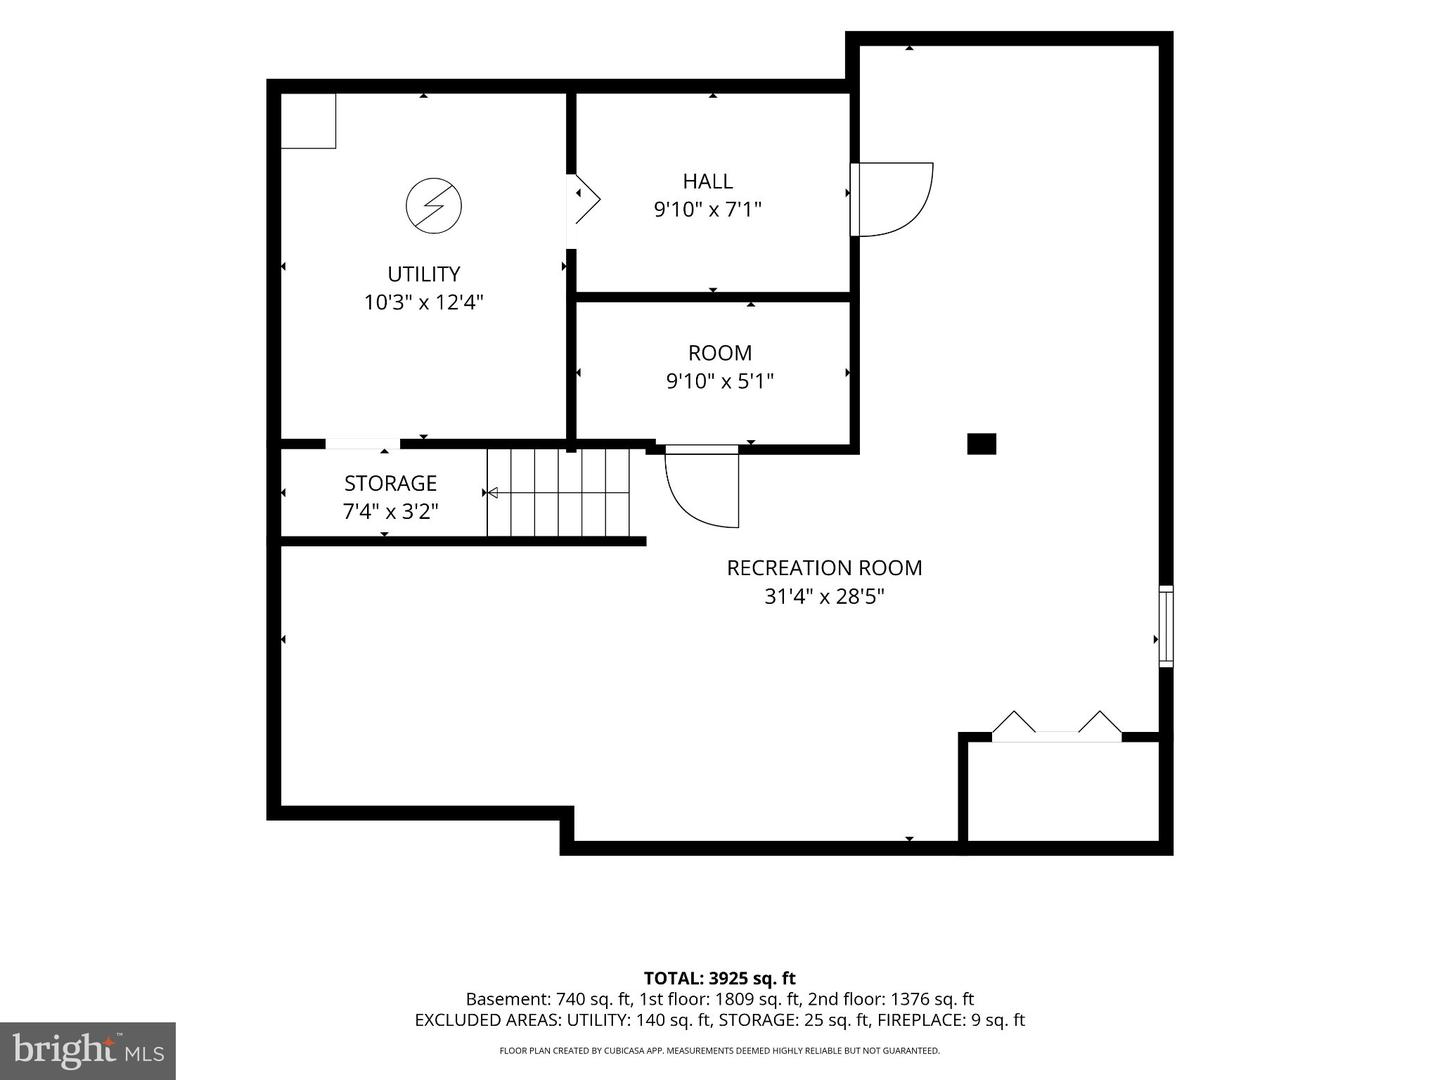
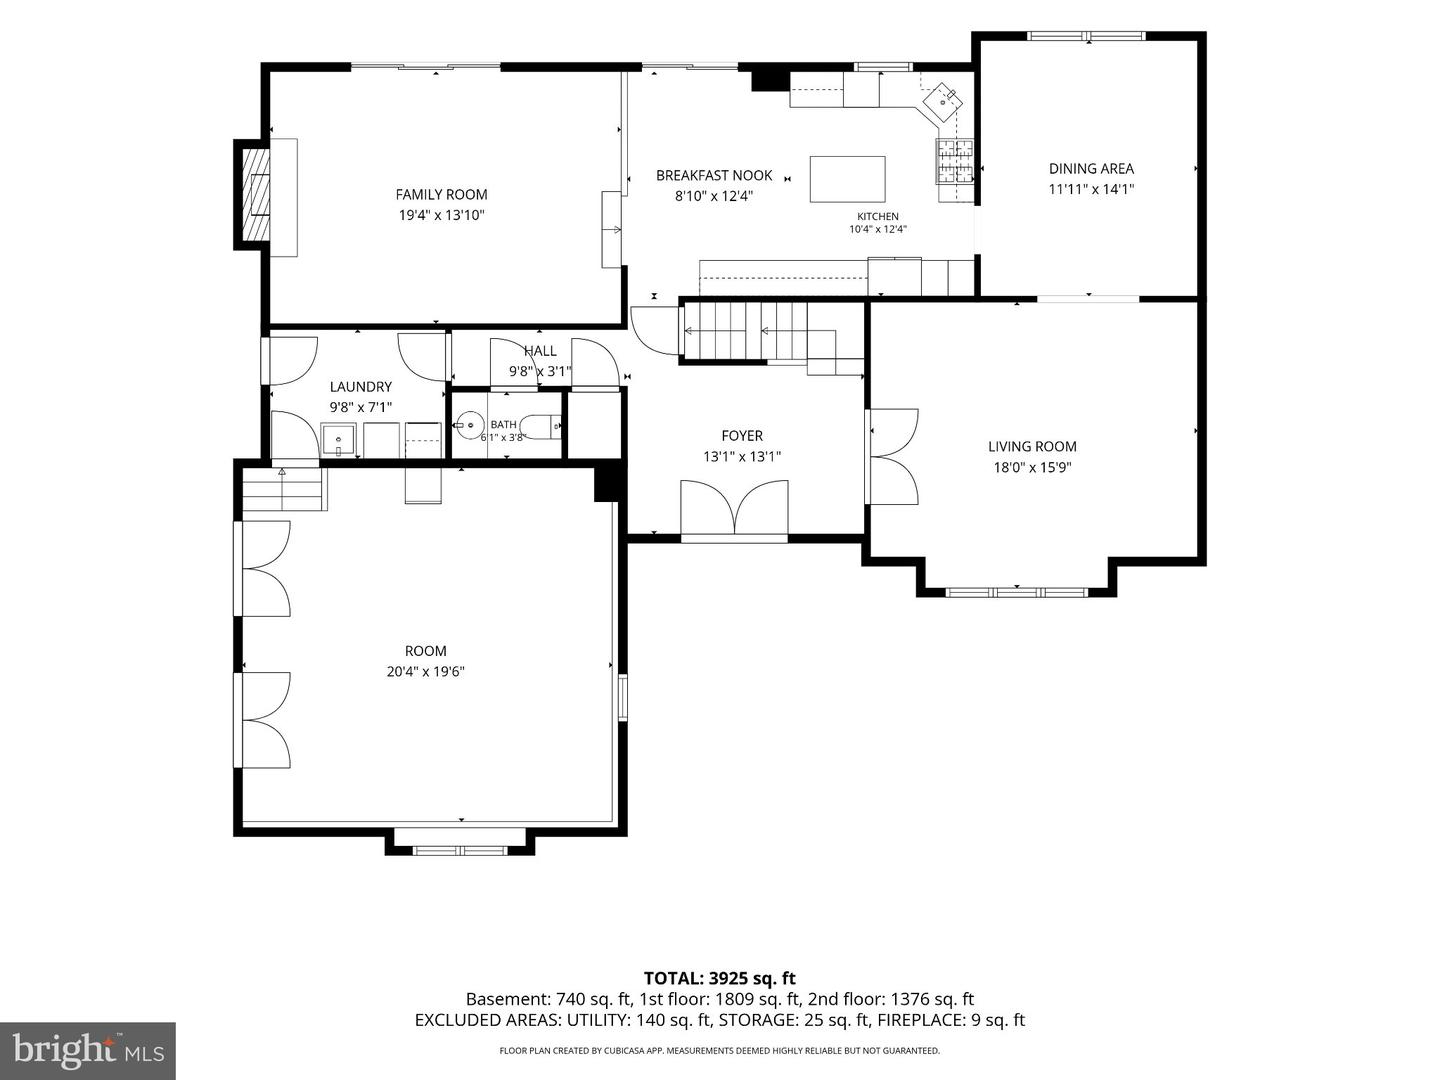
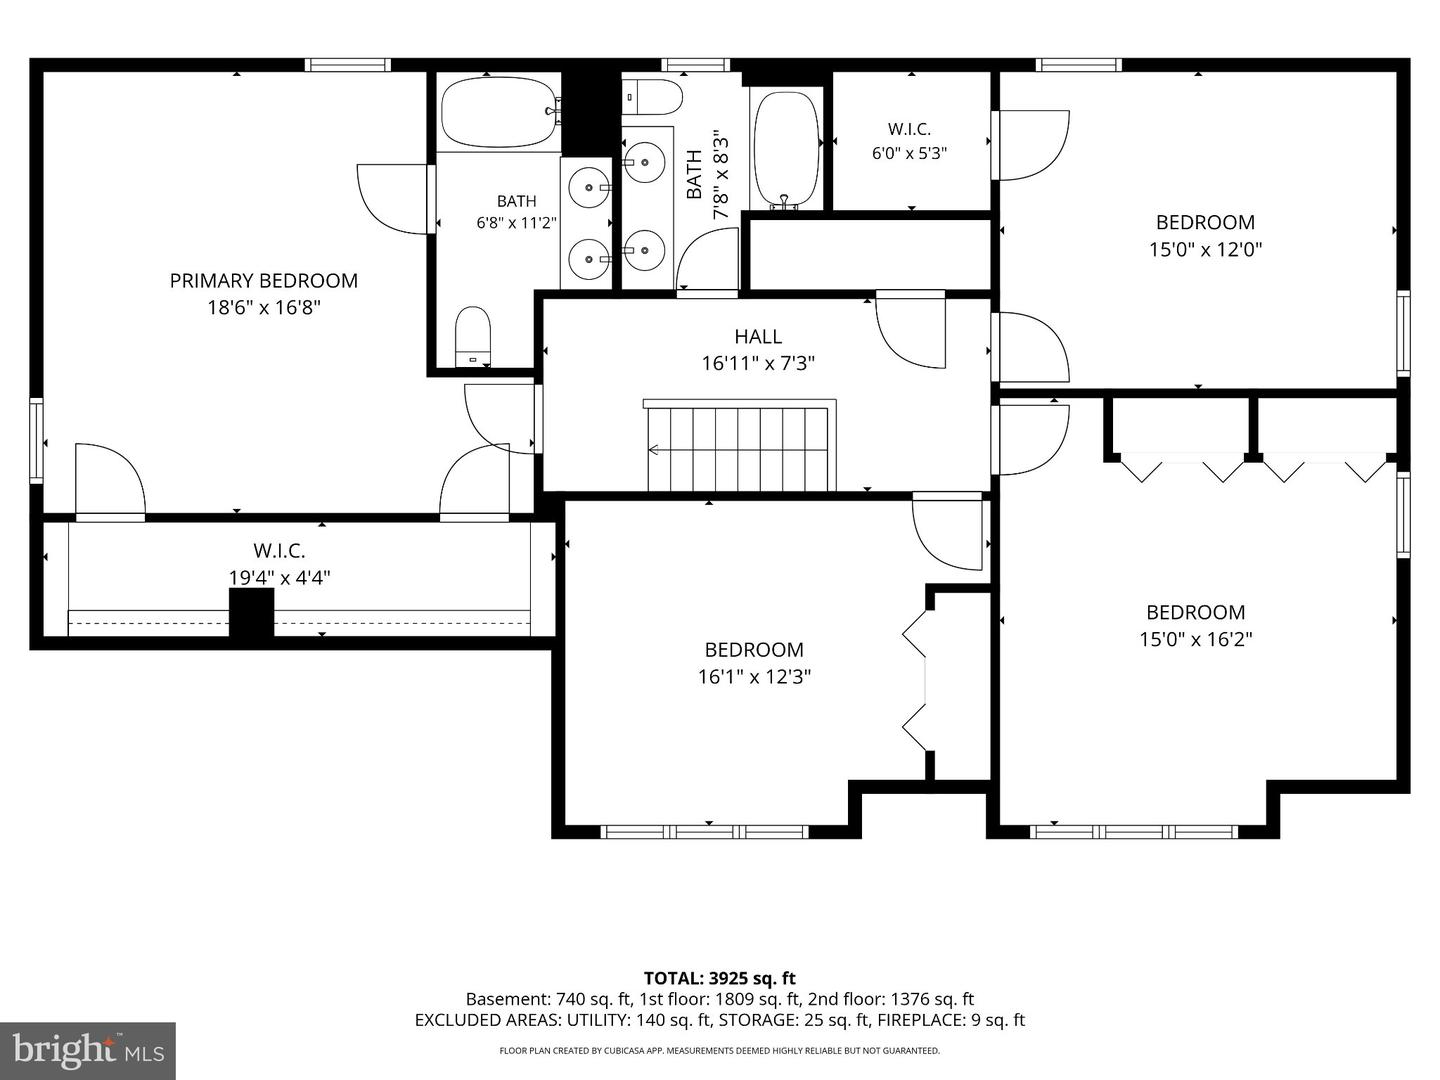
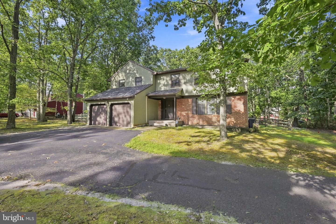
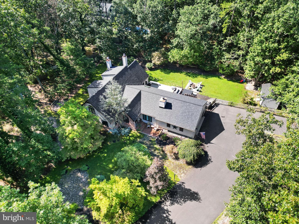
Nestled in the serene Grist Mill subdivision, this exquisite 4-bedroom, 2.5-bathroom home offers a harmonious blend of luxury and comfort. Step inside to discover a traditional floor plan adorned with rich hardwood and ceramic tile flooring, complemented by recessed lighting and elegant window treatments. The heart of the home features a gourmet kitchen with upgraded countertops, a six-burner stove, and an inviting eat-in area, perfect for culinary enthusiasts. Retreat to the fully finished basement, ideal for entertaining or relaxation, while the main floor laundry adds convenience. Enjoy cozy evenings by the brick fireplace with glass doors, or unwind on the expansive deck overlooking a private, landscaped yard that backs to tranquil woods. With energy-efficient appliances, a personal in-ground pool, and ample parking, this home embodies an exclusive lifestyle. Experience the perfect blend of indoor elegance and outdoor serenity in this remarkable property. The seller is in the process of replacing all standard size windows in the home. Make your appointment to see it today!
Details
| MLS # | NJBL2119650 |
|---|---|
| Listing Type | For Sale |
| Style | House |
| Sub-Type | Resale |
| Status | Active-bright |
| Year | 1978 |
| Days On Site | 18 |
| Listing Provided By | EXP Realty, LLC | Mark S Cuccuini |
Features
| Bed(s) | 4 |
|---|---|
| Bath(s) | 3 Total |
| SQ Feet | 3,284 |
| Basement | Y |
| Pool | Yes |
| Story(s) | 2 |
| Zoning | RGD1 |
| Acreage | 0.58 |
| Property View | Trees, Woods |
Interior
| Cooling | Ceiling Fan(s), Central A/C |
|---|---|
| Heating Yes / No | Yes |
| Heating | Forced Air |
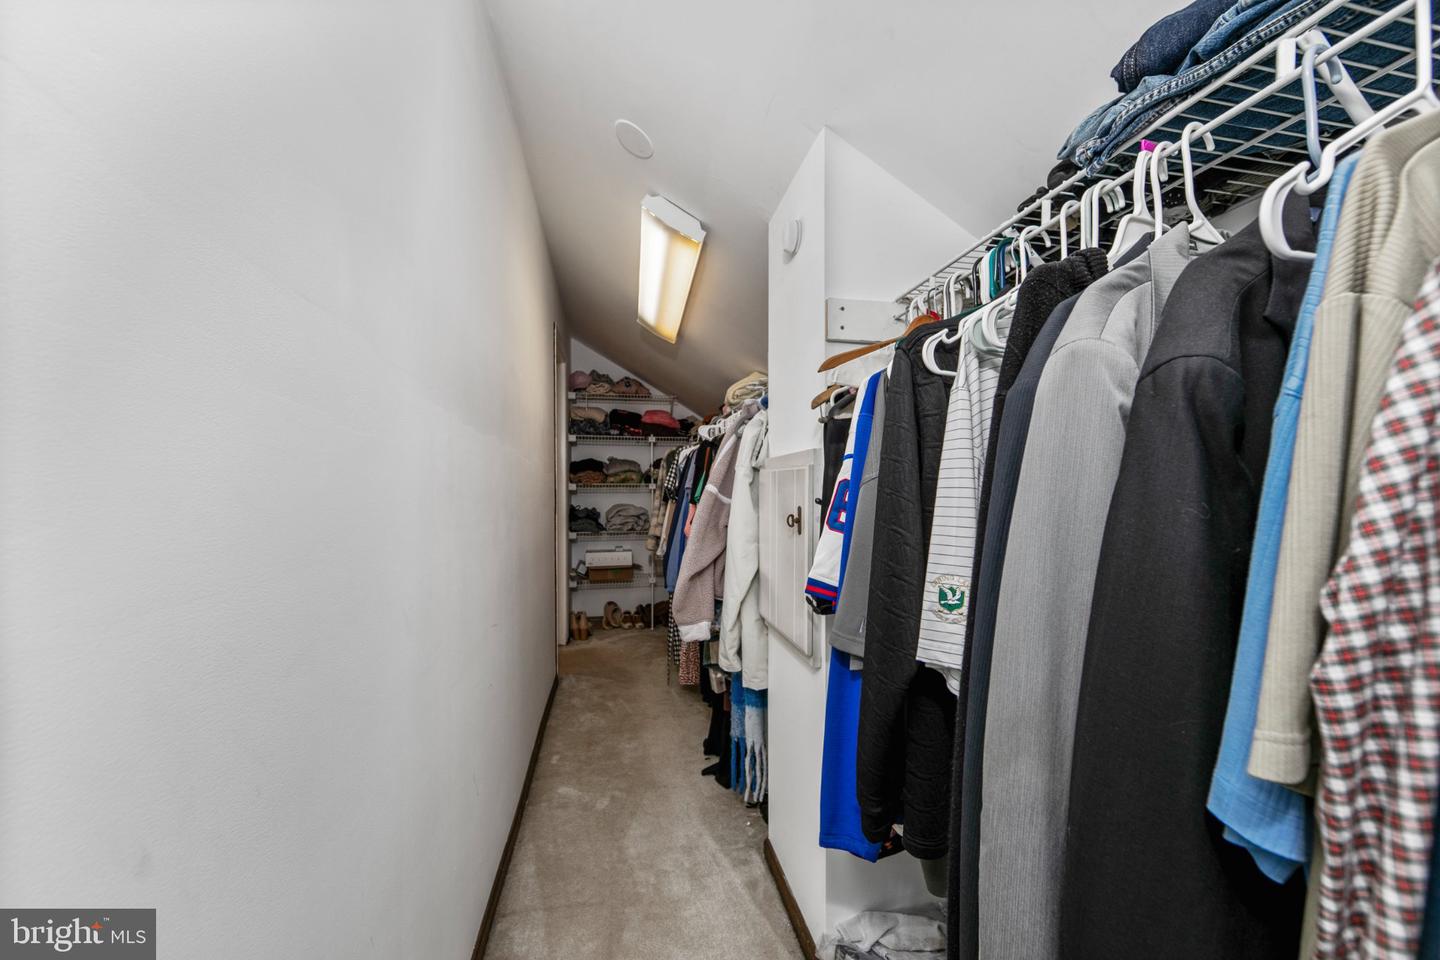
| Interior Features | Attic, Attic/House Fan, Bathroom - Stall Shower, Bathroom - Tub Shower, Ceiling Fan(s), Family Room Off Kitchen, Floor Plan - Traditional, Formal/Separate Dining Room, Kitchen - Eat-In, Kitchen - Island, Laundry Chute, Primary Bath(s), Recessed Lighting, Upgraded Countertops, Walk-in Closet(s), Window Treatments, Wood Floors |
| Window Features | Double Pane Windows, Energy Efficient, Wood Frame |
| Furnished | No |
| Appliances | Built-In Microwave, Built-In Range, Dishwasher, Disposal, Dryer - Front Loading, Dryer - Gas, ENERGY STAR Clothes Washer, ENERGY STAR Dishwasher, ENERGY STAR Refrigerator, Energy Efficient Appliances, Exhaust Fan, Icemaker, Instant Hot Water, Oven - Self Cleaning, Oven/Range - Gas, Refrigerator, Six Burner Stove, Washer - Front Loading, Water Heater - High-Efficiency |
Exterior
| Exterior Features | Exterior Lighting, Flood Lights, Lawn Sprinkler, Street Lights |
|---|---|
| Roof | Architectural Shingle |
| Security Features | Carbon Monoxide Detectors, Smoke Detector |
| Construction Materials | Aluminum Siding, Brick, Cedar |
| Foundation Details | Block |
| Lot Features | Backs to Trees, Cul-de-sac, Front Yard, Landscaping, Private, Rear Yard |
Parking
| Garage Yes / No | No |
|---|---|
| Parking Features | Asphalt Driveway |
Taxes
| Tax Annual Amount | 13585 |
|---|
Area Information
| State | NJ |
|---|---|
| County | BURLINGTON NJ |
| City | MEDFORD |
| Zip Code | 08055 |
| Area | Medford Twp (20320) |
| Community Name | GRIST MILL |
| School District | LENAPE REGIONAL HIGH |
| High School | SHAWNEE H.S. |
| Listing VS Median (in GRIST MILL) | |
Price: $749,900 low | high Med: $749,900 sqft: 3,284 low | high Med: 3,284 $ / sqft: $228 low | high Med: $228 On site: 18 low | high Med: 18 | |
Market Activity 08055
Request a showing
Request a showing
Contact
Learn More About This Property

| State | NJ |
|---|---|
| County | BURLINGTON NJ |
| City | MEDFORD |
| Zip Code | 08055 |
| Area | Medford Twp (20320) |
| Community Name | GRIST MILL |
| School District | LENAPE REGIONAL HIGH |
| High School | SHAWNEE H.S. |
| Listing VS Median (in GRIST MILL) | |
Price: $749,900 low | high Med: $749,900 sqft: 3,284 low | high Med: 3,284 $ / sqft: $228 low | high Med: $228 On site: 18 low | high Med: 18 | |
 | $695,000157 Atsion RdMedford, NJ 08055 |
 | $699,00043 Arrowhead CtMedford, NJ 08055 |