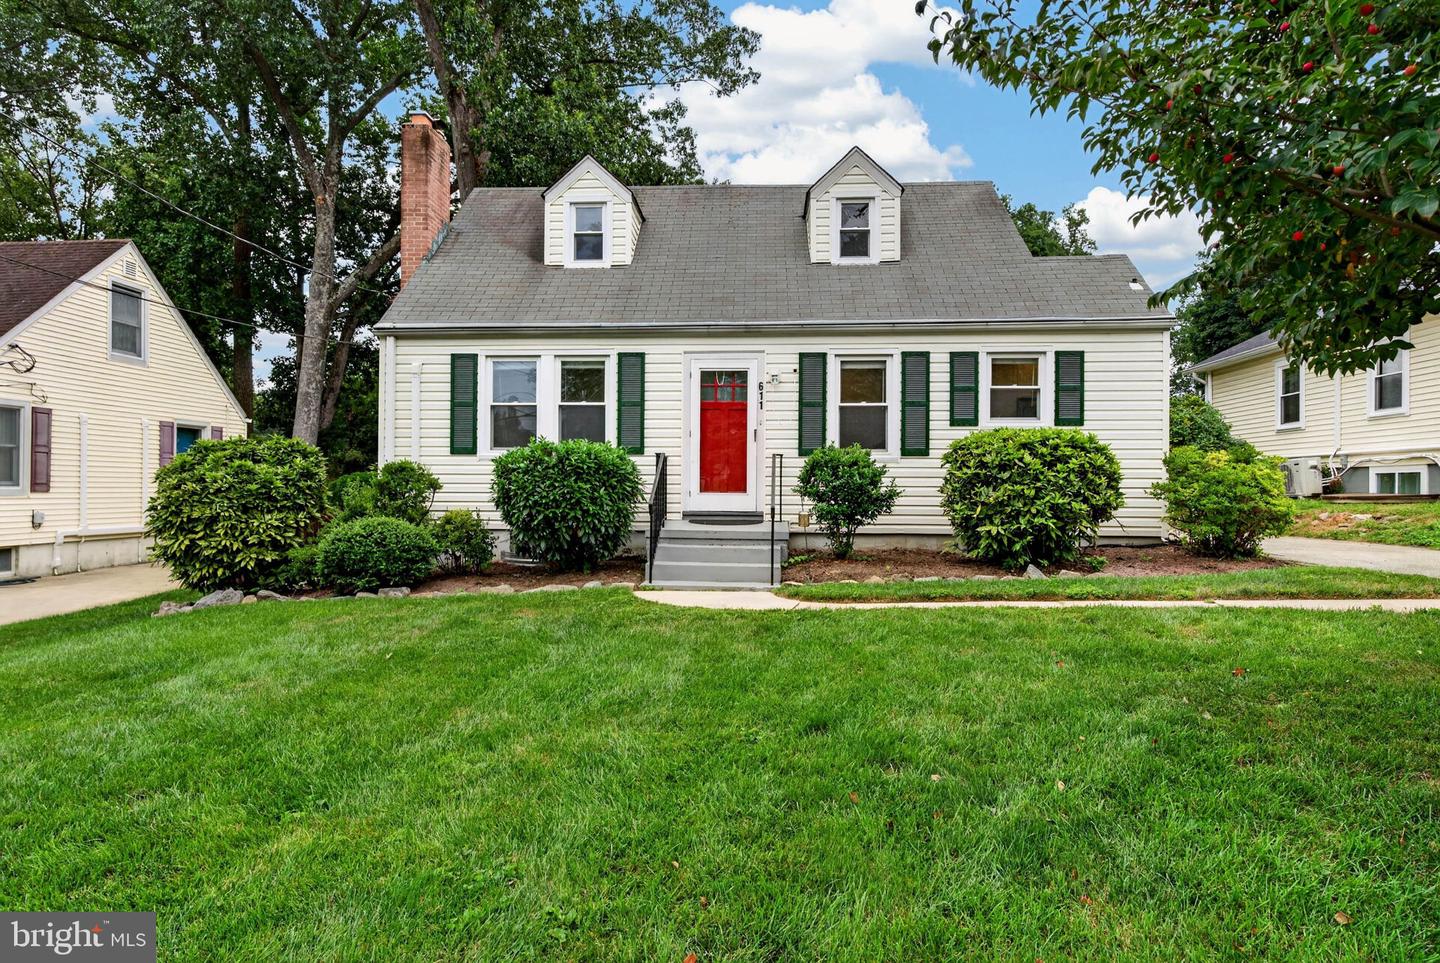
611 Eldrid Dr,SILVER SPRING, MD 20904
SILVER SPRING, MD 20904

Description
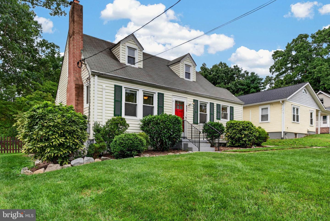
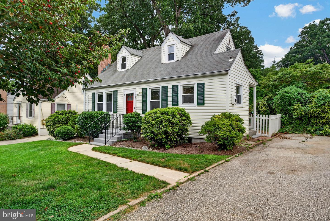
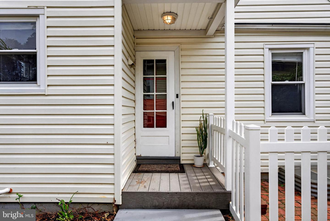
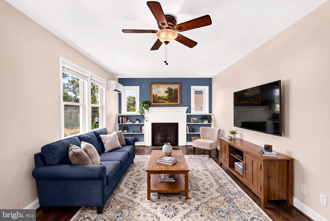
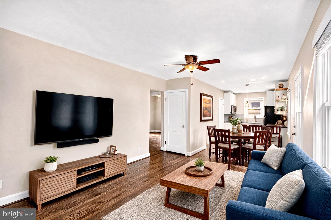
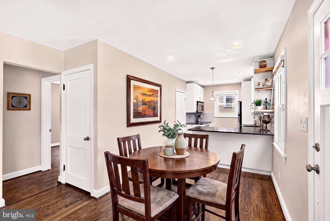
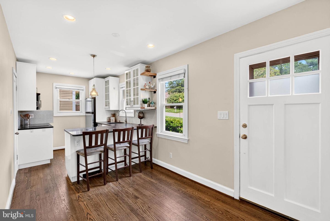
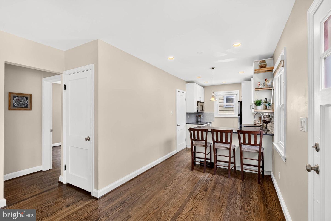
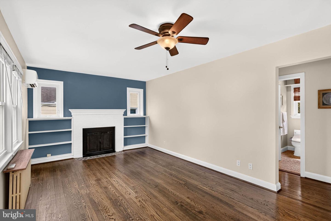
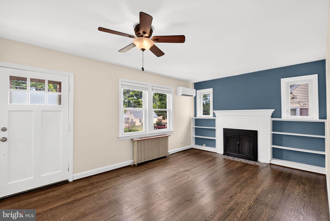
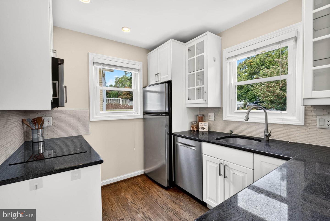
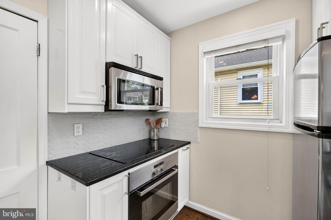
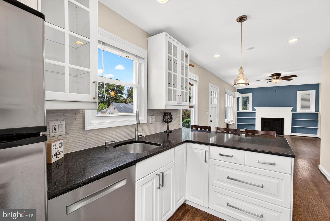
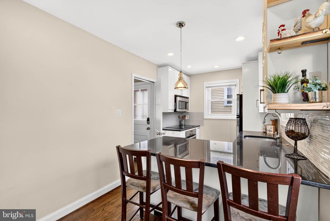
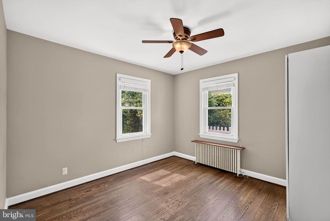
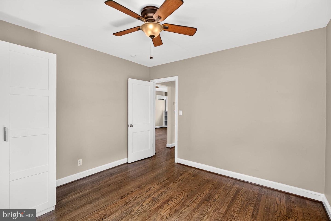
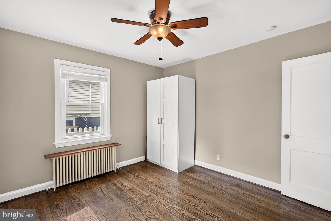
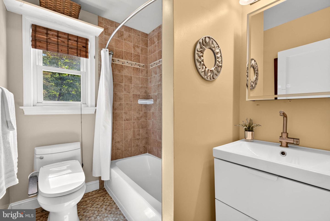
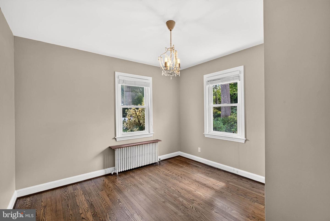
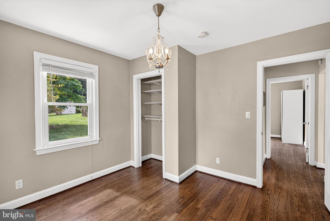
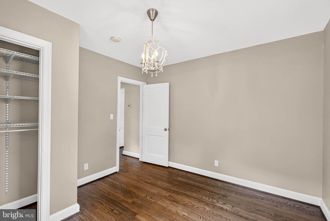
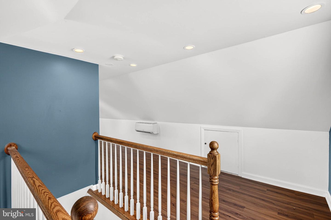
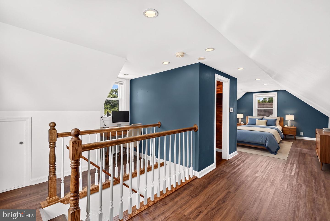
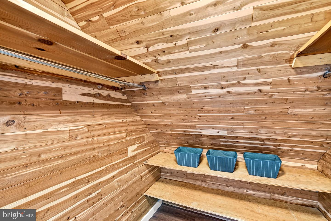
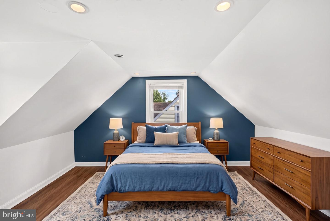
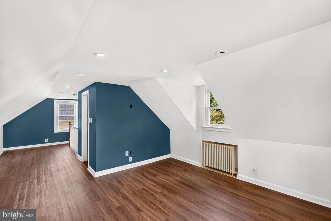
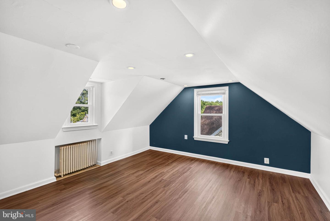
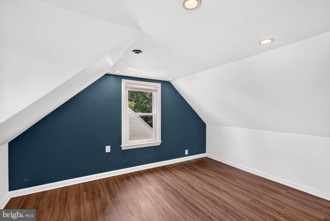
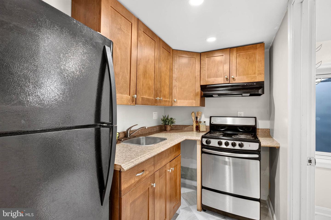
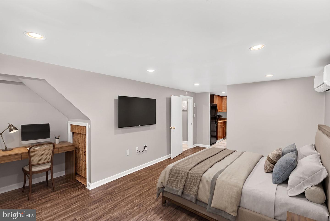
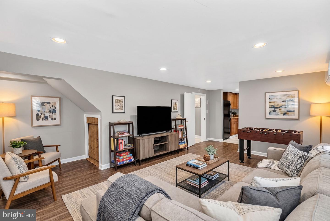
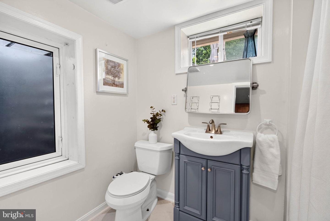
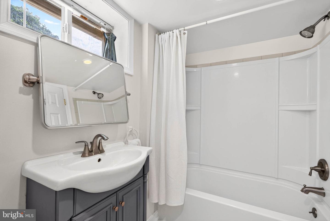
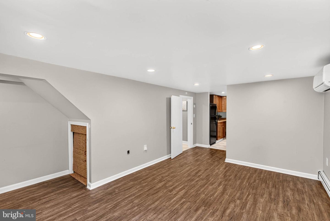
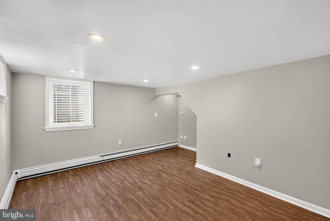
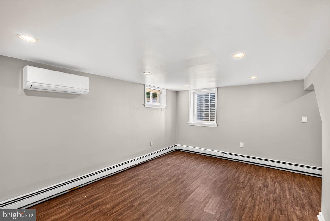
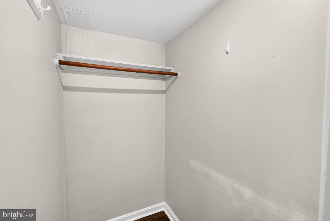
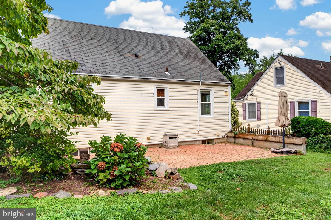
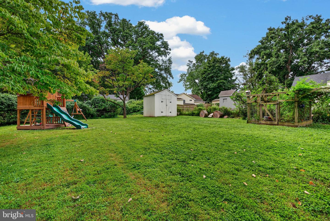
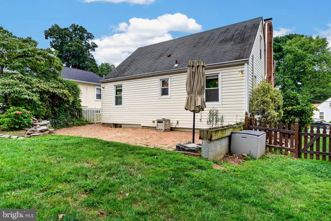
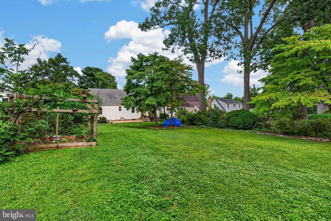
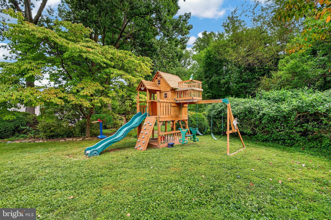
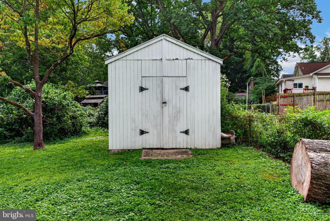
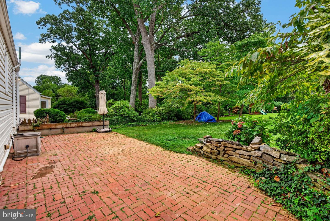
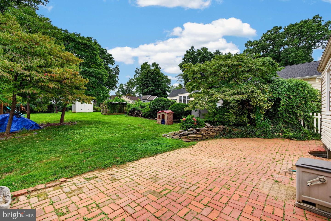
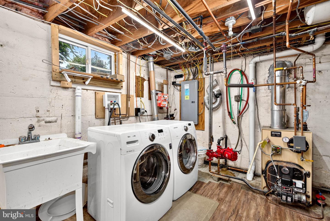
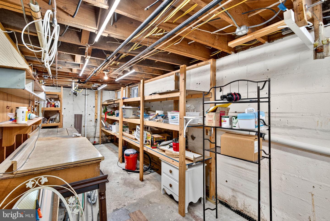
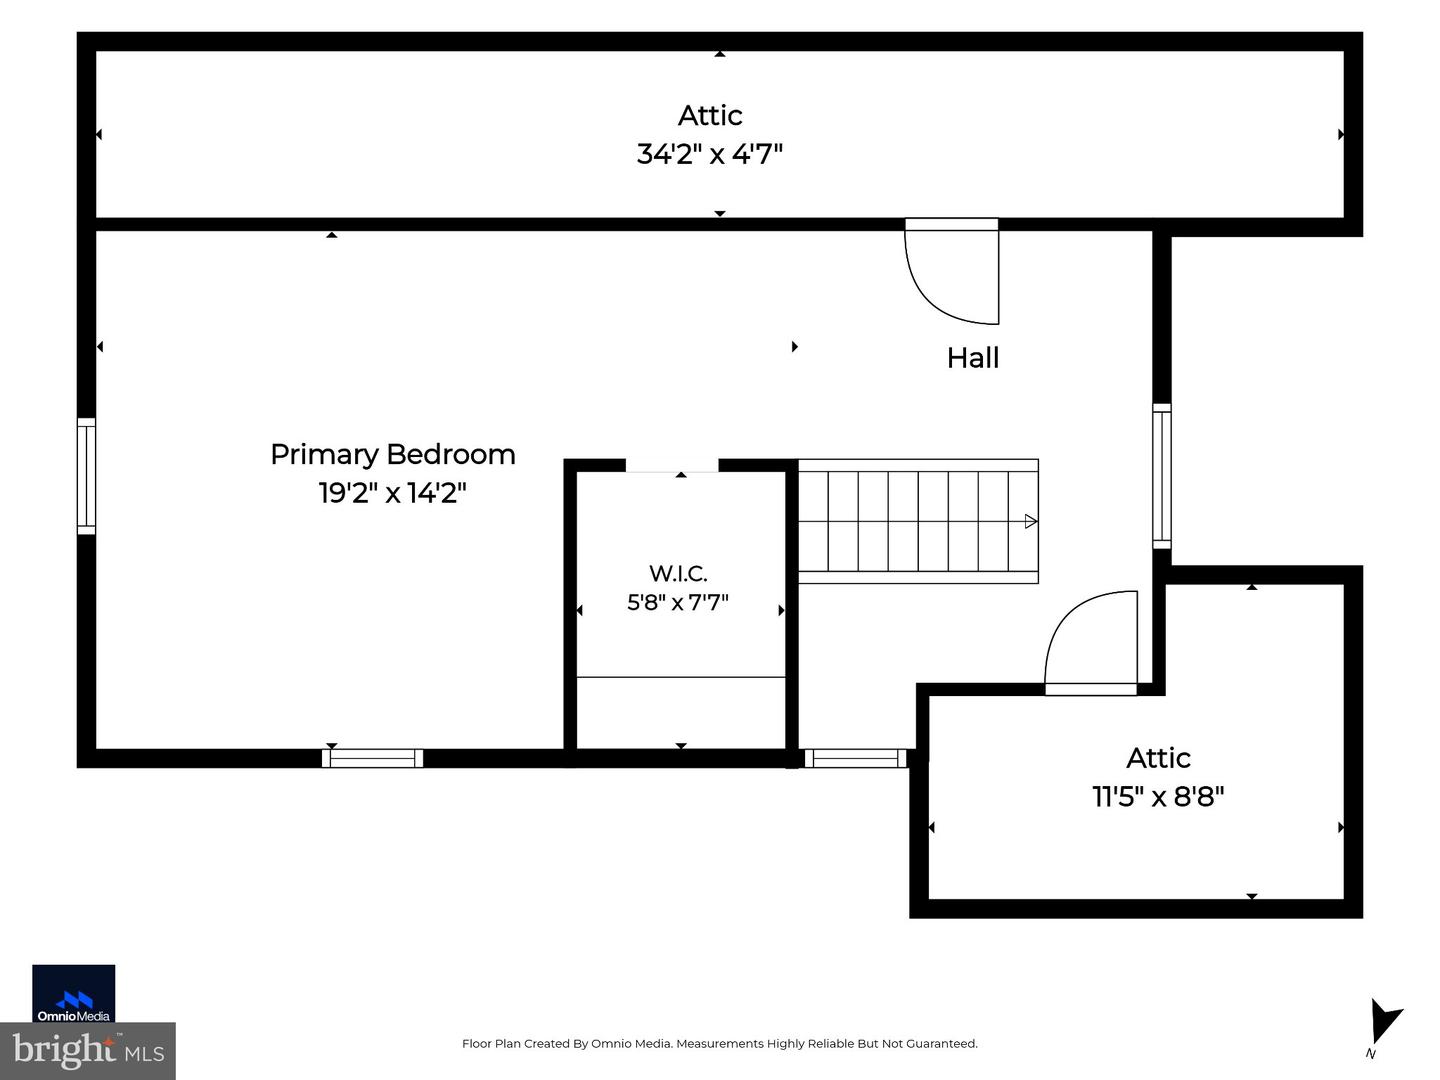
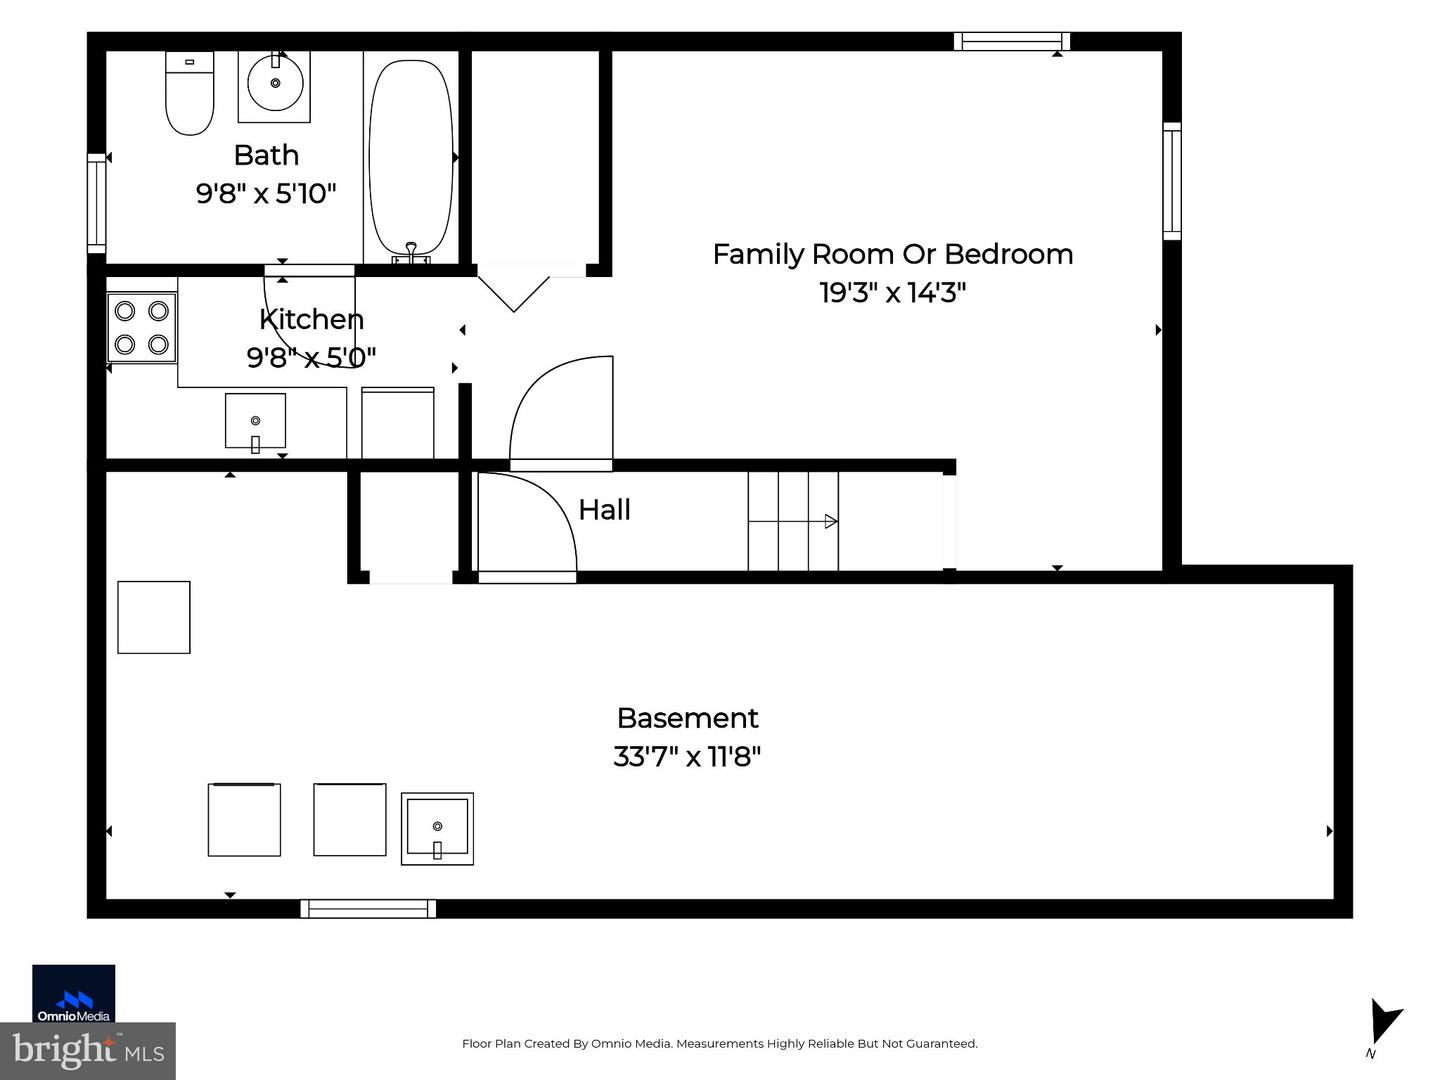
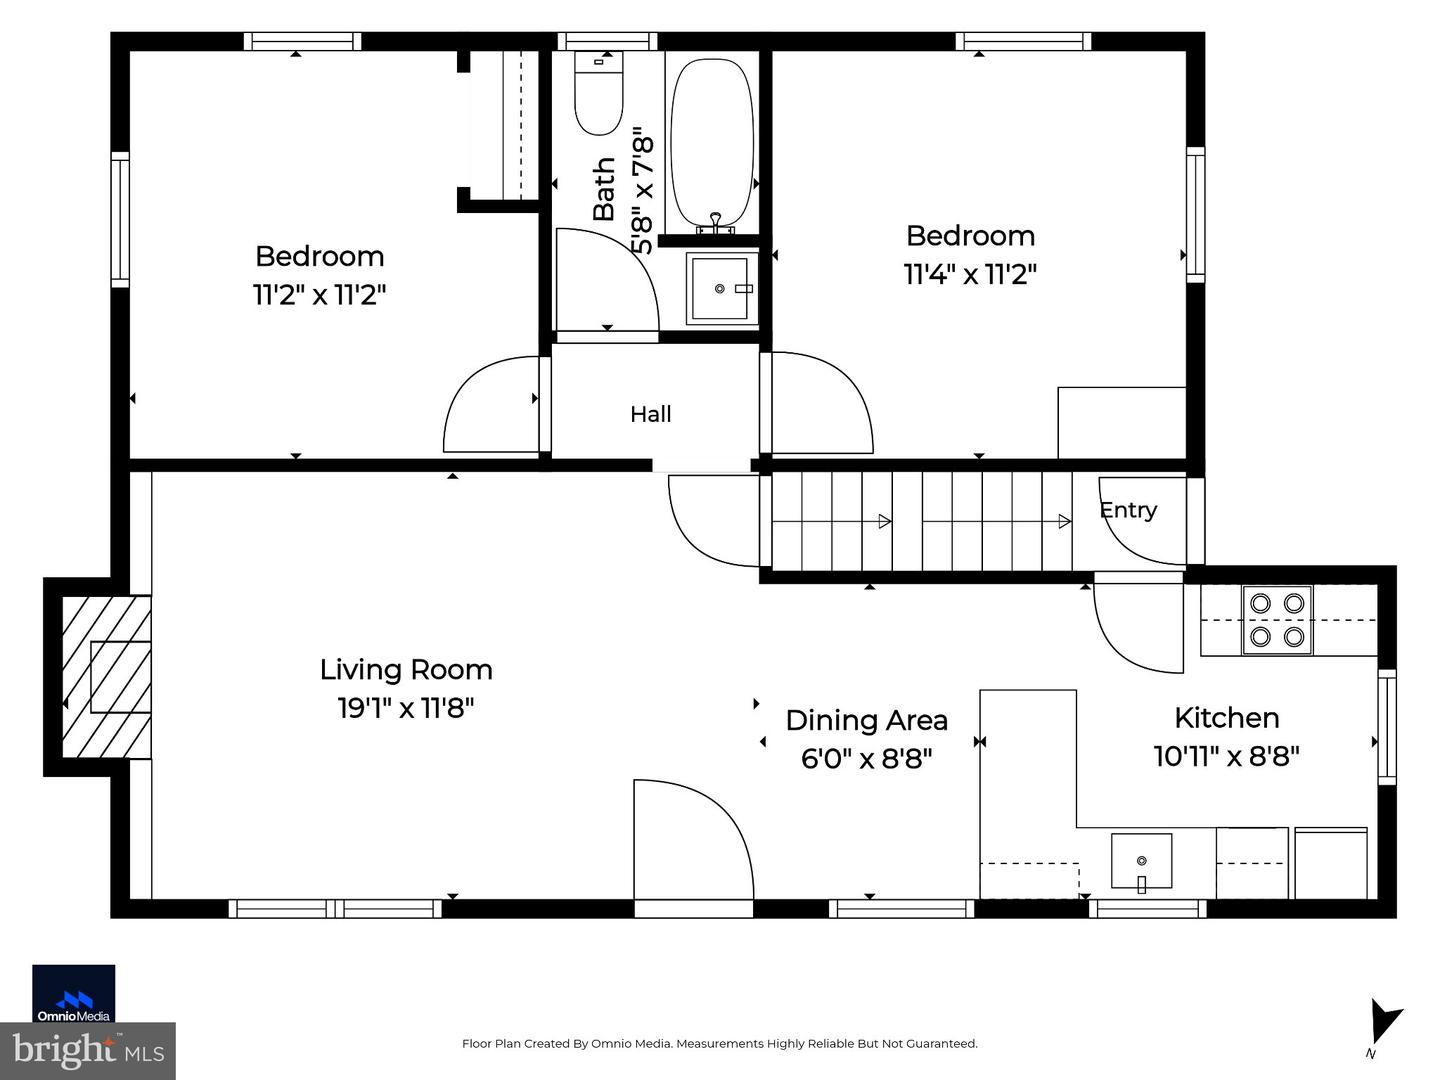
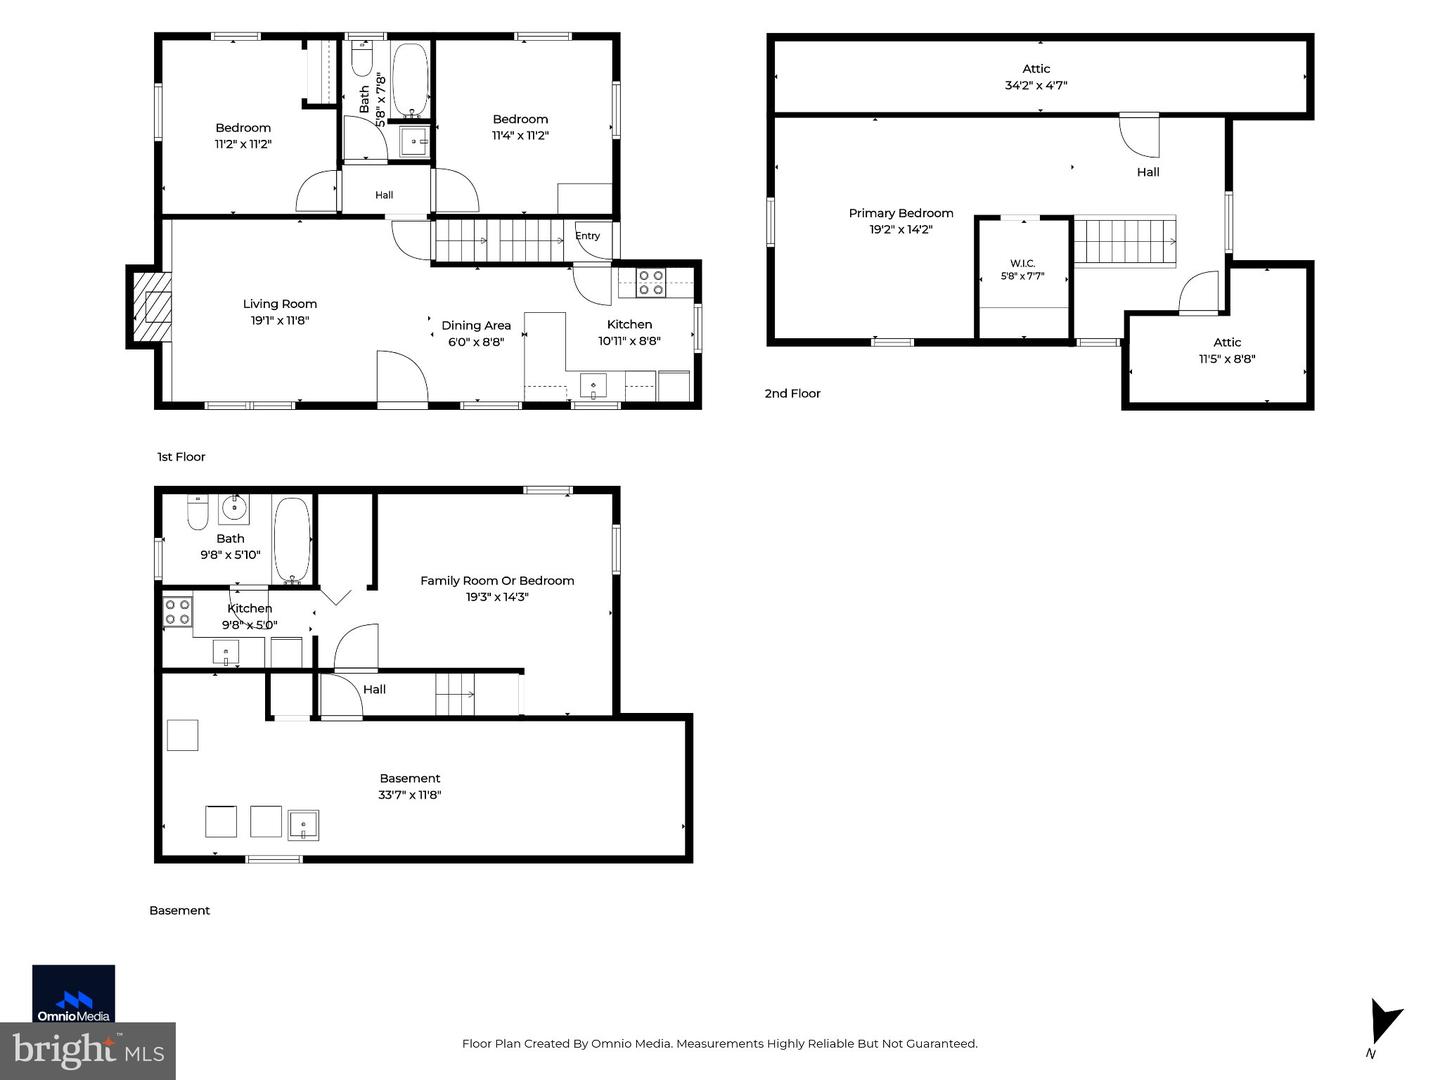
Charming Cape Cod offering an efficient layout, flexible living spaces, and a unique lower-level opportunity! The open main-level living area features recessed lighting, a ceiling fan, and built-in shelving surrounding a wood-burning fireplace. The adjacent kitchen is thoughtfully designed with quartz countertops, a glass tile backsplash, stainless steel appliances, with induction cooktop and built-in microwave, and a counter bar accented by pendant lighting-perfect for casual dining. The main level also offers two bedrooms, including one with a ceiling fan, along with an updated full bath. Upstairs, the expansive primary bedroom provides plenty of room to relax and work, featuring a workspace nook, recessed lighting, a cedar walk-in closet, and ample attic storage. The finished lower level offers exceptional flexibility and a unique opportunity for the next owner. This space includes an updated full bath, kitchen, and a versatile room that can serve as a bedroom or additional family room. The current owner maintains a rental license for this space, creating potential for a variety of future uses. A separate private side entrance provides access to either the main-level living area or the lower-level space. A large storage area with a work bench, storage shelves, laundry sink and full-size washer and dryer completes the lower level. Outside, enjoy a large, level backyard with a brick patio, storage shed, and fenced rear yard-ideal for entertaining, gardening, pets, or play. This home offers charm, functionality, and flexible living options all in one inviting package!
Details
| MLS # | MDMC2254284 |
|---|---|
| Listing Type | For Sale |
| Style | House |
| Sub-Type | Resale |
| Status | Active-bright |
| Year | 1951 |
| Days On Site | 10 |
| Listing Provided By | Cummings & Co. Realtors | Jennifer Turner |
Features
| Bed(s) | 4 |
|---|---|
| Bath(s) | 2 Total |
| SQ Feet | 1,616 |
| Basement | Y |
| Story(s) | 3 |
| Zoning | R90 |
| Acreage | 0.29 |
Interior
| Cooling | Ceiling Fan(s), Ductless/Mini-Split, Multi Units, Zoned |
|---|---|
| Heating Yes / No | Yes |
| Heating | Radiator |
| Interior Features | 2nd Kitchen, Bathroom - Tub Shower, Built-Ins, Cedar Closet(s), Ceiling Fan(s), Entry Level Bedroom, Family Room Off Kitchen, Recessed Lighting, Walk-in Closet(s), Wood Floors |
| Window Features | Replacement, Vinyl Clad |
Exterior
| Roof | Asphalt |
|---|---|
| Construction Materials | Frame |
| Foundation Details | Block, Permanent |
| Lot Features | Level, Landscaping |
Parking
| Garage Yes / No | No |
|---|
Taxes
| Tax Annual Amount | 5582 |
|---|
Area Information
| State | MD |
|---|---|
| County | MONTGOMERY MD |
| City | SILVER SPRING |
| Zip Code | 20904 |
| Area | MONTGOMERY MD |
| Community Name | WOODLAWN TERRACE |
| School District | MONTGOMERY COUNTY PUBLIC SCHOOLS |
| Listing VS Median (in WOODLAWN TERRACE) | |
Price: $525,000 low | high Med: $537,000 sqft: 1,616 low | high Med: 1,456 $ / sqft: $325 low | high Med: $374 On site: 10 low | high Med: 34 | |
Market Activity 20904
Request a showing
Request a showing
Contact
Learn More About This Property

| State | MD |
|---|---|
| County | MONTGOMERY MD |
| City | SILVER SPRING |
| Zip Code | 20904 |
| Area | MONTGOMERY MD |
| Community Name | WOODLAWN TERRACE |
| School District | MONTGOMERY COUNTY PUBLIC SCHOOLS |
| Listing VS Median (in WOODLAWN TERRACE) | |
Price: $525,000 low | high Med: $537,000 sqft: 1,616 low | high Med: 1,456 $ / sqft: $325 low | high Med: $374 On site: 10 low | high Med: 34 | |