616 E NW #1150,WASHINGTON, DC 20004
WASHINGTON, DC 20004

Description
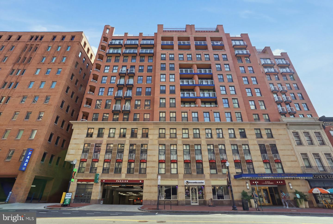
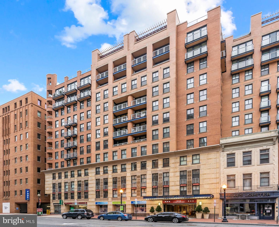
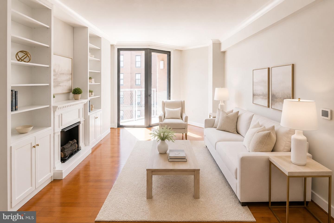
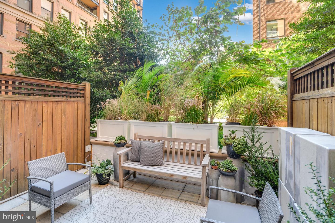
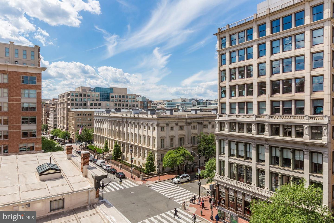
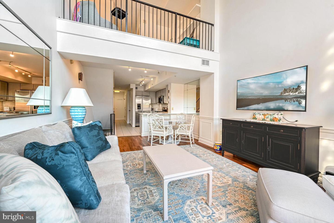
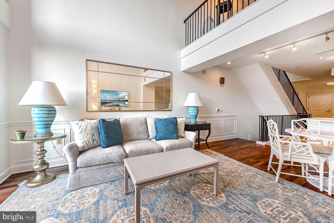
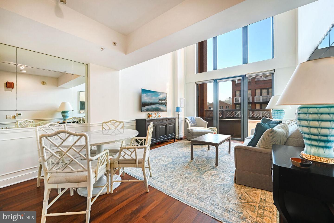
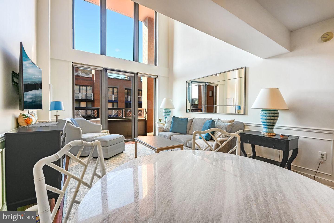
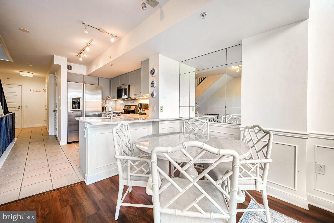
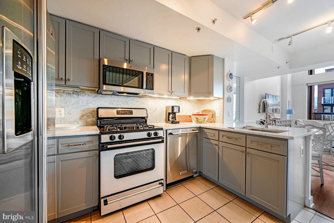
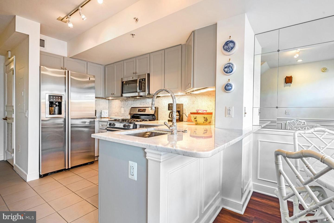
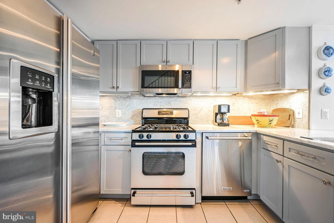
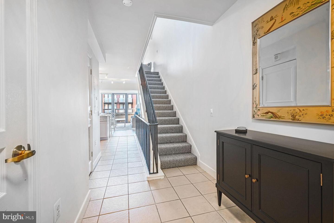
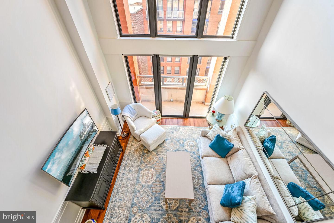
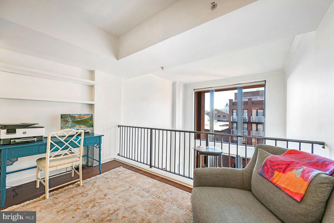
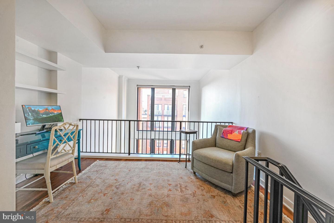
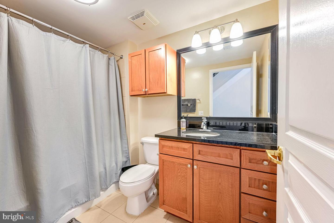
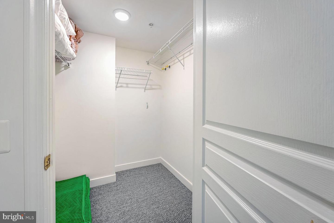
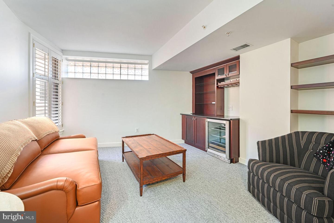
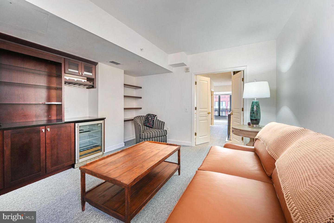
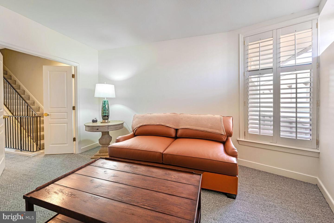
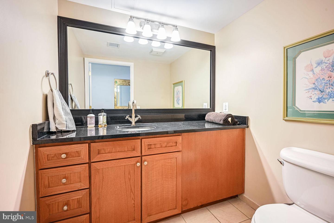
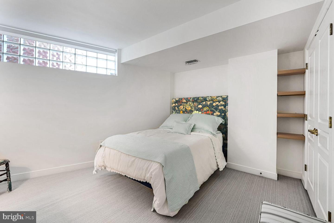
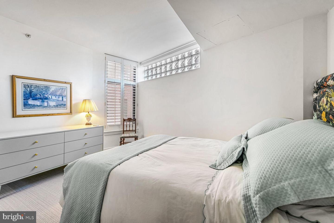
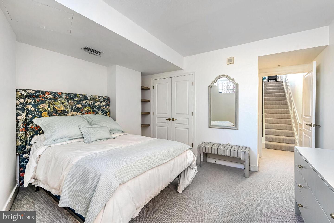
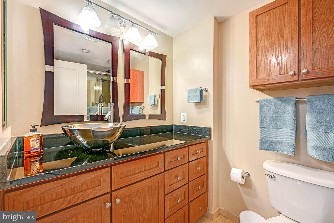
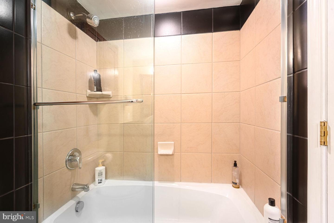
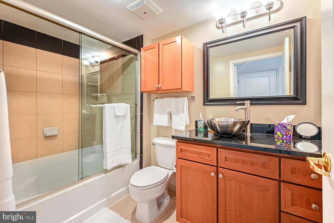
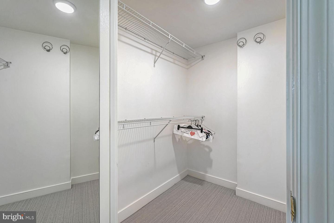
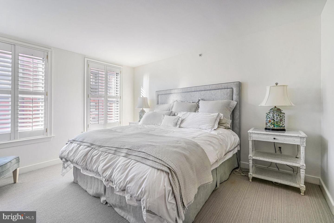
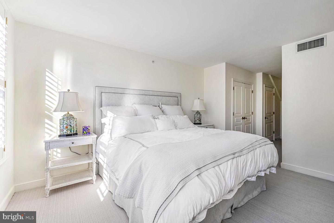
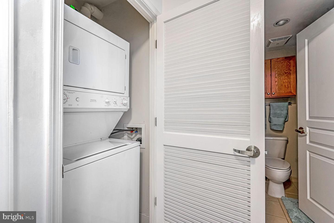
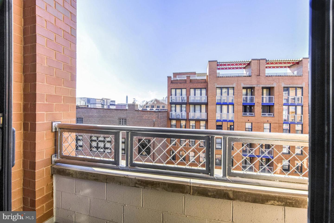
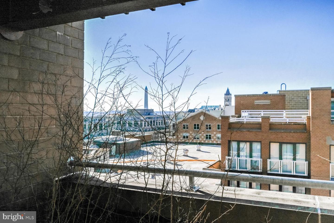
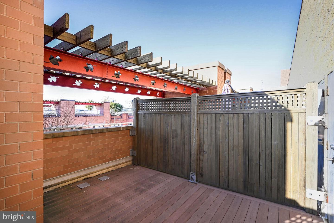
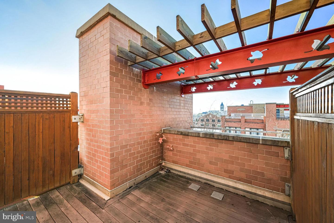
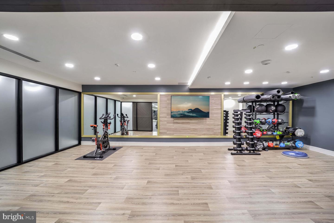
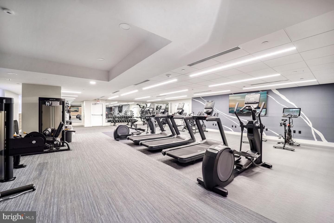
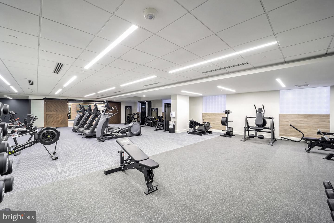
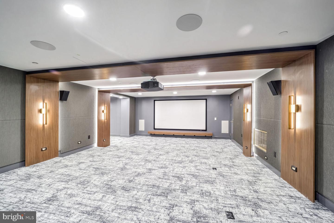
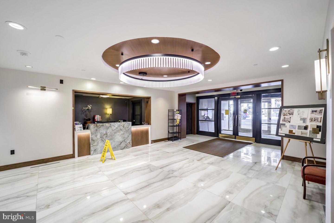
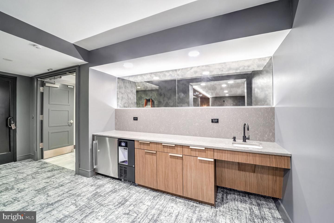
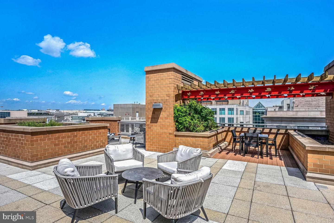
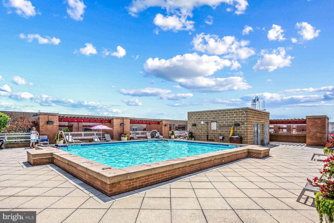
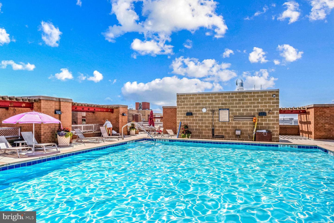
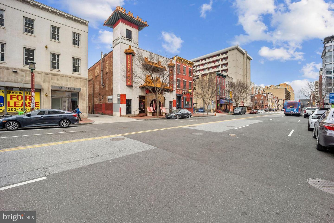
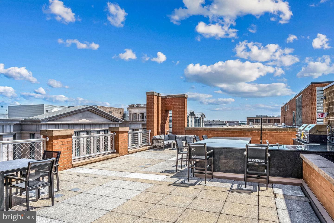
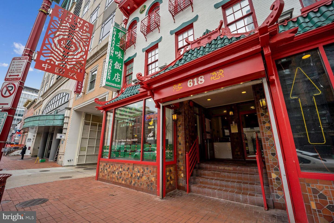
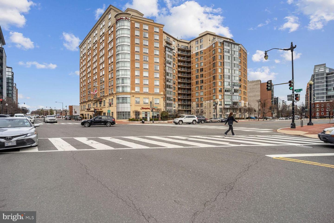
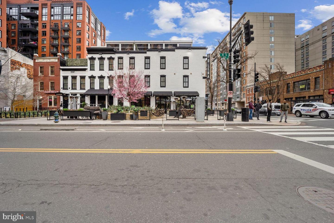
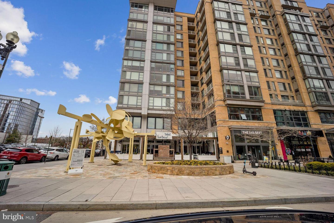
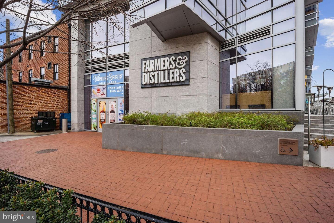
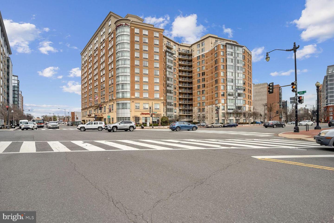
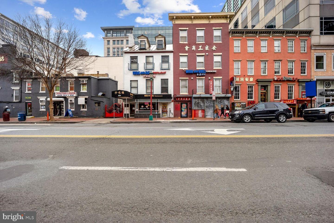
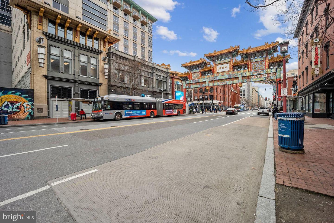
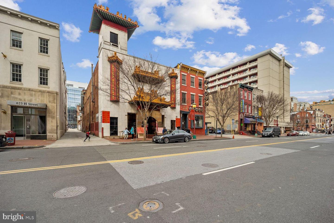
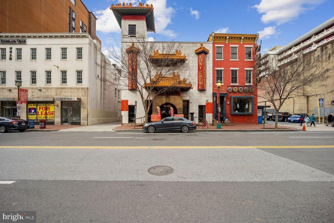
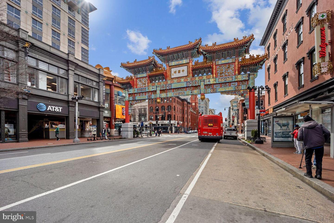
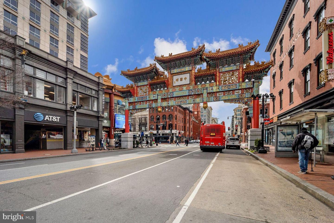
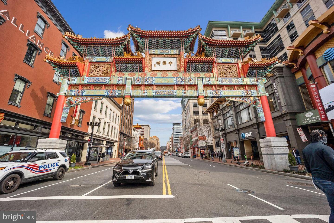
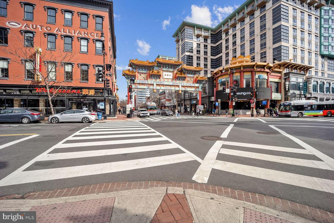
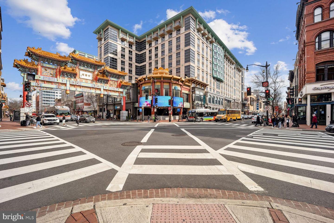
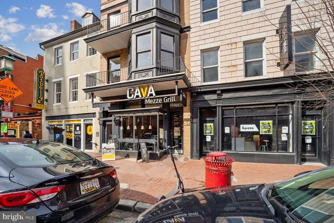
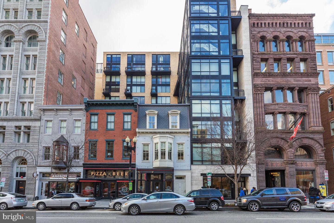
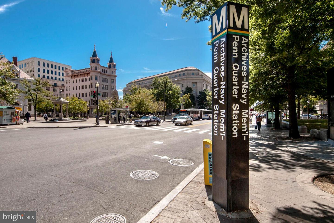
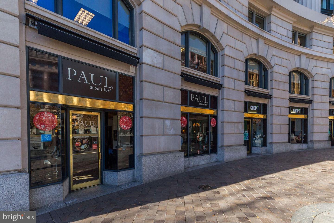
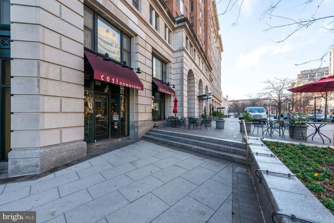
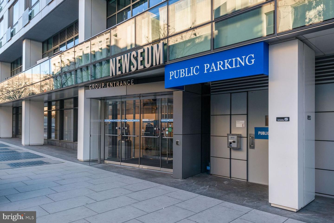
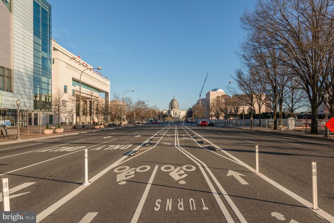
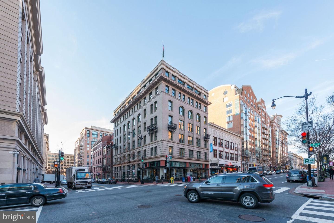
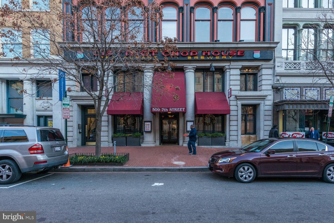
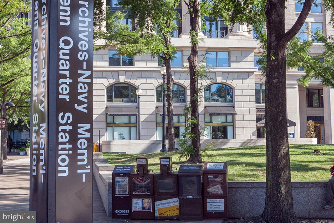
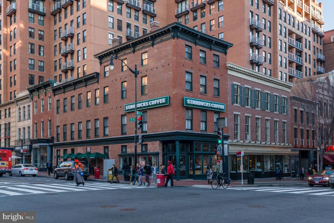
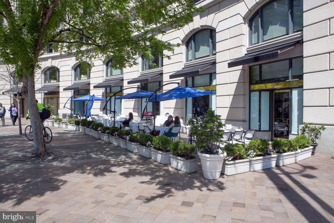
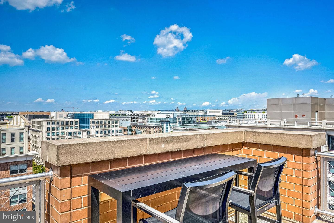
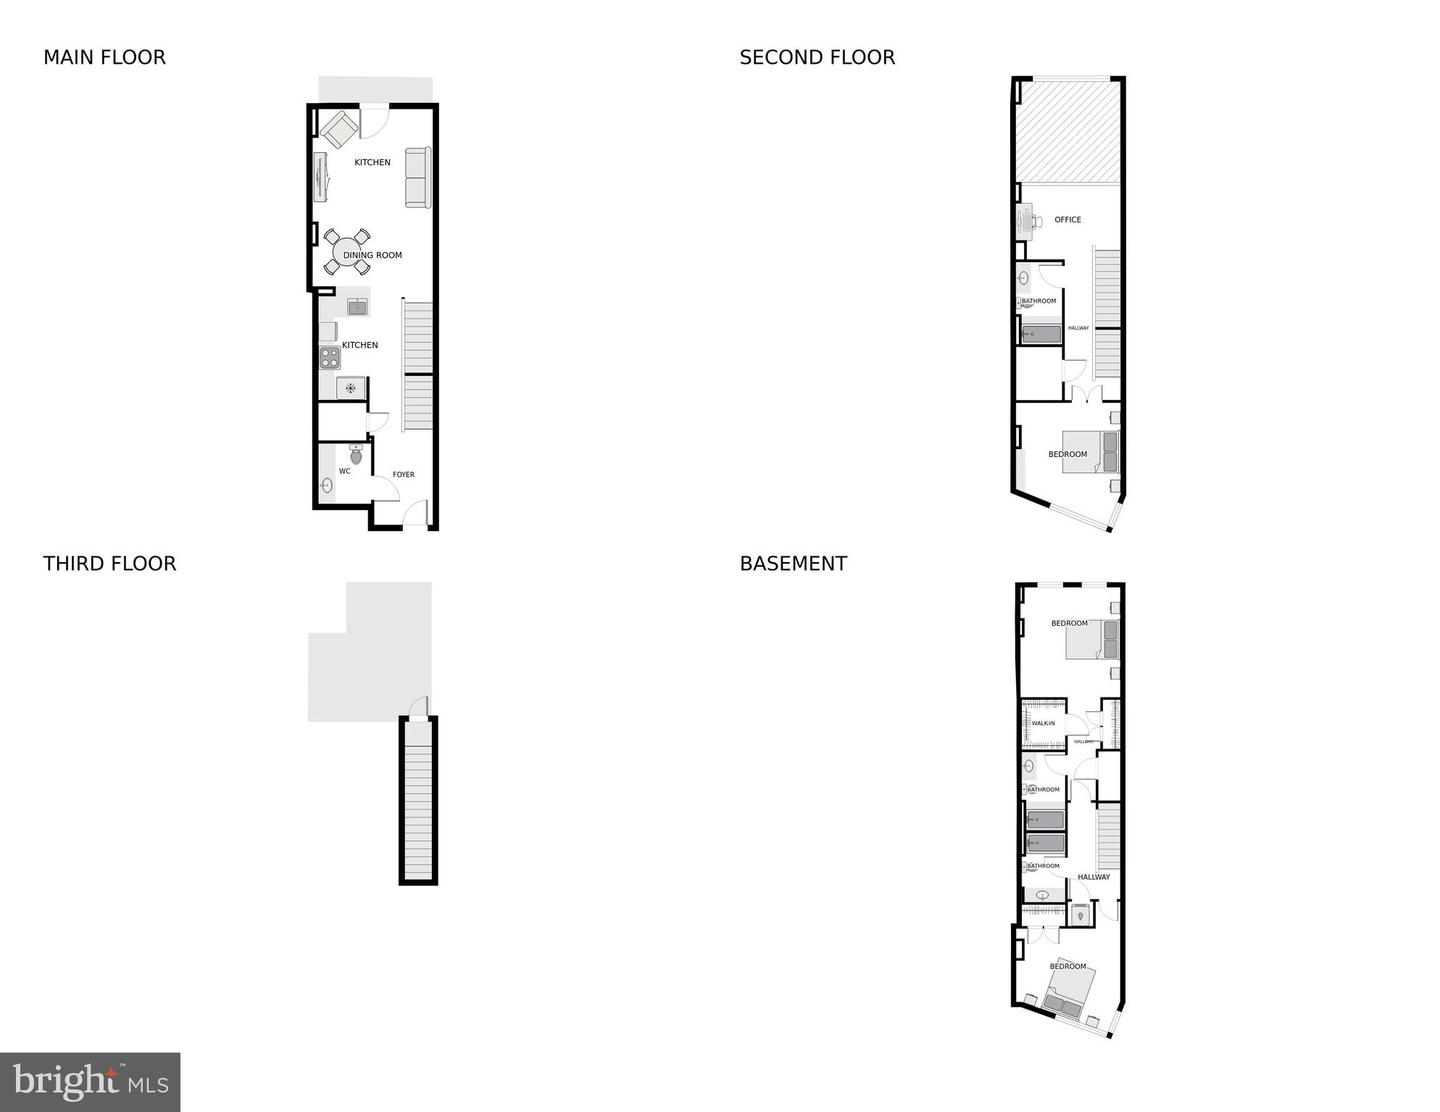
Stunning Penthouse Level 3-bedroom, 3.5 bath triplex with approximately 300 square feet of private roof deck and balcony space, which is not included in the finished square footage estimate. This beautifully renovated unit was rarely used by the current owner. The open floor plan includes a kitchen, half bath, and a dramatic 2-story living room/dining area with a small balcony on the first floor. The second floor includes an open/balcony area overlooking the living room, which has been converted into a small, discreet sitting/office center. Almost 1,700 square ft., this unique apartment includes a second-floor MASTER SUITE with abundant closets. There are two bedrooms and baths on the lower floor. Washer/dryer in unit. There is an outdoor ROOFTOP pool and a fantastic fitness center. The Clara Barton offers a business center, multiple grills, rooftop kitchen. 24 hr. concierge service and a movie theater. Convenient downtown location - walk to all the best restaurants, mall, museums , Metro, and the Verizon Center JUST ONE block away.
Details
| MLS # | DCDC2242854 |
|---|---|
| Listing Type | For Sale |
| Style | Condominium |
| Building Name | CLARA BARTON CONDOMINIUM |
| HOA Dues | $1,620 |
| Sub-Type | Resale |
| Status | Active-bright |
| Year | 2004 |
| Days On Site | 232 |
| Listing Provided By | Long & Foster Real Estate, Inc. | Joshua Waxman |
Features
| Bed(s) | 3 |
|---|---|
| Bath(s) | 4 Total |
| SQ Feet | 1,740 |
| Story(s) | 3 |
| Zoning | RES |
| Property View | City, Panoramic, Scenic Vista |
Interior
| Cooling | Central A/C |
|---|---|
| Heating Yes / No | Yes |
| Heating | Central |
| Interior Features | Carpet, Chair Railings, Combination Kitchen/Dining, Floor Plan - Open, Kitchen - Gourmet, Primary Bath(s), Recessed Lighting, Walk-in Closet(s), Window Treatments, Wood Floors |
| Window Features | Double Pane Windows |
| Furnished | Partially |
| Appliances | Built-In Microwave, Built-In Range, Dishwasher, Disposal, Dryer - Electric, Dryer - Front Loading, Exhaust Fan, Icemaker, Oven - Self Cleaning, Oven - Single, Oven/Range - Gas, Stainless Steel Appliances, Stove, Washer, Washer - Front Loading |
Exterior
| Exterior Features | Exterior Lighting, Sidewalks, Street Lights |
|---|---|
| Roof | Unknown |
| Security Features | Exterior Cameras, Desk in Lobby, 24 hour security, Main Entrance Lock, Fire Detection System |
| Construction Materials | Brick |
Parking
| Garage Yes / No | No |
|---|---|
| Parking Features | On-site - Rent |
Utilities
| Utilities | Cable TV Available, Electric Available, Multiple Phone Lines, Sewer Available, Water Available |
|---|
Taxes
| Tax Annual Amount | 7900.95 |
|---|
Area Information
| State | DC |
|---|---|
| County | WASHINGTON DC |
| City | WASHINGTON |
| Zip Code | 20004 |
| Area | WASHINGTON DC |
| Community Name | PENN QUARTER |
| School District | DISTRICT OF COLUMBIA PUBLIC SCHO |
| Listing VS Median (in PENN QUARTER) | |
Price: $1,150,000 low | high Med: $545,000 sqft: 1,740 low | high Med: 819 $ / sqft: $661 low | high Med: $675 On site: 232 low | high Med: 65 | |
Market Activity 20004
Request a showing
Request a showing
Contact
Learn More About This Property

| State | DC |
|---|---|
| County | WASHINGTON DC |
| City | WASHINGTON |
| Zip Code | 20004 |
| Area | WASHINGTON DC |
| Community Name | PENN QUARTER |
| School District | DISTRICT OF COLUMBIA PUBLIC SCHO |
| Listing VS Median (in PENN QUARTER) | |
Price: $1,150,000 low | high Med: $545,000 sqft: 1,740 low | high Med: 819 $ / sqft: $661 low | high Med: $675 On site: 232 low | high Med: 65 | |