
Description
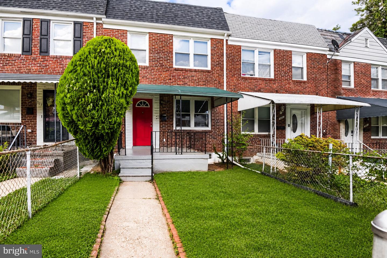
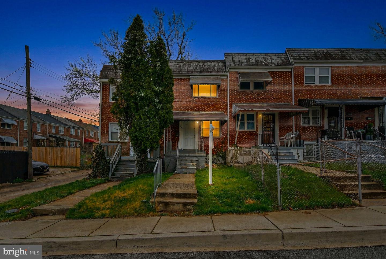
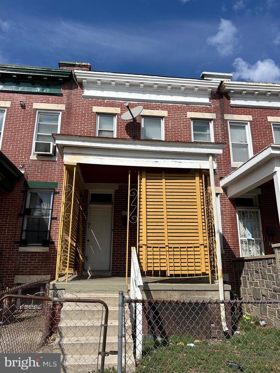
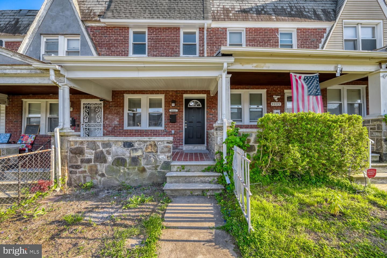
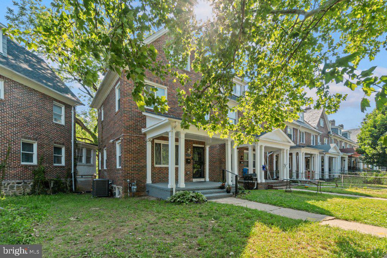
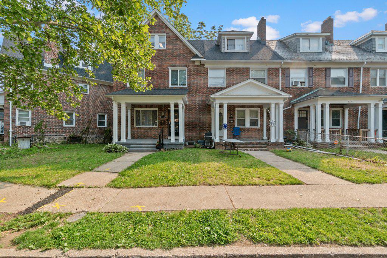
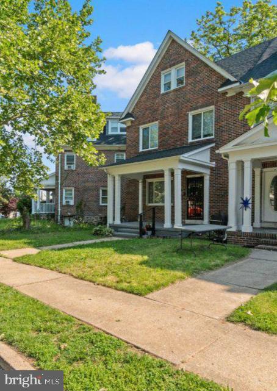
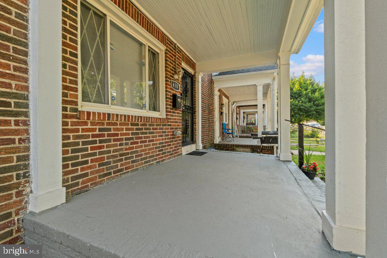
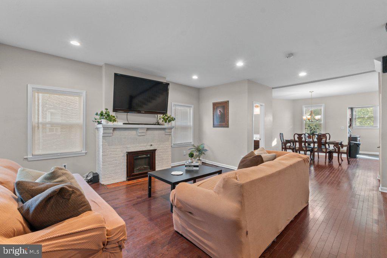
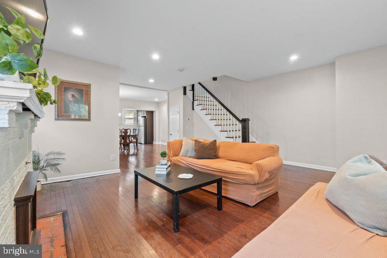
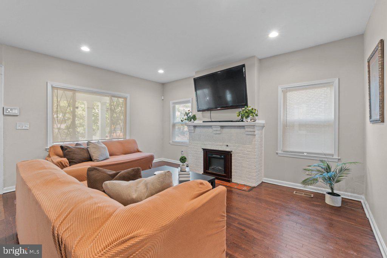
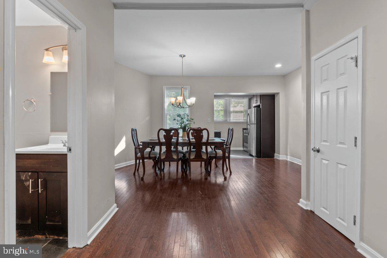
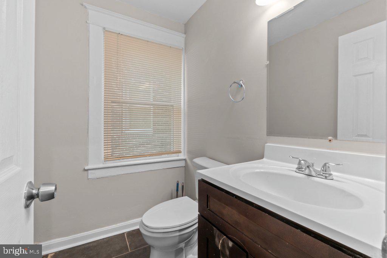
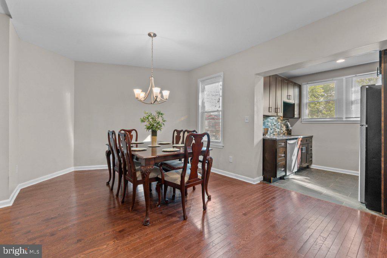
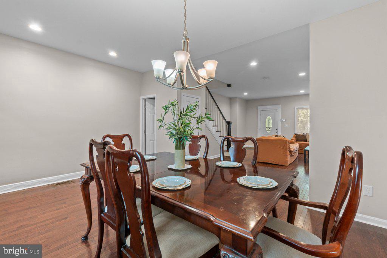
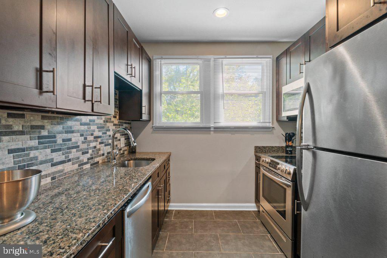
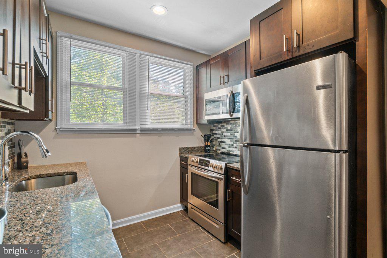
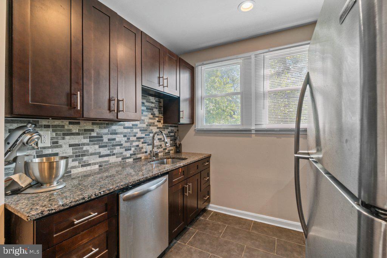
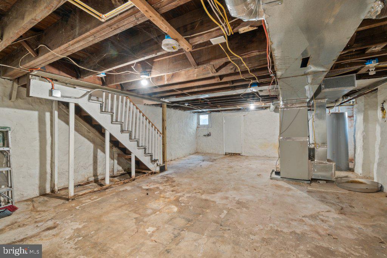
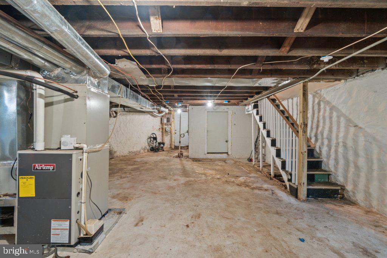
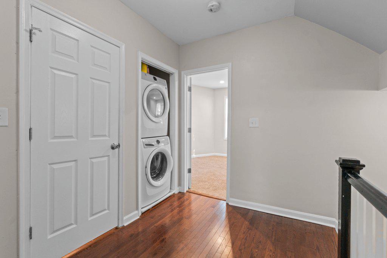
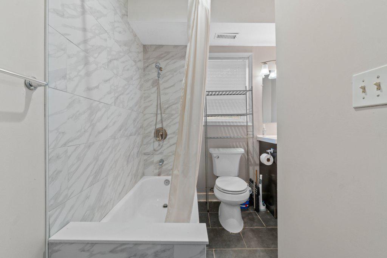
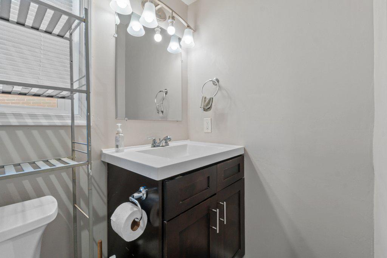
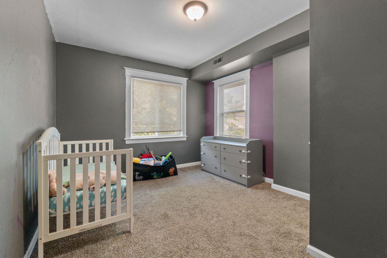
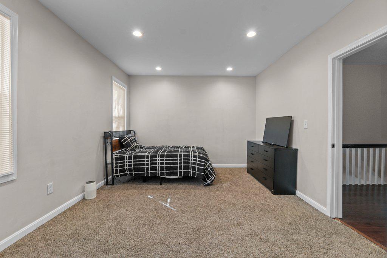
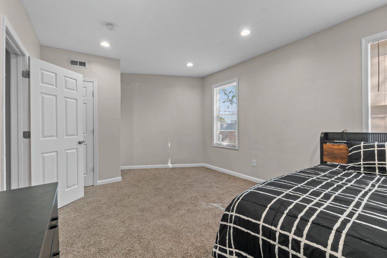
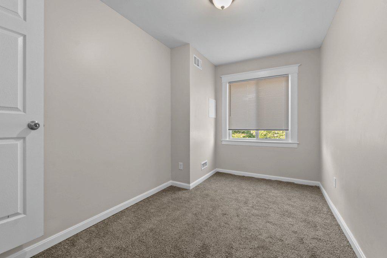
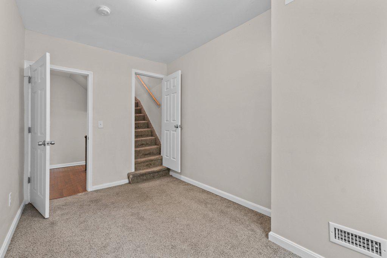
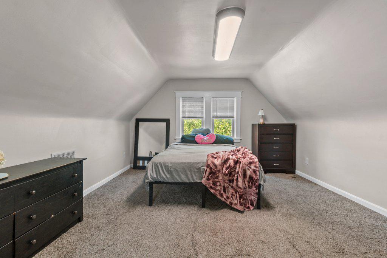
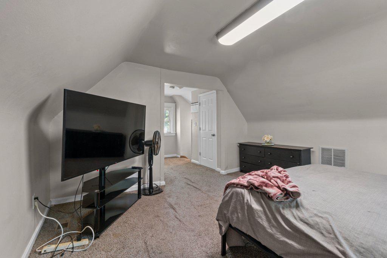
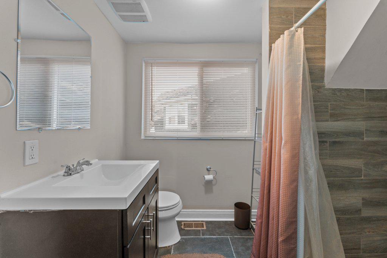
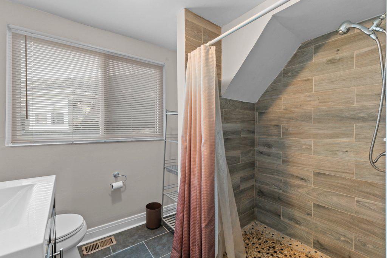
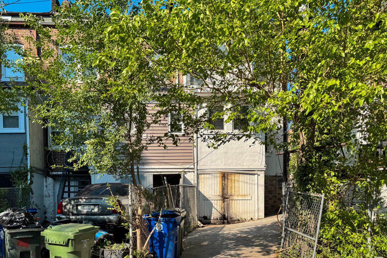
Welcome to this spacious end-of-group townhouse in the heart of Edmondson Village (21229), offering more room than the typical Baltimore rowhome and a flexible layout designed for modern living. This 3-bedroom, 2.5-bath home features an open-concept main level with beautiful hardwood flooring, seamlessly connecting the living, dining, and kitchen areas-perfect for both everyday living and entertaining. The kitchen offers a wide galley-style design with granite countertops, stainless steel appliances, soft-close cabinetry, and a built-in dishwasher and garbage disposal. A convenient half bath and cozy gas fireplace complete the main level. Upstairs, you'll find two generously sized bedrooms and a large full bath with a deep soaking tub. A stackable washer and dryer are conveniently located on this level for added ease and there is also a versatile den space-ideal for a home office, studio, or additional lounge area. This space leads to the private third-level primary suite, which features a spacious layout and a large walk-in shower, creating a true owner's sanctuary. The unfinished basement provides ample storage and walk-out access to the rear parking pad. While the backyard is minimal, the home offers a side and front yard space, along with a large front porch-perfect for relaxing on this quiet, tree-lined street. Located within walking distance to the revitalized Edmondson Village Shopping Center, residents will enjoy access to new retail, dining, and community-focused developments that are actively transforming the area into a vibrant neighborhood hub. This home combines size, functionality, and location-making it a standout opportunity in West Baltimore.
Details
| MLS # | MDBA2216030 |
|---|---|
| Listing Type | For Sale |
| Style | Condominium |
| Sub-Type | Resale |
| Status | Active-bright |
| Year | 1928 |
| Days On Site | 109 |
| Listing Provided By | ExecuHome Realty | Makeda Phillander |
Features
| Bed(s) | 3 |
|---|---|
| Bath(s) | 3 Total |
| SQ Feet | 1,462 |
| Garage | 1 |
| Basement | Y |
| Story(s) | 3 |
| Zoning | R-6 |
| Acreage | 0.05 |
Interior
| Cooling | Central A/C |
|---|---|
| Heating Yes / No | Yes |
| Heating | Central |
| Interior Features | Combination Dining/Living, Combination Kitchen/Dining, Combination Kitchen/Living, Floor Plan - Open |
| Window Features | ENERGY STAR Qualified |
| Furnished | No |
| Appliances | Energy Efficient Appliances |
Exterior
| Roof | Architectural Shingle, Asphalt |
|---|---|
| Security Features | Exterior Cameras |
| Construction Materials | Brick |
| Foundation Details | Concrete Perimeter, Crawl Space |
Parking
| Garage Yes / No | Yes |
|---|
Taxes
| Tax Annual Amount | 3155 |
|---|
Area Information
| State | MD |
|---|---|
| County | BALTIMORE CITY MD |
| City | BALTIMORE |
| Zip Code | 21229 |
| Area | BALTIMORE CITY MD |
| Community Name | EDMONDSON VIILLAGE |
| School District | BALTIMORE CITY PUBLIC SCHOOLS |
| Listing VS Median (in EDMONDSON VIILLAGE) | |
Price: $199,999 low | high Med: $171,990 sqft: 1,462 low | high Med: 1,514 $ / sqft: $137 low | high Med: $114 On site: 109 low | high Med: 27.5 | |
Market Activity 21229
Request a showing
Request a showing
Contact
Learn More About This Property

| State | MD |
|---|---|
| County | BALTIMORE CITY MD |
| City | BALTIMORE |
| Zip Code | 21229 |
| Area | BALTIMORE CITY MD |
| Community Name | EDMONDSON VIILLAGE |
| School District | BALTIMORE CITY PUBLIC SCHOOLS |
| Listing VS Median (in EDMONDSON VIILLAGE) | |
Price: $199,999 low | high Med: $171,990 sqft: 1,462 low | high Med: 1,514 $ / sqft: $137 low | high Med: $114 On site: 109 low | high Med: 27.5 | |