
6607 29th St N,ARLINGTON, VA 22213
ARLINGTON, VA 22213

Description
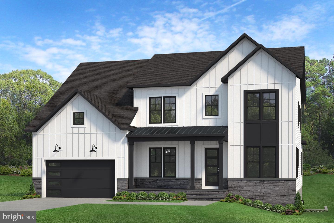
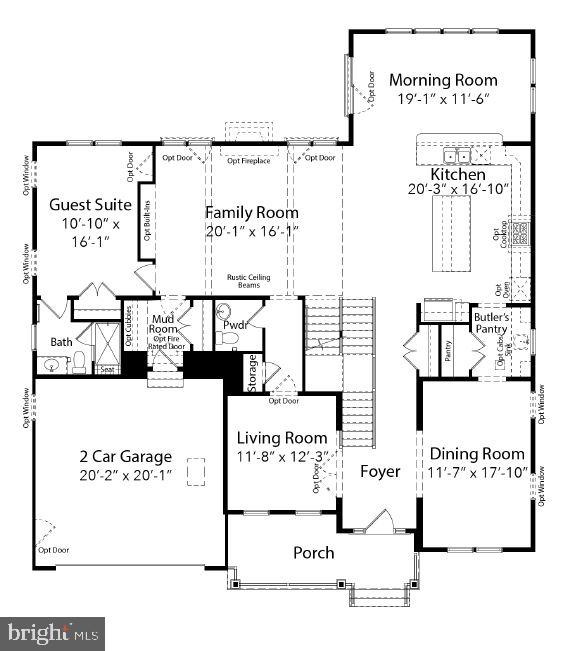
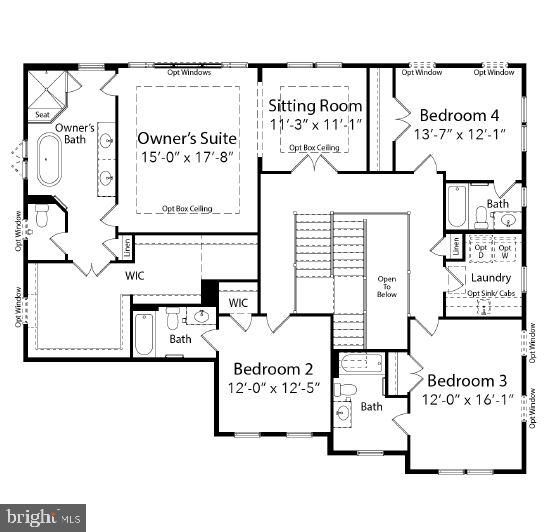
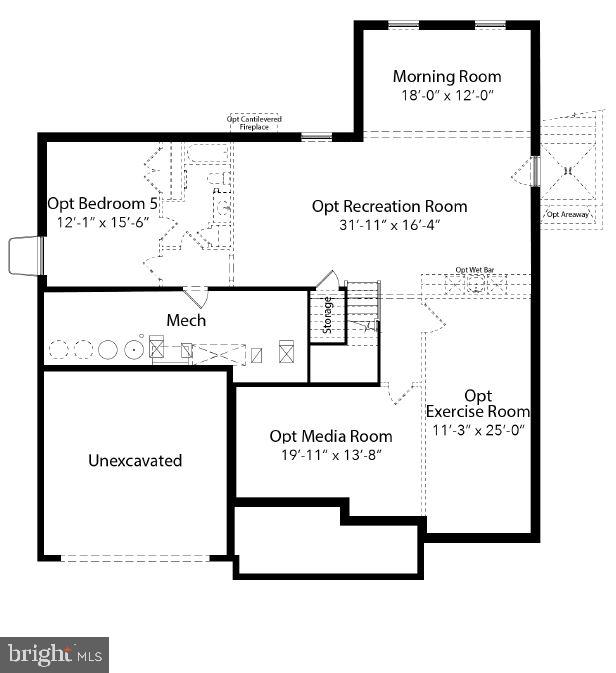
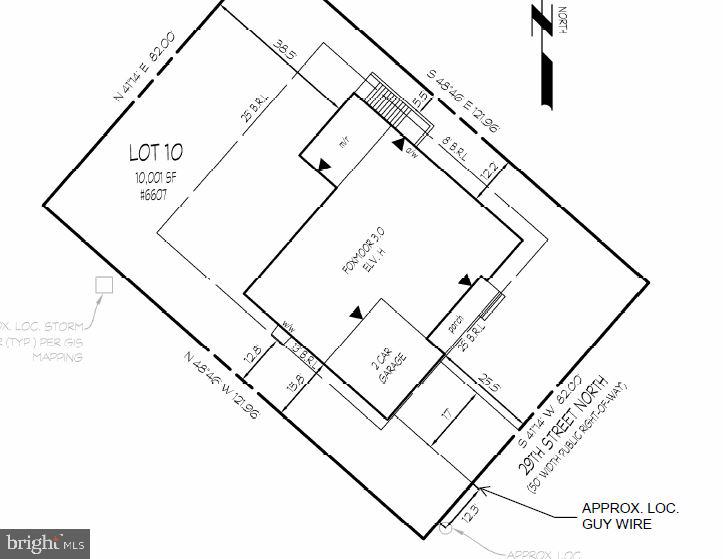
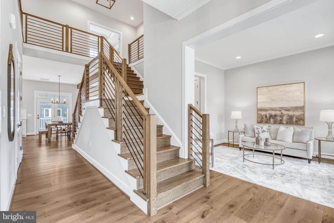
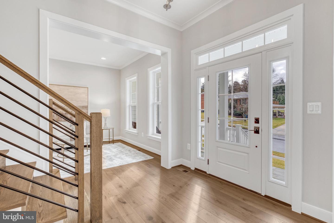
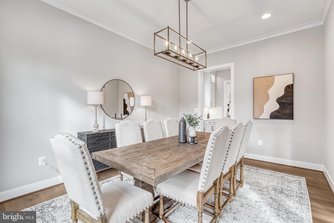
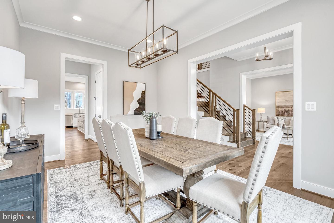
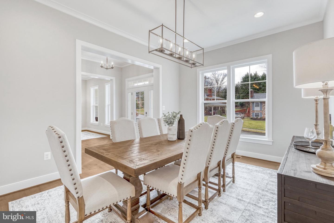
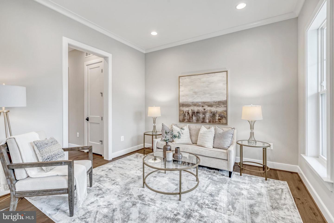
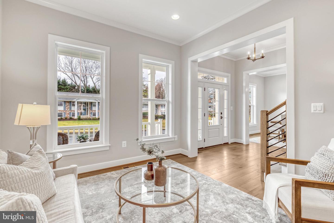
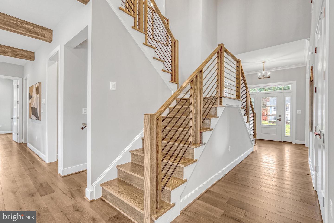
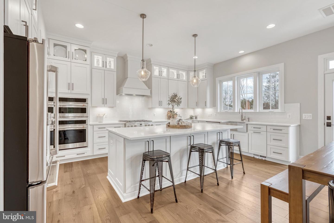
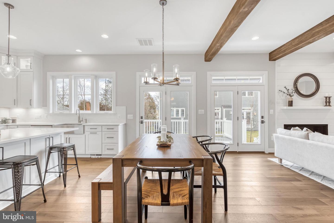
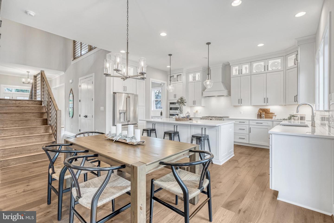
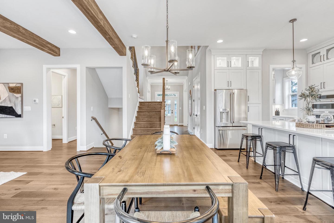
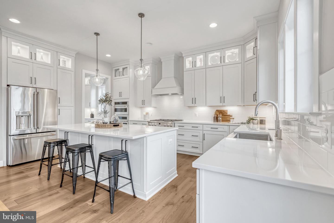
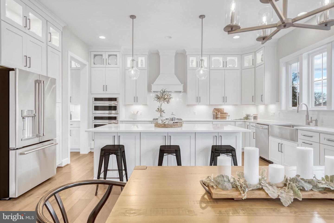
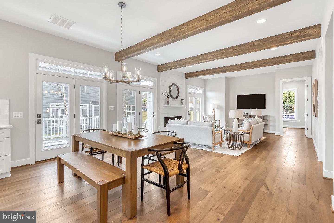
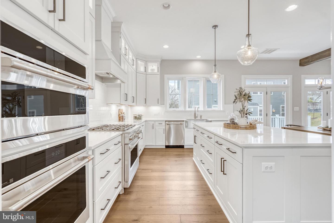
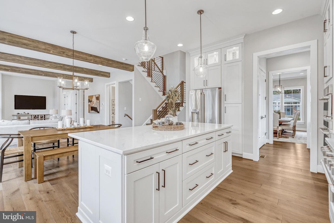
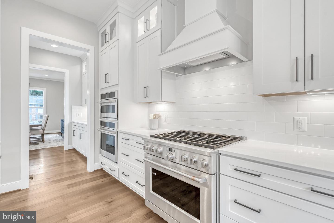
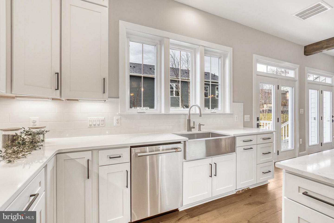
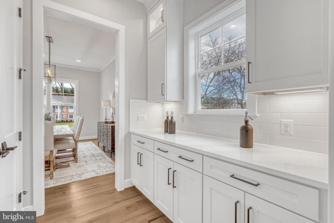
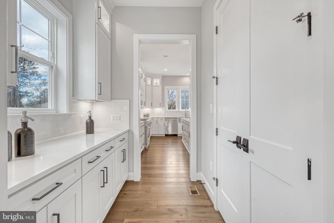
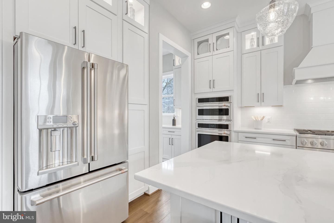
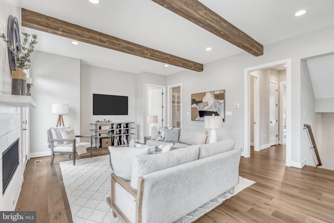
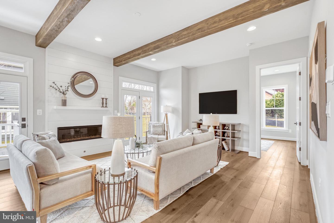
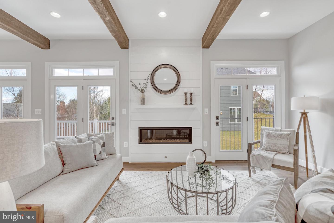
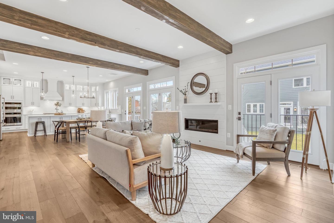
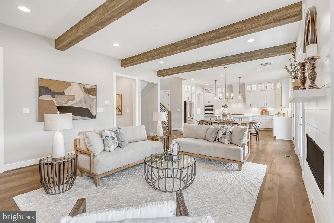
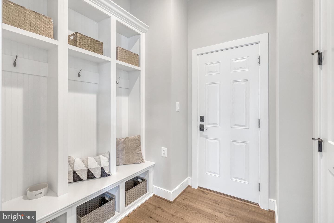
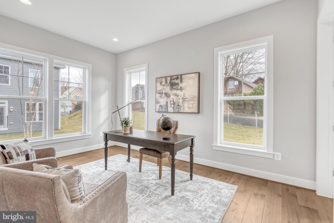
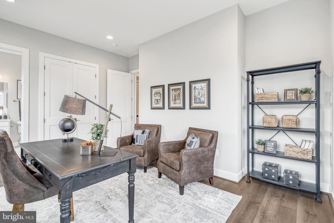
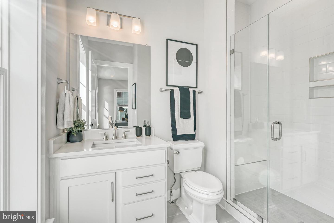
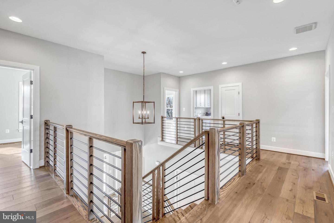
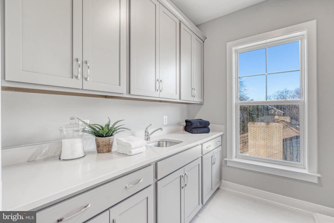
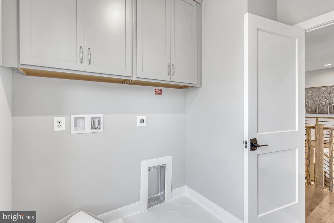
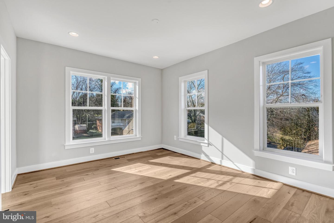
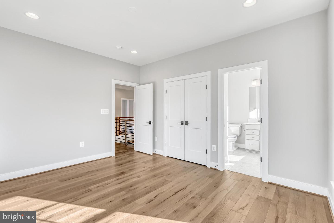
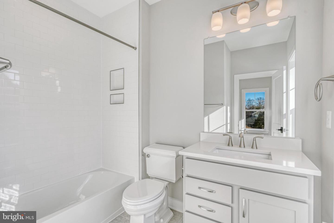
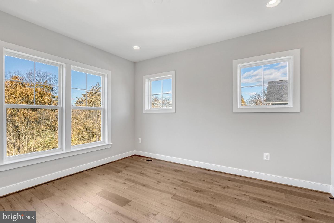
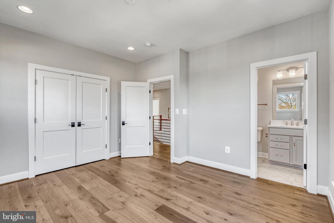
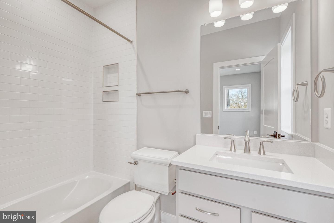
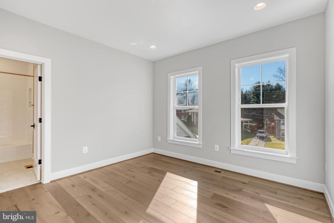
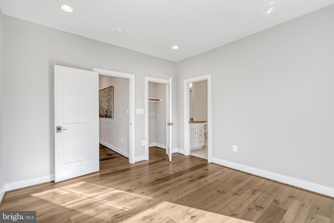
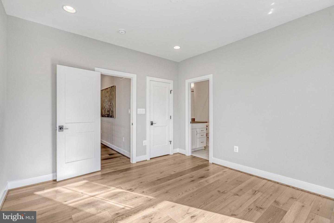
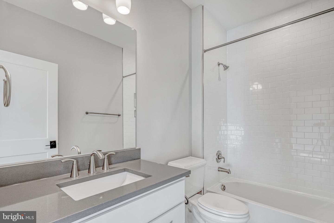
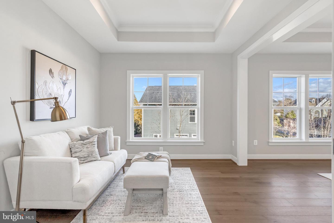
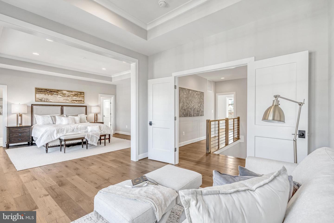
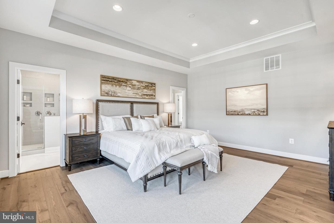
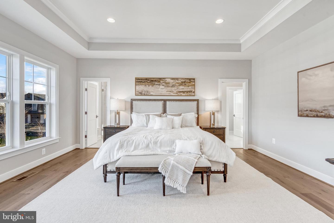
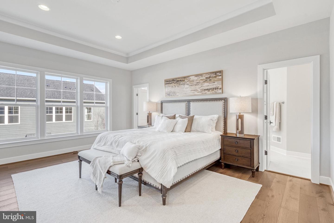
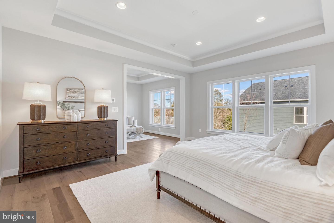
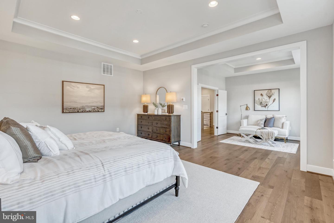
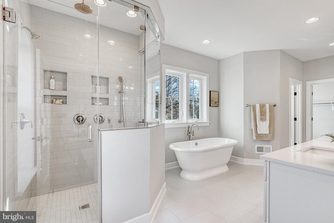
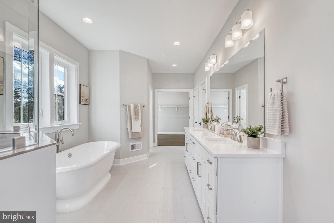
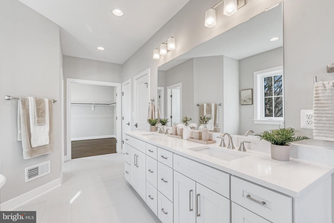
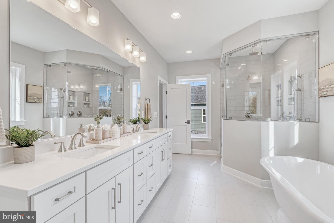
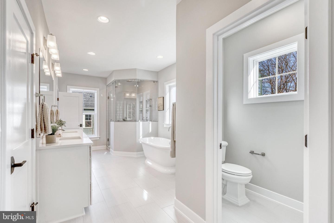
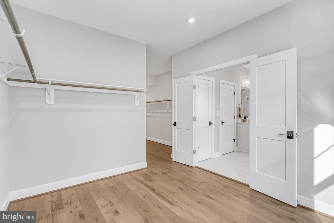
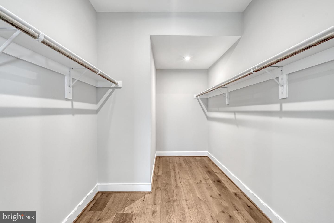
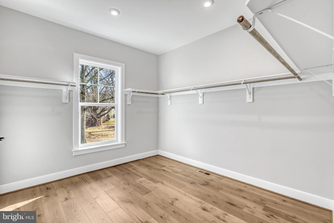
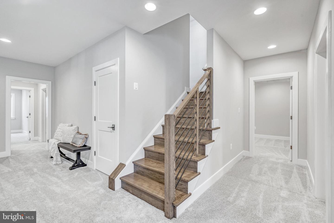
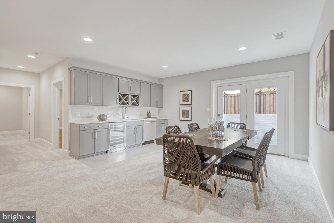
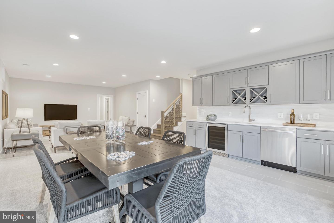
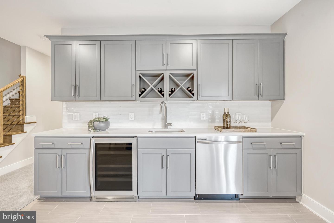
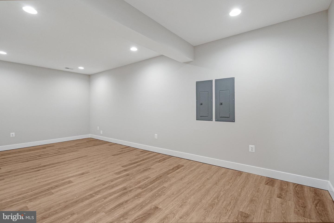
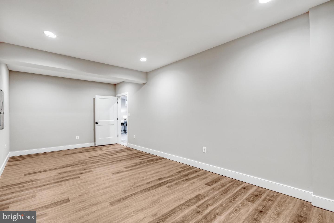
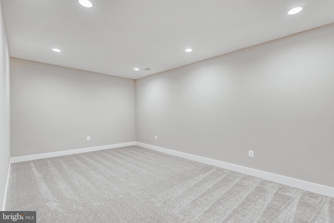
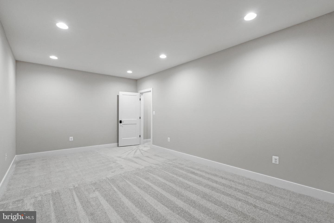
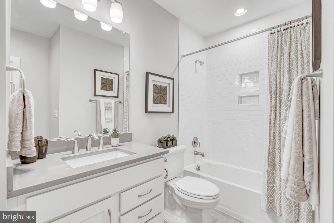
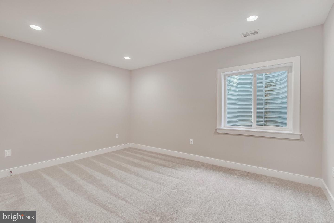
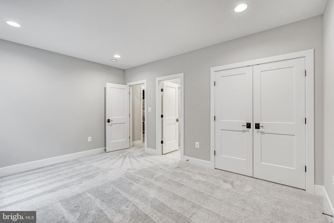
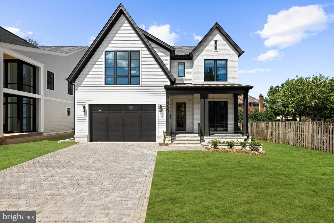
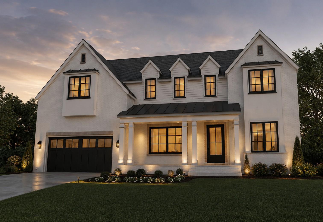
*PRE-CONSTRUCTION OPPORTUNITY - COMPLETION FORECAST: SUMMER 2026! *Presenting the FOXMOOR by Evergreene Homes! Located in the highly desirable WILLIAMSBURG VILLAGE neighborhood. Ideally situated just minutes from the East Falls Church Metro, this location offers highly rated schools and unparalleled convenience for shopping, dining, and commuting. *PLAN HIGHLIGHTS* This Foxmoor model offers 5,937 square feet of living space, 6 bedrooms and 6.5 baths. *INCLUDED UPGRADES* This home has been specially tailored to include 10' ceilings and hardwood flooring throughout the main level, a guest suite with a private full bathroom, and a striking beamed ceiling with gas fireplace in the family room, and additional morning room. The designer kitchen features 42" soft-close cabinetry, quartz countertops, and a large island. The butler's pantry provides expansive prep space with extra counter space and cabinets. Upstairs, the primary bedroom features a stunning ensuite bathroom with two full vanities, frameless glass shower, and free-standing tub. 3 additional bedrooms each feature ensuite baths. The lower level is fully finished including a rec room, an additional bedroom with full bathroom, media room, plus a fitness room! Evergreene Homes proudly offers a best-in-class 10-year warranty! * WHAT CAN STILL BE PERSONALIZED? Colors and designer features can be selected to match your personal tastes. *LIFE IN THE FOXMOOR* Step onto your covered porch of your beautiful modern farmhouse-style home. Once inside, the seamless floorplan offers a guest suite, formal living and dining room, modern family room, and a large kitchen with a gorgeous island, and butler's pantry for seamless entertaining. The morning room provides room for a large table or casual lounge space. Upstairs you'll find a luxurious primary suite with a huge walk-in closet, sitting area, and a spa-like bathroom with two sinks, and relaxing soaking tub. 3 additional bedrooms with ensuite bathrooms and a large laundry room with a sink and cabinets provide space and function! The lower level offers fun space for everyone with a rec room, exercise, additional bedroom and bathroom, media room and loads of storage!Call today to learn more! Floor plans and photos are for informational purposes only; some items depicted may be optional and not included in the listed price."
Details
| MLS # | VAAR2054116 |
|---|---|
| Listing Type | For Sale |
| Style | House |
| Sub-Type | New Construction |
| Status | Pending-bright |
| Year | 2026 |
| Days On Site | 565 |
| Listing Provided By | Pearson Smith Realty, LLC | JENNIFER M RIDDLE |
Features
| Bed(s) | 6 |
|---|---|
| Bath(s) | 7 Total |
| SQ Feet | 5,967 |
| Garage | 2 |
| Basement | Y |
| Story(s) | 3 |
| Zoning | R-8 |
| Acreage | 0.23 |
Interior
| Cooling | Air Purification System, Central A/C, Heat Pump(s), Programmable Thermostat, Whole House Fan, Whole House Exhaust Ventilation |
|---|---|
| Heating Yes / No | Yes |
| Heating | 90% Forced Air, Central, Forced Air, Humidifier, Programmable Thermostat, Zoned |
| Interior Features | Air Filter System, Attic/House Fan, Bathroom - Soaking Tub, Bathroom - Tub Shower, Bathroom - Walk-In Shower, Carpet, Dining Area, Family Room Off Kitchen, Floor Plan - Open, Formal/Separate Dining Room, Kitchen - Eat-In, Kitchen - Gourmet, Kitchen - Island, Pantry, Primary Bath(s), Walk-in Closet(s) |
| Window Features | Energy Efficient, Low-E |
| Appliances | Built-In Microwave, Dishwasher, Disposal, Energy Efficient Appliances, Exhaust Fan, Humidifier, Microwave, Oven - Wall, Range Hood, Refrigerator, Stainless Steel Appliances, Washer/Dryer Hookups Only, Water Heater |
Exterior
| Roof | Architectural Shingle, Asphalt, Metal |
|---|---|
| Security Features | Carbon Monoxide Detectors, Smoke Detector |
| Construction Materials | Advanced Framing, Asphalt, Batts Insulation, Blown In Insulation, Cement Siding, CPVC/PVC, Frame, Glass, Hardi Plank Type, Masonry, Rough-In Plumbing, Stone, Tile |
| Foundation Details | Concrete Perimeter, Passive Radon Mitigation, Pillar/Post/Pier, Slab |
Parking
| Garage Yes / No | Yes |
|---|---|
| Parking Features | Asphalt Driveway |
Utilities
| Utilities | Electric Available, Natural Gas Available, Sewer Available, Water Available |
|---|
Taxes
| Tax Annual Amount | 10010 |
|---|
Area Information
| State | VA |
|---|---|
| County | ARLINGTON VA |
| City | ARLINGTON |
| Zip Code | 22213 |
| Area | ARLINGTON VA |
| Community Name | OAKWOOD |
| School District | ARLINGTON COUNTY PUBLIC SCHOOLS |
| Elementary School | TUCKAHOE |
| High School | YORKTOWN |
Request a showing
Request a showing
Contact
Learn More About This Property

| State | VA |
|---|---|
| County | ARLINGTON VA |
| City | ARLINGTON |
| Zip Code | 22213 |
| Area | ARLINGTON VA |
| Community Name | OAKWOOD |
| School District | ARLINGTON COUNTY PUBLIC SCHOOLS |
| Elementary School | TUCKAHOE |
| High School | YORKTOWN |
 | $2,999,0006624 29th St NArlington, VA 22213 |
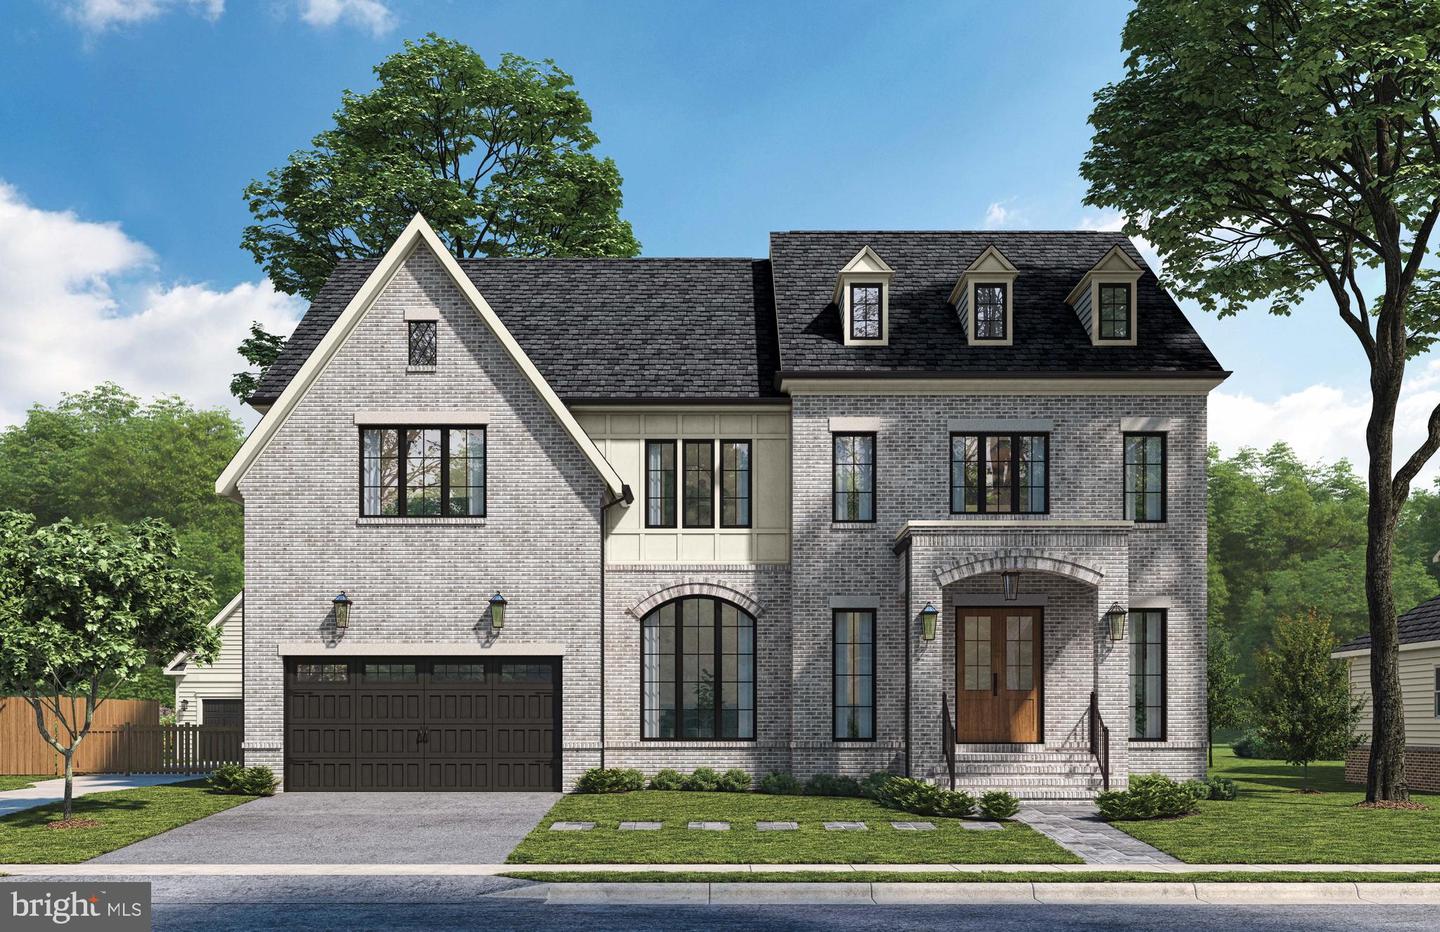
 | $2,825,0006587 29th St NArlington, VA 22213 |
 | $3,149,0002816 N Tuckahoe StArlington, VA 22213 |