
Description
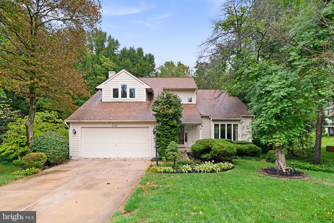
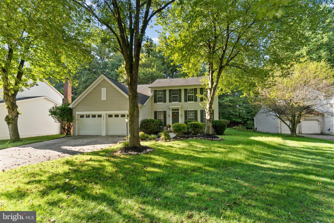
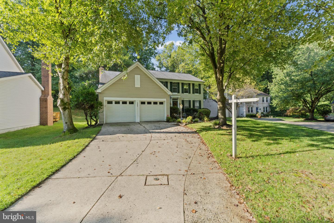
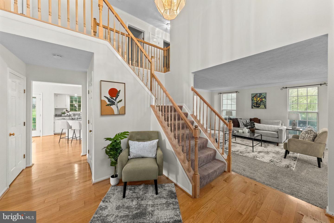
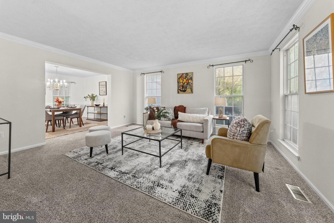
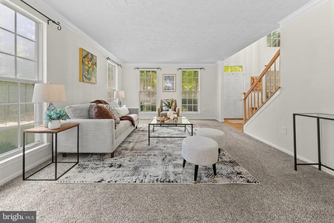
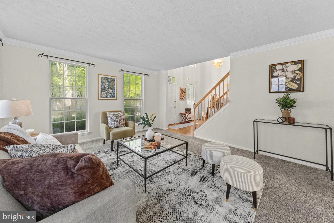
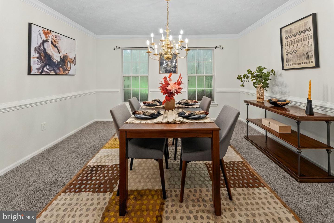
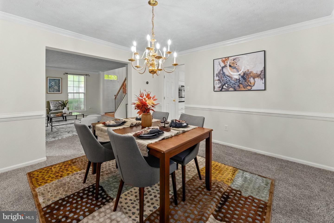
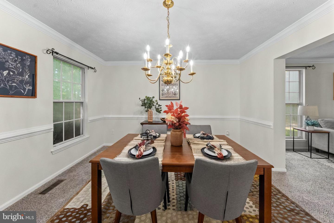
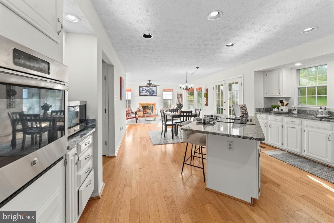
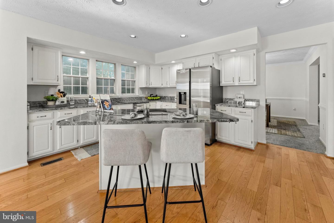
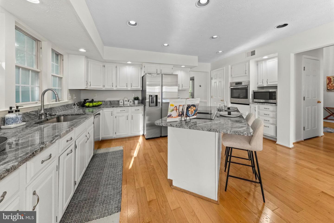
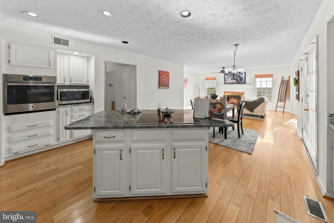
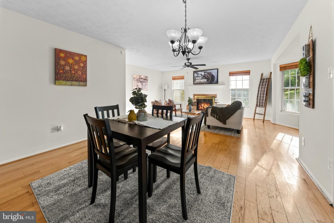
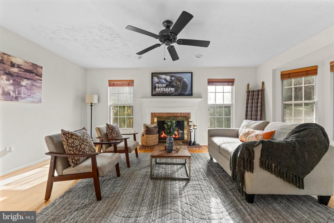
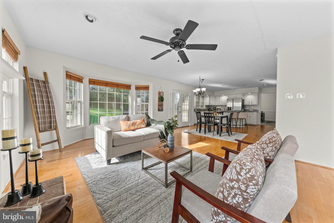
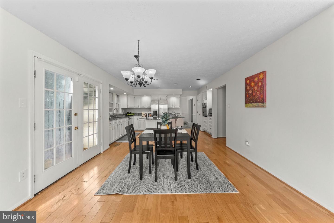
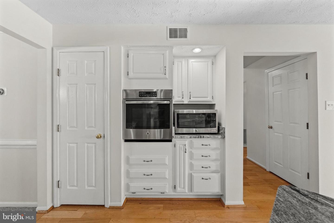
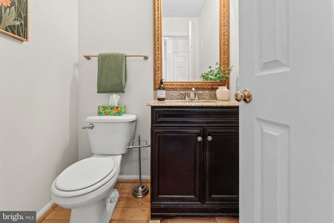
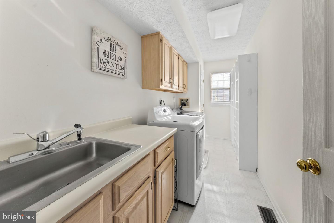
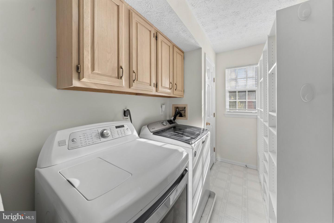
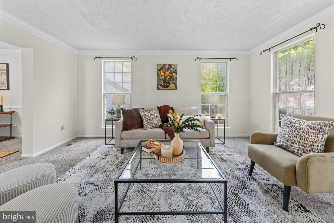
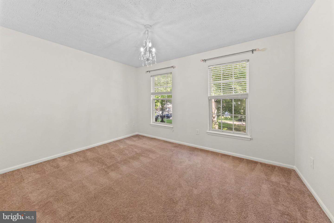
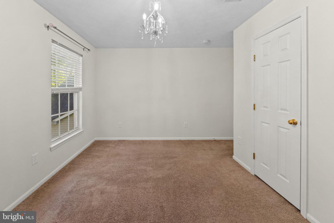
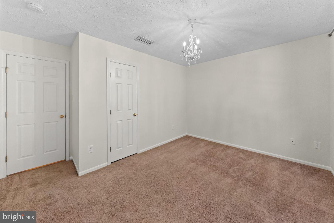
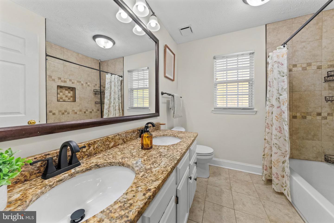
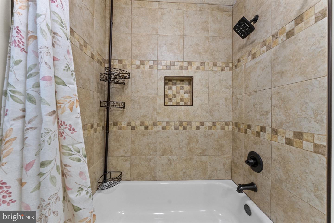
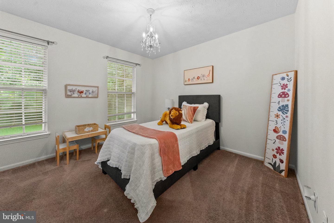
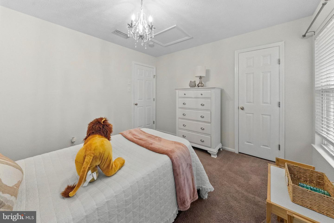
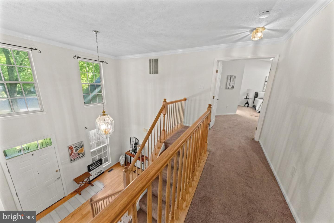
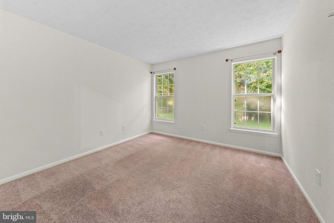
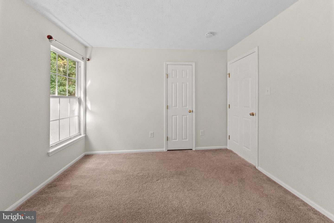
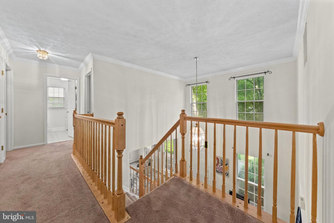
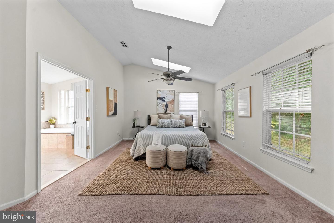
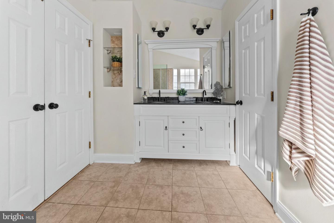
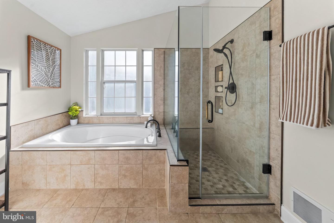
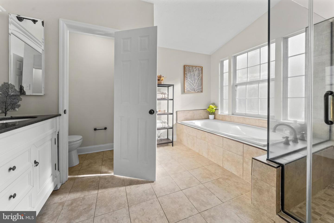
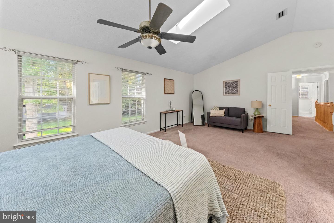
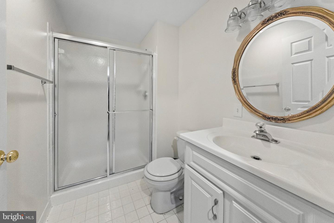
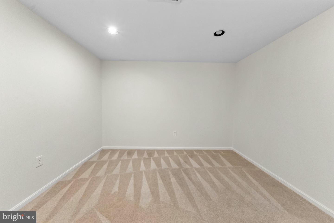
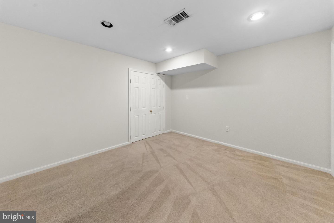
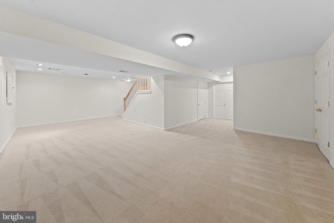
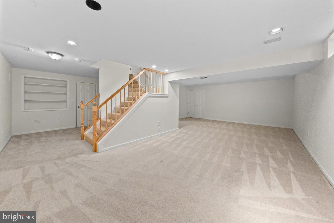
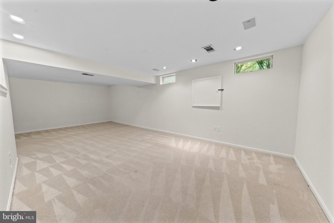
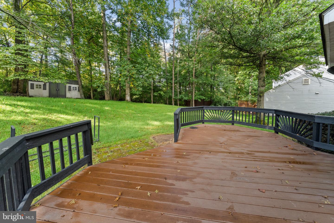
Experience refined living in this beautifully appointed 4-bedroom, 3.5-bath residence, thoughtfully designed with a versatile flex room ideal for a home office, fitness space, guest retreat, or additional living area. A dramatic open foyer, high ceilings, custom paint selections, and elegant stone accents create an impressive sense of arrival, while the home's modern-traditional finishes offer a timeless blend of sophistication and comfort. The spacious interior is enhanced by a warm fireplace, convenient butler station, and a dedicated laundry room with cabinetry for added organization and functionality. The lower level provides generous living potential along with a separate storage room, offering plenty of space for seasonal items and household needs. Step outside to enjoy the deck overlooking a private, wooded backdrop, creating a peaceful setting for relaxing, entertaining, or enjoying the outdoors. Additional highlights include an approximately 10-year-old roof, abundant storage, flexible living spaces, and numerous thoughtful details throughout. Elegant, spacious, and exceptionally versatile, this home delivers the comfort, character, and elevated finishes today's discerning buyer is looking for-and so much more.
Details
| MLS # | MDHW2072928 |
|---|---|
| Listing Type | For Sale |
| Style | House |
| Sub-Type | Resale |
| Status | Active-bright |
| Year | 1991 |
| Days On Site | 32 |
| Listing Provided By | Samson Properties | Mark Sykes |
Features
| Bed(s) | 4 |
|---|---|
| Bath(s) | 4 Total |
| SQ Feet | 3,452 |
| Garage | 2 |
| Basement | Y |
| Story(s) | 1 |
| Zoning | NT |
| Acreage | 0.27 |
Interior
| Rooms Total | 11 |
|---|---|
| Cooling | Other |
| Heating Yes / No | Yes |
| Heating | Forced Air |
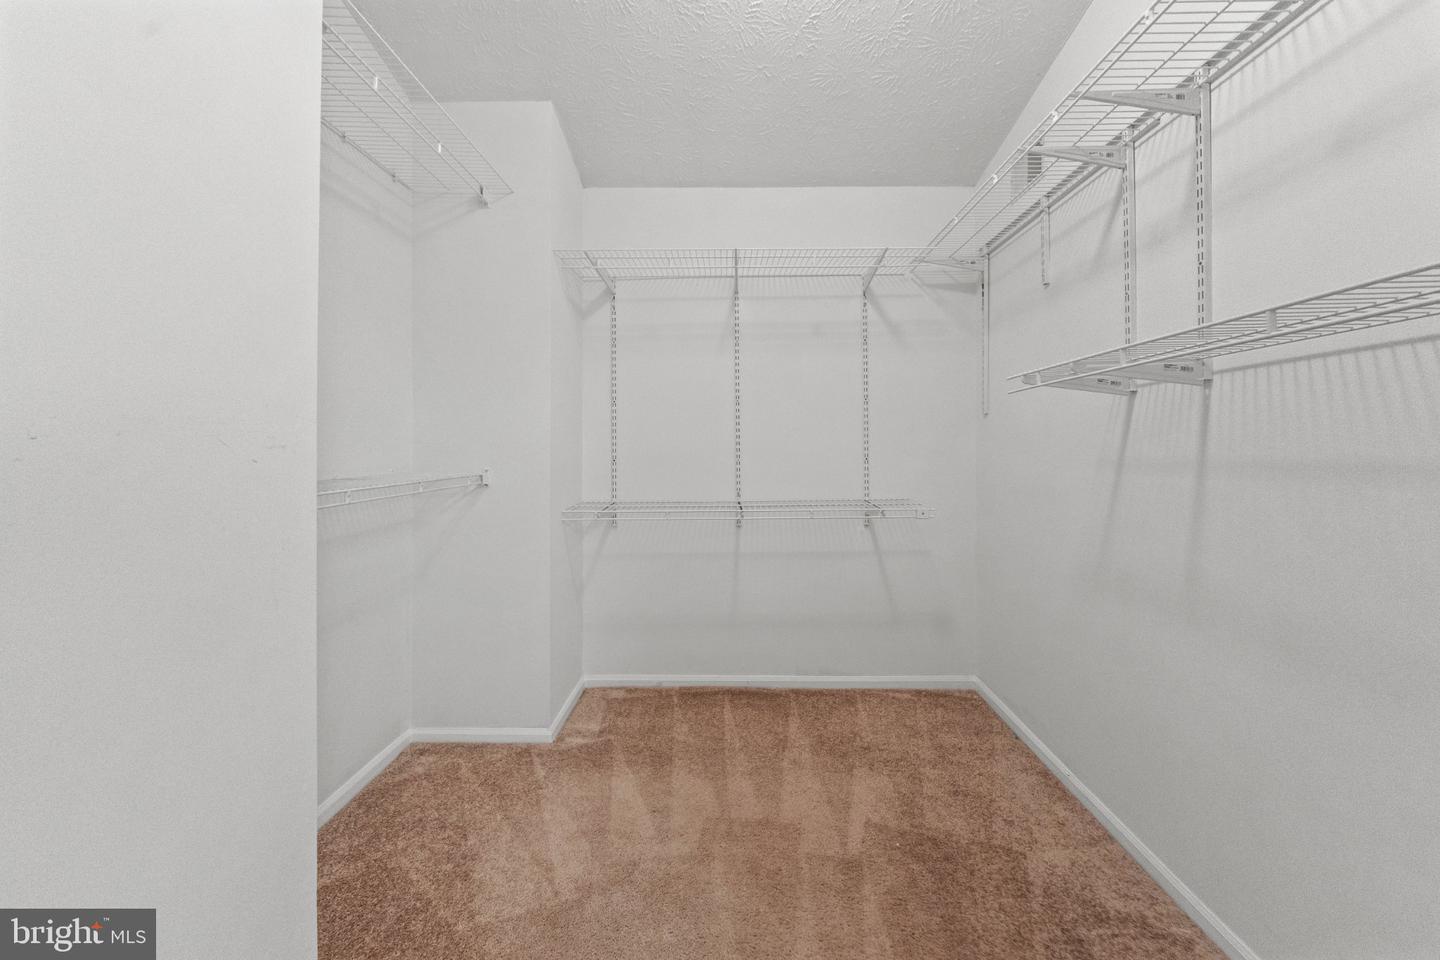
| Interior Features | Bathroom - Soaking Tub, Bathroom - Stall Shower, Breakfast Area, Built-Ins, Butlers Pantry, Carpet, Ceiling Fan(s), Chair Railings, Crown Moldings, Dining Area, Family Room Off Kitchen, Formal/Separate Dining Room, Kitchen - Gourmet, Kitchen - Island, Kitchen - Table Space, Pantry, Skylight(s), Recessed Lighting, Store/Office, Upgraded Countertops, Walk-in Closet(s), Wood Floors, Other |
| Appliances | Built-In Microwave, Dishwasher, Dryer, Refrigerator, Stainless Steel Appliances |
Exterior
| Roof | Shingle |
|---|---|
| Construction Materials | Frame |
| Foundation Details | Brick/Mortar |
Parking
| Garage Yes / No | Yes |
|---|
Utilities
| Utilities | None |
|---|
Taxes
| Tax Annual Amount | 9772 |
|---|
Area Information
| State | MD |
|---|---|
| County | HOWARD MD |
| City | COLUMBIA |
| Zip Code | 21044 |
| Area | HOWARD MD |
| Community Name | PATUXENT RUN |
| School District | HOWARD COUNTY PUBLIC SCHOOLS |
| Elementary School | CLEMENS CROSSING |
| High School | ATHOLTON |
| Listing VS Median (in PATUXENT RUN) | |
Price: $875,000 low | high Med: $887,000 sqft: 3,452 low | high Med: 4,023 $ / sqft: $253 low | high Med: $225 On site: 32 low | high Med: 60 | |
Market Activity 21044
Request a showing
Request a showing
Contact
Learn More About This Property

| State | MD |
|---|---|
| County | HOWARD MD |
| City | COLUMBIA |
| Zip Code | 21044 |
| Area | HOWARD MD |
| Community Name | PATUXENT RUN |
| School District | HOWARD COUNTY PUBLIC SCHOOLS |
| Elementary School | CLEMENS CROSSING |
| High School | ATHOLTON |
| Listing VS Median (in PATUXENT RUN) | |
Price: $875,000 low | high Med: $887,000 sqft: 3,452 low | high Med: 4,023 $ / sqft: $253 low | high Med: $225 On site: 32 low | high Med: 60 | |