New Listing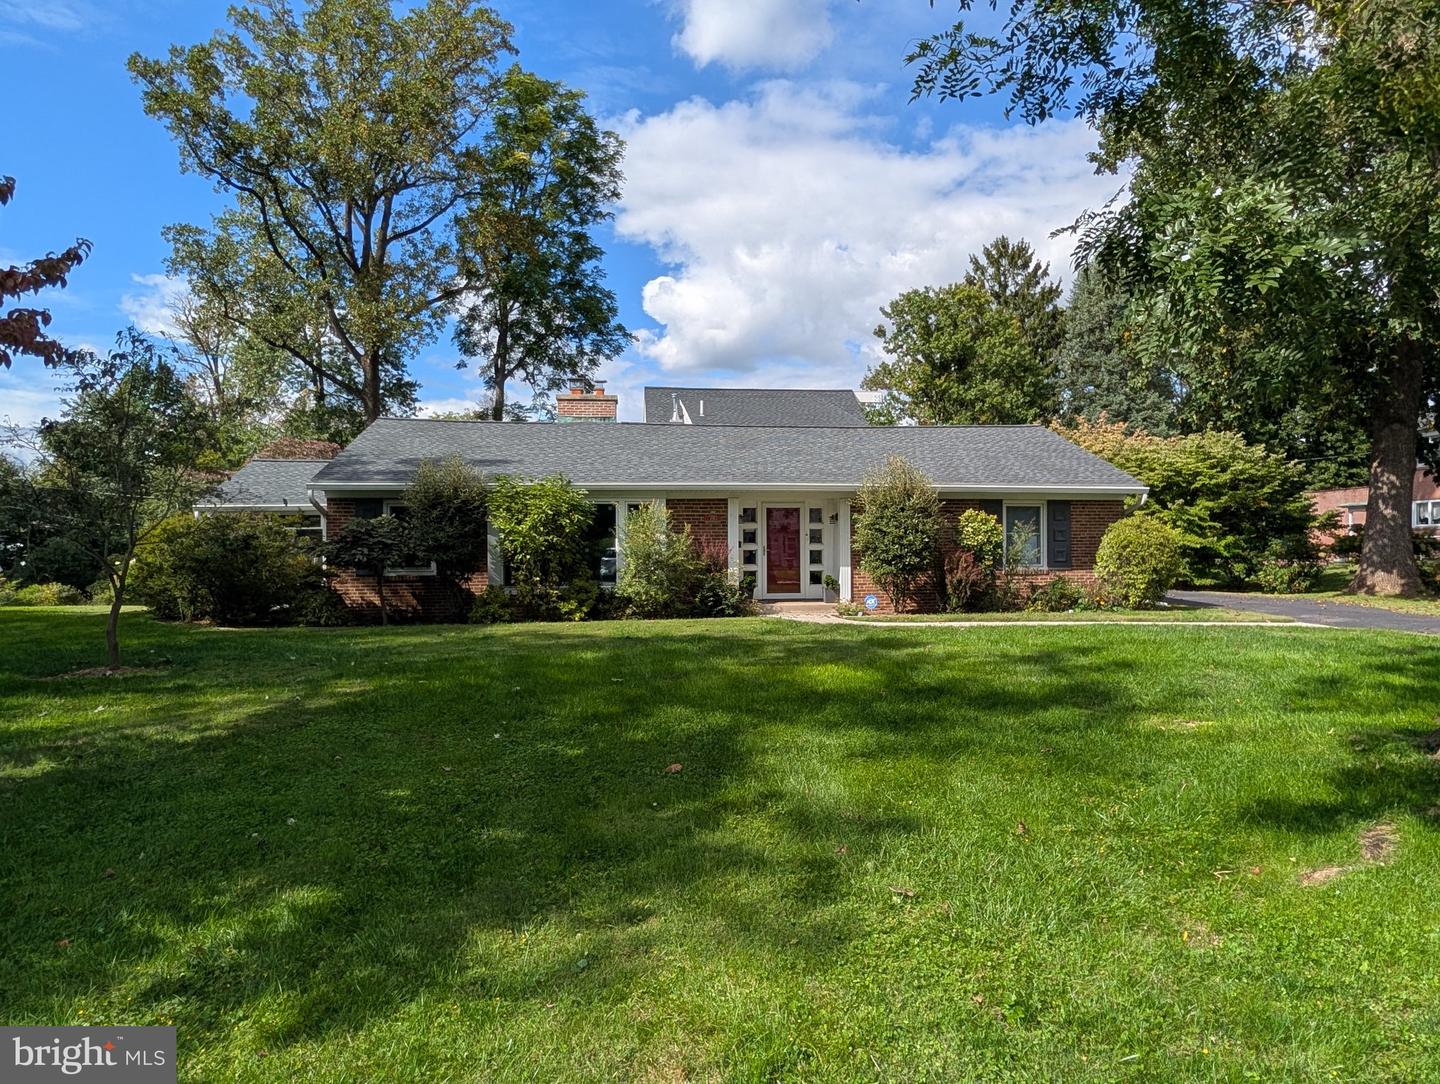

Description
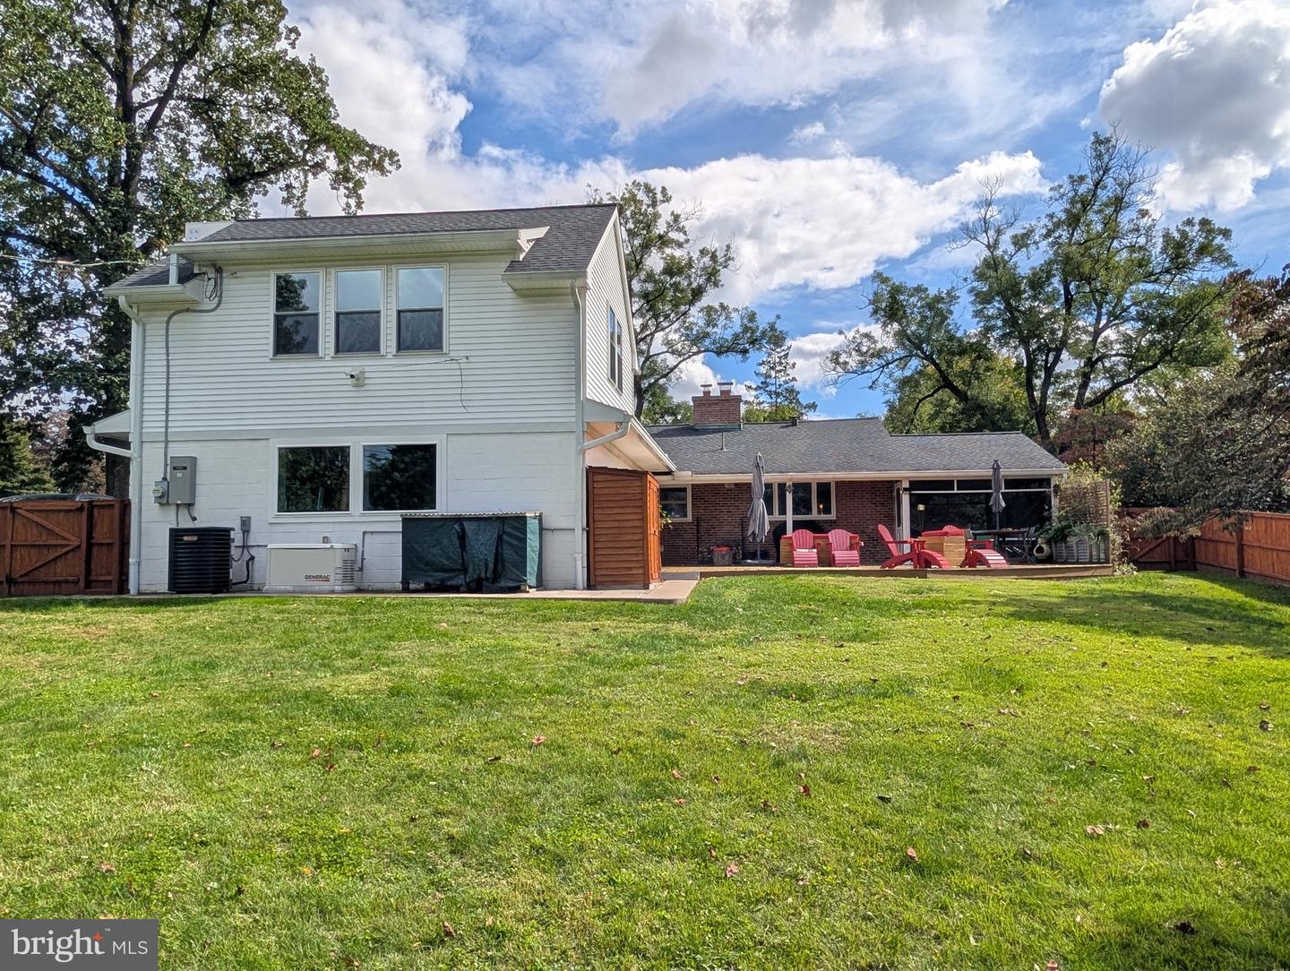
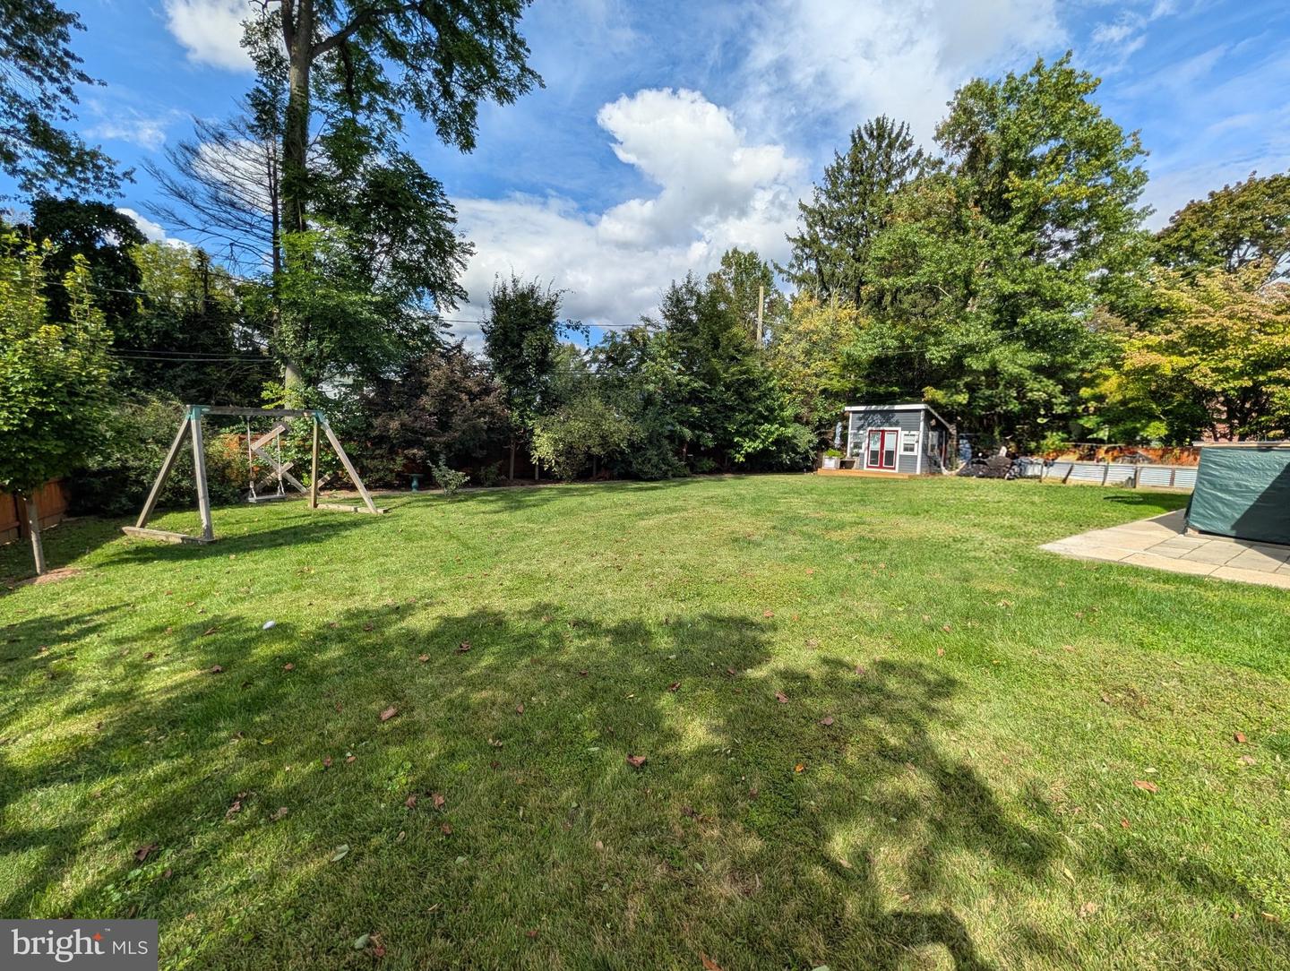
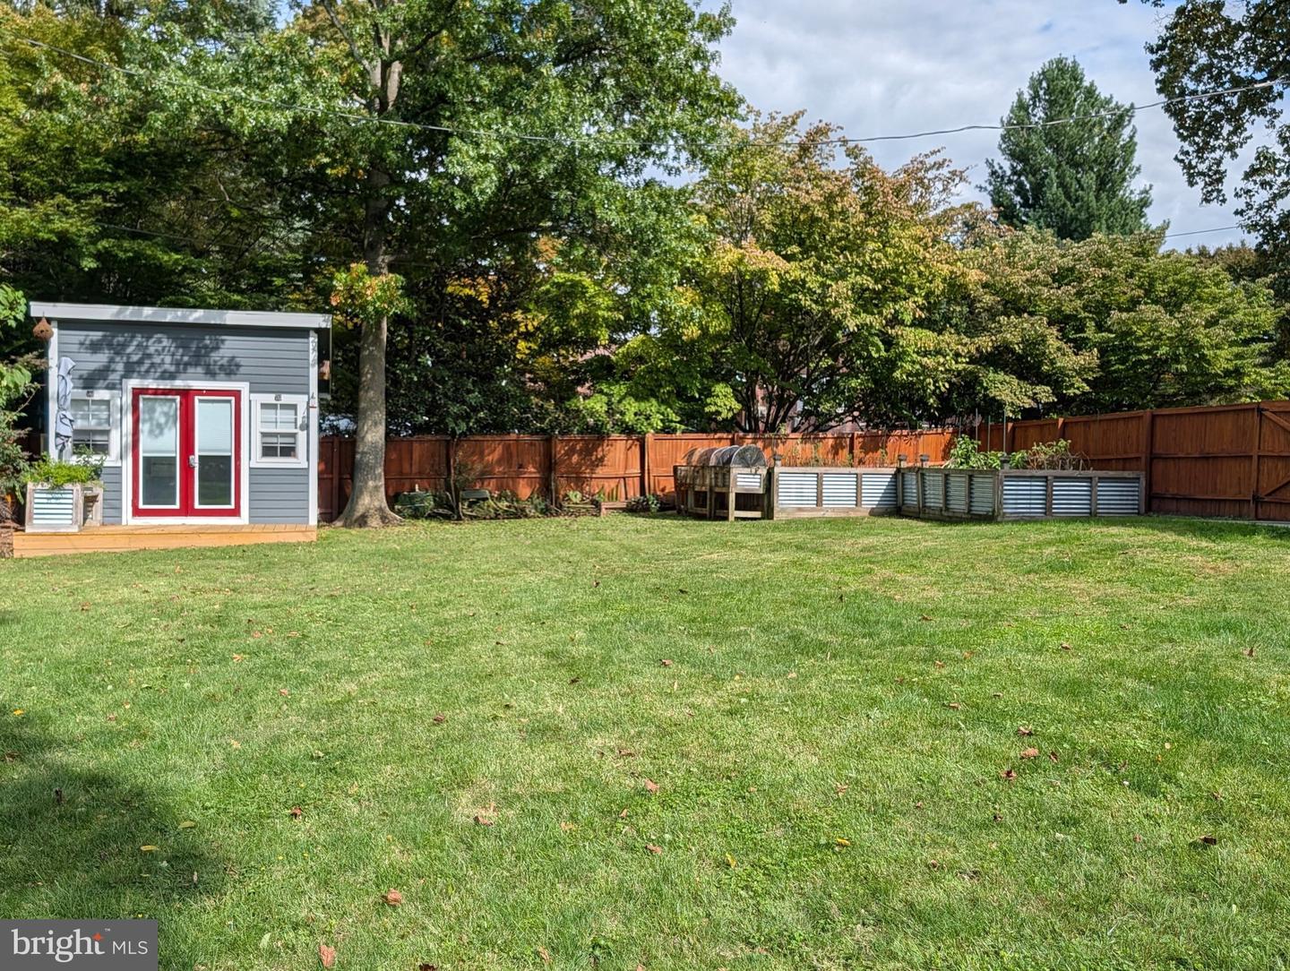
Welcome to 710 Sunset Road, this lovingly cared for home offers comfortable one-level living with plenty of space to work, relax, and entertain. Entering the home, you immediately notice the light filled living room and dining room with wood burning fireplace and built-in bookcase. Next to the dining room is the screened in porch. Perfect for small dinner parties or just to relax and enjoy the seasons. Heading back inside is the kitchen with stainless steel appliances and plenty of storage space. Passing through the kitchen is the laundry room which flows into the hallway taking you to the bedrooms and bathrooms. The primary suite, at the front of the house, includes spacious closets and a recently remodeled bathroom designed and renovated by HARTH Builders. The middle bedroom features a flexible space with a built-in Murphy bed for when unexpected guests arrive or the bed can be put back in its place and the room can used as an office or playroom. At the end of the hall, is the third bedroom. The hall bathroom features a walk-in shower. Heading out the backdoor is covered access to the 2-car garage, with outside EV hook-up, features a 2nd floor workshop plus a finished office -perfect for a home office, studio, or creative space. Enjoy morning coffee or evening gatherings on rear deck, or in the nice-sized backyard. Gardeners will appreciate the raised garden beds and convenient office shed, offering even more versatility for hobbies or a quite space. Major updates include a whole-house generator, new boiler (2025), and new AC system (2025), providing added peace of mind. 710 Sunset is close to the shops, restaurants and entertainment venues lining Easton Road and the Keswick Village, the Glenside Train Station, Arcadia University, Routes 73 and 309 and the PA Turnpike. A unique blend of mid-century style, indoor-outdoor living, and flexible spaces makes this home a wonderful place to call your own! Professional photography coming soon.
Details
| MLS # | PAMC2196256 |
|---|---|
| Listing Type | For Sale |
| Style | House |
| Sub-Type | Resale |
| Status | Coming Soon-bright |
| Year | 1951 |
| Days On Site | 3 |
| Listing Provided By | BHHS Fox & Roach-Blue Bell | Johanna Evangelou |
Features
| Bed(s) | 3 |
|---|---|
| Bath(s) | 2 Total |
| SQ Feet | 2,181 |
| Garage | 2 |
| Story(s) | 1 |
| Zoning | 1101 RES 1 FAM |
| Acreage | 0.43 |
Interior
| Rooms Total | 7 |
|---|---|
| Cooling | Central A/C |
| Heating Yes / No | Yes |
| Heating | Central |
| Interior Features | Attic, Bathroom - Soaking Tub, Bathroom - Walk-In Shower, Built-Ins, Cedar Closet(s), Ceiling Fan(s), Combination Dining/Living, Entry Level Bedroom, Floor Plan - Traditional, Kitchen - Eat-In, Primary Bath(s), Recessed Lighting, Upgraded Countertops, Wood Floors |
| Window Features | Double Hung |
| Appliances | Dishwasher, Disposal, Dryer - Electric, Oven/Range - Gas, Stainless Steel Appliances, Refrigerator, Washer, Water Heater |
Exterior
| Exterior Features | Exterior Lighting, Outbuilding(s) |
|---|---|
| Roof | Pitched, Shingle |
| Security Features | Exterior Cameras, Smoke Detector |
| Construction Materials | Brick |
| Foundation Details | Crawl Space, Concrete Perimeter |
Parking
| Garage Yes / No | Yes |
|---|---|
| Parking Features | Asphalt Driveway |
Utilities
| Utilities | Electric Available, Natural Gas Available, Water Available, Phone Available, Cable TV Available |
|---|
Taxes
| Tax Annual Amount | 12199 |
|---|
Area Information
| State | PA |
|---|---|
| County | MONTGOMERY PA |
| City | GLENSIDE |
| Zip Code | 19038 |
| Area | Cheltenham Twp (10631) |
| Community Name | CUSTIS WOODS |
| School District | CHELTENHAM |
| Elementary School | GLENSIDE |
| High School | CHELTENHAM |
| Listing VS Median (in CUSTIS WOODS) | |
Price: $625,000 low | high Med: $625,000 sqft: 2,181 low | high Med: 2,181 $ / sqft: $287 low | high Med: $287 On site: 3 low | high Med: 3 | |
Market Activity 19038
Request a showing
Request a showing
Contact
Learn More About This Property

| State | PA |
|---|---|
| County | MONTGOMERY PA |
| City | GLENSIDE |
| Zip Code | 19038 |
| Area | Cheltenham Twp (10631) |
| Community Name | CUSTIS WOODS |
| School District | CHELTENHAM |
| Elementary School | GLENSIDE |
| High School | CHELTENHAM |
| Listing VS Median (in CUSTIS WOODS) | |
Price: $625,000 low | high Med: $625,000 sqft: 2,181 low | high Med: 2,181 $ / sqft: $287 low | high Med: $287 On site: 3 low | high Med: 3 | |