
Description
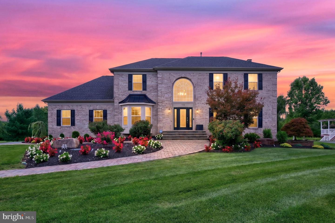
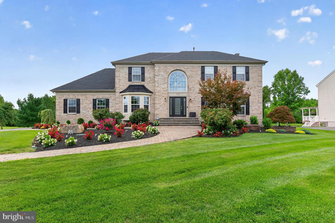
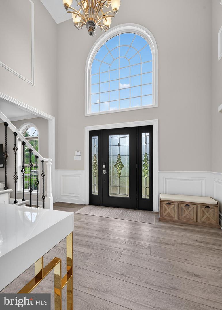
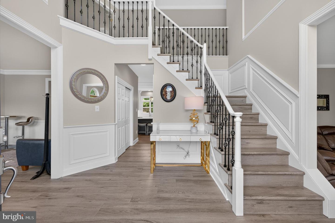
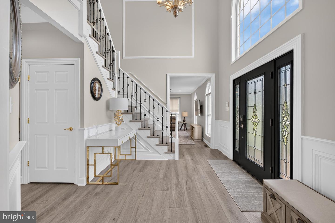
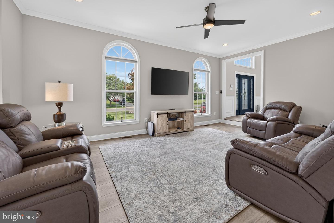
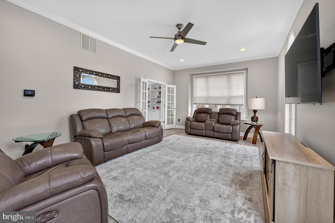
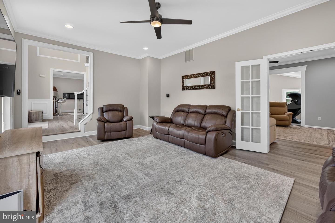
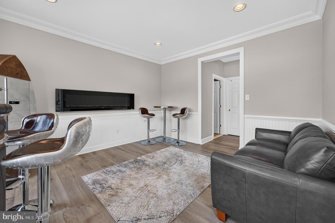
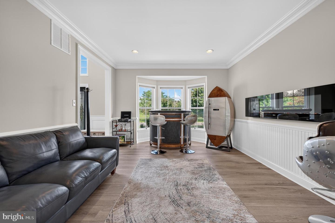
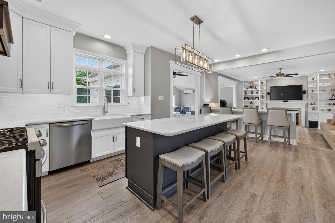
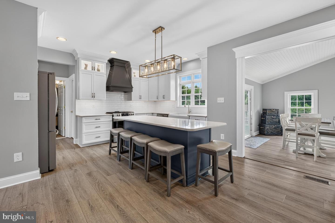
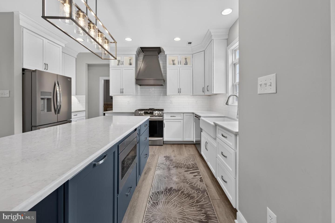
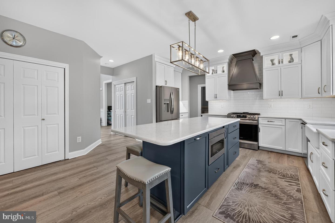
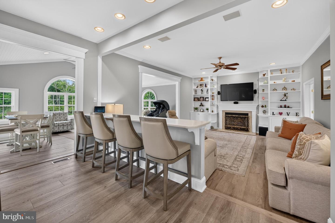
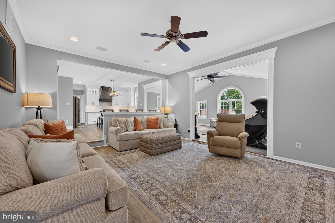
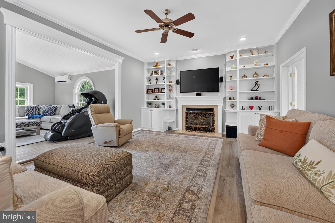
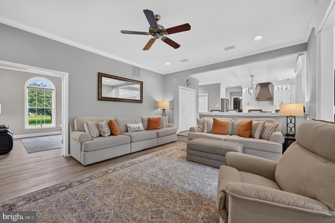
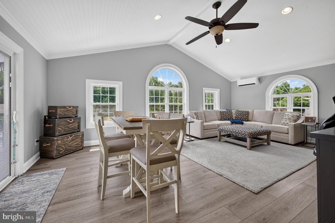
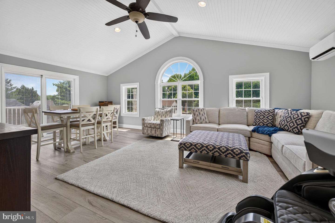
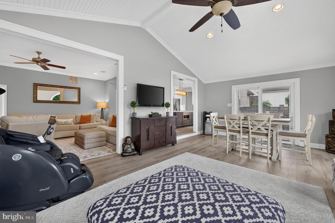
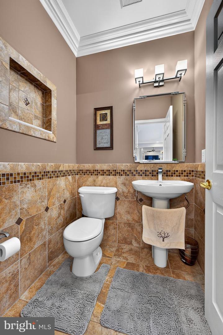
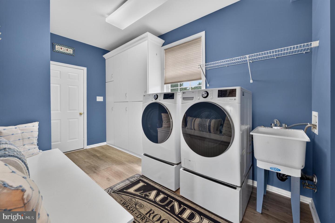
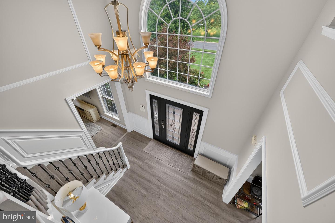
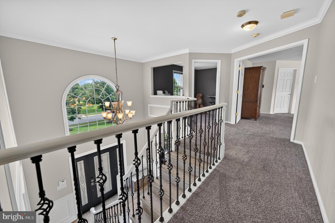
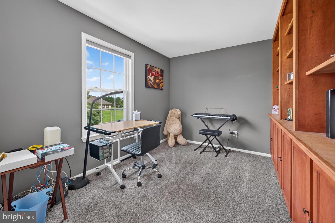
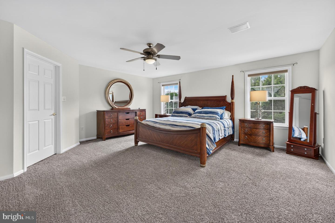
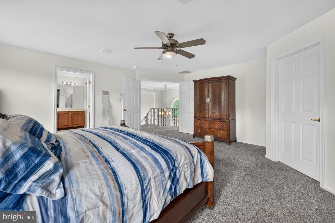
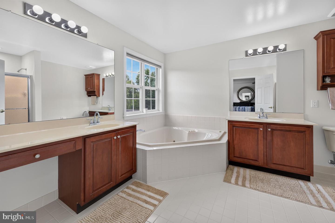
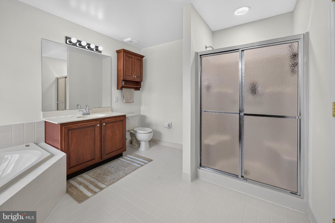
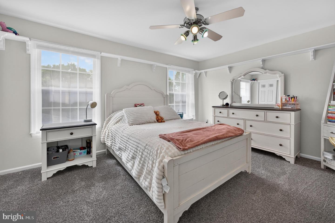
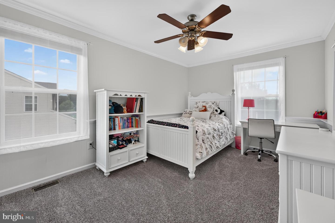
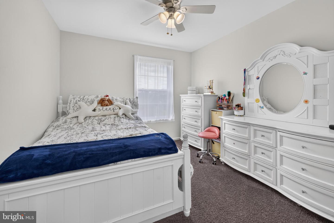
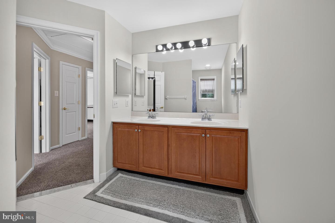
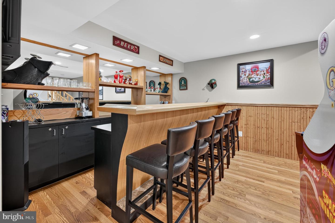
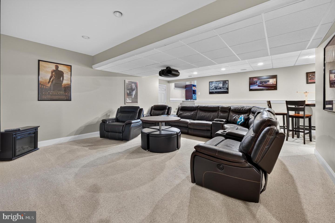
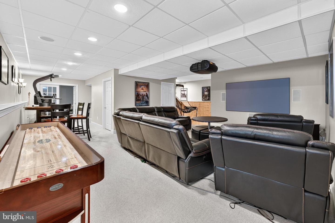
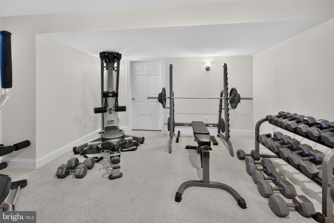
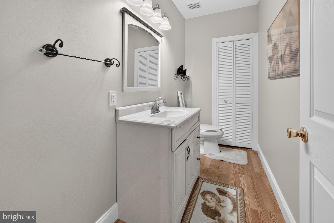
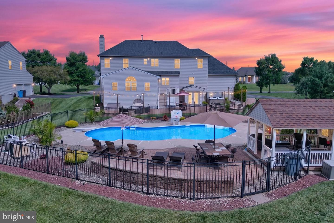
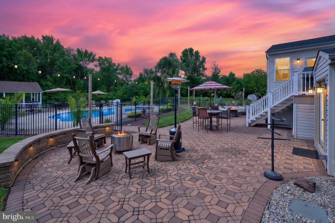
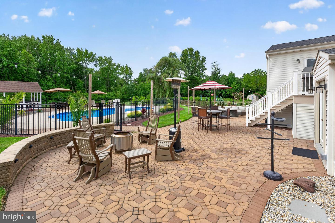
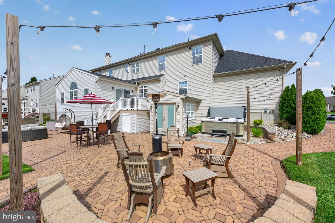
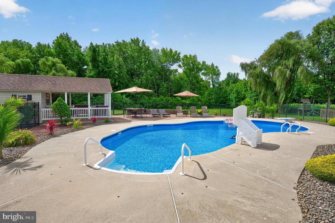
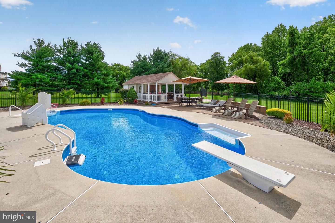
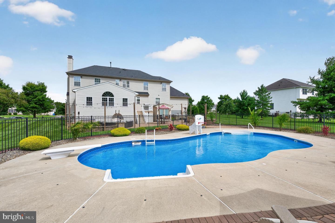
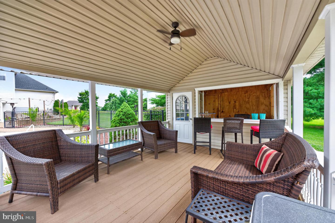
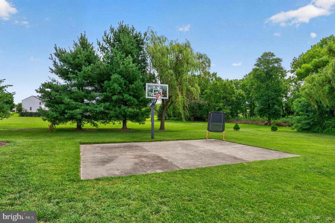
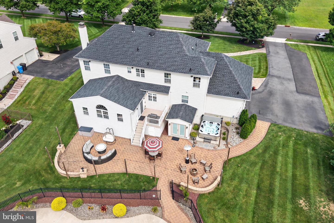
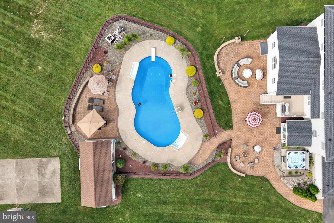
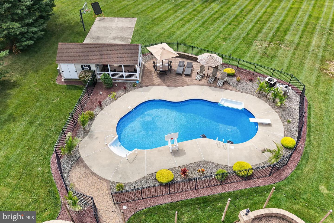
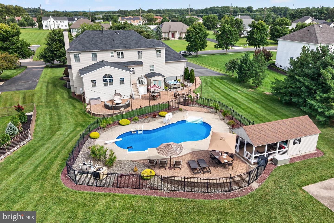
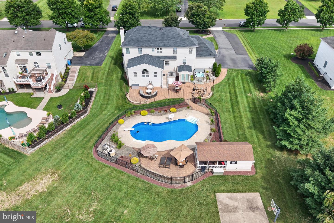
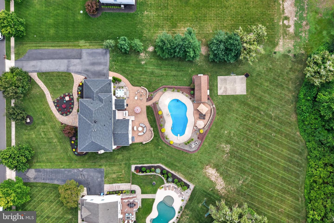
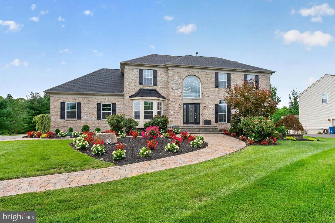
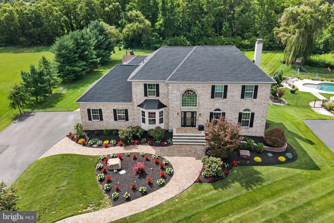
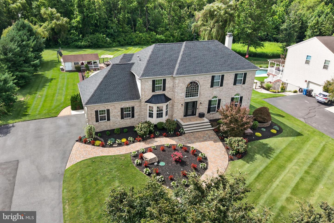
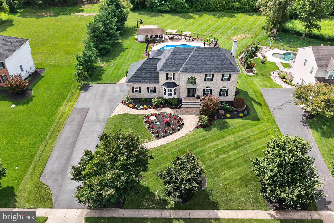
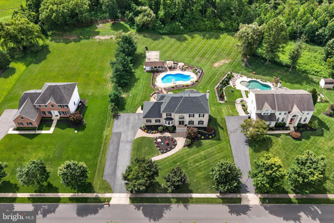
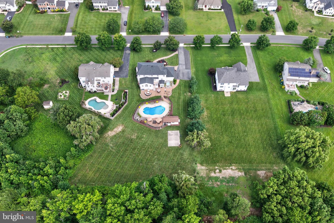
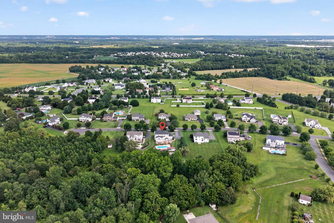
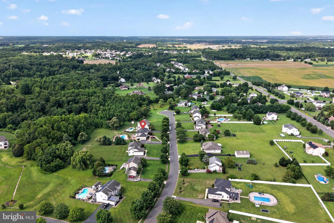
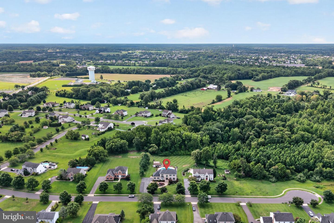
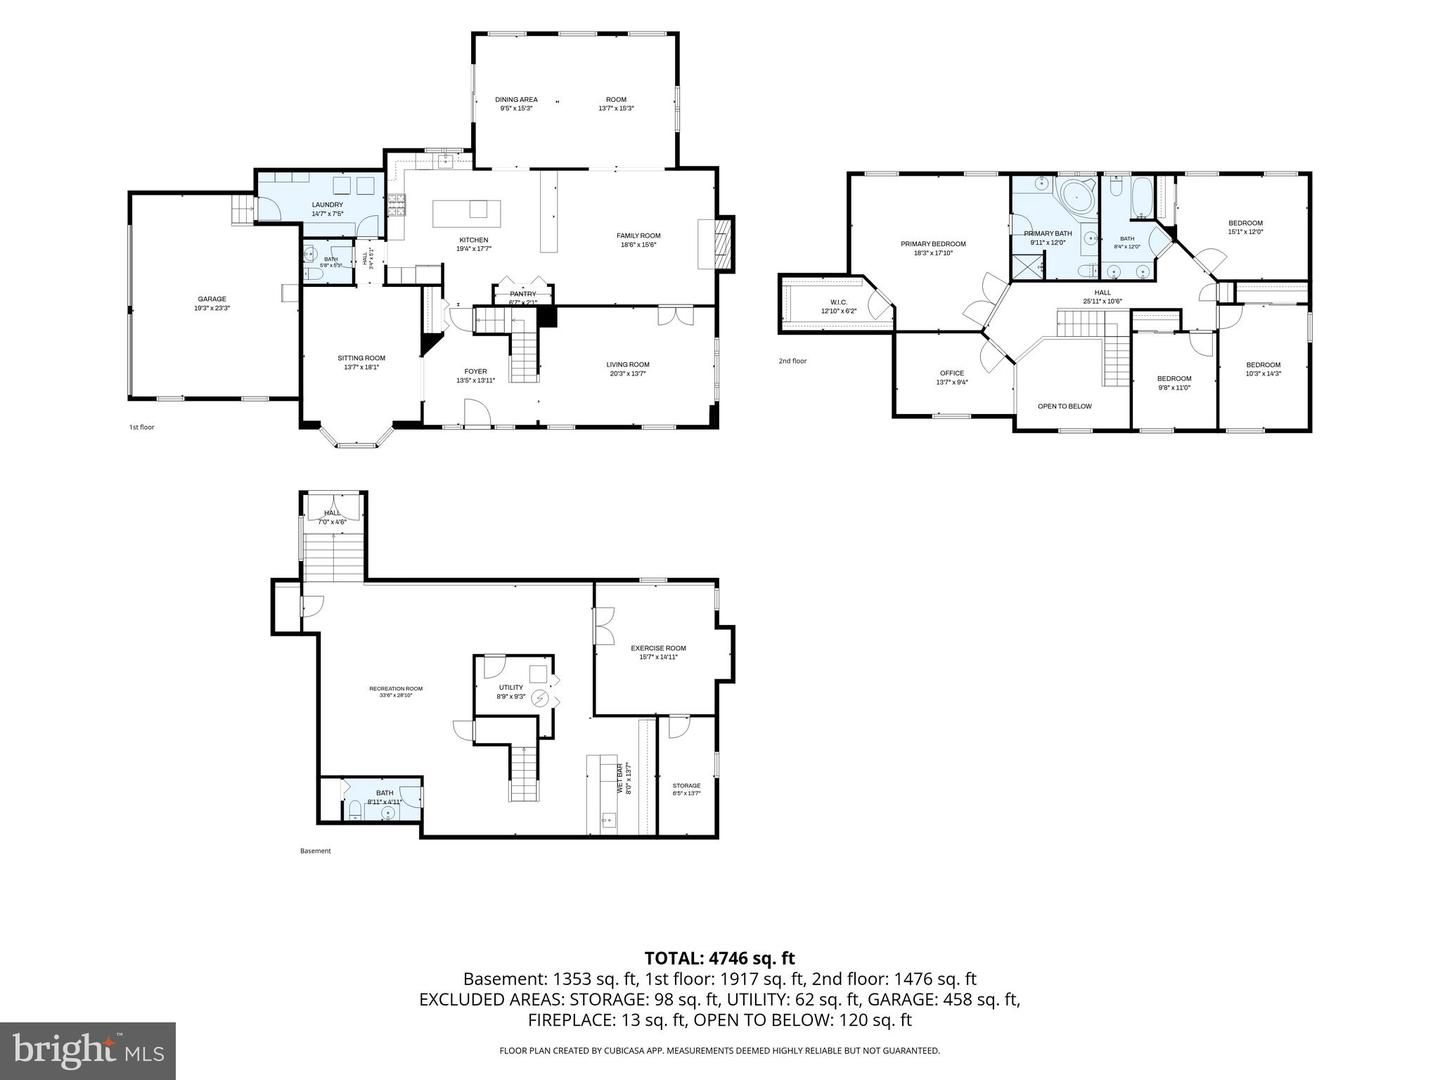
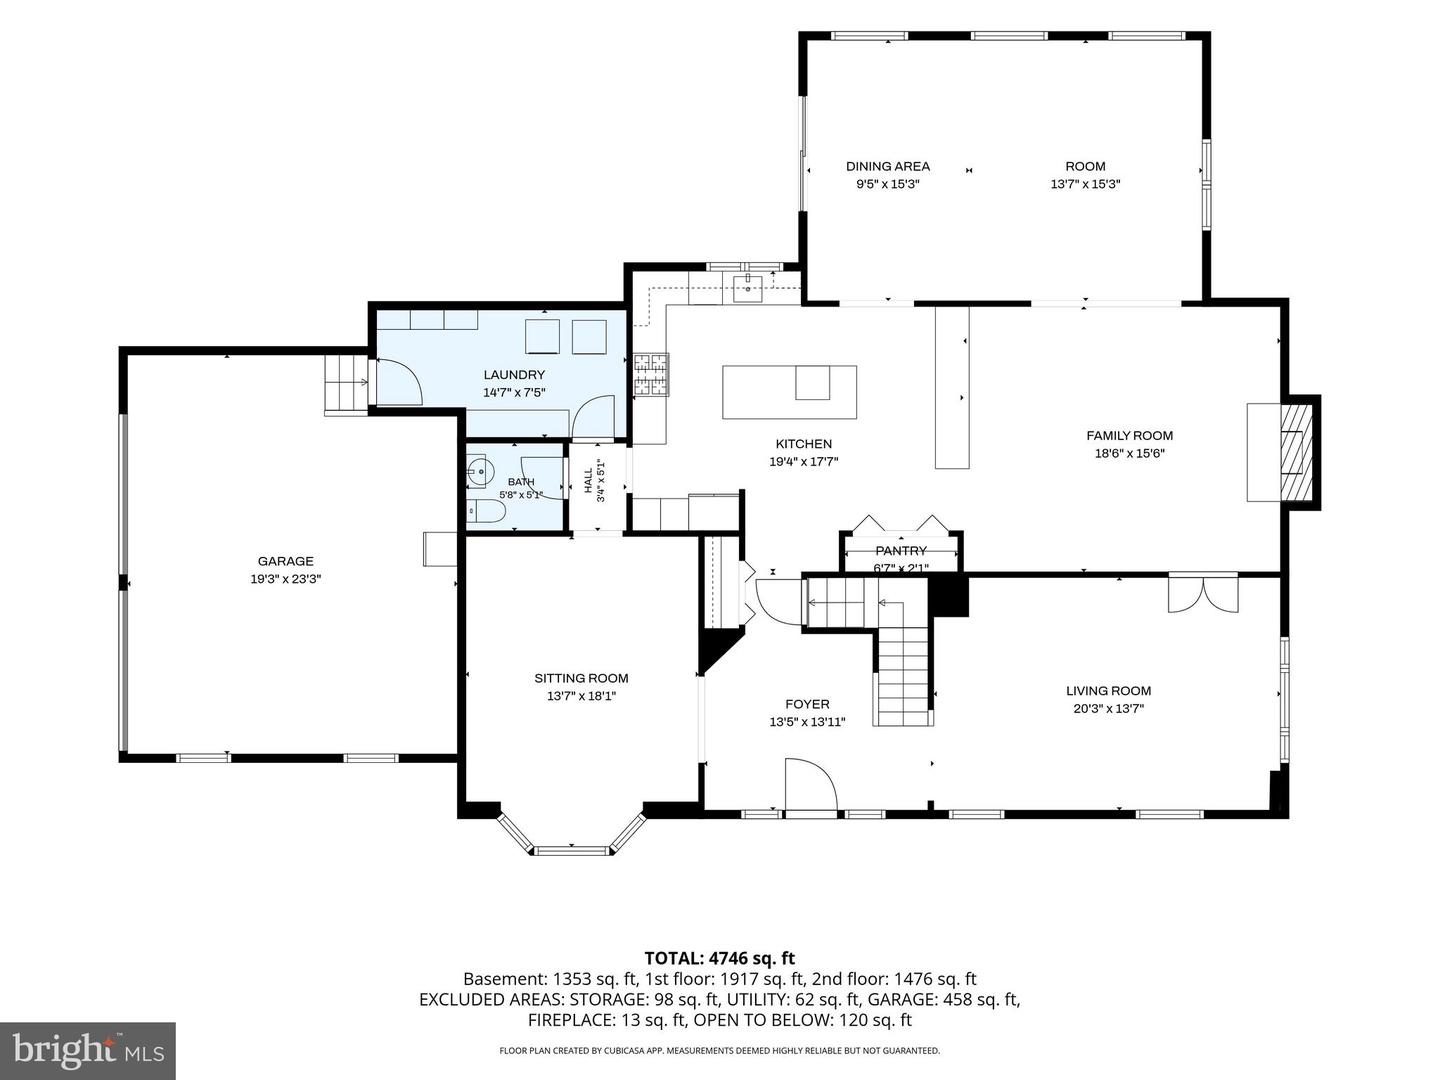
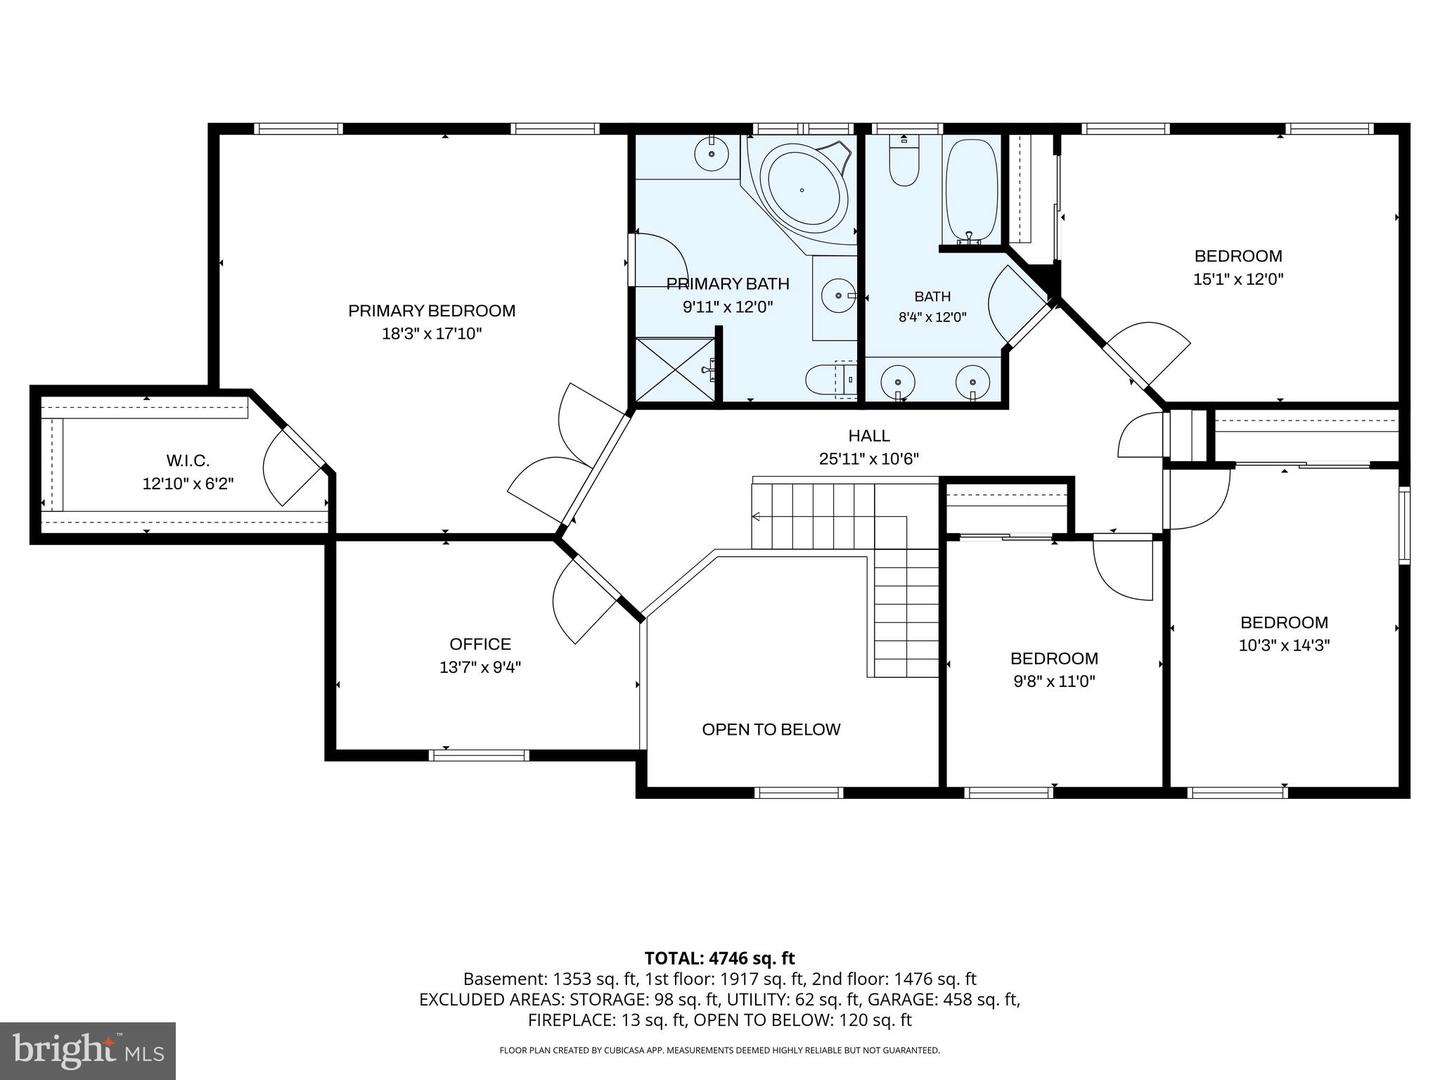
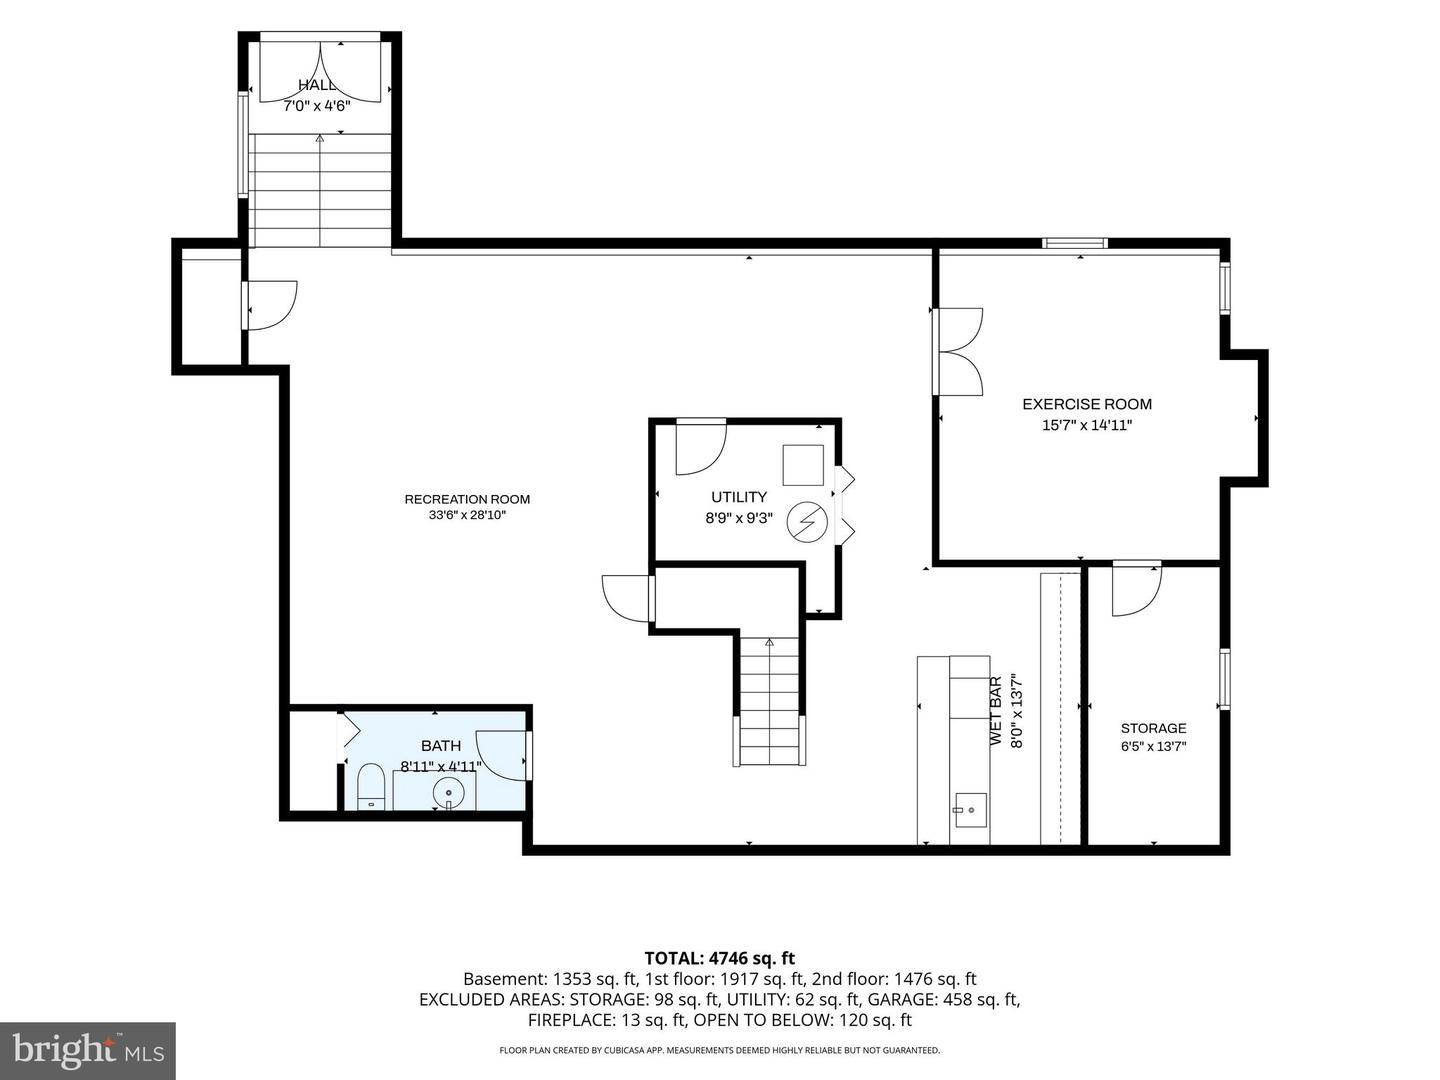
HIGHEST AND BEST OFFERS DUE BY MONDAY, 9/14 AT 10 AM!Welcome to Exceptional Living at 712 Rachael Drive in Mickleton!Welcome to 712 Rachael Drive, where understated luxury, thoughtful updates, and an exceptional lifestyle come together on 1.03 acres in the heart of Mickleton. From the moment you enter the dramatic two-story foyer, you'll appreciate the care and attention to detail throughout this beautifully updated home. New luxury vinyl plank flooring, updated stairs and railing, and modern neutral finishes create a sophisticated yet welcoming atmosphere. To the right, the beautiful living room provides an elegant space for relaxing or entertaining. To the left, a versatile room currently designed as a stylish bar area, with a fireplace, can easily be transformed into a formal dining room, sitting room, home office, or whatever best suits your lifestyle. The heart of the home is the stunning, updated kitchen featuring soft-close cabinetry, quartz countertops, stainless steel appliances, and an open-concept design that flows seamlessly into the great room and spacious sunroom addition. With an abundance of natural light and generous gathering spaces, this home was truly designed for entertaining. The main level is completed by a large laundry and mudroom, along with a convenient half bath. Upstairs, retreat to the spacious primary suite featuring a walk-in closet and an impressive en-suite bathroom with a large jetted tub and 2 vanities. Three additional generously sized bedrooms, a hall bathroom, and a dedicated office provide plenty of space for family, guests, and working from home. And then there's the finished basement, where the possibilities are endless. Designed for entertaining and recreation, it features a full bar, theater room, additional flexible rooms perfect for a home gym, office, playroom, or hobby space, and a convenient half bath. A walkout provides easy access directly to the backyard. Outside, prepare to be impressed by your very own backyard oasis. Multiple levels of patios create distinct spaces for dining, lounging, and entertaining. A beautiful pool surrounded by palm trees brings a resort-like feel to your own backyard, while a shaded sitting area offers the perfect place to unwind and could even be transformed into an outdoor bar (structure has electric). And the fun doesn't stop there - a half-court basketball court and ample storage add even more versatility to this incredible property. Backing to woods and situated on 1.03 acres, the setting provides a wonderful combination of privacy, space, and recreation. The lifestyle extends beyond your property line. Located directly across the street from the popular Thompson Family Park, you'll have convenient access to tennis courts, volleyball, pickleball, a playground, dog park, walking trails, and numerous soccer fields. Mickleton puts you close to restaurants, gyms, shopping, farm stands, excellent schools, and neighboring communities, while convenient access to major highways makes commuting and exploring everything South Jersey has to offer a breeze. One-of-a-kind homes like this rarely come along. Come experience 712 Rachael Drive and discover what exceptional living looks like.
Details
| MLS # | NJGL2076568 |
|---|---|
| Listing Type | For Sale |
| Style | House |
| Sub-Type | Resale |
| Status | Pending-bright |
| Year | 2004 |
| Days On Site | 27 |
| Listing Provided By | Weichert Realtors-Mullica Hill | Rachel Rowe |
Features
| Bed(s) | 4 |
|---|---|
| Bath(s) | 4 Total |
| SQ Feet | 3,430 |
| Garage | 2 |
| Basement | Y |
| Pool | Yes |
| Story(s) | 2 |
| Zoning | RES |
| Acreage | 1.00 |
| Property View | Garden, Lawn, Trees, Woods |
Interior
| Cooling | Central A/C |
|---|---|
| Heating Yes / No | Yes |
| Heating | Forced Air |
| Interior Features | Bar, Bathroom - Jetted Tub, Breakfast Area, Built-Ins, Ceiling Fan(s), Chair Railings, Crown Moldings, Family Room Off Kitchen, Floor Plan - Open, Kitchen - Island, Recessed Lighting, Sprinkler System, Wainscotting, Walk-in Closet(s), Whirl Pool/Hot Tub |
| Window Features | Bay/Bow, Double Hung |
| Appliances | Built-In Microwave, Built-In Range, Dishwasher, Dryer, Microwave, Oven/Range - Gas, Refrigerator, Stainless Steel Appliances, Washer |
Exterior
| Exterior Features | Extensive Hardscape, Exterior Lighting, Gutter System, Hot Tub, Lawn Sprinkler, Sport Court, Underground Lawn Sprinkler |
|---|---|
| Roof | Pitched, Shingle |
| Security Features | Security System, Smoke Detector |
| Construction Materials | Combination |
| Foundation Details | Concrete Perimeter |
| Lot Features | Backs to Trees, Front Yard, Landscaping |
Parking
| Garage Yes / No | Yes |
|---|---|
| Parking Features | Paved Driveway, Paved Parking |
Taxes
| Tax Annual Amount | 14685 |
|---|
Area Information
| State | NJ |
|---|---|
| County | GLOUCESTER NJ |
| City | MICKLETON |
| Zip Code | 08056 |
| Area | East Greenwich Twp (20803) |
| School District | EAST GREENWICH TOWNSHIP PUBLIC S |
| Elementary School | SAMUEL MICKLE E.S. |
| High School | KINGSWAY REGIONAL H.S. |
| Listing VS Median (in 08056) | |
Price: $830,000 low | high Med: $527,900 sqft: 3,430 low | high Med: 1,972 $ / sqft: $242 low | high Med: $268 On site: 27 low | high Med: 111 | |
Market Activity 08056
Request a showing
Request a showing
Contact
Learn More About This Property

| State | NJ |
|---|---|
| County | GLOUCESTER NJ |
| City | MICKLETON |
| Zip Code | 08056 |
| Area | East Greenwich Twp (20803) |
| School District | EAST GREENWICH TOWNSHIP PUBLIC S |
| Elementary School | SAMUEL MICKLE E.S. |
| High School | KINGSWAY REGIONAL H.S. |
| Listing VS Median (in 08056) | |
Price: $830,000 low | high Med: $527,900 sqft: 3,430 low | high Med: 1,972 $ / sqft: $242 low | high Med: $268 On site: 27 low | high Med: 111 | |