

Description
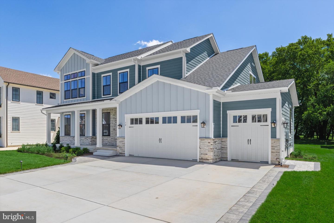
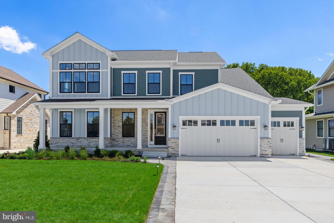
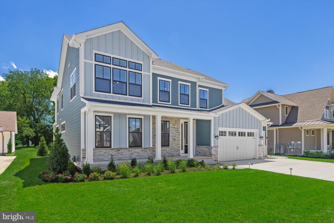
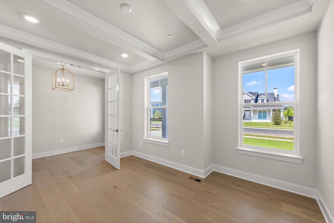
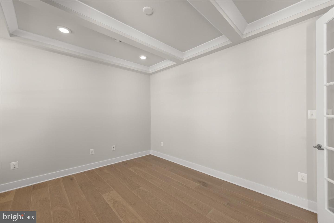
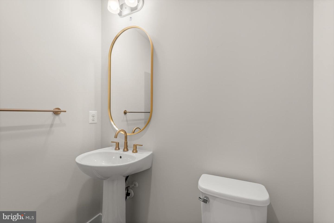
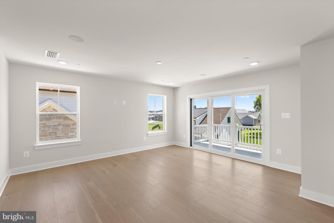
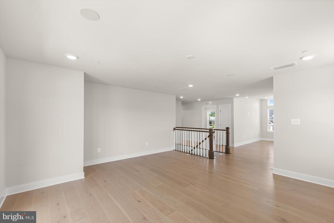
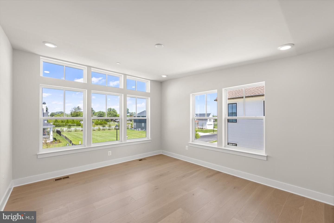
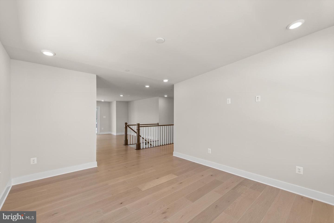
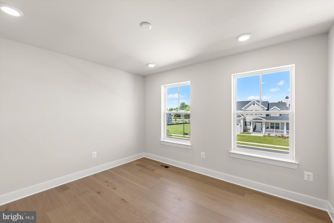
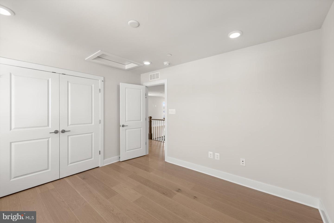
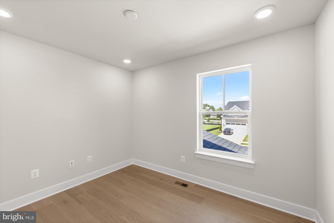
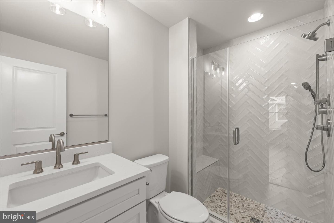
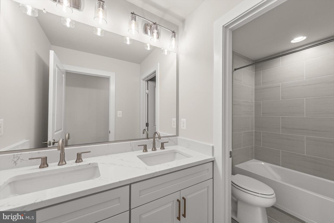
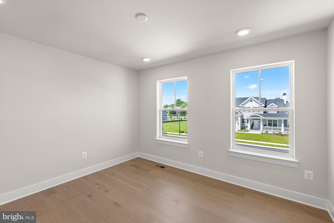
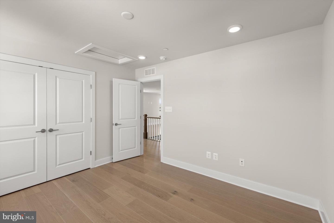
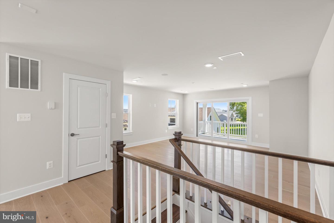
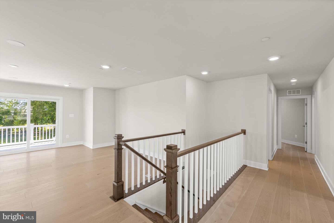
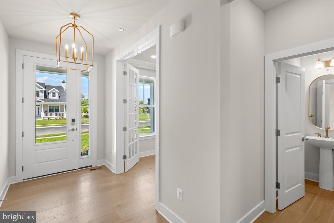
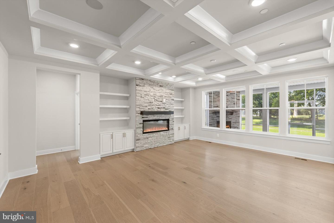
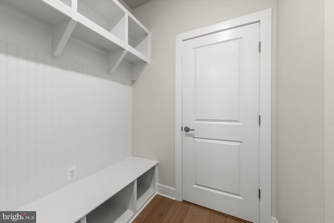
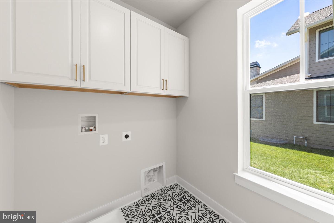
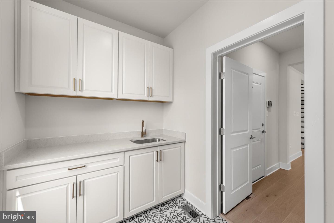
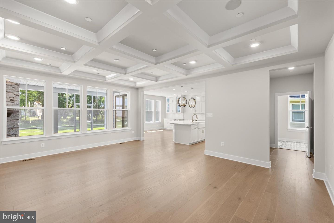
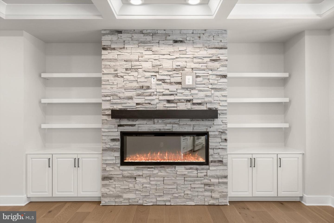
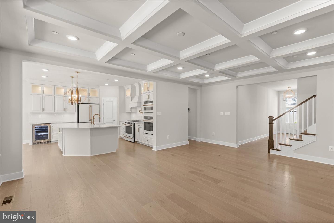
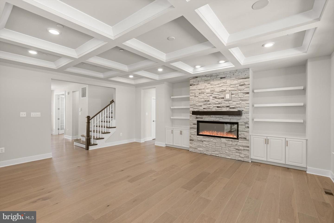
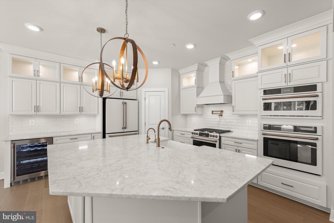
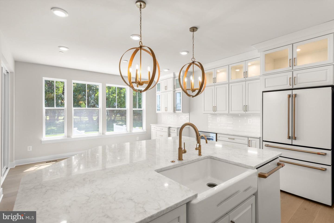
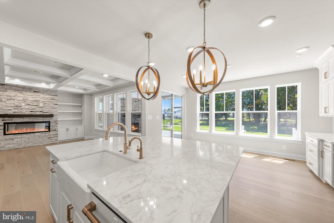
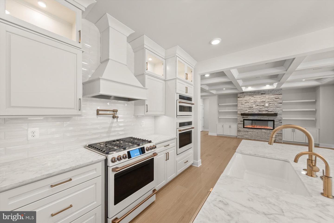
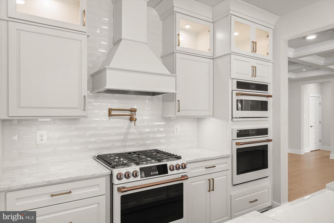
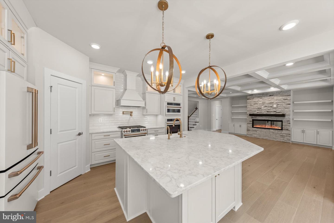
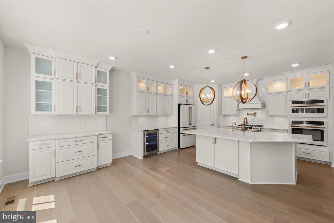
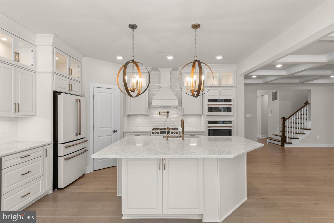
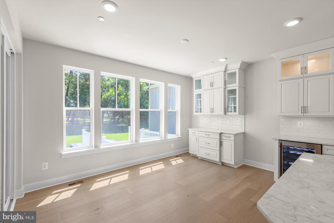
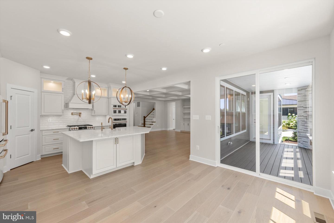
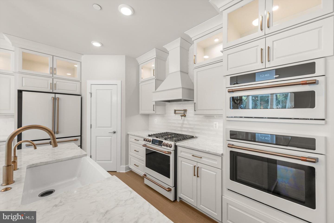
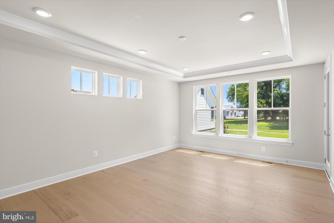
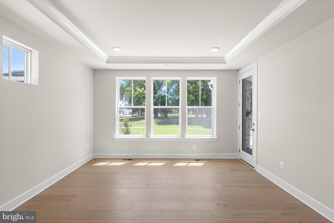
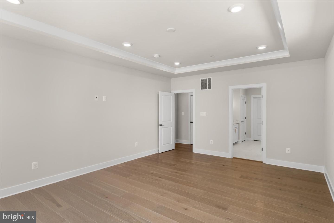
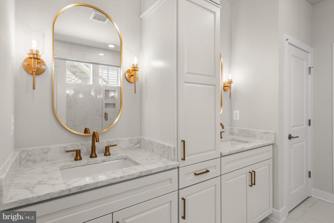
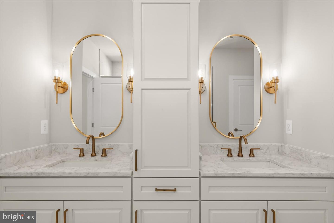
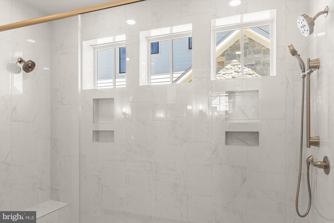
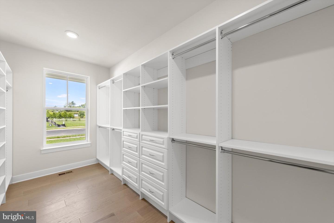
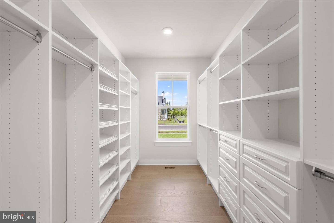
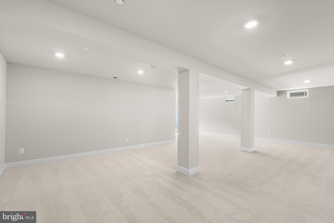
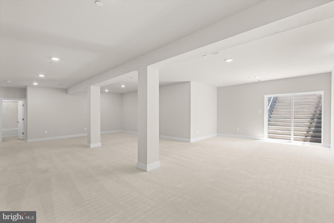
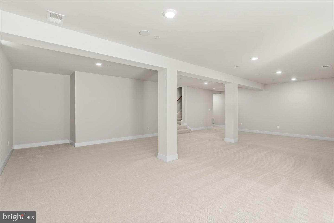
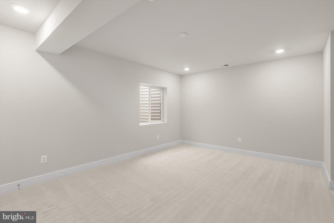
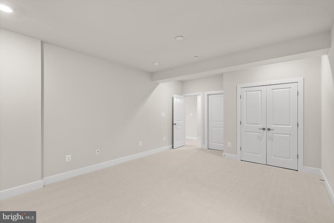
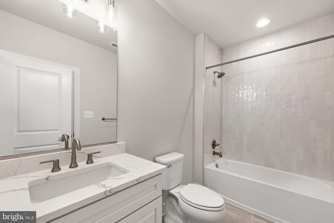
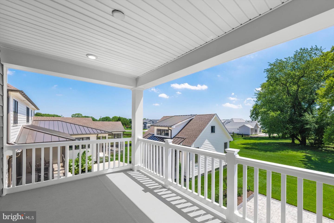
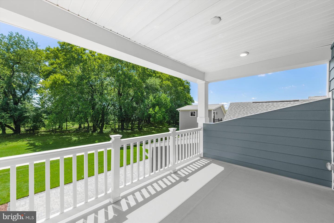
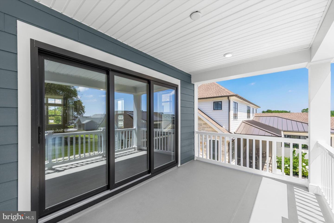
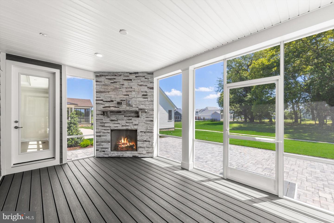
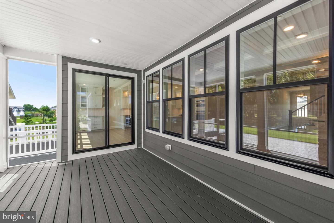
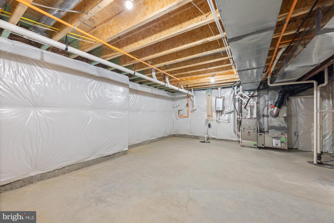
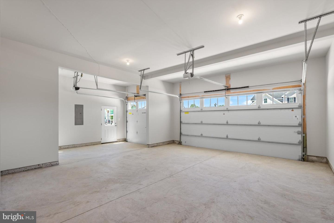
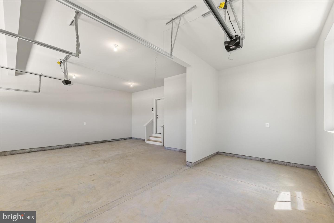
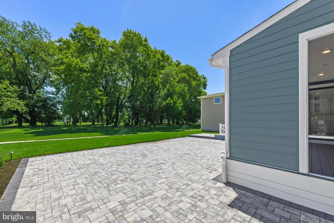
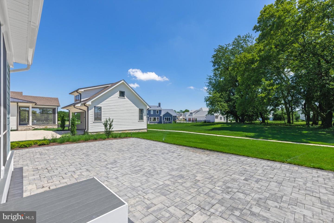
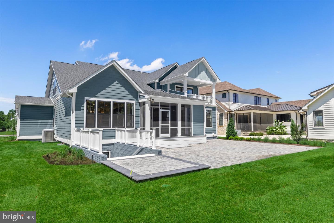
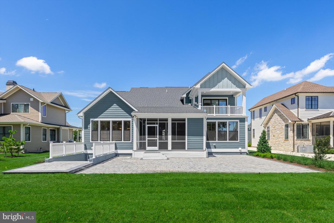
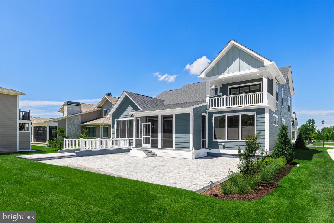
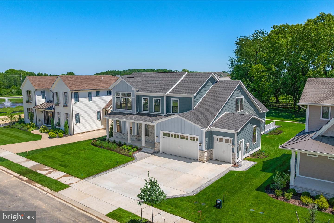
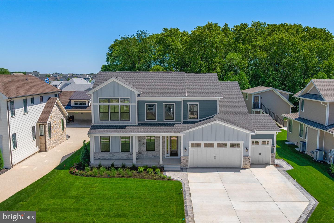
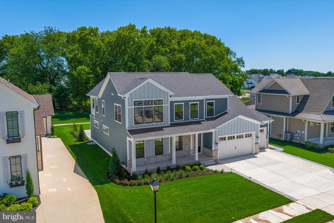
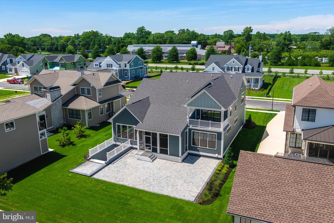
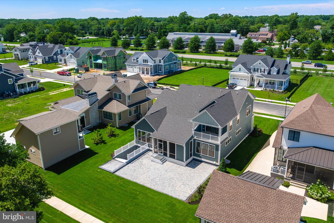
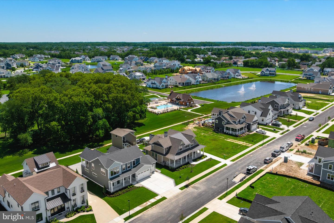
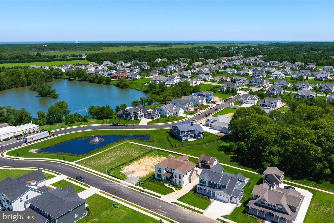
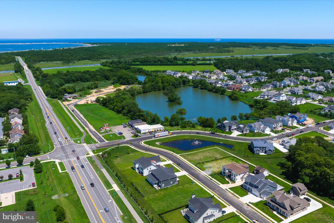
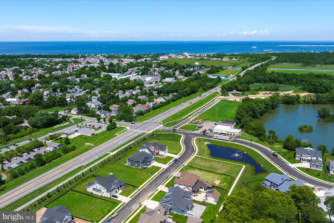
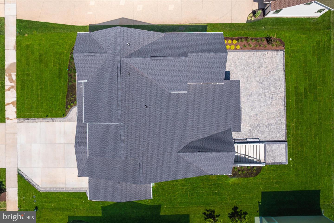
Welcome to coastal living at its finest - a stunning 5-bedroom, 4.5-bath home ideally located just about a mile from the beach and moments from Downtown Lewes filled with boutique shops, award-winning restaurants, and vibrant local culture. Perfectly positioned within a sought-after community offering direct access to the Lewes-Georgetown Bike Trail, this home blends luxury, comfort, and an active coastal lifestyle. Inside, the home showcases a beautifully designed chef's kitchen featuring premium finishes, expansive workspace, and an open layout ideal for entertaining and everyday living. The spacious floor plan flows effortlessly into inviting gathering areas and out to a large screened porch complete with a stone fireplace, creating the perfect setting for year-round indoor-outdoor enjoyment. The primary suite is a private retreat highlighted by a spa-inspired bath with a stunning Roman shower, offering both elegance and relaxation. Upstairs, a versatile rear loft opens to a second-story outdoor deck, providing peaceful views and an ideal space for morning coffee or evening sunsets. The fully finished walk-up basement expands the living space with endless possibilities - perfect for guests, recreation, or a home theater. Car enthusiasts, hobbyists, or beach lovers will appreciate the additional recreation garage, offering exceptional storage for bikes, golf carts, or water gear. Combining thoughtful design, upscale features, and an unbeatable location near the beach and trail system, this home delivers the ultimate coastal lifestyle - where every day feels like a vacation.AGENT REGISTRATION REQUIRED.
Details
| MLS # | DESU2118490 |
|---|---|
| Listing Type | For Sale |
| Style | House |
| Building Name | NONE AVAILABLE |
| HOA Dues | $750 |
| Sub-Type | New Construction |
| Status | Active-bright |
| Year | 2026 |
| Days On Site | 60 |
| Listing Provided By | DRB Group Realty, LLC | Brittany Newman |
Features
| Bed(s) | 5 |
|---|---|
| Bath(s) | 5 Total |
| SQ Feet | 4,474 |
| Garage | 3 |
| Basement | Y |
| Story(s) | 3 |
| Zoning | AR-1 |
| Acreage | 0.23 |
Interior
| Cooling | Central A/C, Programmable Thermostat, Zoned |
|---|---|
| Heating Yes / No | Yes |
| Heating | Programmable Thermostat, Forced Air, Zoned |
| Interior Features | Combination Kitchen/Living, Entry Level Bedroom, Family Room Off Kitchen, Floor Plan - Open, Kitchen - Eat-In, Pantry, Recessed Lighting, Walk-in Closet(s), Primary Bath(s), Upgraded Countertops, Carpet, Dining Area, Kitchen - Island, Kitchen - Gourmet |
| Appliances | Refrigerator, Dishwasher, Disposal, Stainless Steel Appliances, Oven - Wall, Washer, Dryer, Microwave, Oven/Range - Gas |
Exterior
| Roof | Architectural Shingle |
|---|---|
| Construction Materials | Hardi Plank Type |
| Foundation Details | Slab |
Parking
| Garage Yes / No | Yes |
|---|
Taxes
| Tax Annual Amount | 3900 |
|---|
Area Information
| State | DE |
|---|---|
| County | SUSSEX DE |
| City | LEWES |
| Zip Code | 19958 |
| Area | Lewes Rehoboth Hundred (31009) |
| Community Name | OLDE TOWN |
| School District | CAPE HENLOPEN |
| Listing VS Median (in OLDE TOWN) | |
Price: $1,699,990 low | high Med: $1,699,990 sqft: 4,474 low | high Med: 4,474 $ / sqft: $380 low | high Med: $380 On site: 60 low | high Med: 60 | |
Market Activity 19958
Request a showing
Request a showing
Contact
Learn More About This Property

| State | DE |
|---|---|
| County | SUSSEX DE |
| City | LEWES |
| Zip Code | 19958 |
| Area | Lewes Rehoboth Hundred (31009) |
| Community Name | OLDE TOWN |
| School District | CAPE HENLOPEN |
| Listing VS Median (in OLDE TOWN) | |
Price: $1,699,990 low | high Med: $1,699,990 sqft: 4,474 low | high Med: 4,474 $ / sqft: $380 low | high Med: $380 On site: 60 low | high Med: 60 | |
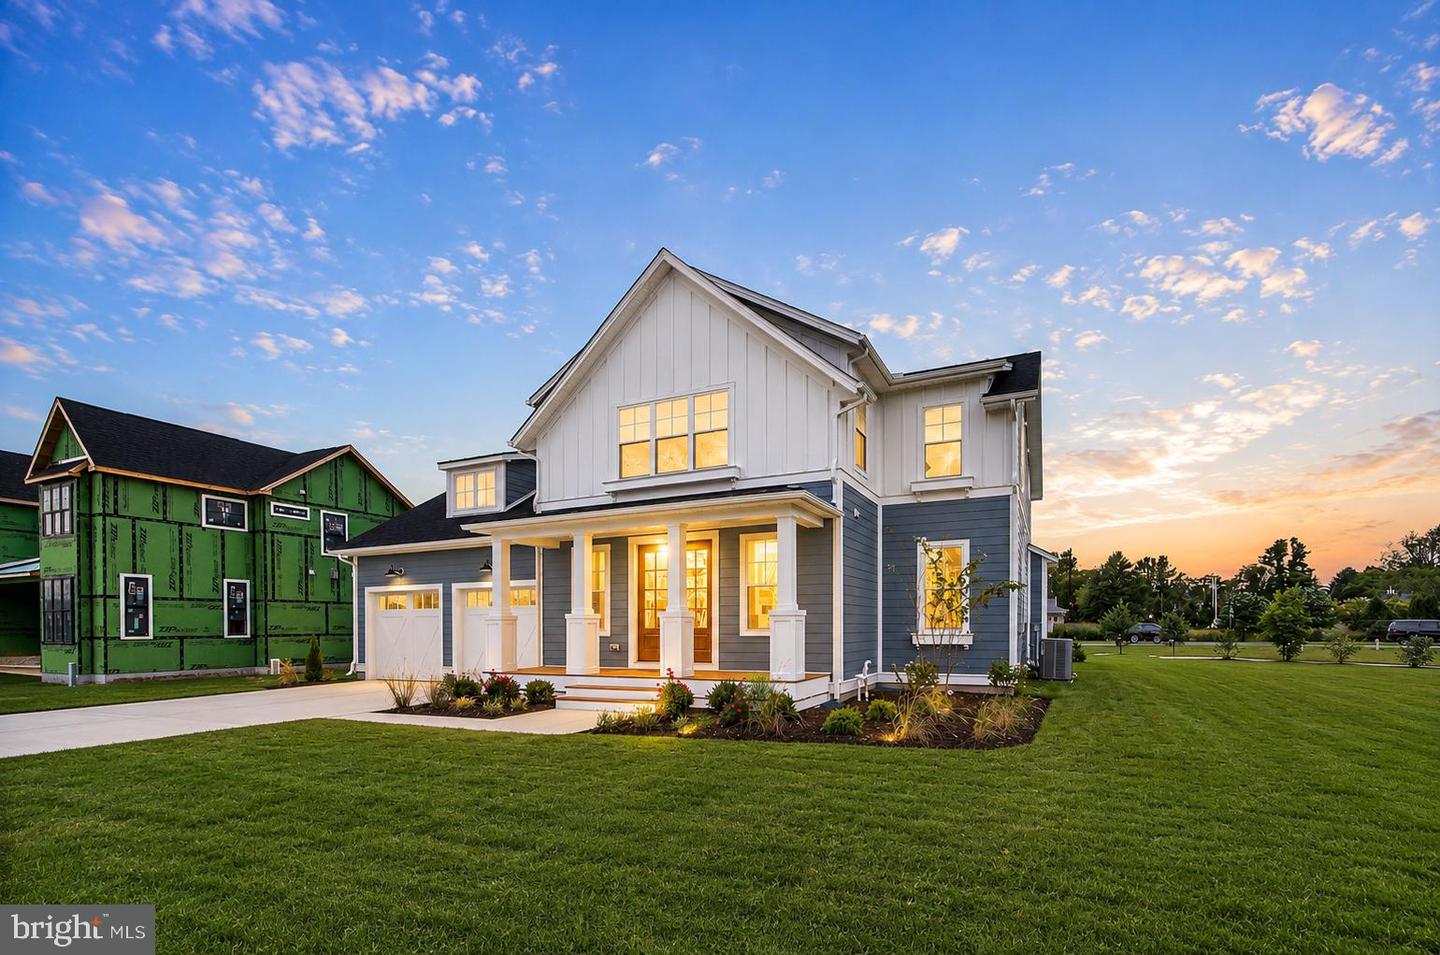 | $1,575,00065 Filly LnLewes, DE 19958 |
 | $1,849,99959 Filly LnLewes, DE 19958 |
 | $1,299,00055 Filly LnLewes, DE 19958 |
 | $1,900,000259 Monroe AveLewes, DE 19958 |