756 Princeton Pl NW #2,WASHINGTON, DC 20010
WASHINGTON, DC 20010

Description
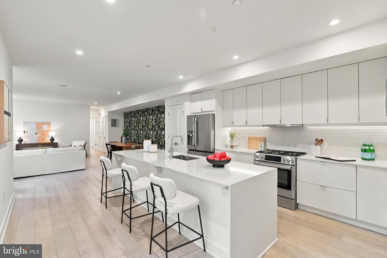
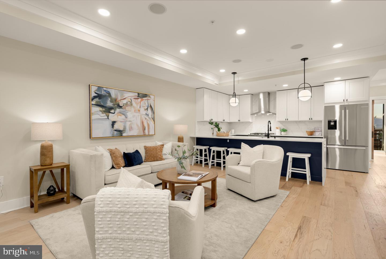
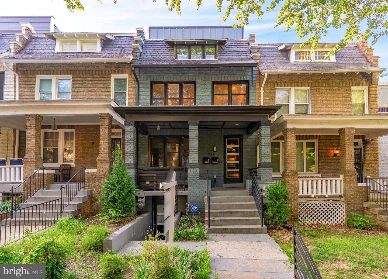
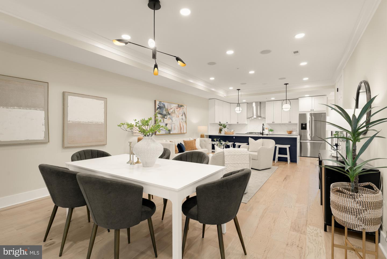
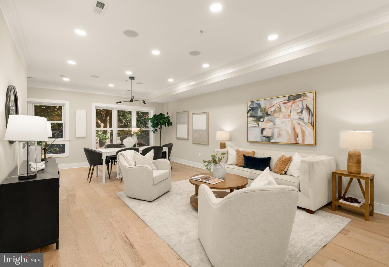
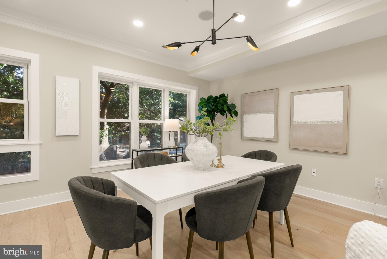
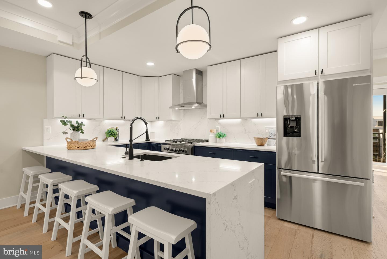
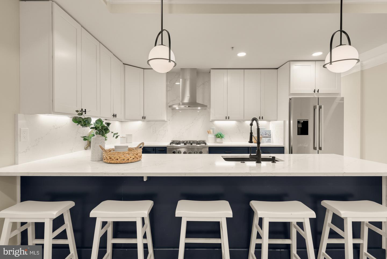
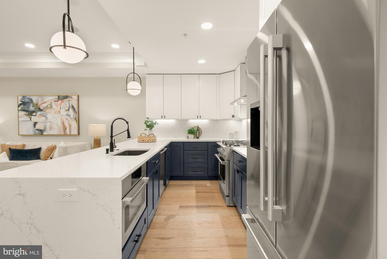
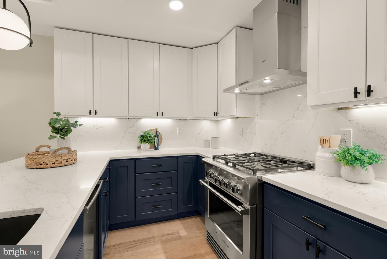
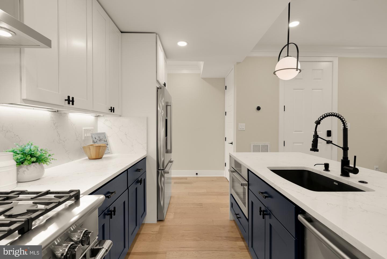
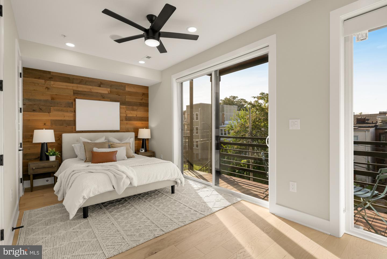
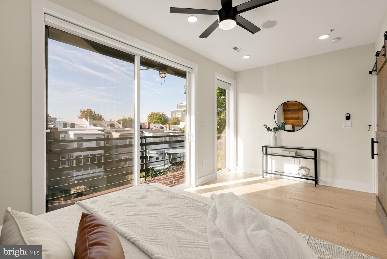
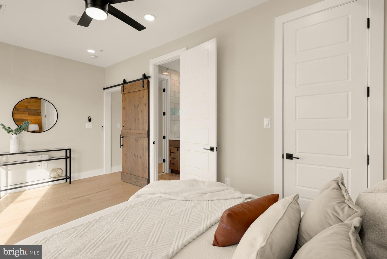
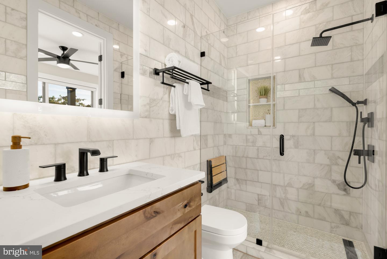
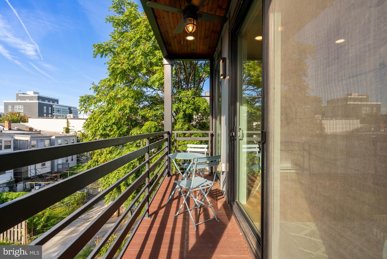
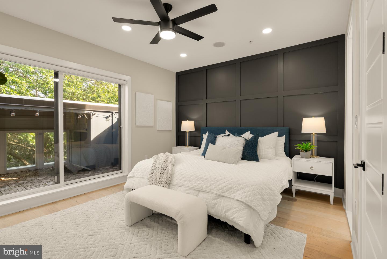
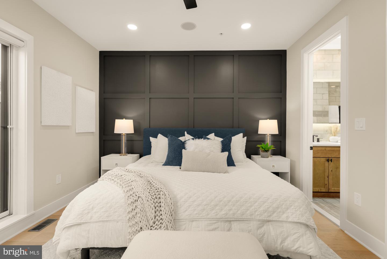
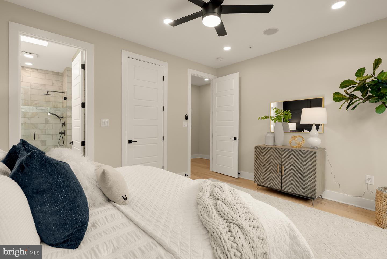
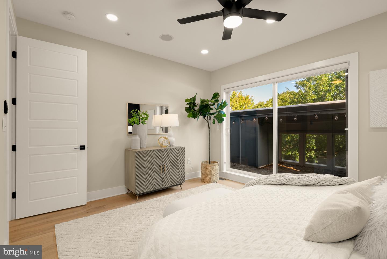
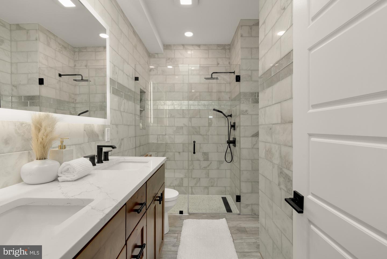
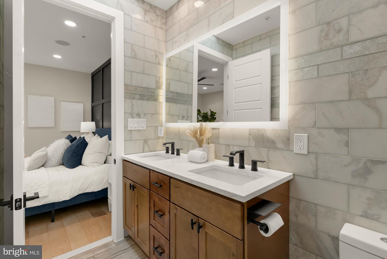
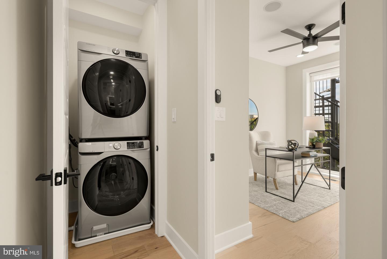
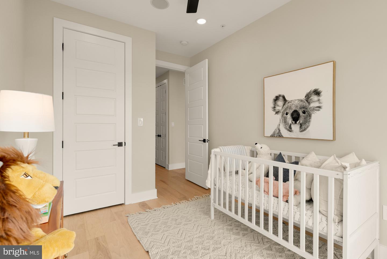
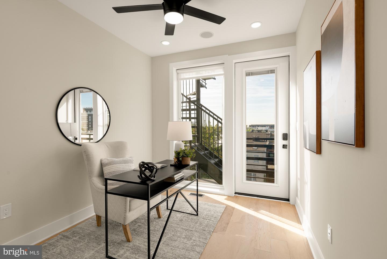
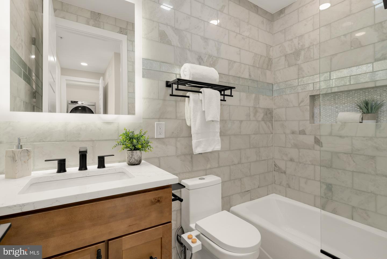
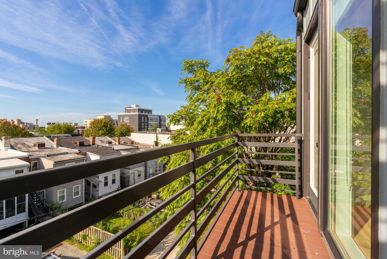
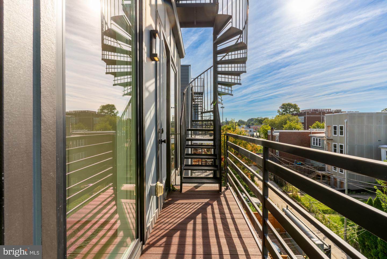
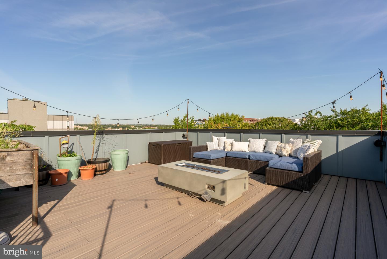
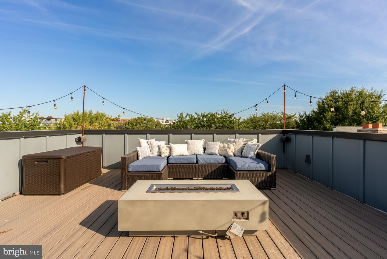
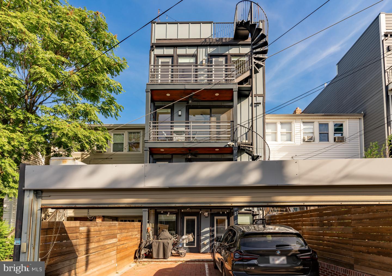
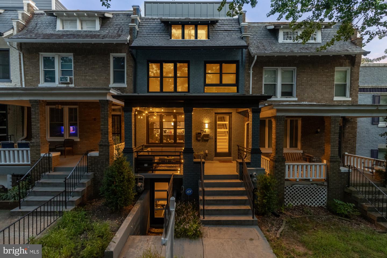
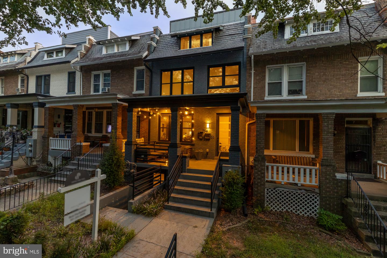
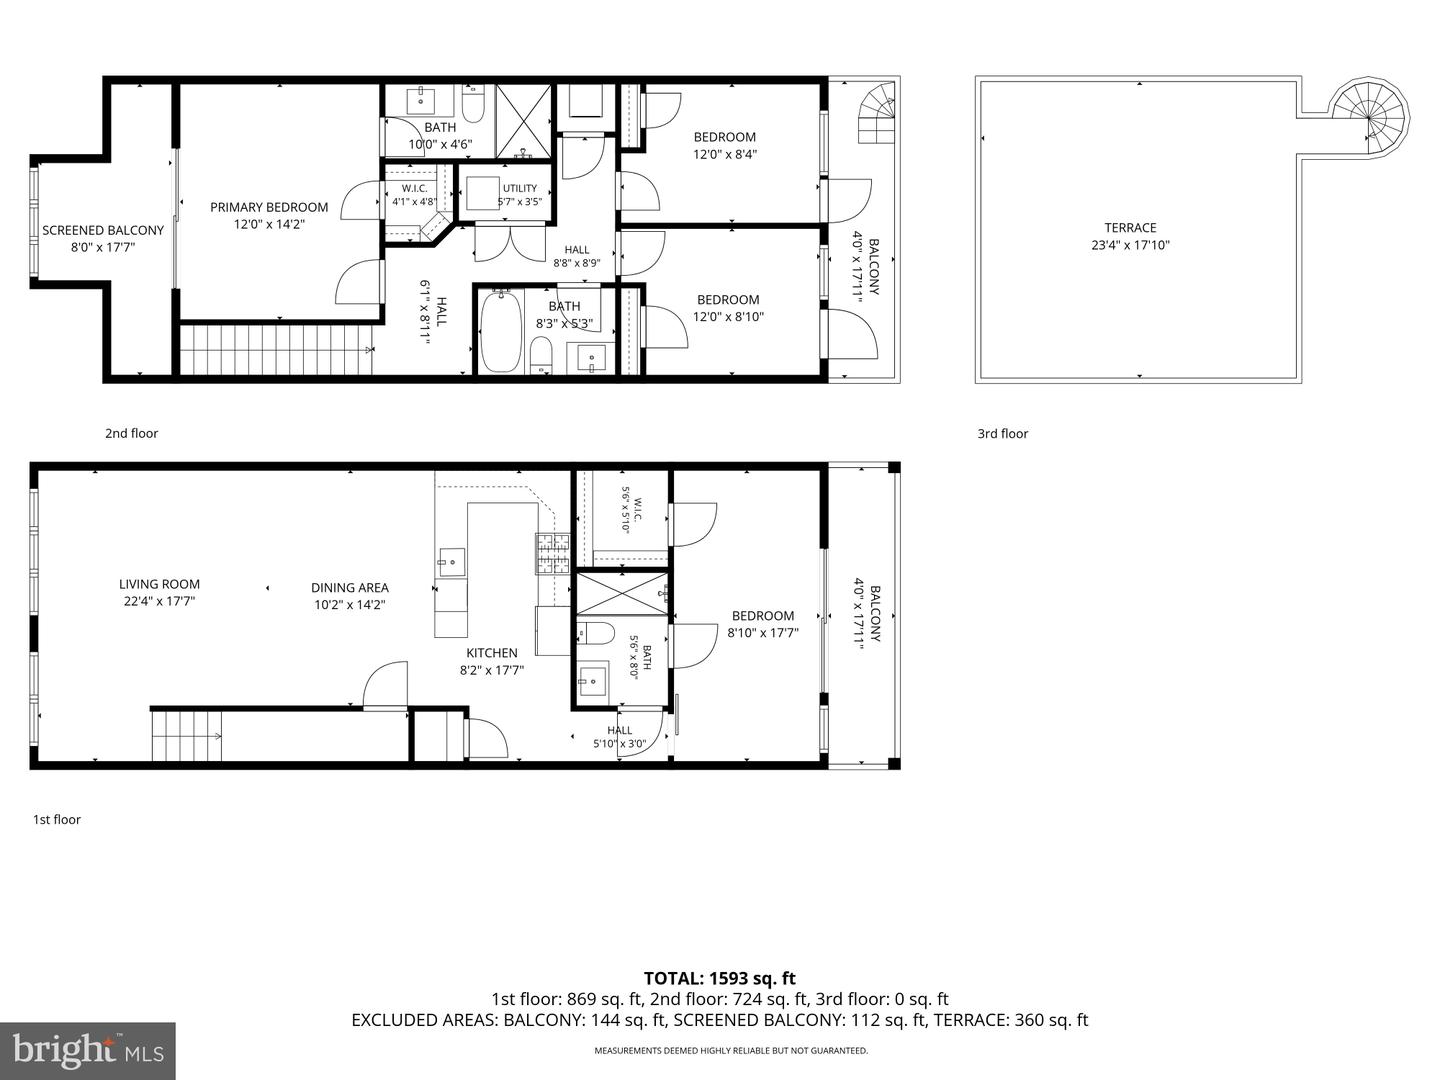
A penthouse condo that lives like a townhouse! 4 bedrooms, 3 full baths, a private roof deck, and parking. Completely turnkey! Spread out across two full levels of renovated living space, flooded with natural light from expansive landscape windows. Renovated just four years ago, the home showcases a chef's kitchen with quartz countertops, Bosch appliances, a peninsula island, and generous cabinet storage, all open to the main living and dining areas. The open floor plan makes entertaining effortless, with plenty of room to relax, dine, and gather. A large bedroom and full bathroom complete the main level. Head upstairs to the oversized primary suite with a spa-like ensuite and double vanity. Two additional bedrooms, a third full bathroom, and a conveniently located washer/dryer round out the second level. The crown jewel is one more flight up: your private rooftop deck with 360-degree city views, a fire pit, and ample space to host, unwind, and soak it all in. Tucked mid-block for a peaceful feel, yet steps from everything Petworth has to offer: the beloved farmers market, buzzing restaurants and bars on Upshur Street and Georgia Avenue, Safeway, and the Georgia Ave-Petworth Metro just two blocks away. Please see the available floor plans for a detailed look at this home. All measurements are estimated.
Details
| MLS # | DCDC2281556 |
|---|---|
| Listing Type | For Sale |
| Style | Condominium |
| HOA Dues | $175 |
| Sub-Type | Resale |
| Status | Active-bright |
| Year | 1923 |
| Days On Site | 38 |
| Listing Provided By | Compass | Olivia Colligan |
Features
| Bed(s) | 4 |
|---|---|
| Bath(s) | 3 Total |
| SQ Feet | 1,593 |
| Basement | Y |
| Story(s) | 2 |
| Zoning | RF-1 |
Interior
| Cooling | Central A/C |
|---|---|
| Heating Yes / No | Yes |
| Heating | Forced Air |
| Interior Features | Bathroom - Stall Shower, Bathroom - Tub Shower, Ceiling Fan(s), Combination Dining/Living, Entry Level Bedroom, Floor Plan - Open, Recessed Lighting, Walk-in Closet(s), Wood Floors |
| Appliances | Built-In Microwave, Dishwasher, Disposal, Dryer - Front Loading, Water Heater, Washer/Dryer Stacked, Washer - Front Loading, Stainless Steel Appliances, Refrigerator, Oven/Range - Gas |
Exterior
| Construction Materials | Brick |
|---|
Parking
| Garage Yes / No | No |
|---|---|
| Parking Features | Assigned, Secure Parking, Parking Space Conveys |
Taxes
| Tax Annual Amount | 9482 |
|---|
Area Information
| State | DC |
|---|---|
| County | WASHINGTON DC |
| City | WASHINGTON |
| Zip Code | 20010 |
| Area | WASHINGTON DC |
| Community Name | PETWORTH |
| School District | DISTRICT OF COLUMBIA PUBLIC SCHO |
| Listing VS Median (in PETWORTH) | |
Price: $924,900 low | high Med: $499,950 sqft: 1,593 low | high Med: 1,539 $ / sqft: $581 low | high Med: $327 On site: 38 low | high Med: 126.5 | |
Market Activity 20010
Request a showing
Request a showing
Contact
Learn More About This Property

| State | DC |
|---|---|
| County | WASHINGTON DC |
| City | WASHINGTON |
| Zip Code | 20010 |
| Area | WASHINGTON DC |
| Community Name | PETWORTH |
| School District | DISTRICT OF COLUMBIA PUBLIC SCHO |
| Listing VS Median (in PETWORTH) | |
Price: $924,900 low | high Med: $499,950 sqft: 1,593 low | high Med: 1,539 $ / sqft: $581 low | high Med: $327 On site: 38 low | high Med: 126.5 | |