
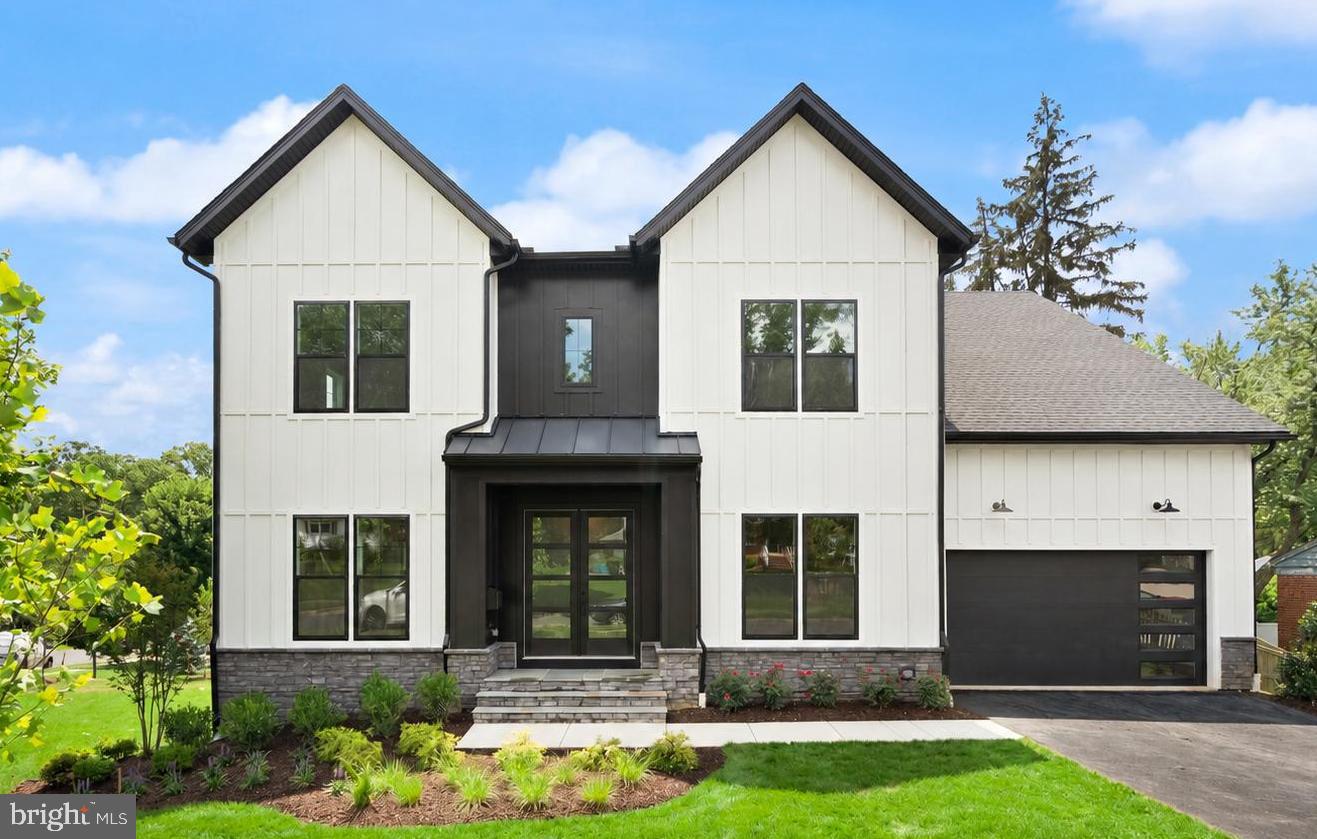
7738 Leonard Dr,FALLS CHURCH, VA 22043
FALLS CHURCH, VA 22043

Description
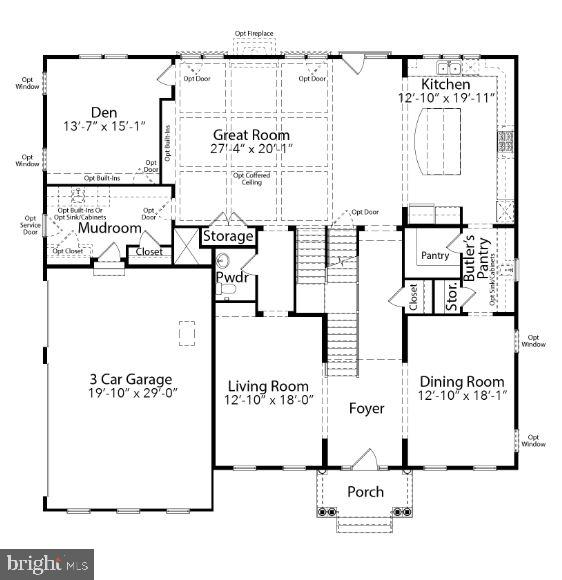
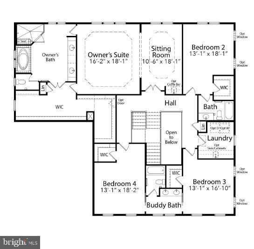
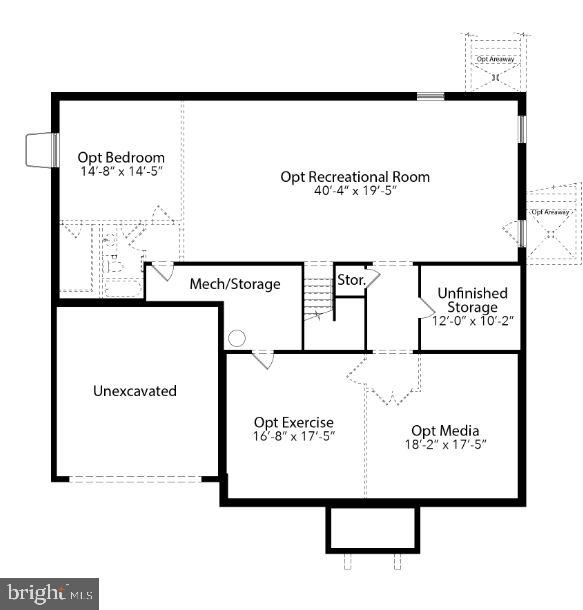
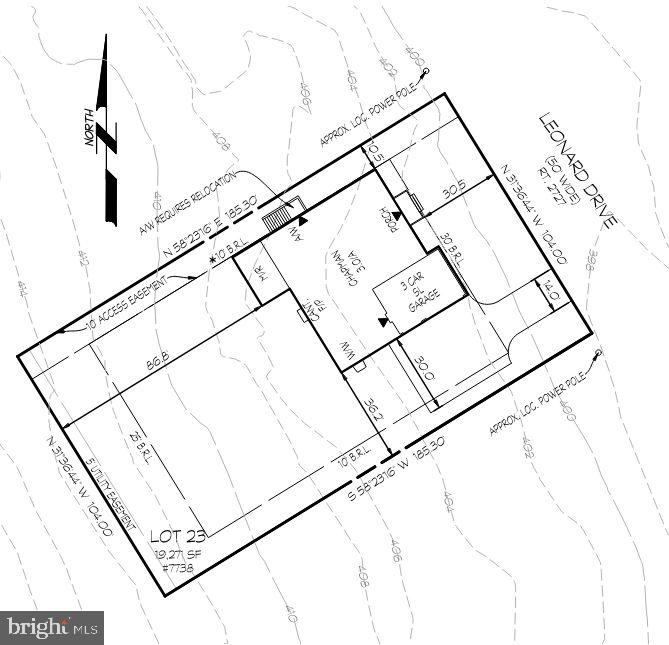
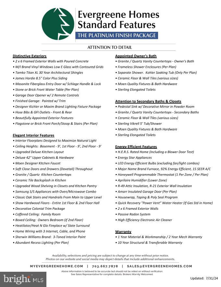
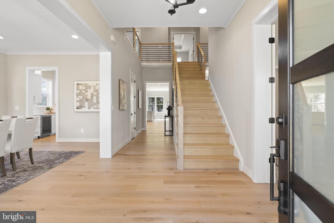
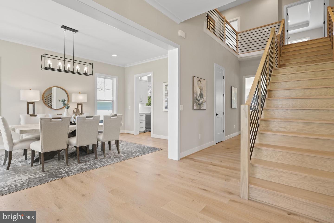
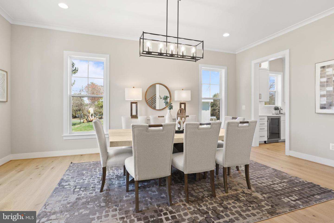
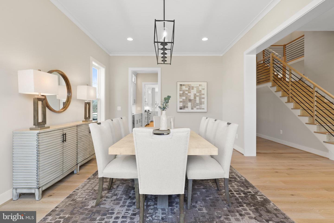
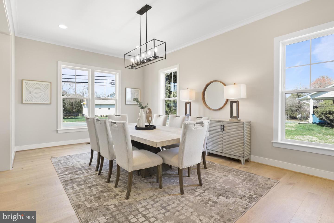
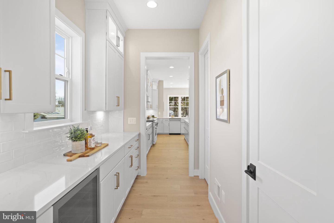
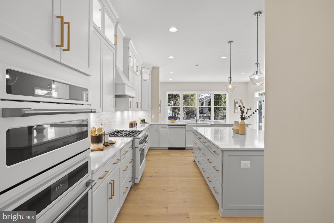
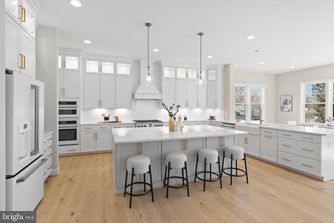
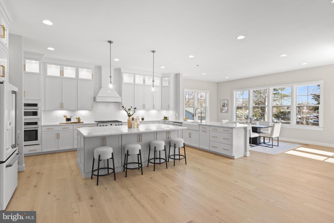
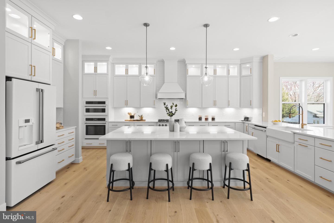
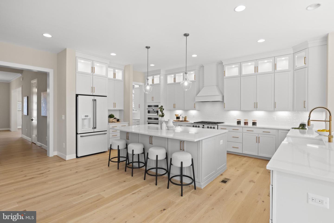
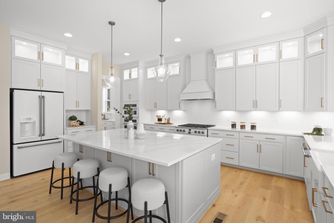
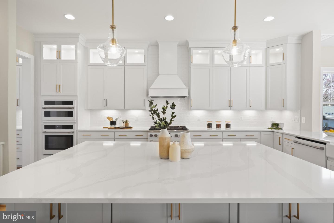
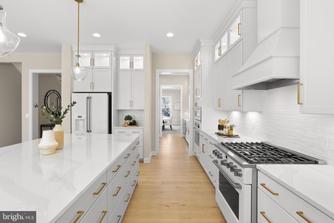
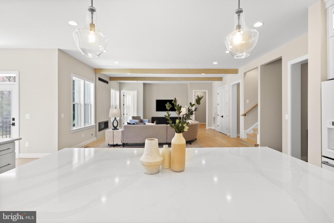
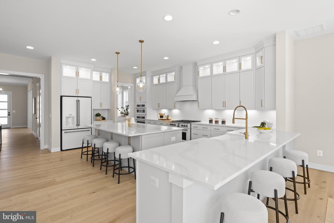
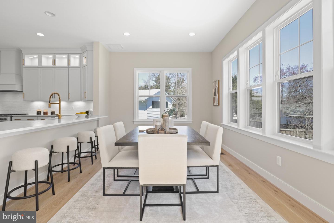
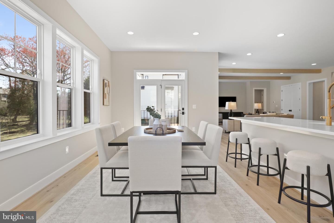
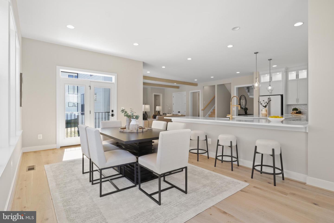
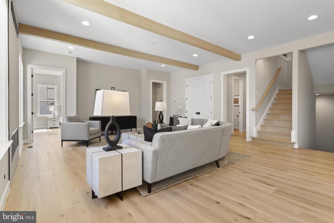
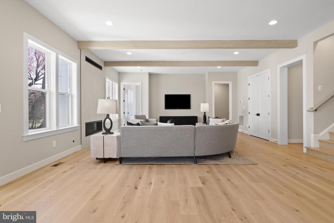
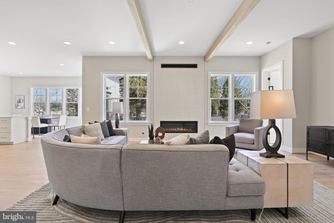
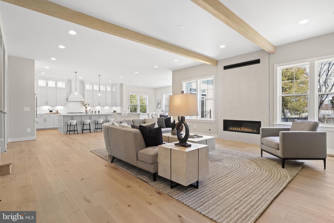
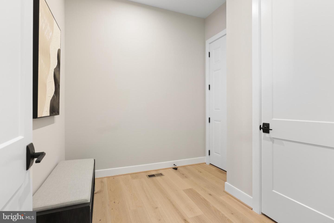
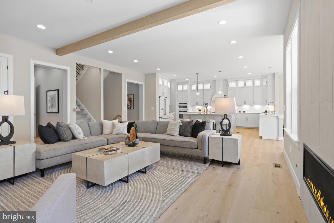
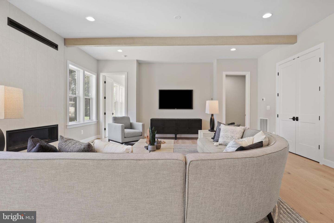
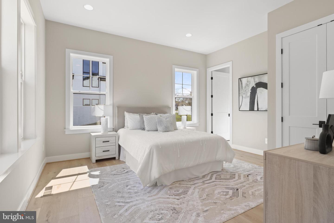
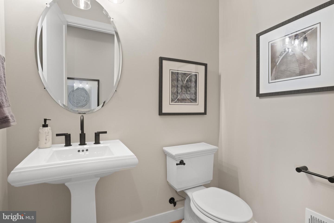
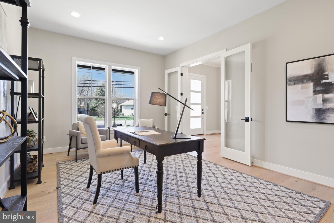
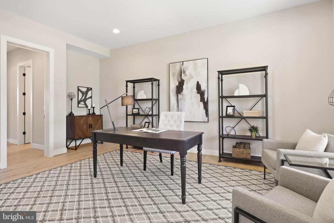
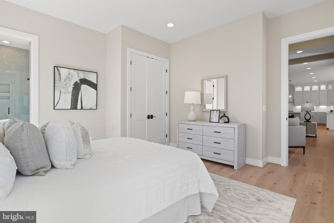
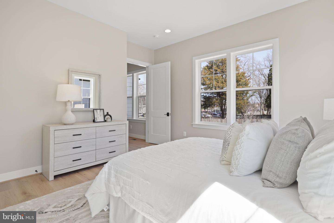
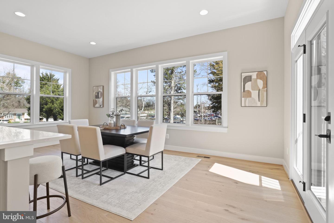
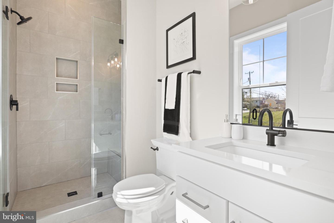
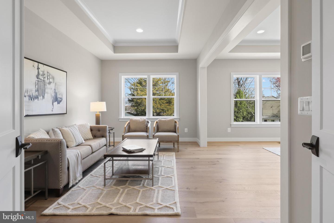
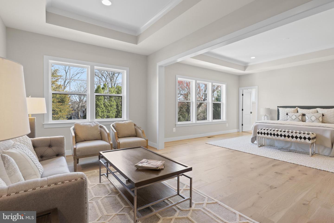
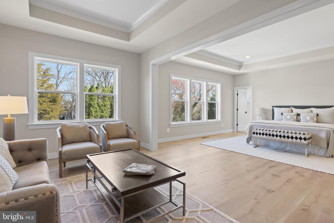
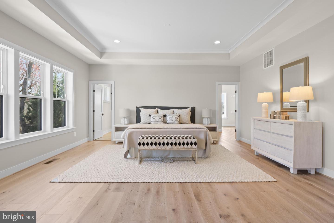
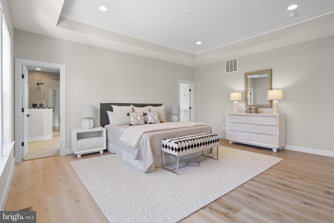
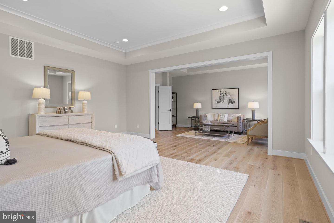
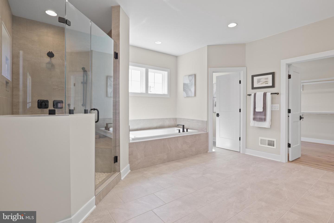
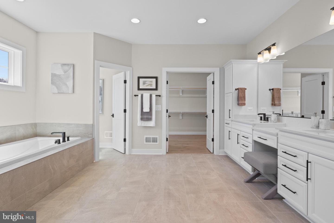
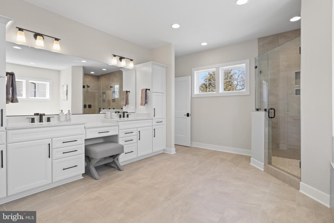
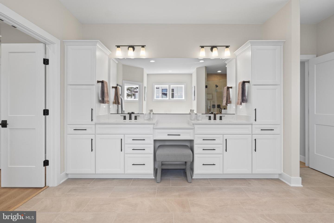
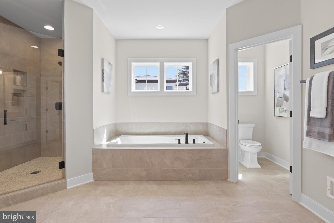
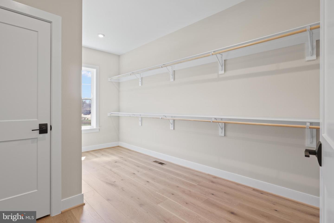
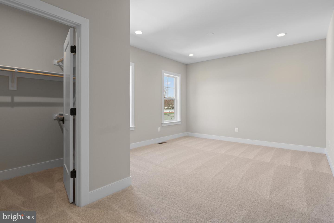
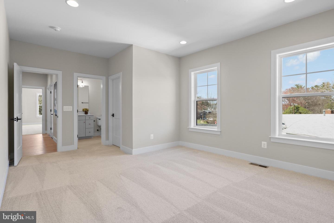
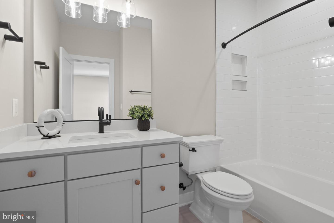
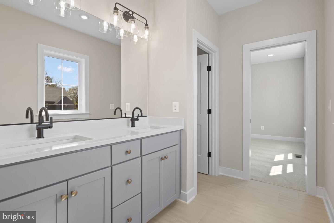
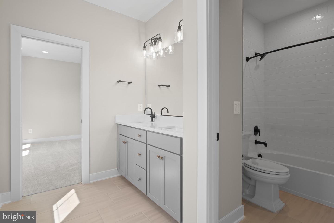
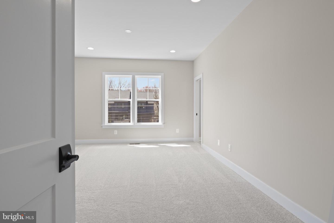
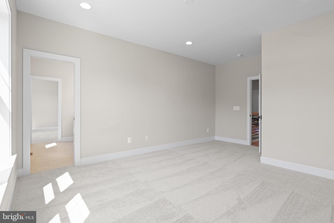
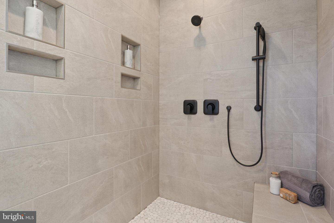
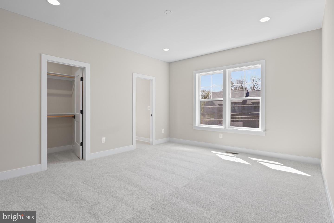
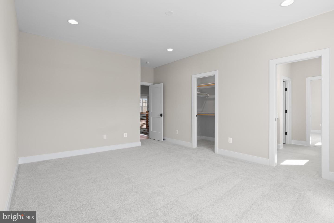
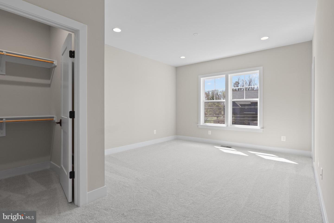
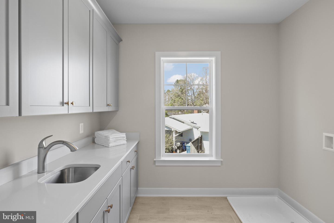
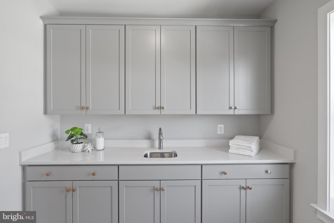
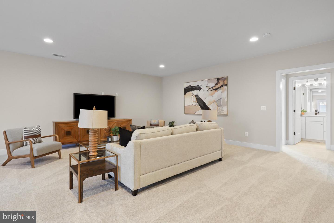
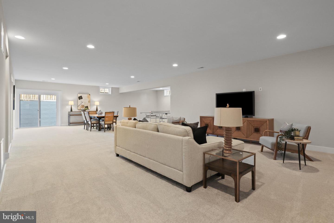
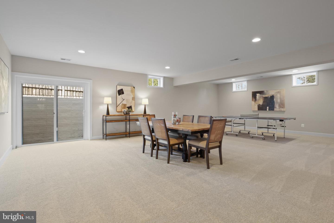
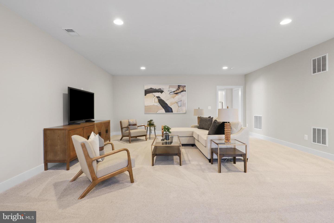
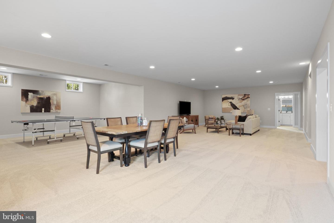
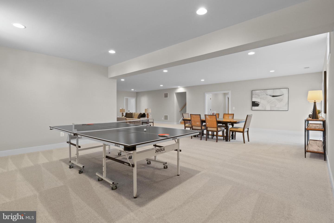
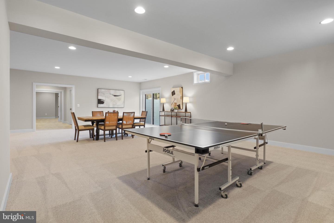
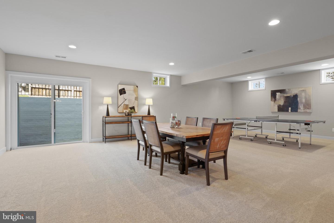
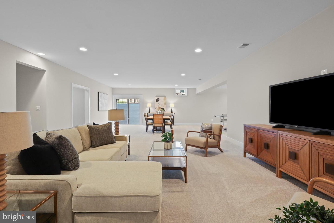
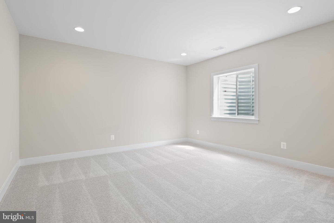
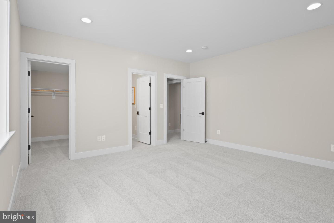
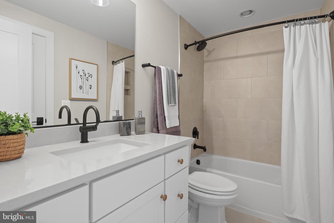
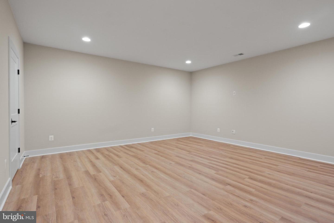
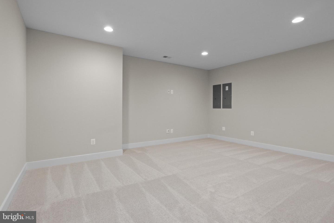
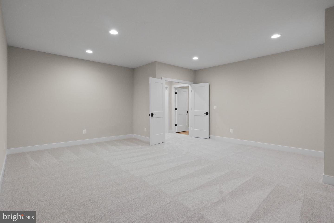
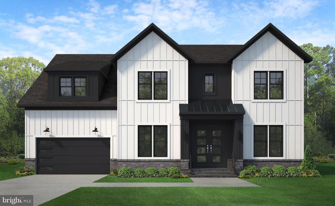
WELCOME TO THE AWARD-WINNING CHAPMAN PLAN BUILT BY EVERGREENE HOMES IN PIMMIT HILLS Projected delivery is SUMMER 2027.INCLUDED FEATURES**The Chapman features a 3-car-sideload garage along with our Platinum Starting Package featuring a Deluxe Kitchen with 42" maple cabinetry, elegant quartz countertops, a stainless-steel appliance package with a 36" gas cooktop, and an oversized island with seating. The Kitchen flows seamlessly into the expansive Family Room, highlighted by a decorative coffered ceiling and gas fireplace. A formal Dining Room offers additional space for hosting, while the Mudroom provides everyday convenience. Upstairs, you'll find a luxurious Owner's Suite and generously sized secondary Bedrooms designed to accommodate a variety of lifestyles. With approximately 4,685 finished square feet on the first two levels, the Chapman offers exceptional living space while maintaining the flexibility to personalize the home to fit your needs. LOCATION: This beautiful future home is located in the Pimmit Hills neighborhood, which is an amazing location in Fairfax County. The new owner will have easy access to major transportation routes/options like Interstate 495, Route 7, and Route 66, and the West Falls Church Metro Station. This makes commuting to nearby metro hubs like Washington, D.C., Arlington, and Tysons convenient. CUSTOMIZATION OPPORTUNITIES: This pre-construction opportunity can still be personalized through optional structural selections and finish level upgrades. Available options may include an expanded main-level Guest Suite designed for multigenerational living, a three-car side-load garage, an optional Flex Space or fifth Bedroom above the garage, and a finished lower level adding more than 1,918 square feet of additional living space. Additional opportunities may include a Recreation Room, Media Room, Exercise Room, Bedroom, and full Bath, allowing buyers to create a home tailored to their lifestyle. ***Floor plans and images are for illustrative purposes only; certain features may reflect upgrades or options not included in the base price.*** Contact us today to learn more about this unique opportunity.
Details
| MLS # | VAFX2317406 |
|---|---|
| Listing Type | For Sale |
| Style | House |
| Sub-Type | New Construction |
| Status | Pending-bright |
| Year | 2027 |
| Days On Site | 131 |
| Listing Provided By | Pearson Smith Realty, LLC | JENNIFER M RIDDLE |
Features
| Bed(s) | 4 |
|---|---|
| Bath(s) | 4 Total |
| SQ Feet | 4,685 |
| Garage | 3 |
| Basement | Y |
| Story(s) | 3 |
| Zoning | 140 |
| Acreage | 0.44 |
Interior
| Cooling | Air Purification System, Central A/C, Heat Pump(s), Programmable Thermostat, Whole House Exhaust Ventilation, Whole House Fan |
|---|---|
| Heating Yes / No | Yes |
| Heating | 90% Forced Air, Central, Forced Air, Programmable Thermostat, Zoned |
| Interior Features | Air Filter System, Attic/House Fan, Bathroom - Soaking Tub, Bathroom - Tub Shower, Bathroom - Walk-In Shower, Carpet, Combination Kitchen/Living, Dining Area, Family Room Off Kitchen, Floor Plan - Open, Kitchen - Eat-In, Kitchen - Gourmet, Kitchen - Island, Kitchen - Table Space, Pantry, Primary Bath(s), Upgraded Countertops, Walk-in Closet(s) |
| Window Features | Energy Efficient, Low-E |
| Appliances | Built-In Microwave, Cooktop, Dishwasher, Disposal, Energy Efficient Appliances, Oven - Wall, Range Hood, Refrigerator, Stainless Steel Appliances, Washer/Dryer Hookups Only, Water Heater |
Exterior
| Exterior Features | Exterior Lighting, Gutter System, Sidewalks, Street Lights |
|---|---|
| Roof | Architectural Shingle, Asphalt, Metal |
| Security Features | Carbon Monoxide Detectors, Smoke Detector |
| Construction Materials | Advanced Framing, Asphalt, Batts Insulation, Blown In Insulation, Cement Siding, CPVC/PVC, Frame, Glass, Hardi Plank Type, Masonry, Rough-In Plumbing, Stone, Tile |
| Foundation Details | Concrete Perimeter, Passive Radon Mitigation, Pillar/Post/Pier, Slab |
Parking
| Garage Yes / No | Yes |
|---|---|
| Parking Features | Asphalt Driveway |
Utilities
| Utilities | Electric Available, Natural Gas Available, Sewer Available, Water Available |
|---|
Taxes
| Tax Annual Amount | 9898 |
|---|
Area Information
| State | VA |
|---|---|
| County | FAIRFAX VA |
| City | FALLS CHURCH |
| Zip Code | 22043 |
| Area | FAIRFAX VA |
| Community Name | LEONARD |
| School District | FAIRFAX COUNTY PUBLIC SCHOOLS |
| Elementary School | WESTGATE |
| High School | MARSHALL |
| Listing VS Median (in LEONARD) | |
Price: $1,889,900 low | high Med: $1,850,400 sqft: 4,685 low | high Med: 4,685 $ / sqft: $403 low | high Med: $395 On site: 131 low | high Med: 371 | |
Market Activity 22043
Request a showing
Request a showing
Contact
Learn More About This Property

| State | VA |
|---|---|
| County | FAIRFAX VA |
| City | FALLS CHURCH |
| Zip Code | 22043 |
| Area | FAIRFAX VA |
| Community Name | LEONARD |
| School District | FAIRFAX COUNTY PUBLIC SCHOOLS |
| Elementary School | WESTGATE |
| High School | MARSHALL |
| Listing VS Median (in LEONARD) | |
Price: $1,889,900 low | high Med: $1,850,400 sqft: 4,685 low | high Med: 4,685 $ / sqft: $403 low | high Med: $395 On site: 131 low | high Med: 371 | |
 | $1,850,4007605 Burnside CtFalls Church, VA 22043 |