
8742 Talbott Farm Dr,ALEXANDRIA, VA 22309
ALEXANDRIA, VA 22309

Description
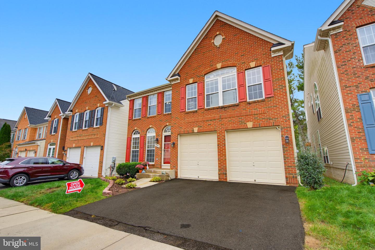
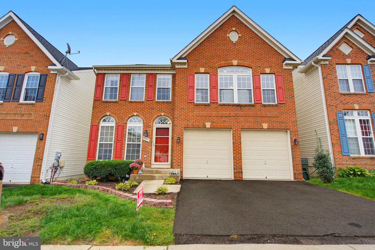
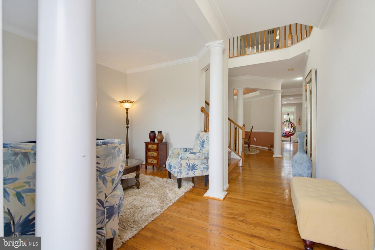
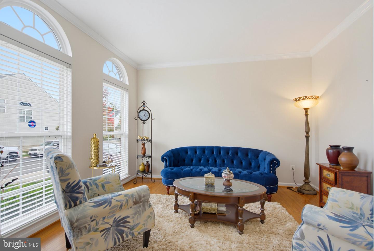
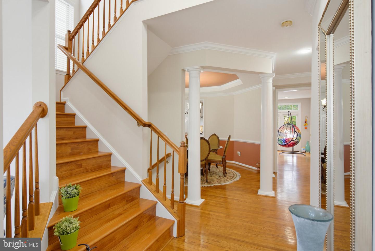
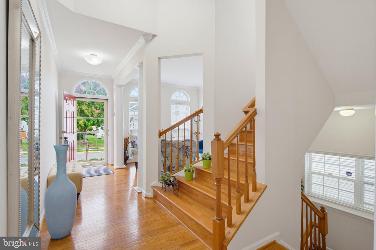
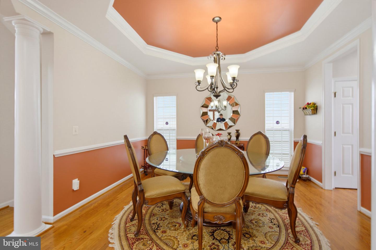
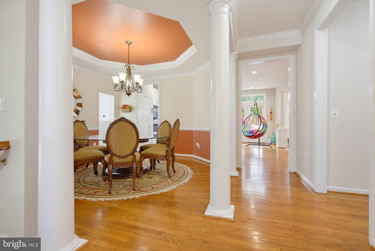
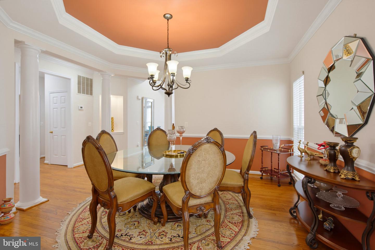
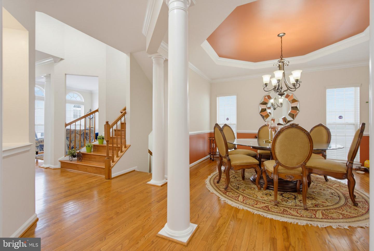
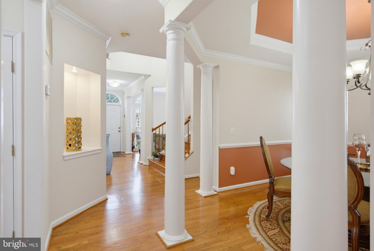
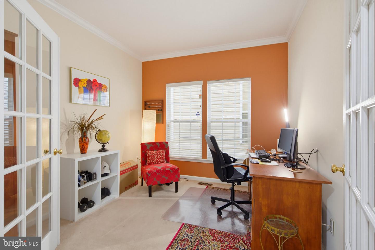
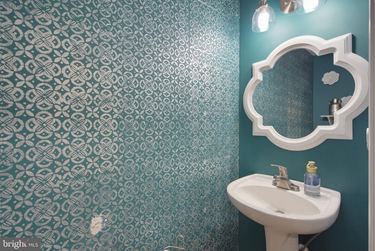
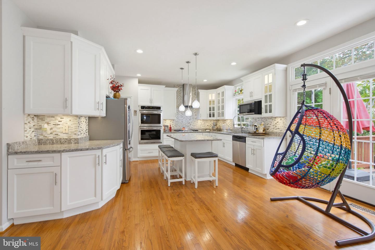
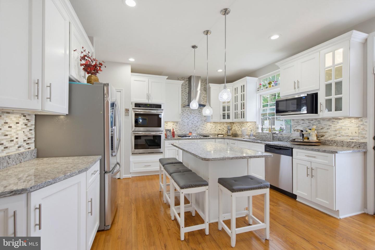
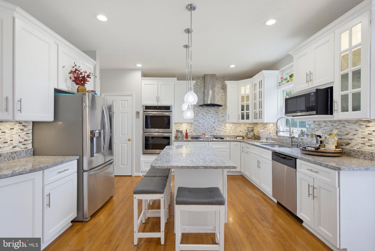
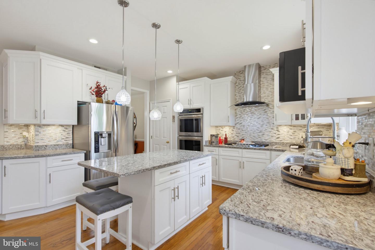
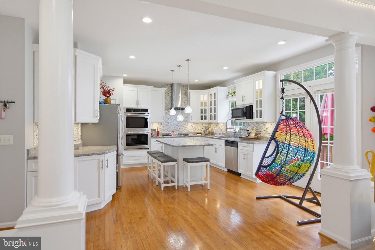
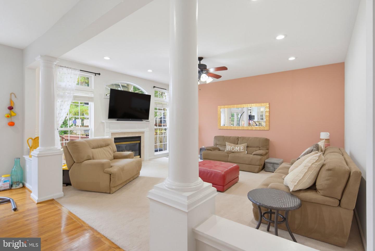
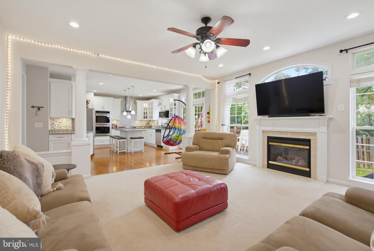
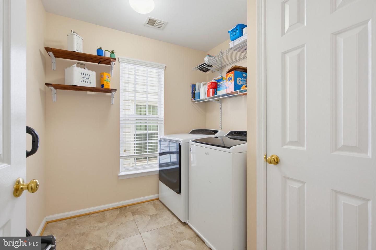
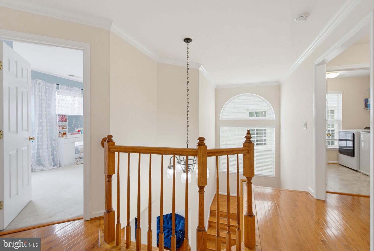
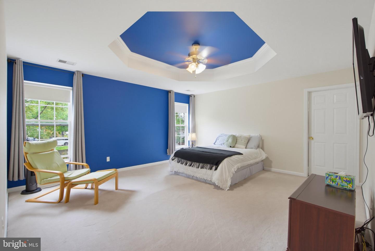
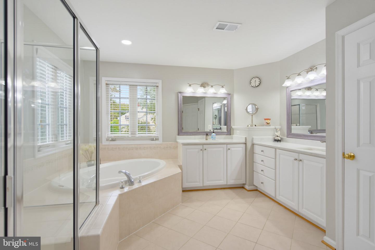
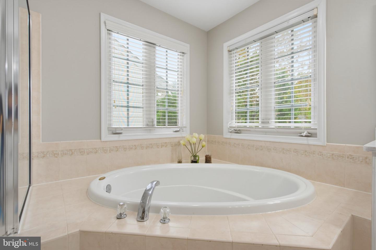
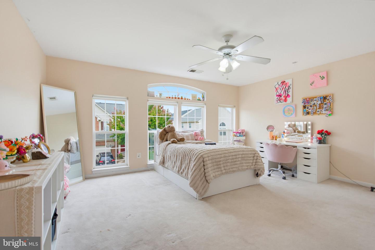
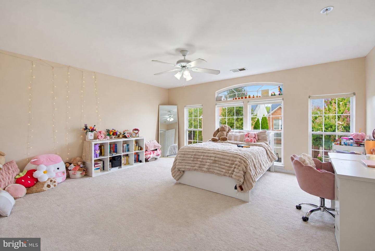
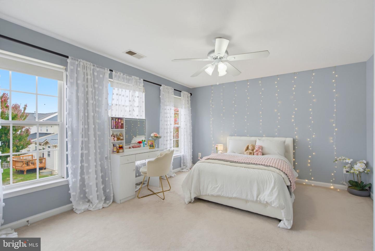
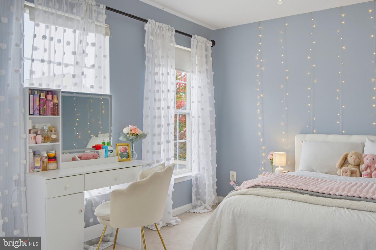
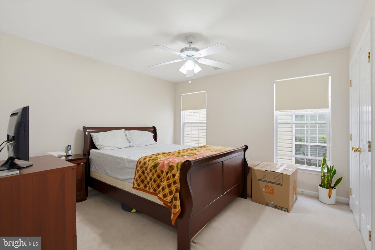
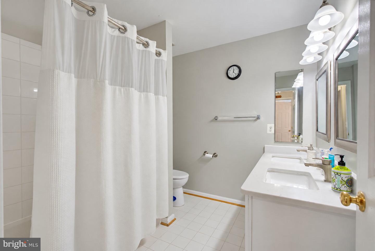
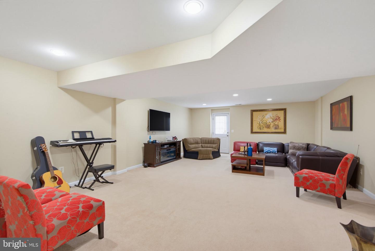
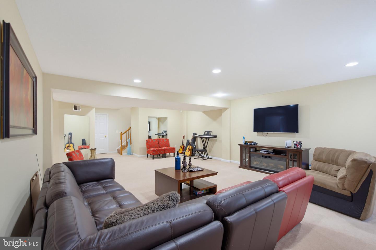
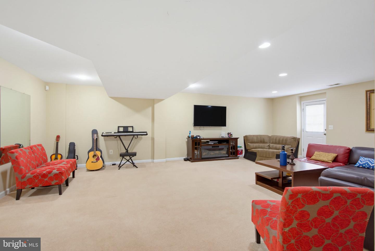
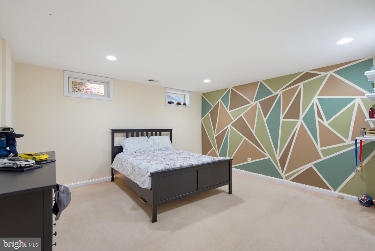
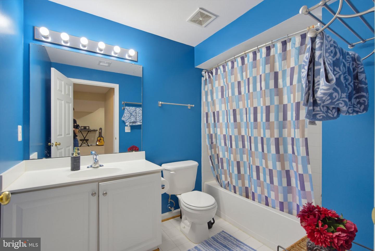
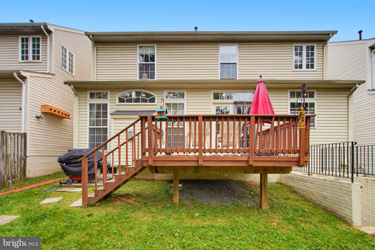
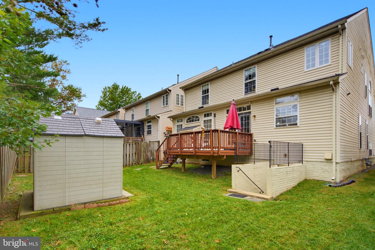
Welcome to this beautifully designed three-level Colonial offering approximately 3,600 square feet of finished living space, five bedrooms, and a versatile floor plan that blends comfort, functionality, and style. Featuring multiple living areas, a dedicated main-level office, and generous natural light throughout, this home is ideal for both everyday living and entertaining. The main level welcomes you with a bright and inviting layout featuring a formal living room, a separate dining area, and a dedicated home office-perfect for working remotely or creating a quiet space for study or reading. Large windows fill the home with natural light, enhancing the warm and airy atmosphere. The remodeled kitchen offers ample cabinetry, generous counter space, and a practical layout with easy access to the adjoining living and dining areas, making it ideal for everyday meals and entertaining. A convenient powder room and direct access to the attached two-car garage complete this level. Upstairs, the spacious bedroom level features four well-proportioned bedrooms, including a generous primary suite with a private bathroom. The additional bedrooms offer excellent flexibility for family members, guests, or other personal needs. An additional full bathroom provides convenience for everyday living. The fully finished walk-out lower level expands the home's living space with a fifth bedroom and a full bathroom. This versatile area is ideal for guest accommodations, a recreation room, a media room, or private living quarters. The rear walk-out entrance provides convenient access to the outdoors and adds to the functionality of this additional living area. Additional highlights include a three-level floor plan, multiple living and entertaining spaces, a dedicated main-level office, ample storage, central air conditioning, heat-pump heating, and an attached two-car garage. With approximately 3,600 square feet of finished living space, five bedrooms, three full bathrooms, one half bathroom, a formal living room, a dedicated office, and a finished walk-out lower level, this home offers an exceptional combination of space, versatility, and functionality to accommodate today's lifestyle.
Details
| MLS # | VAFX2340576 |
|---|---|
| Listing Type | For Sale |
| Style | House |
| HOA Dues | $300 |
| Sub-Type | Resale |
| Status | Active-bright |
| Year | 2004 |
| Days On Site | 33 |
| Listing Provided By | KW Metro Center | Iram Bhatti |
Features
| Bed(s) | 5 |
|---|---|
| Bath(s) | 4 Total |
| SQ Feet | 3,690 |
| Garage | 2 |
| Basement | Y |
| Story(s) | 3 |
| Zoning | 305 |
| Acreage | 0.10 |
Interior
| Rooms Total | 5 |
|---|---|
| Cooling | Central A/C |
| Heating Yes / No | Yes |
| Heating | Central |
| Appliances | Cooktop, Dishwasher, Disposal, Dryer - Front Loading, Microwave, Oven - Double, Range Hood, Refrigerator, Washer, Water Heater |
Exterior
| Construction Materials | Brick, Aluminum Siding |
|---|---|
| Foundation Details | Brick/Mortar |
Parking
| Garage Yes / No | Yes |
|---|
Taxes
| Tax Annual Amount | 7704 |
|---|
Area Information
| State | VA |
|---|---|
| County | FAIRFAX VA |
| City | ALEXANDRIA |
| Zip Code | 22309 |
| Area | FAIRFAX VA |
| Community Name | MT VERNON |
| School District | FAIRFAX COUNTY PUBLIC SCHOOLS |
| Elementary School | WASHINGTON MILL |
| High School | MOUNT VERNON |
| Listing VS Median (in MT VERNON) | |
Price: $850,000 low | high Med: $682,500 sqft: 3,690 low | high Med: 2,395 $ / sqft: $230 low | high Med: $349 On site: 33 low | high Med: 35 | |
Market Activity 22309
Request a showing
Request a showing
Contact
Learn More About This Property

| State | VA |
|---|---|
| County | FAIRFAX VA |
| City | ALEXANDRIA |
| Zip Code | 22309 |
| Area | FAIRFAX VA |
| Community Name | MT VERNON |
| School District | FAIRFAX COUNTY PUBLIC SCHOOLS |
| Elementary School | WASHINGTON MILL |
| High School | MOUNT VERNON |
| Listing VS Median (in MT VERNON) | |
Price: $850,000 low | high Med: $682,500 sqft: 3,690 low | high Med: 2,395 $ / sqft: $230 low | high Med: $349 On site: 33 low | high Med: 35 | |