
899 Earle Rd,CHARLES TOWN, WV 25414
CHARLES TOWN, WV 25414
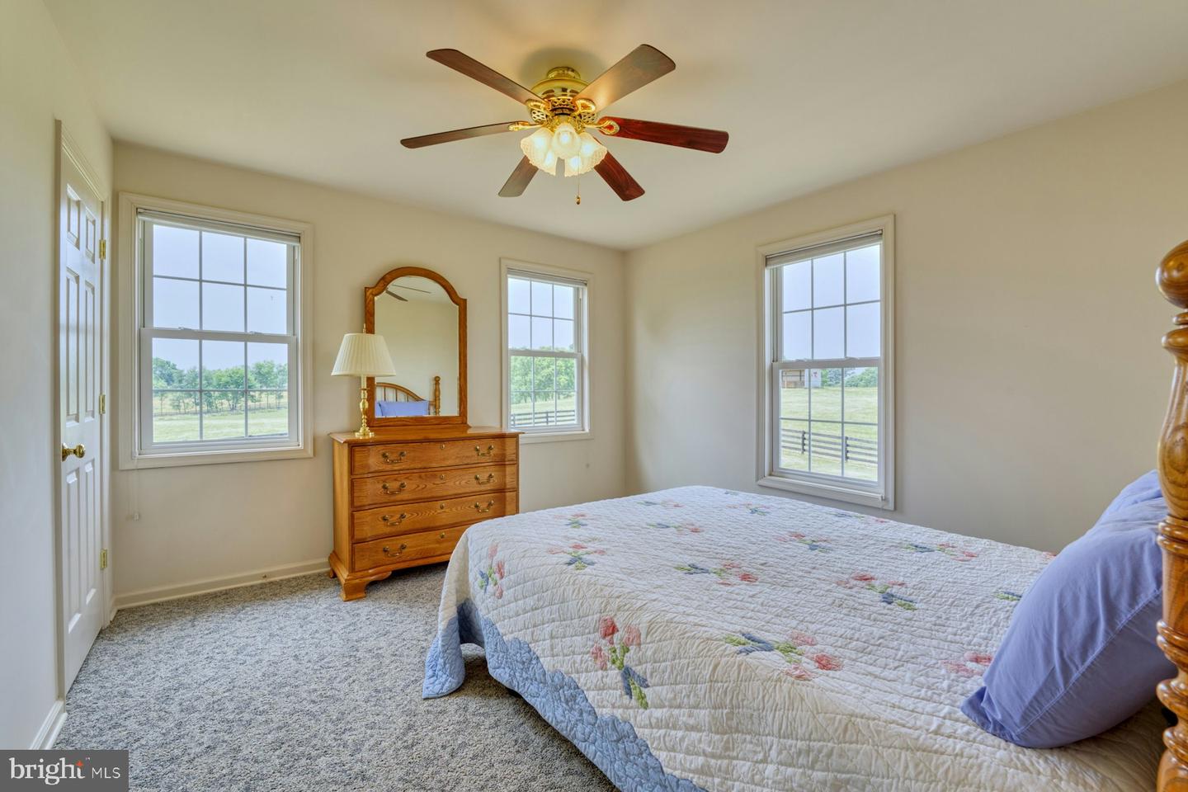
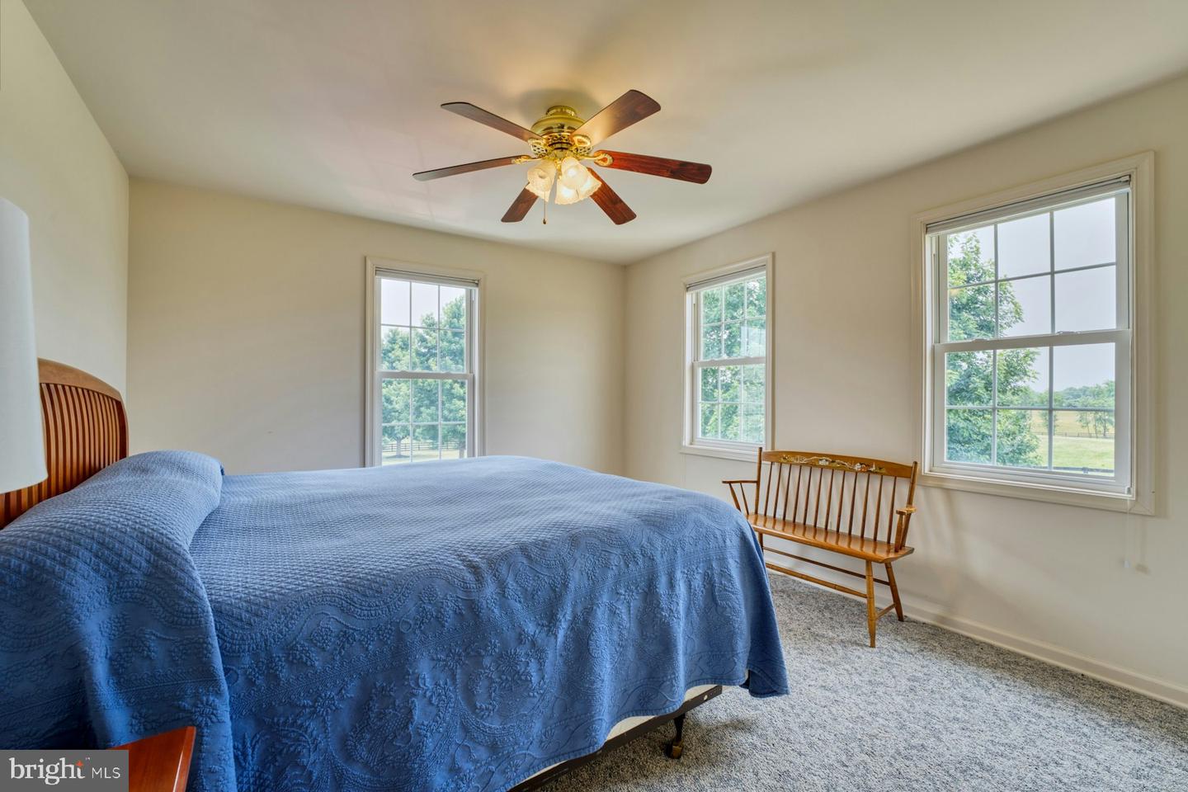
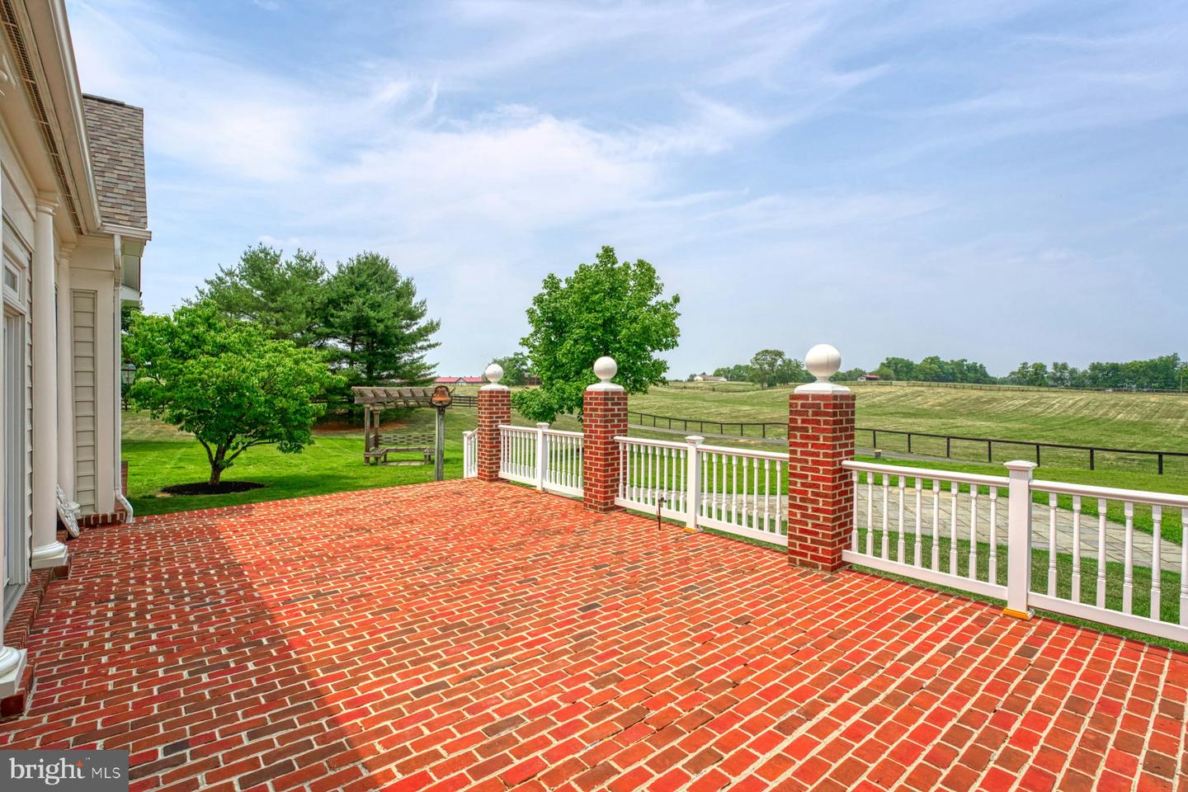
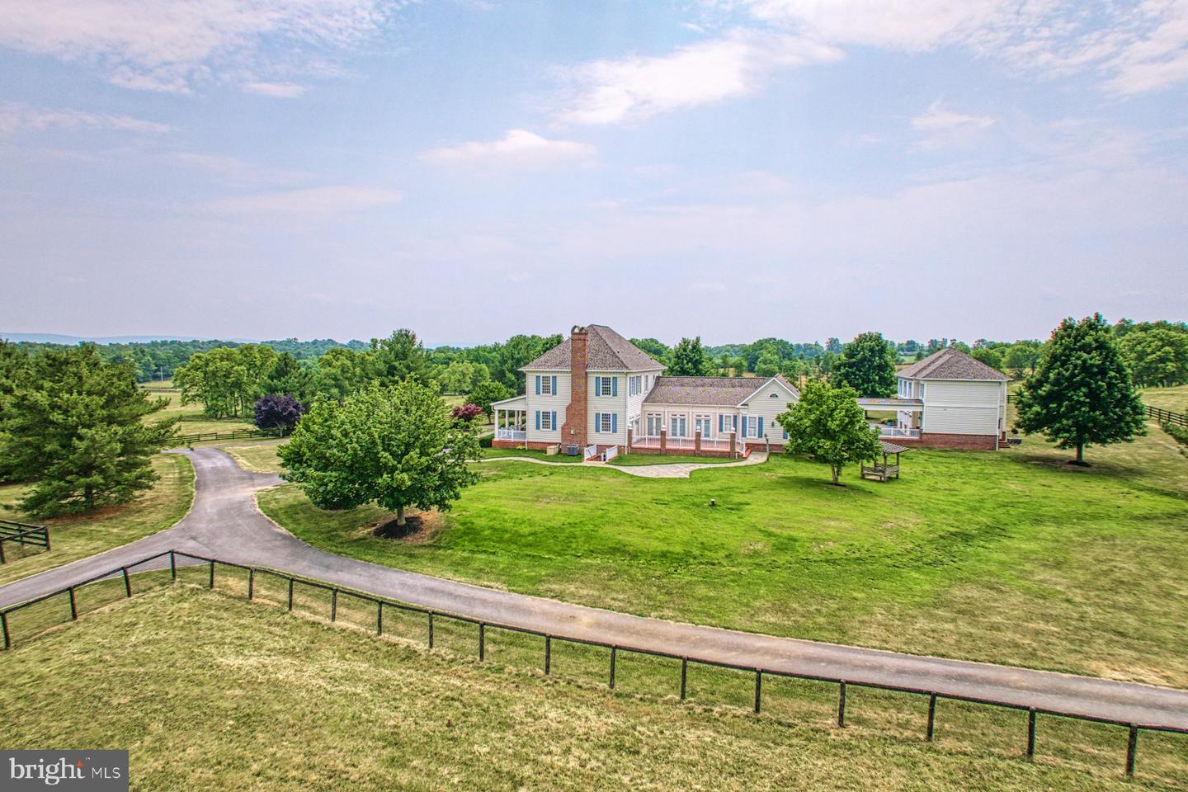

Description
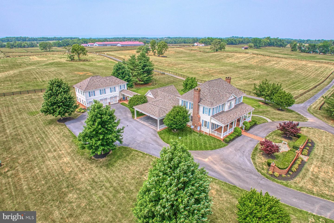
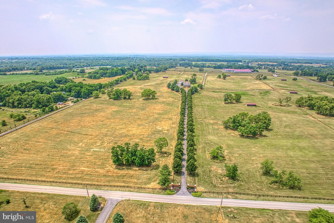
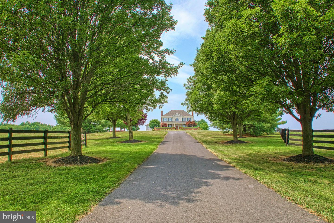
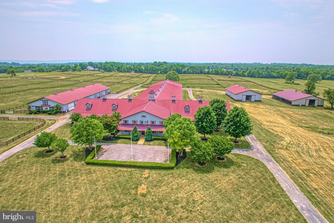
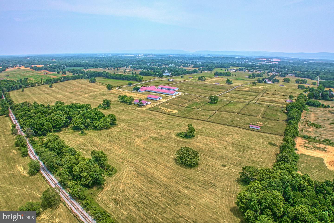
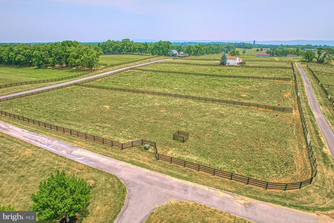
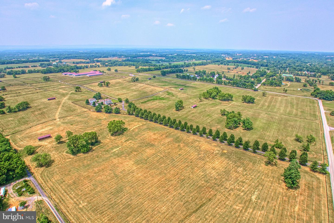
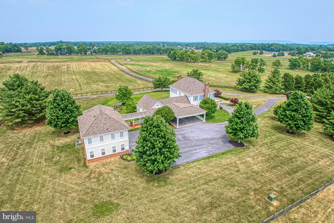
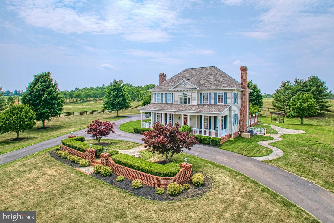
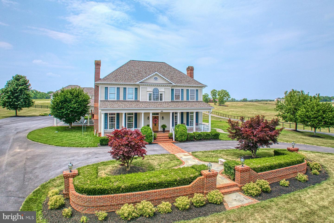
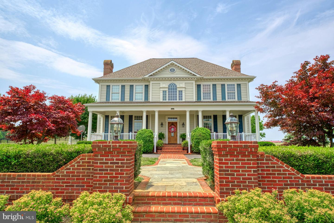
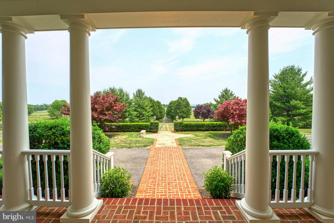
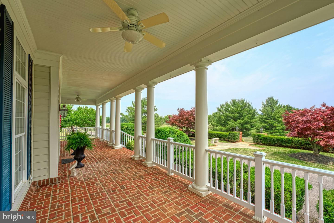
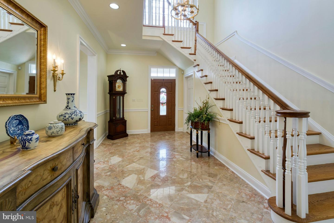
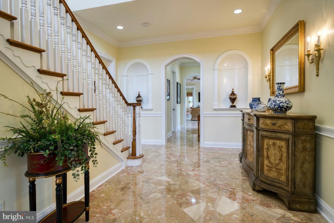
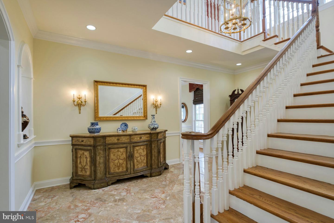
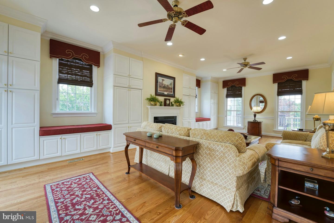
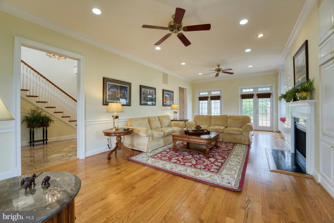
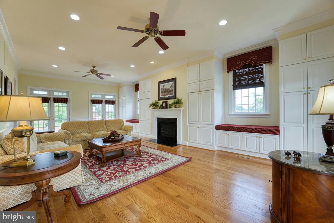
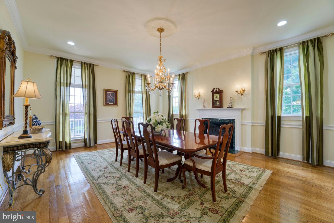
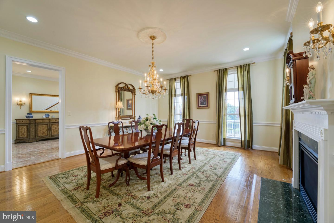
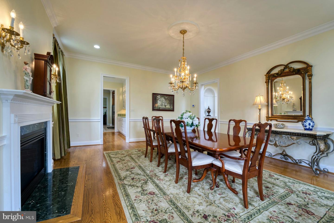
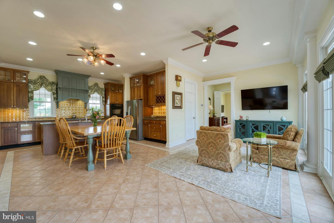
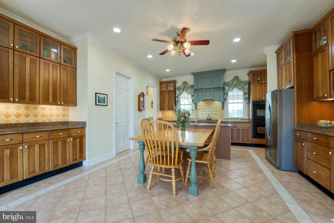
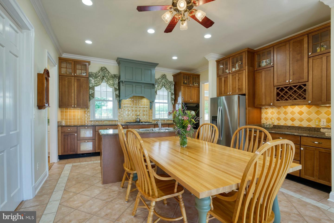
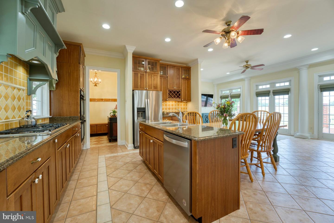
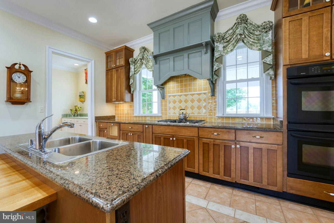
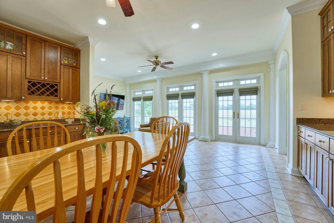
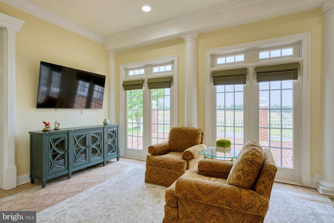
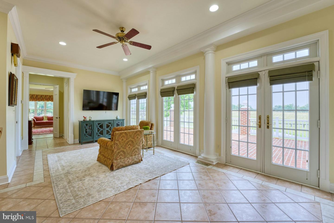
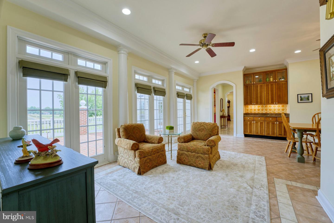
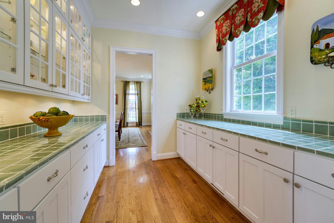
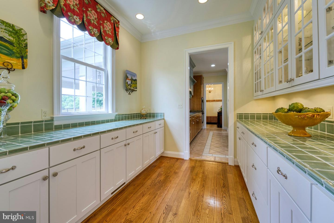
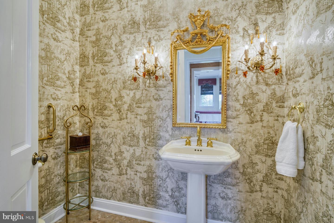
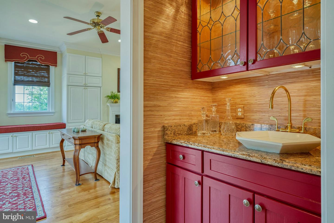
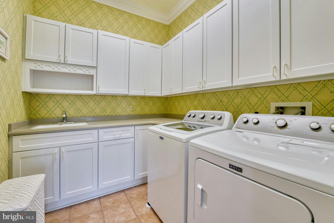
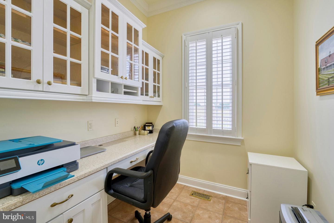
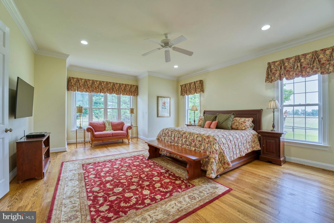
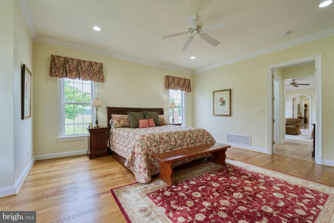
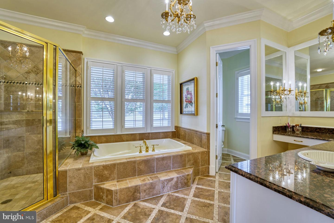
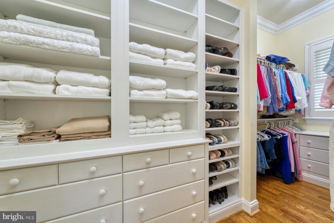
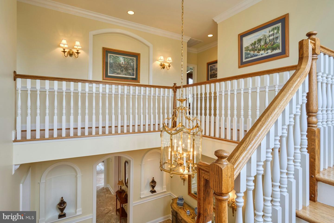
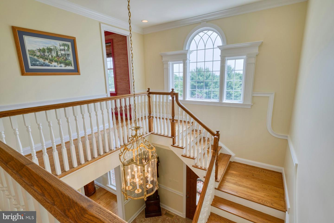
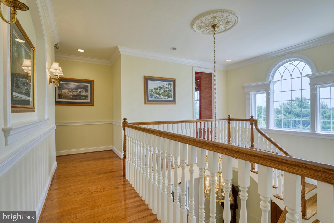
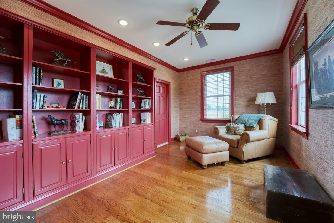
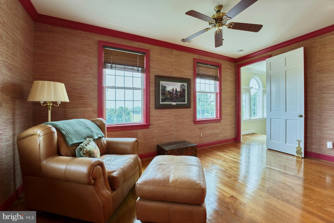
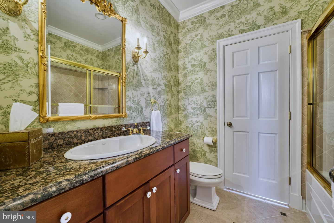
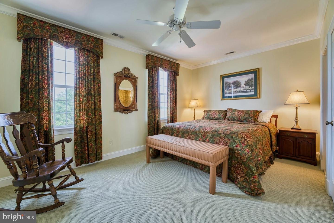
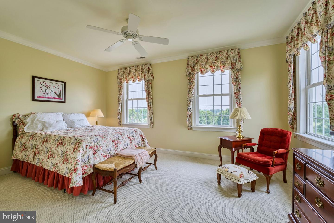
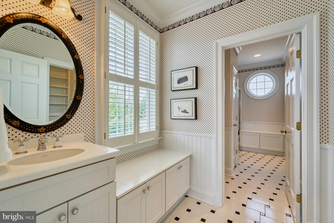
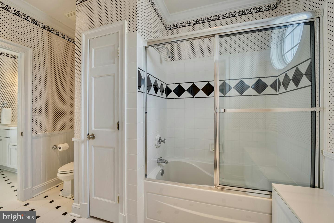
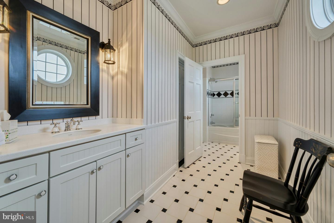
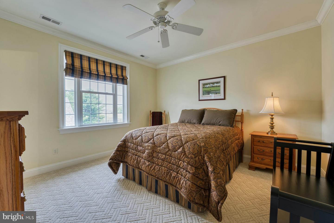
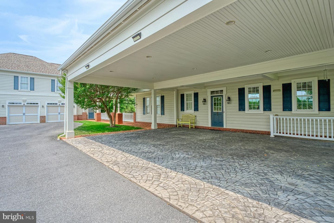
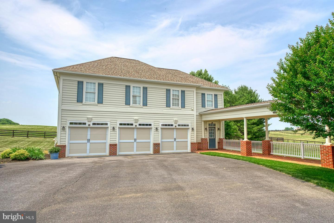
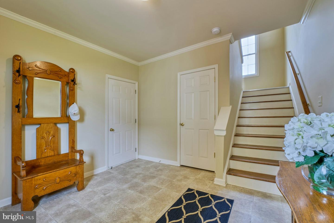
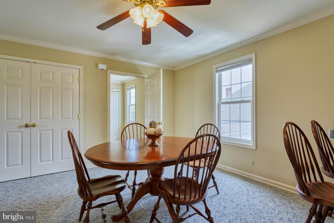
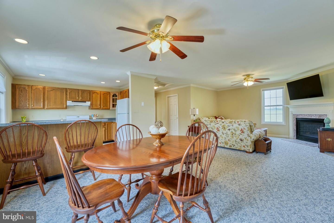
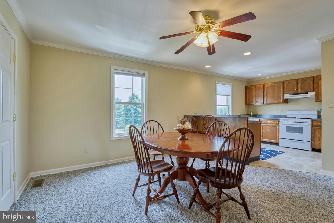
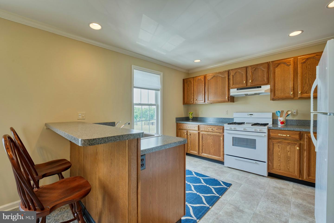
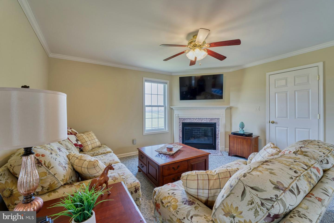
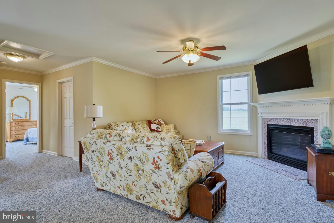
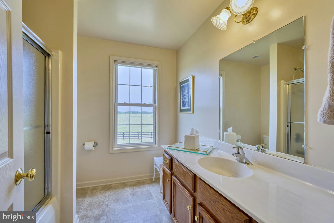
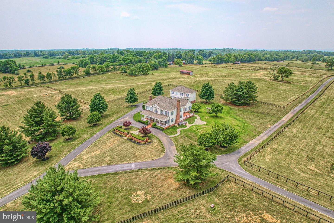
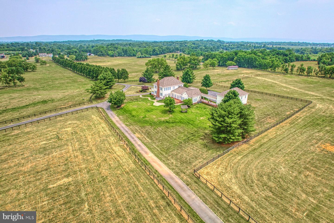
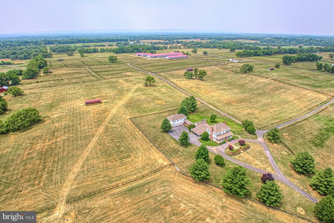
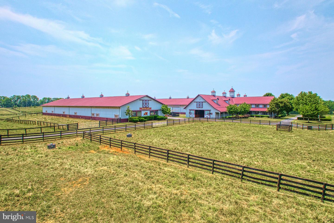
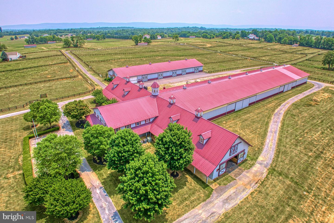
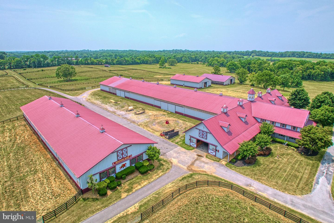
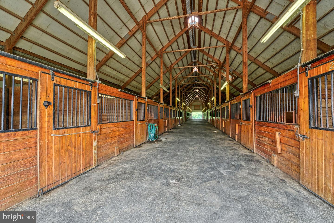
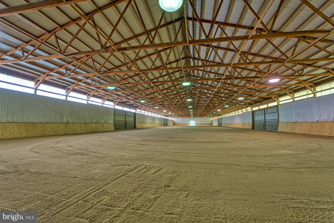
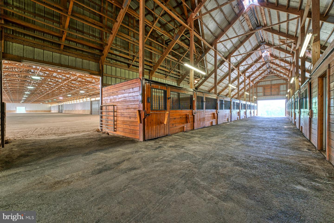
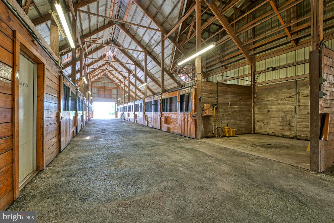
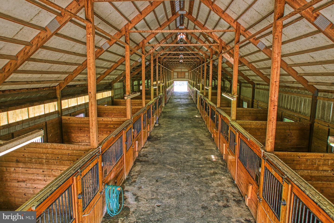
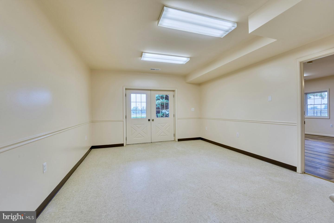
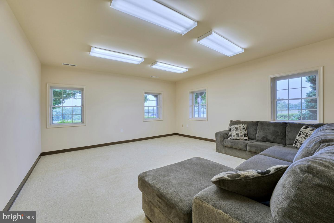
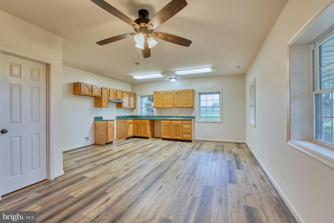
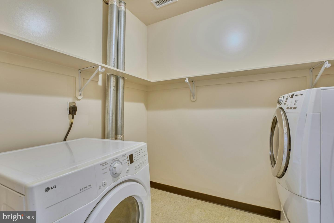
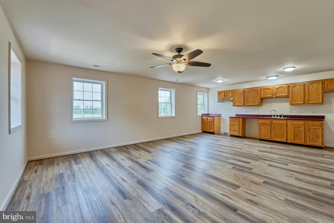
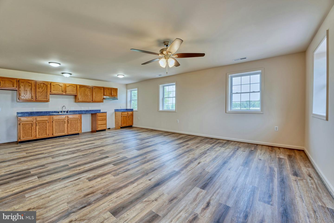
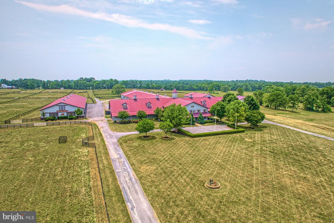
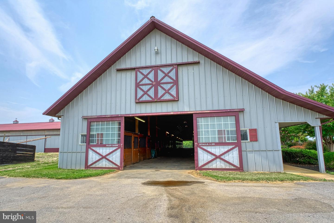
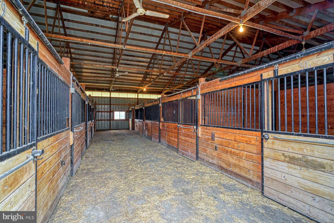
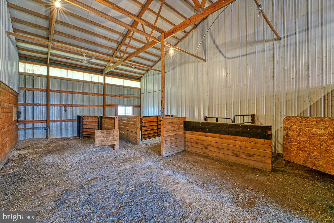
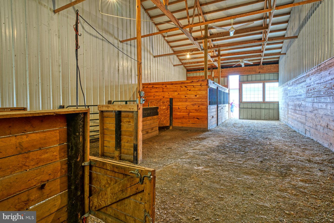
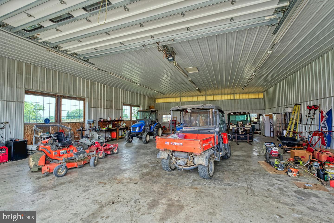
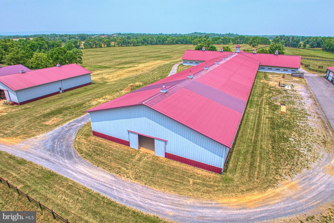
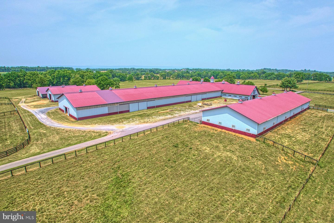
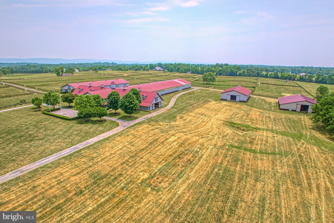
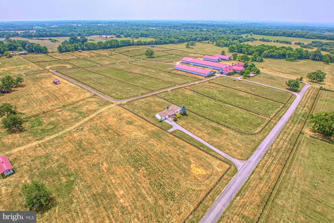
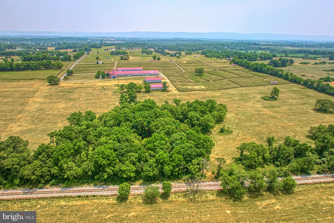
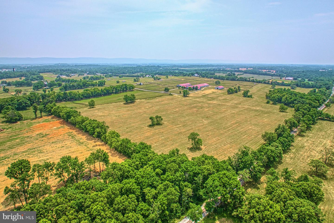
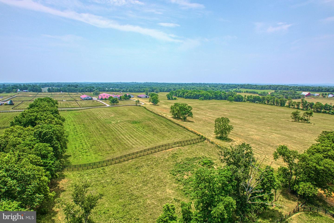
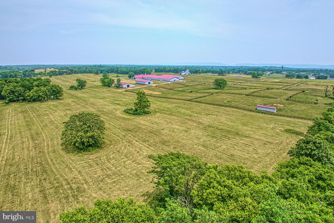
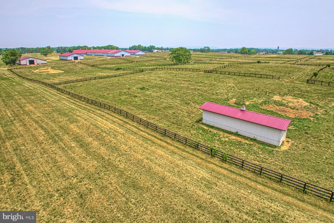
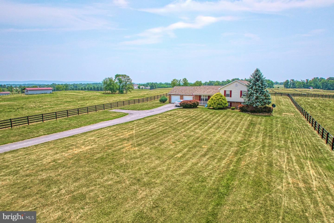
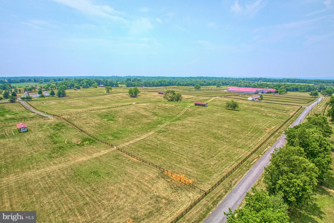
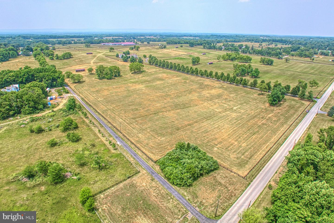
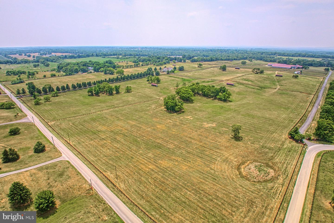
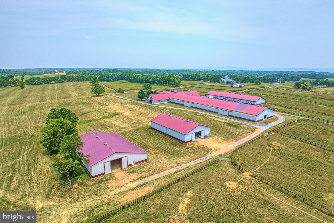
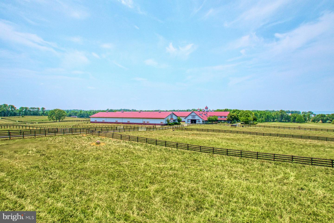
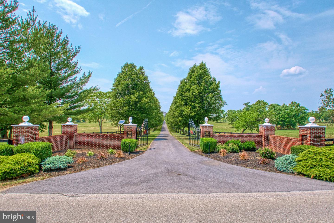
Welcome to Shotwell Farm, a 172-acre equestrian estate and recognized Jefferson County landmark. A tree-lined drive leads to a Southern Living style main home with a detached garage and 2-bedroom apartment. A circular drive serves the residence, while a separate entrance directs visitors to the equestrian facilities.The main barn spans 37,857 square feet and features a center-stall layout, generator, reception area, two offices, laundry, and three staff apartments (one on the first floor, two above). Beyond reception are 29 stalls, a wash stall, and a 80' x 300' indoor arena at the core of the barn.Nearby, a 12,000-square-foot building includes a dedicated breeding area and a 2,520-square-foot maintenance shop with 200-amp service and water. An additional 39 stalls bring the total to 68. Two 6,000-square-foot structures at the rear provide hay and equipment storage; the hay barn includes a 16' x 100' lean-to.Pastures are enclosed by 18,000 linear feet of four-rail blackboard fencing and 7,500 feet of top-rail fencing with diamond wire. The farm is well-equipped with run-in sheds, ample storage, and 29 automatic waterers.Also on the property is a 1,200-square-foot split-level manager's home with 3 bedrooms, 2 baths and an attached 2-car garage.Beautiful rolling pastured, convenient to both Charles Town racetrack and Virginia.
Details
| MLS # | WVJF2023336 |
|---|---|
| Listing Type | For Sale |
| Style | House |
| Sub-Type | Resale |
| Status | Active-bright |
| Year | 2003 |
| Days On Site | 168 |
| Listing Provided By | Hunt Country Sotheby's International Realty | Jeannene R Marconi |
Features
| Bed(s) | 4 |
|---|---|
| Bath(s) | 4 Total |
| SQ Feet | 4,310 |
| Garage | 3 |
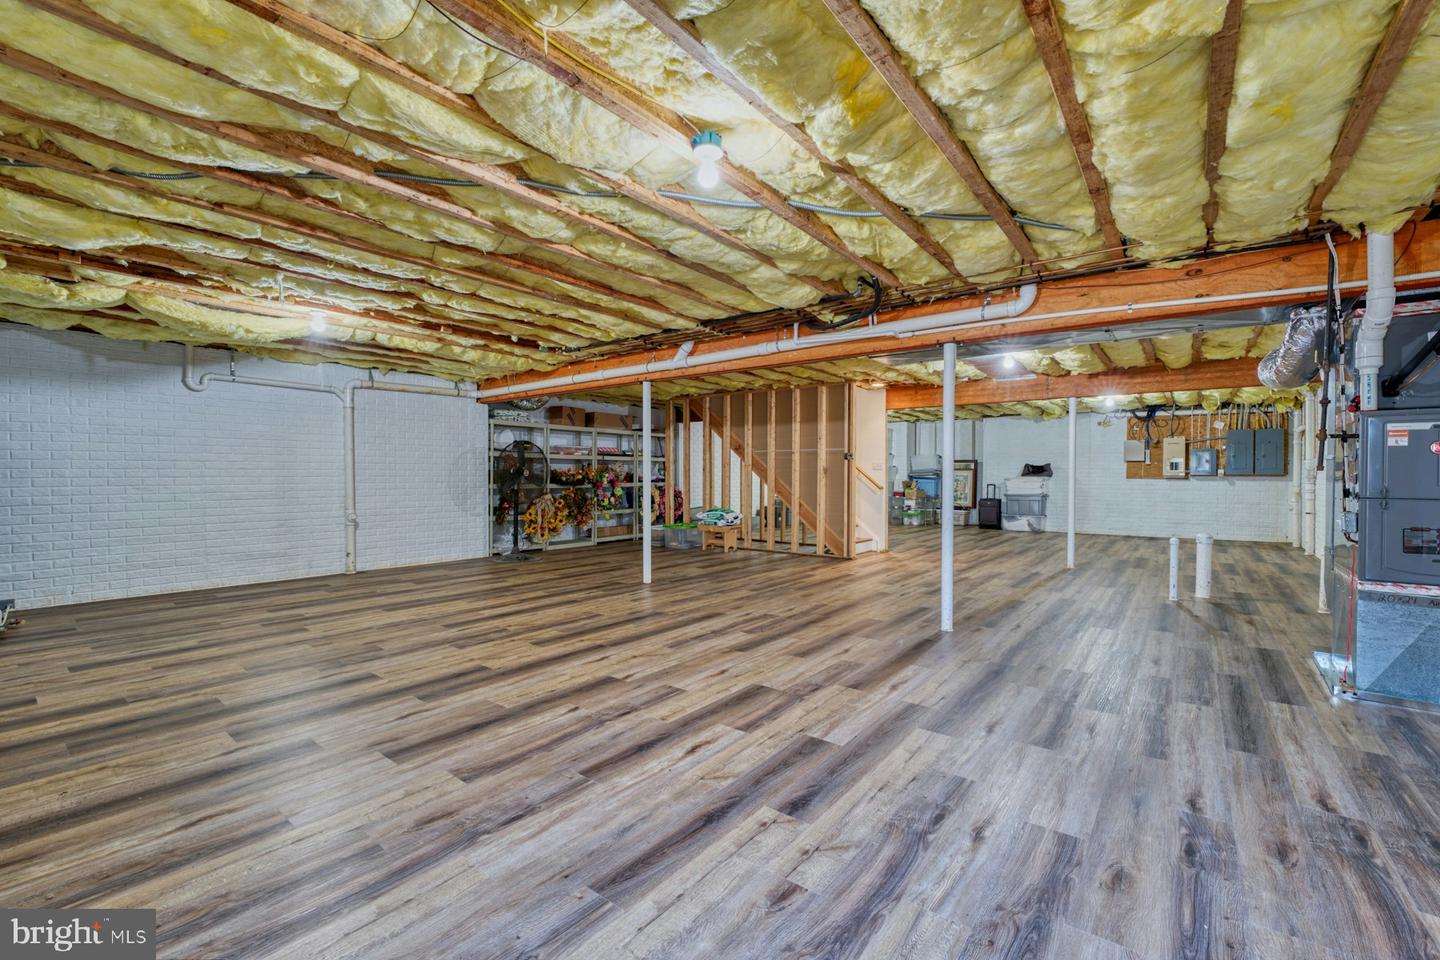
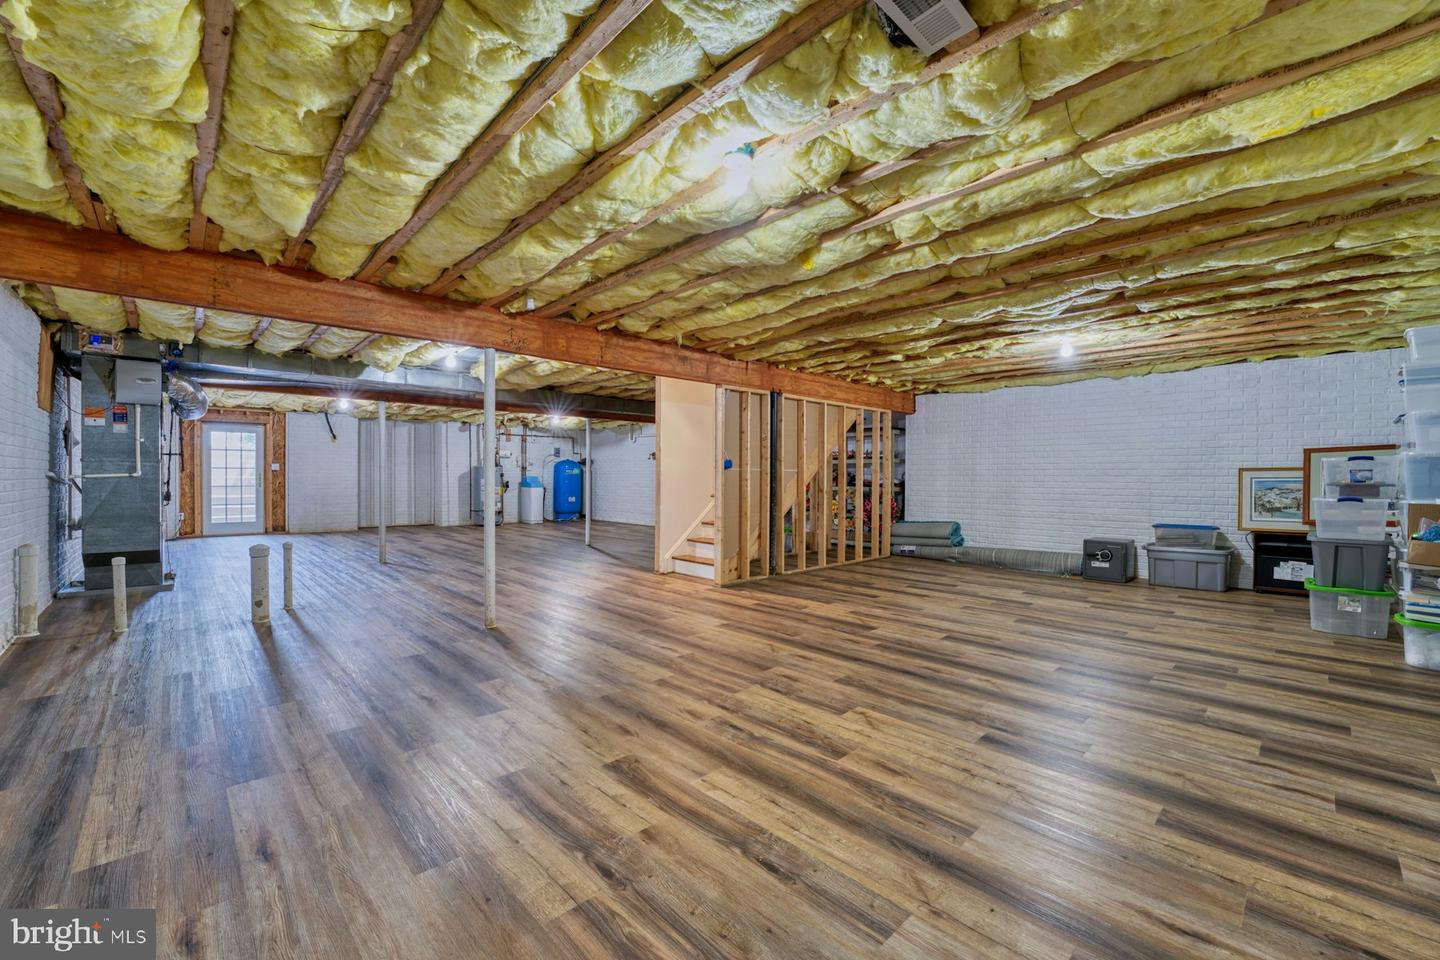
| Basement | Y |
| Story(s) | 3 |
| Zoning | 112 |
| Acreage | 172.00 |
| Property View | Mountain, Panoramic, Pasture, Sceni |
Interior
| Cooling | Central A/C |
|---|---|
| Heating Yes / No | Yes |
| Heating | Heat Pump(s) |
| Interior Features | Built-Ins, Butlers Pantry, Ceiling Fan(s), Combination Kitchen/Living, Entry Level Bedroom, Family Room Off Kitchen, Floor Plan - Traditional, Formal/Separate Dining Room, Kitchen - Gourmet, Kitchen - Island, Pantry, Primary Bath(s), Bathroom - Soaking Tub, Walk-in Closet(s), Water Treat System, Window Treatments, Wood Floors |
| Appliances | Dishwasher, Dryer, Refrigerator, Cooktop, Exhaust Fan, Washer |
Exterior
| Exterior Features | Extensive Hardscape, Exterior Lighting |
|---|---|
| Roof | Architectural Shingle |
| Security Features | Monitored, Motion Detectors, Security System, Surveillance Sys |
| Construction Materials | Brick, Hardi Plank Type |
| Foundation Details | Other |
| Lot Features | Landscaping, Road Frontage, Subdivision Possible |
Parking
| Garage Yes / No | Yes |
|---|---|
| Parking Features | Asphalt Driveway, Circular Driveway |
Taxes
| Tax Annual Amount | 4245 |
|---|
Area Information
| State | WV |
|---|---|
| County | JEFFERSON WV |
| City | CHARLES TOWN |
| Zip Code | 25414 |
| Area | JEFFERSON WV |
| Community Name | NONE AVAILABLE |
| School District | JEFFERSON COUNTY SCHOOLS |
| Listing VS Median (in NONE AVAILABLE) | |
Price: $5,699,000 low | high Med: $359,900 sqft: 4,310 low | high Med: 3,420 $ / sqft: $1,322 low | high Med: $105 On site: 168 low | high Med: 155 | |
Market Activity 25414
Request a showing
Request a showing
Contact
Learn More About This Property

| State | WV |
|---|---|
| County | JEFFERSON WV |
| City | CHARLES TOWN |
| Zip Code | 25414 |
| Area | JEFFERSON WV |
| Community Name | NONE AVAILABLE |
| School District | JEFFERSON COUNTY SCHOOLS |
| Listing VS Median (in NONE AVAILABLE) | |
Price: $5,699,000 low | high Med: $359,900 sqft: 4,310 low | high Med: 3,420 $ / sqft: $1,322 low | high Med: $105 On site: 168 low | high Med: 155 | |