

Description
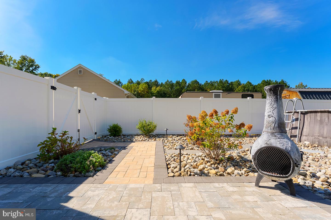
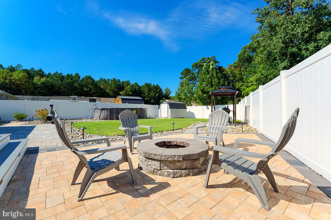
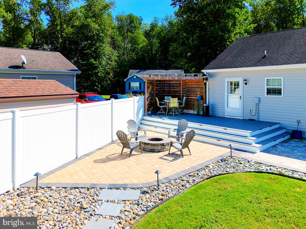
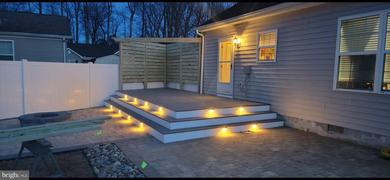
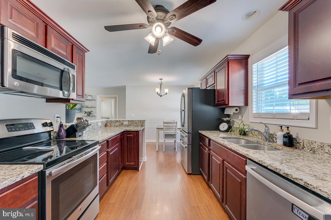
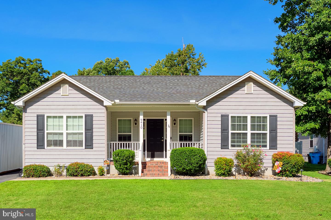
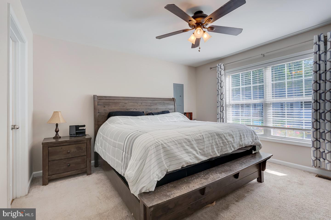
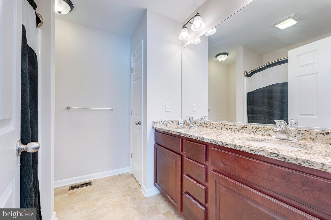
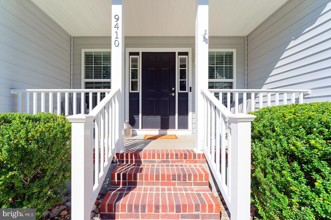
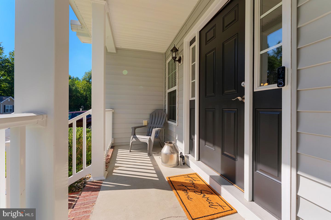
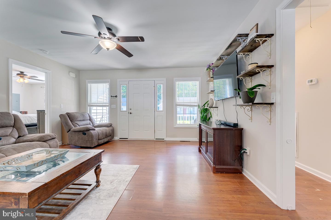
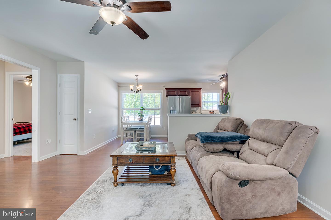
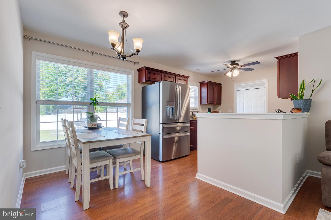
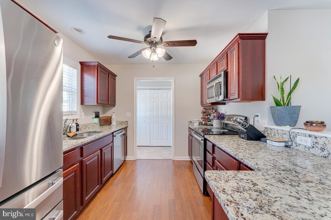
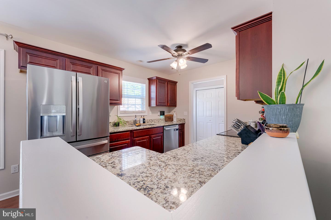
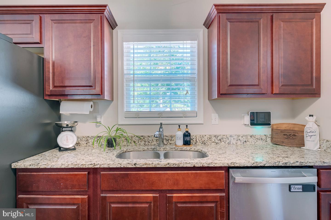
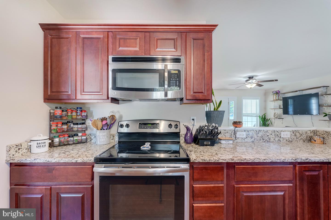
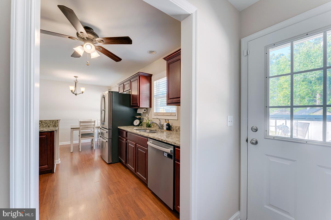
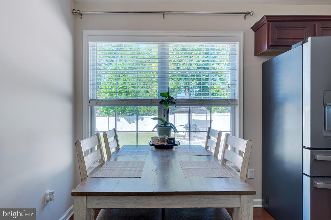
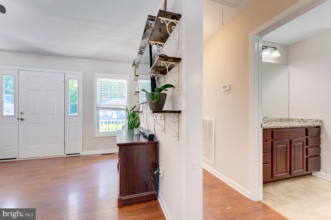
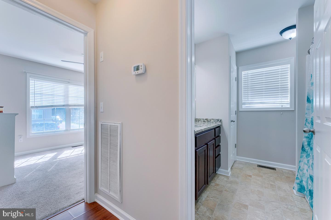
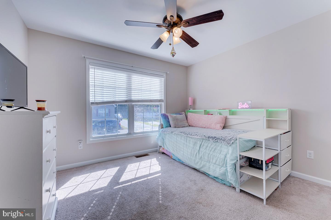
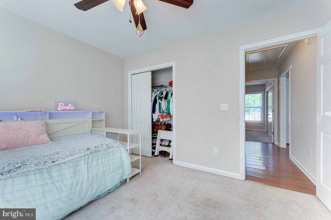
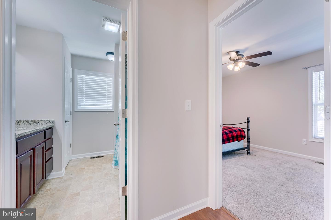
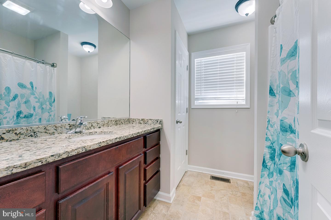
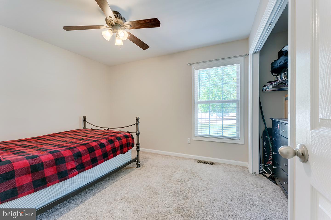
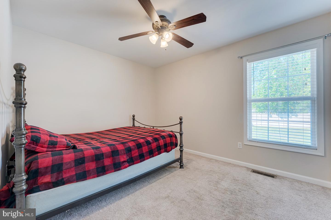
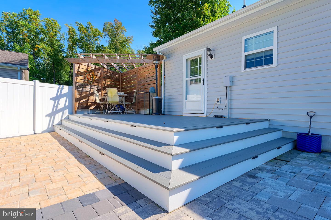
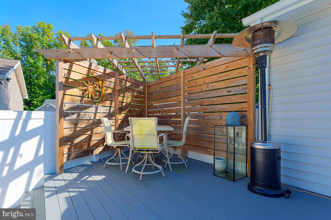
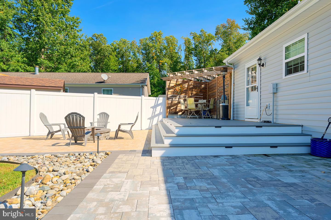
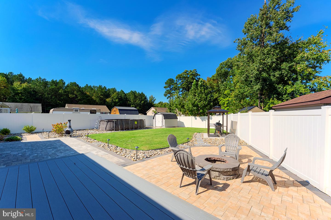
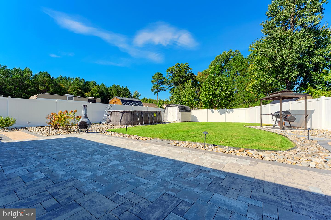
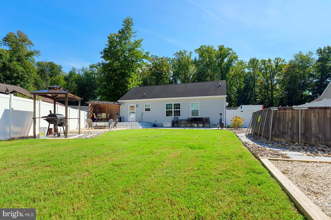
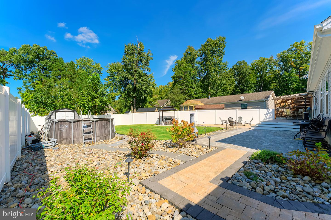
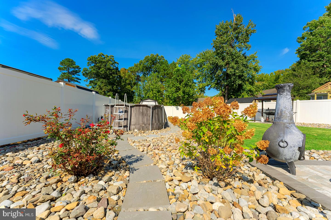
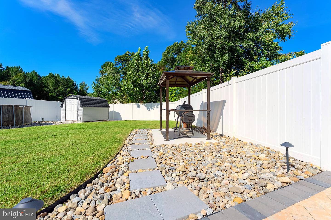
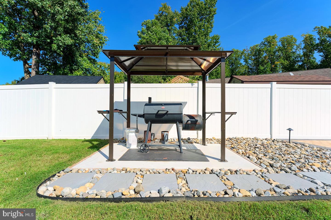
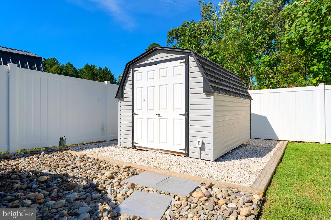
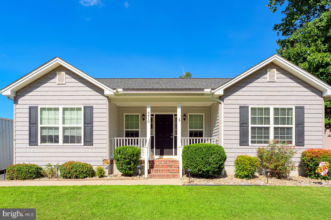
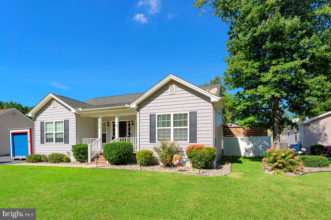
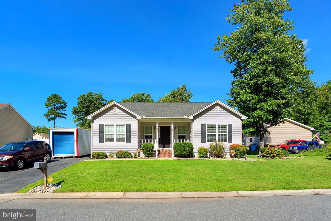
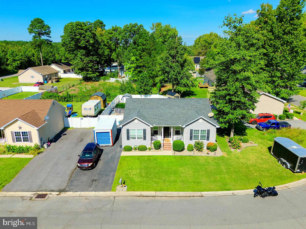
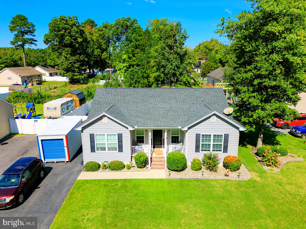
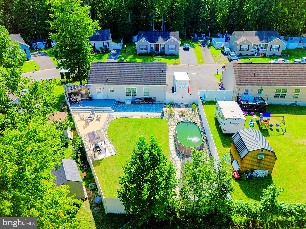
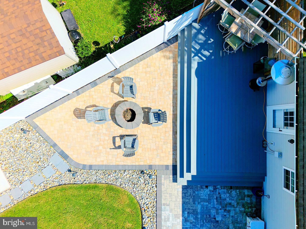
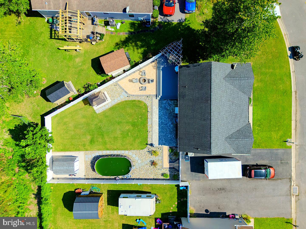
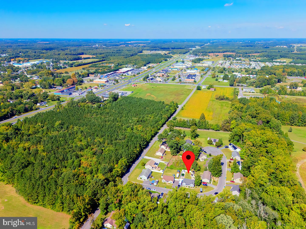
Welcome home to this beautifully maintained residence in Amber Ridge, featuring a landscaped front yard with path lighting and inviting covered front porch. An entertainer's dream backyard retreat features extensive custom hardscaping, a lighted deck, dining pergola, covered grill area, firepit and vinyl fencing -creating an inviting space for outdoor dining, entertaining, or relaxing privately with friends Step inside to a freshly painted interior where the living room welcomes you with luxury vinyl plank flooring and a ceiling fan, flowing seamlessly into the dining area. The adjacent kitchen is both stylish and functional, offering rich cabinetry, granite countertops, double sinks, and stainless steel appliances, along with a convenient door providing direct access to the backyard. This 3-bedroom, 2-bathroom features a carpeted primary bedroom offers a comfortable retreat with a ceiling fan and private ensuite bathroom featuring dual vanities with granite countertops, tile flooring, and a private water closet. Two additional carpeted bedrooms share a hall bathroom, providing comfortable accommodations for family or guests. With fresh paint, attractive finishes, and a practical layout, this home is move-in ready and waiting to welcome its next owner. Conveniently located near the intersection of Routes 54 and 13, this home provides easy access to shopping, dining, schools, and major routes while offering the comfort of a welcoming residential neighborhood.
Details
| MLS # | MDWC2024864 |
|---|---|
| Listing Type | For Sale |
| Style | House |
| Building Name | NONE AVAILABLE |
| Sub-Type | Resale |
| Status | Active-bright |
| Year | 2015 |
| Days On Site | 9 |
| Listing Provided By | Compass | Dustin Oldfather |
Features
| Bed(s) | 3 |
|---|---|
| Bath(s) | 2 Total |
| SQ Feet | 1,254 |
| Pool | Yes |
| Story(s) | 1 |
| Zoning | R2 |
| Acreage | 0.21 |
Interior
| Cooling | Ceiling Fan(s), Central A/C |
|---|---|
| Heating Yes / No | Yes |
| Heating | Heat Pump(s) |
| Interior Features | Bathroom - Tub Shower, Carpet, Ceiling Fan(s), Dining Area, Entry Level Bedroom, Family Room Off Kitchen, Floor Plan - Open, Kitchen - Gourmet, Primary Bath(s), Upgraded Countertops, Window Treatments |
| Window Features | Screens, Storm |
| Furnished | No |
| Appliances | Dryer, Washer, Dishwasher, Microwave, Stove |
Exterior
| Exterior Features | Extensive Hardscape, Exterior Lighting |
|---|---|
| Roof | Architectural Shingle |
| Security Features | Exterior Cameras, Smoke Detector, Security System |
| Construction Materials | Stick Built |
| Foundation Details | Crawl Space |
Parking
| Garage Yes / No | No |
|---|---|
| Parking Features | Concrete Driveway |
Taxes
| Tax Annual Amount | 3098 |
|---|
Area Information
| State | MD |
|---|---|
| County | WICOMICO MD |
| City | DELMAR |
| Zip Code | 21875 |
| Area | Wicomico Northeast (23 02) |
| Community Name | AMBER RIDGE |
| School District | WICOMICO COUNTY PUBLIC SCHOOLS |
| Listing VS Median (in AMBER RIDGE) | |
Price: $319,900 low | high Med: $267,500 sqft: 1,254 low | high Med: 1,560 $ / sqft: $255 low | high Med: $171 On site: 9 low | high Med: 30 | |
Market Activity 21875
Request a showing
Request a showing
Contact
Learn More About This Property

| State | MD |
|---|---|
| County | WICOMICO MD |
| City | DELMAR |
| Zip Code | 21875 |
| Area | Wicomico Northeast (23 02) |
| Community Name | AMBER RIDGE |
| School District | WICOMICO COUNTY PUBLIC SCHOOLS |
| Listing VS Median (in AMBER RIDGE) | |
Price: $319,900 low | high Med: $267,500 sqft: 1,254 low | high Med: 1,560 $ / sqft: $255 low | high Med: $171 On site: 9 low | high Med: 30 | |